

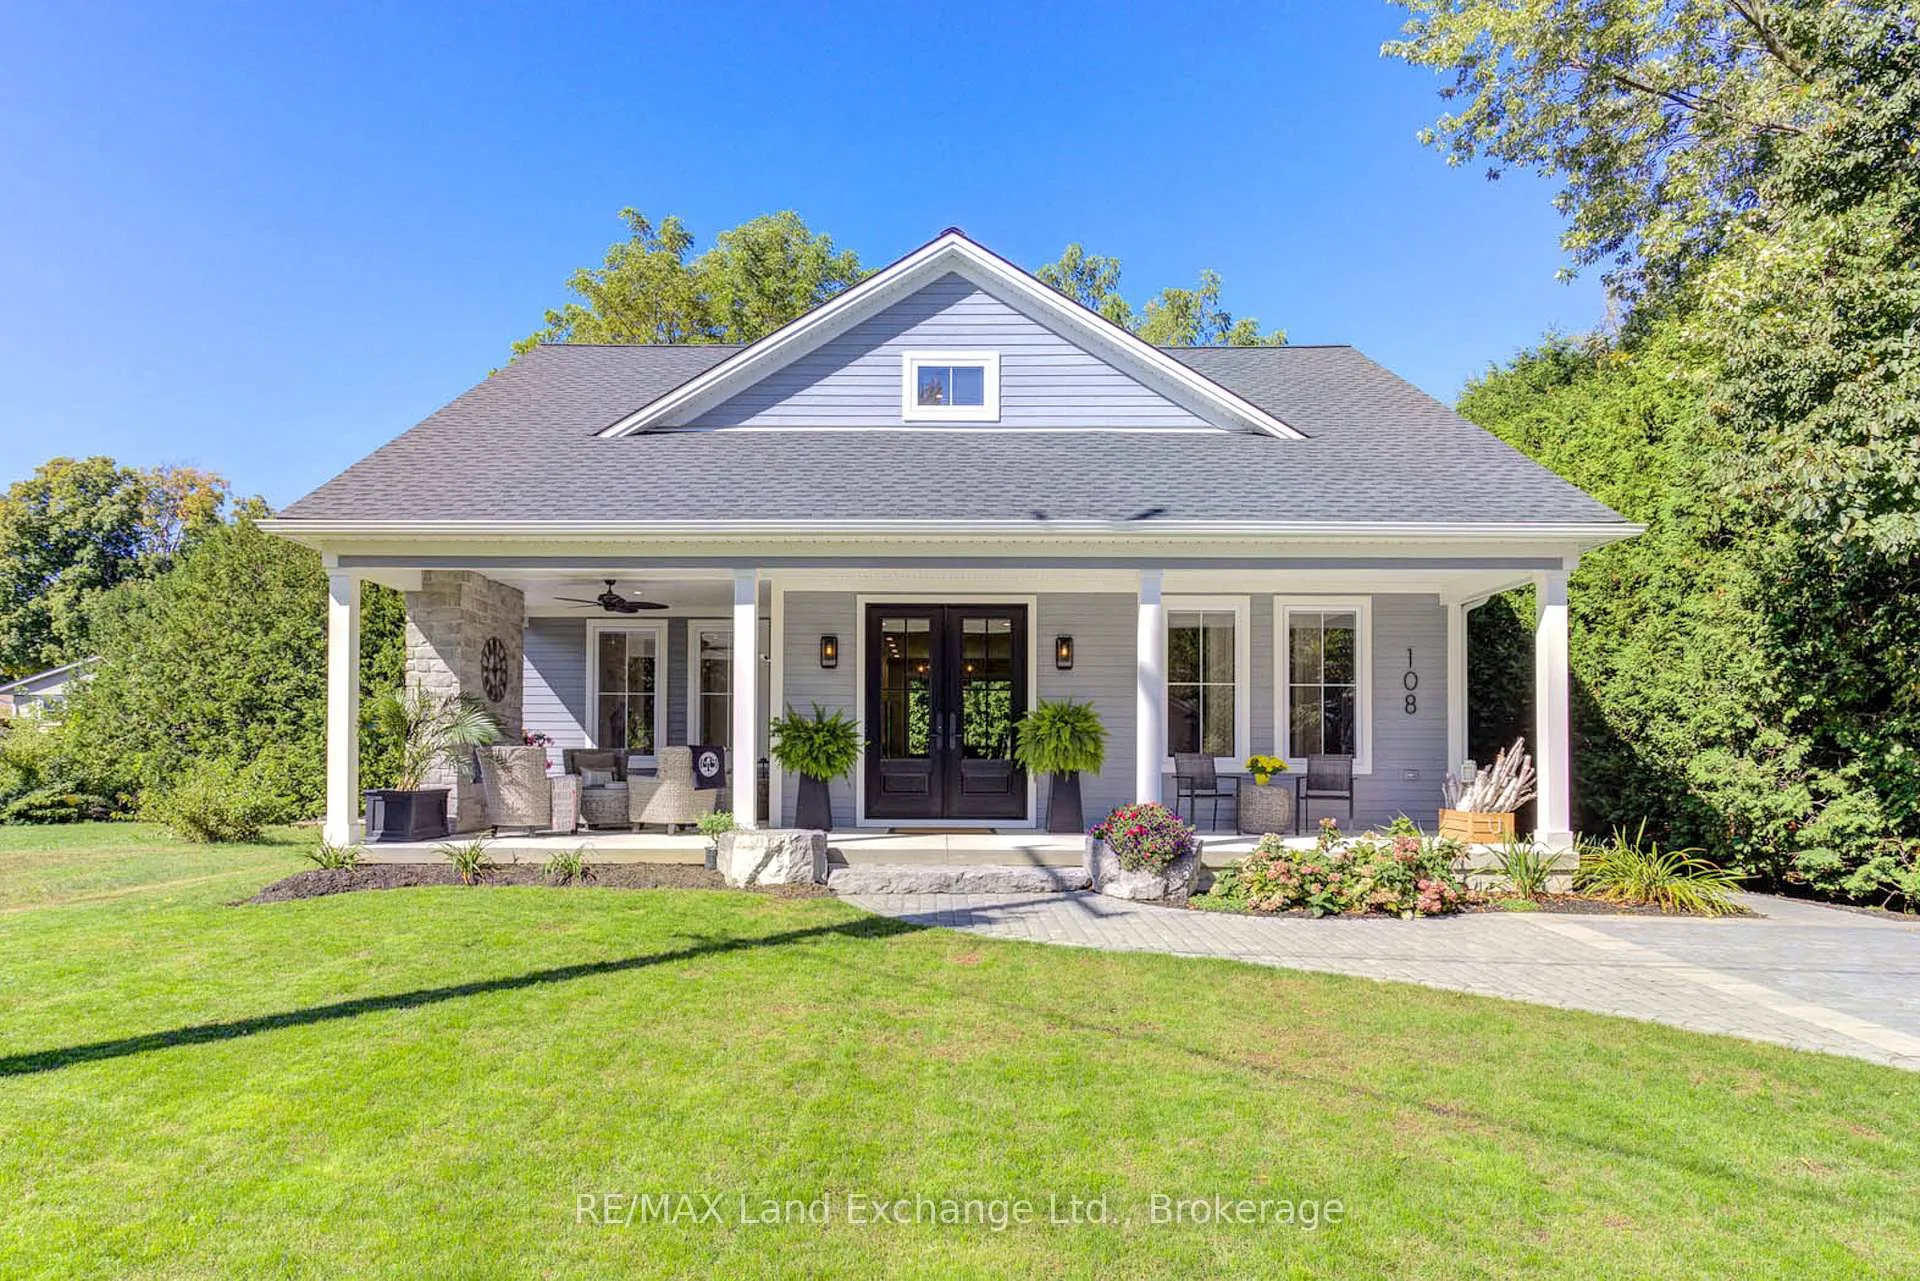
108 Grenville Street N
108 Grenville Street N
 See all 43 photos
Property history
Facts and features
- BasementWalk-up
- Age of home0–5 years
- Water, sewerMunicipal
- Lot shapeRectangular
- Central air
The homeDetached, Bungaloft, Age 0–5 years
- Type: Detached
- Style: Bungaloft
- Age: 0–5 years
- Living space: 1,500–2,000 sq ft
- Basement: Crawl space, walk-up
InsideMain level, Air exchanger, sump pump, water heater, water softener, Carbon monoxide detectors, smoke detector
- Laundry: Main level
- Features: Air exchanger, sump pump, water heater, water softener
- Security: Carbon monoxide detectors, smoke detector
- Rooms above ground: 11
- Bedrooms: 3
- Bathrooms: 3
- Kitchens: 1
Outside and lotWood, Asphalt shingle, Poured concrete
- Exterior: Wood
- Roof: Asphalt shingle
- Foundation: Poured concrete
- Features: Porch, landscaped
- Other structures: Shed
- Size: 68 × 106.2 ft
- Shape: Rectangular
- Zoning: R1 - Residential First Density
Parking3 Parking, Private double
- Spaces: 3 Parking
- Driveway: Private double
Heating, water and powerForced air, gas, Central air, Municipal water
- Heating: Forced air, gas
- Cooling: Central air
- Water: Municipal water
- Sewer: Municipal sewer
Costs and taxesTaxes $5,214 a year, HST included in the price
- Taxes, 2024: $5,214 a year
- HST: HST included in the price
Included in the saleExisting stainless steel refrigerator, ceran top range, built-in micro/vent, dishwasher, beverage refrigerator, stacked washer/dryer & window coverings., Lower level refrigerator, weber gasline bbq & seller's personal possessions.
- Included: Existing stainless steel refrigerator, ceran top range, built-in micro/vent, dishwasher, beverage refrigerator, stacked washer/dryer & window coverings.
- Not included: Lower level refrigerator, weber gasline bbq & seller's personal possessions.
NearbyBeach, hospital, lake/pond, golf
- Close to: Beach, hospital, lake/pond, golf
Listing detailsX12101256, Sold, Apr 24, 2025
- MLS® number: X12101256
- Status: Sold
- Listed on: Apr 24, 2025
- Days on market: 21
- Updated: May 15, 2025
- Possession: 90+ days
- Occupied by: Owner
- Listing brokerage: RE/MAX Land Exchange Ltd.
About this home
108 Grenville Street N, Saugeen Shores, ON N0H 2L0
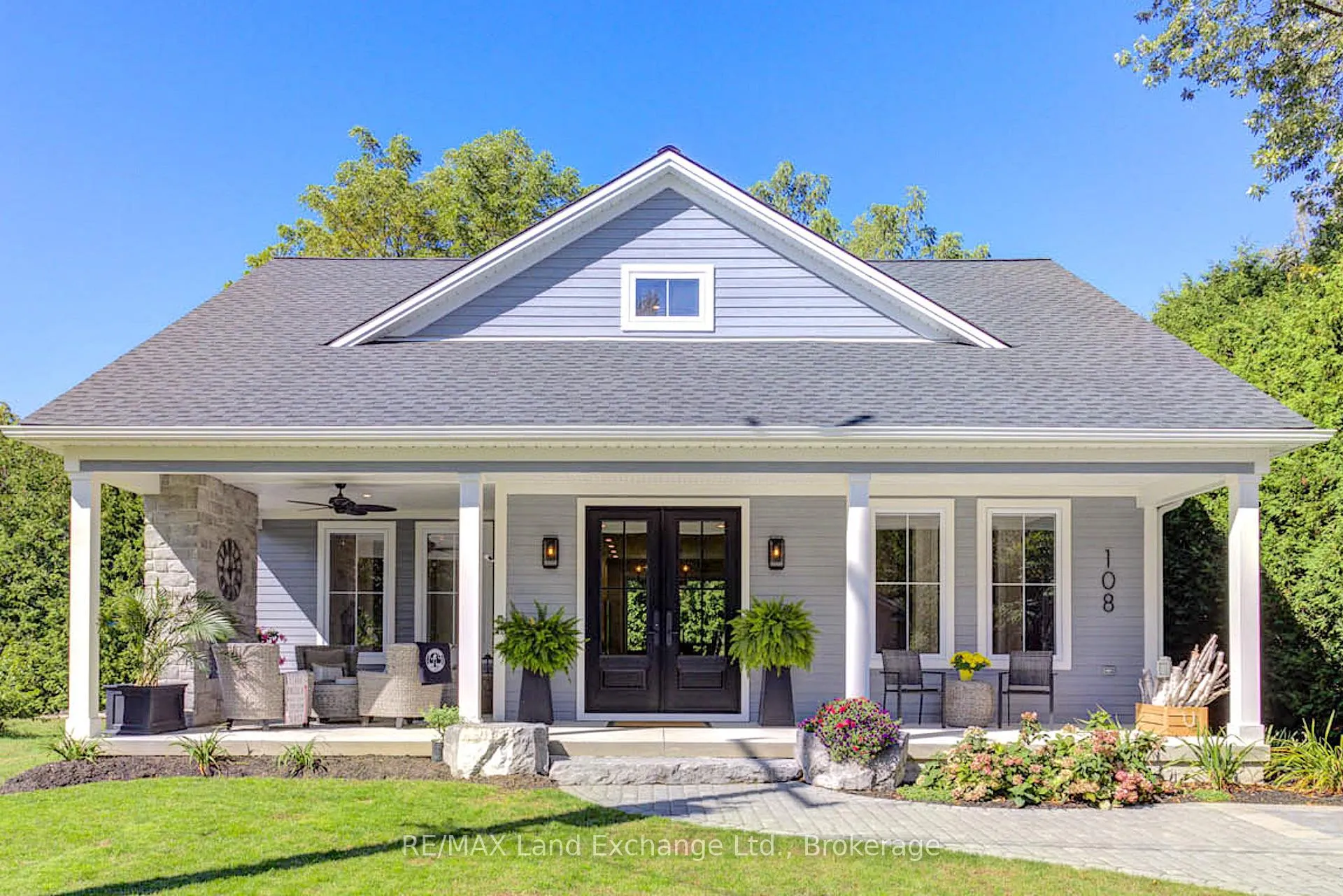
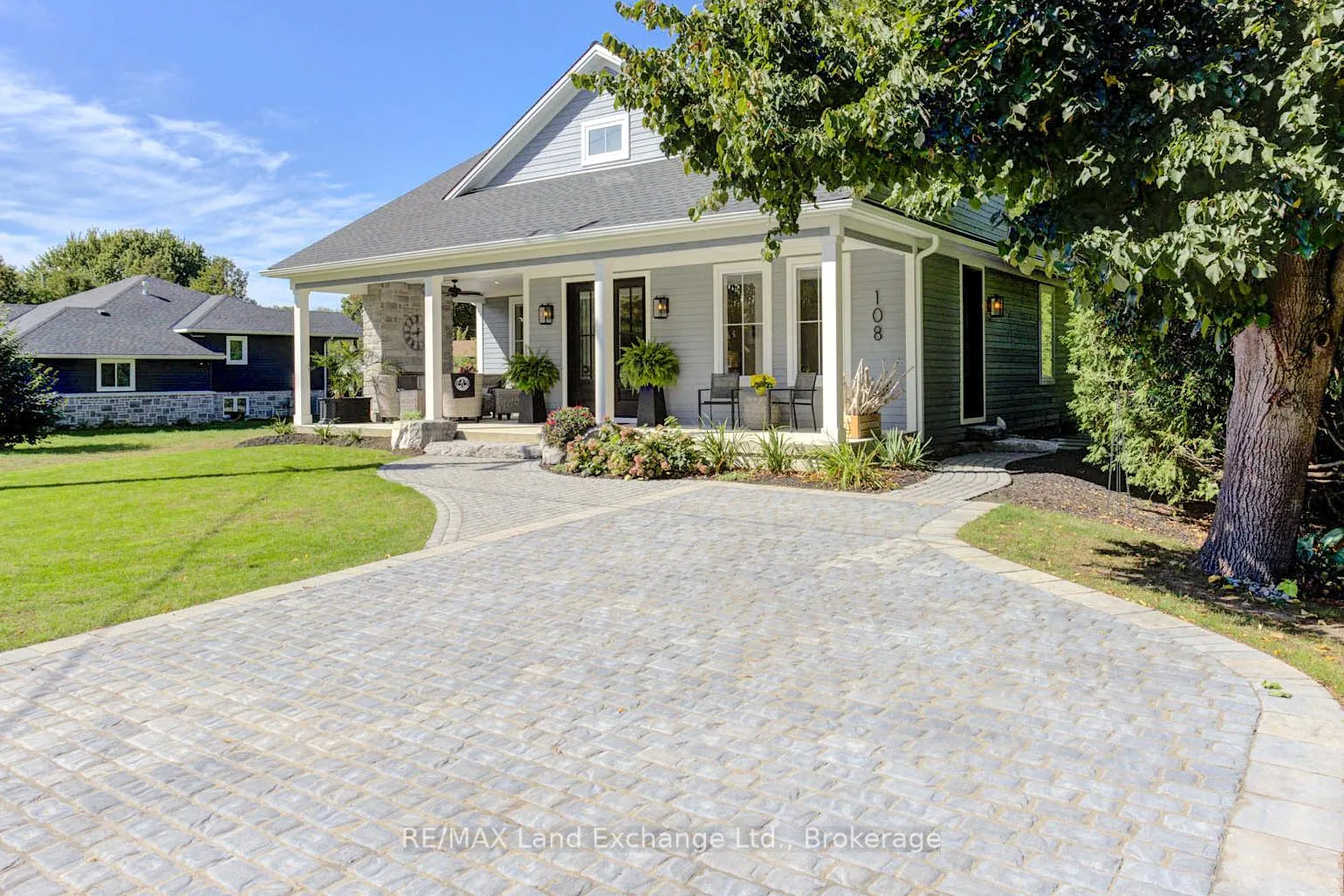
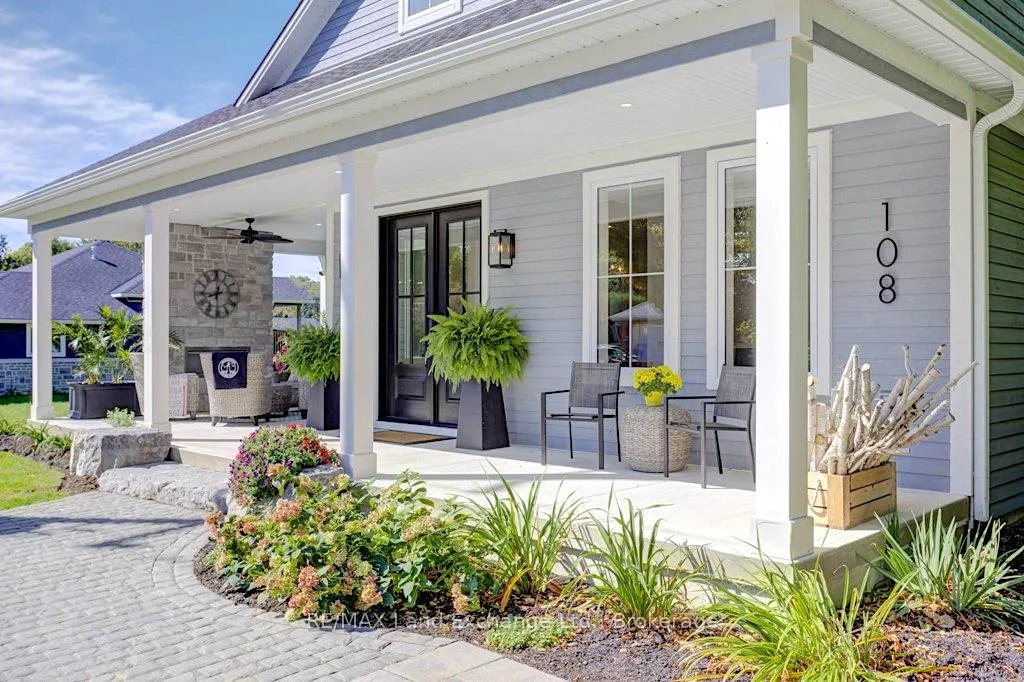
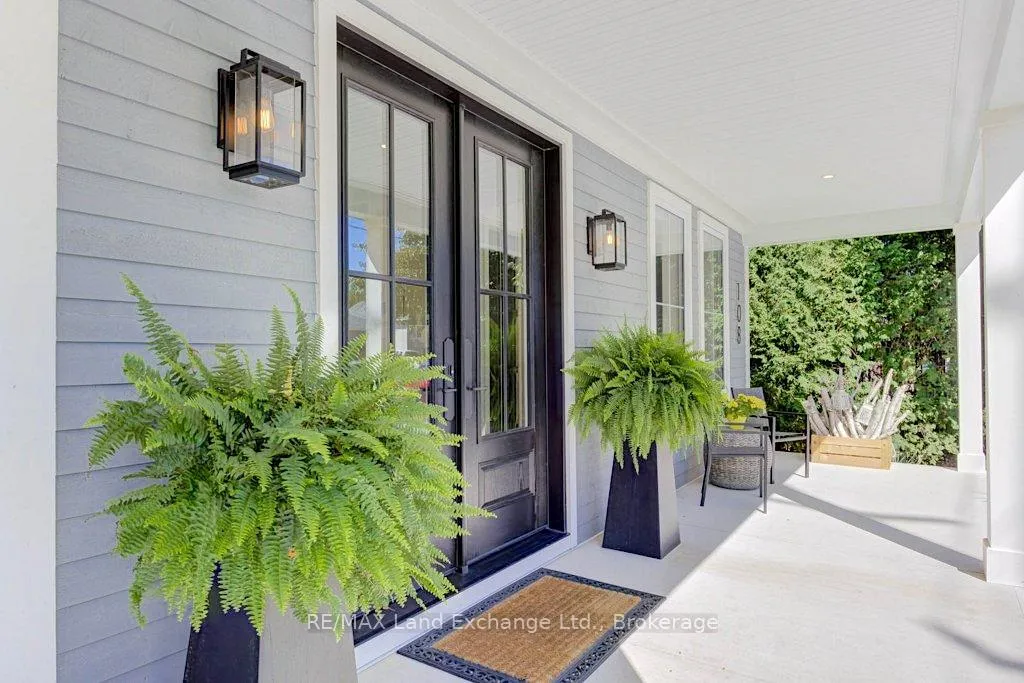
A home designed with summertime in mind! Enjoy a coastal lifestyle and front porch living in this gorgeous custom-build in the beautiful waterfront community of Southampton. Just completed in 2022, this property is just like new - sparkling clean and move in ready! A stunning 405 sq. ft. covered front porch with a Shouldice stone gas fireplace sets a welcoming tone before you even step inside. Remarkable 8 ft custom interior and exterior doors give the 9 ft ceilings an even more expansive feel. The light-filled interior, enhanced by engineered hardwood flooring, leads you to the inviting open-concept kitchen with a focal 10 ft centre island. Designed for both style and function, the kitchen features a built-in beverage fridge, pull-out pantry, and seamless access to the backyard patio through an 8 ft glass sliding door. A hardwood staircase draws your gaze upward to a soaring cathedral ceiling. The modern bungaloft plan offers easy main level living and a convenient loft with a second common living space, two additional bedrooms and another full bath. The master bedroom is a spacious and serene retreat with tray ceiling details, a luxurious ensuite, and a well-lit dressing room. Closets throughout the home feature custom built-in organizers maximizing efficiency. Enjoy the convenience of a separate laundry room with direct side entry, and the incredible storage of a full tall crawl space. Located on a quiet and private lot traced by tall cedars. The backyard features a stone patio, with gas line for a BBQ and a custom shed. The exterior is both attractive and low-maintenance, showcasing solid wood siding, detailed hardscaping, a cobblestone-accented driveway, and a lawn irrigation system for both front and back. This is a standout property, perfectly suited as a lovely home, four season cottage, or vacation rental. Enjoy the summer and life's simple pleasures in Southampton!
Ask about this home
A HOMEH agent will answer your questions about this home.
Around this home
Daily convenience, out of 100, from the distances below
Schools nearby
School rating, out of 10.
Helpful calculators
Your HOMEH agent

"I would see it this week."