

240 Summerhill Road
240 Summerhill Road
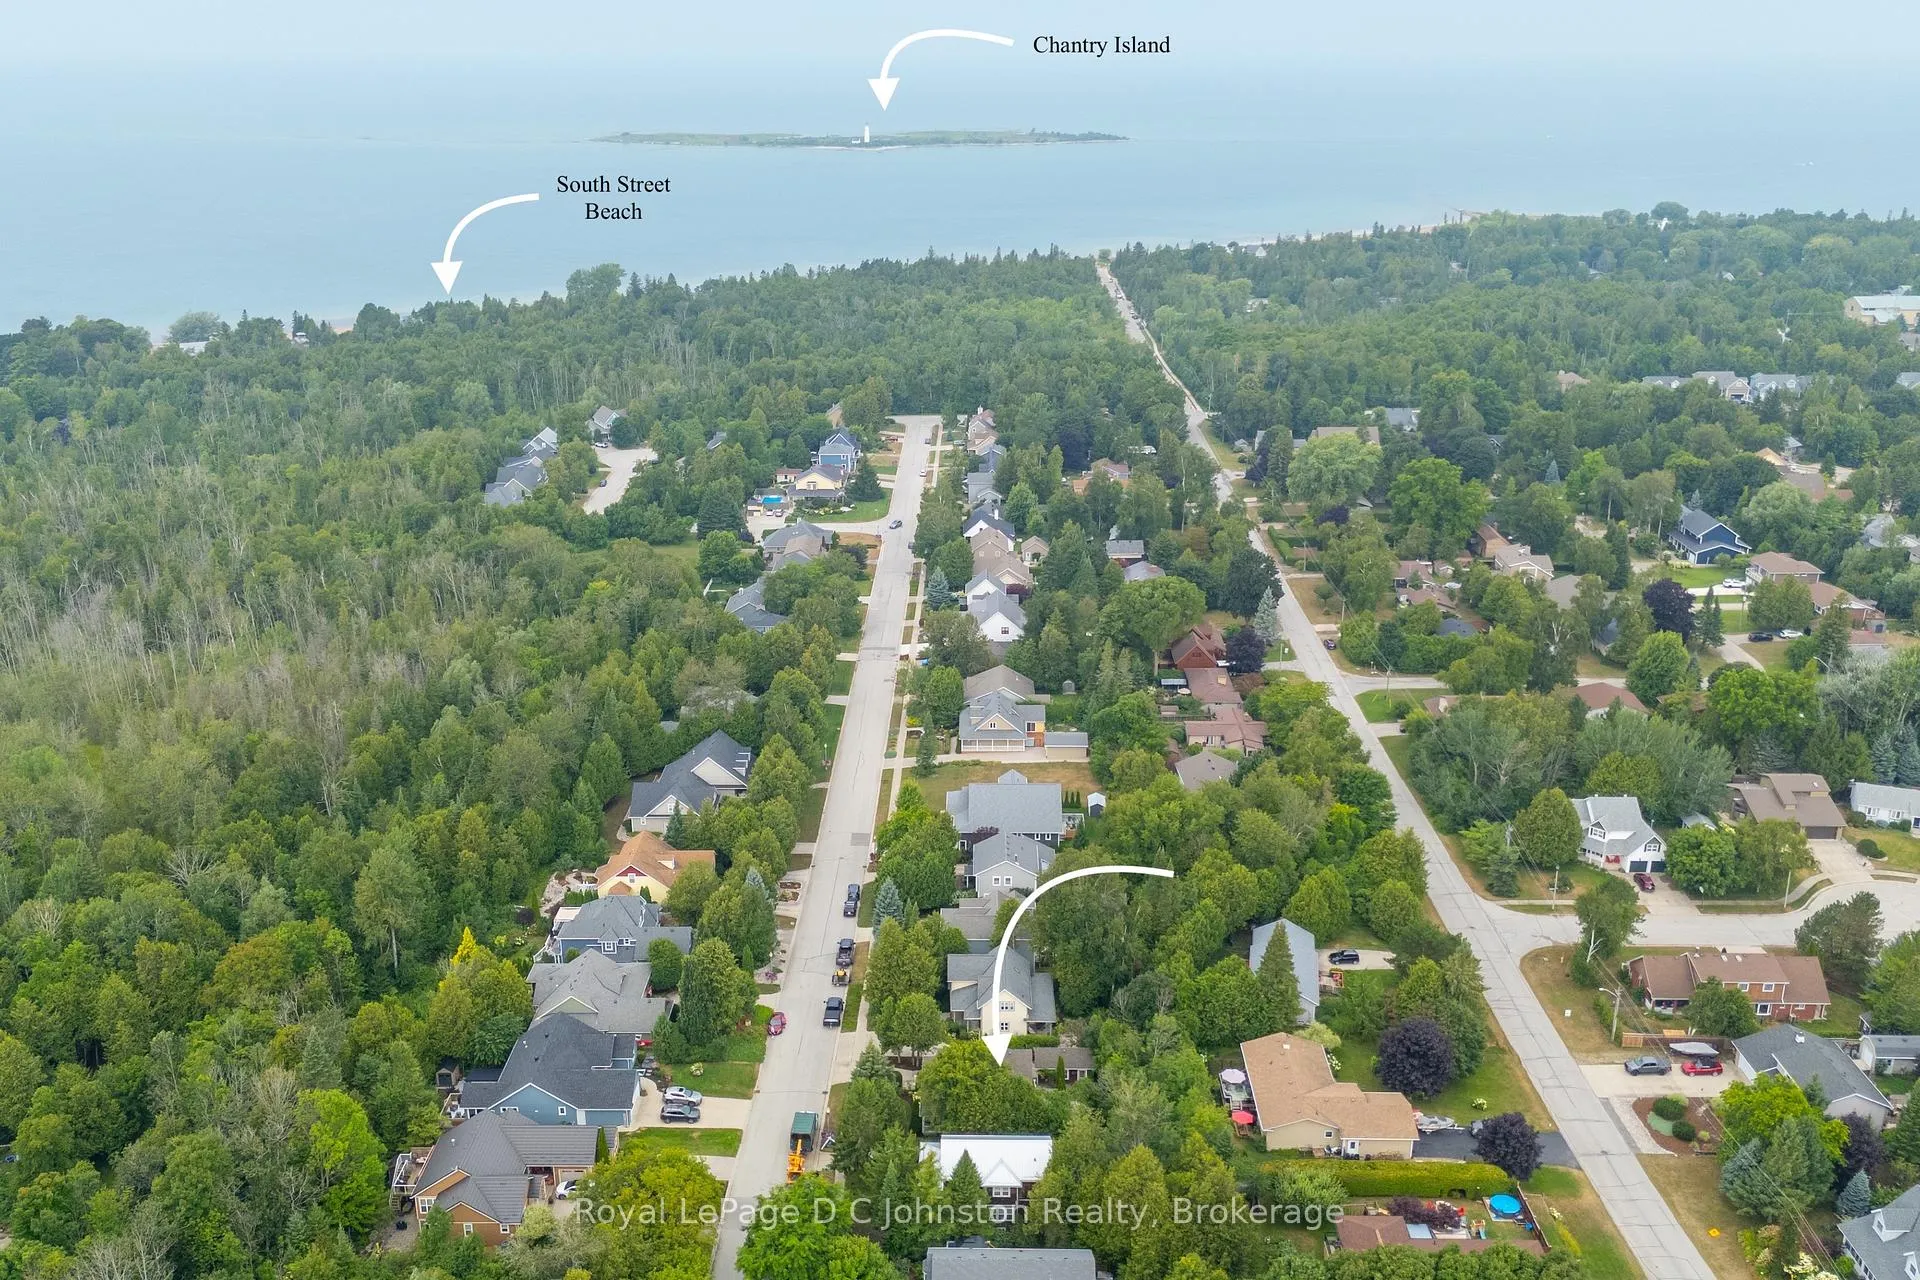 See all 49 photos
Property history
Facts and features
- BasementFinished
- Age of home16–30 years
- Water, sewerMunicipal
- Lot shapeRectangular
- Fireplace
The homeDetached, 2-storey, Age 16–30 years
- Type: Detached
- Style: 2-storey
- Age: 16–30 years
- Living space: 1,500–2,000 sq ft
- Basement: Finished
- Special designation: Other
InsideFireplace Yes, Main level, Primary bedroom - main floor, guest accommodations, auto garage door remote
- Fireplace: Yes
- Laundry: Main level
- Features: Primary bedroom - main floor, guest accommodations, auto garage door remote
- Rooms above ground: 9
- Bedrooms: 3
- Bathrooms: 4
- Kitchens: 1
- Family room: Yes
Outside and lotWood, Asphalt shingle, Poured concrete
- Exterior: Wood
- Roof: Asphalt shingle
- Foundation: Poured concrete
- Features: Landscaped, privacy
- Size: 64.66 × 115.08 ft
- Shape: Rectangular
- Zoning: R1
Parking1 Garage, Detached, Private
- Spaces: 1 Garage
- Garage: Detached
- Driveway: Private
Heating, water and powerForced air, gas, Municipal water, Municipal sewer
- Heating: Forced air, gas
- Water: Municipal water
- Sewer: Municipal sewer
Costs and taxesTaxes $4,710 a year, HST No HST, Rental items None
- Taxes, 2025: $4,710 a year
- HST: No HST
- Rental items: None
Included in the saleWindow coverings, fridge, stove, dishwasher, washer, dryer, sauna, fully furnished and exercise equipment., All the artwork, the bookcase and pine cupboard in the master bedroom, the living room coffee table, and the cedar chest and steamer trunk in the basement, 2 foose ball tables
- Included: Window coverings, fridge, stove, dishwasher, washer, dryer, sauna, fully furnished and exercise equipment.
- Not included: All the artwork, the bookcase and pine cupboard in the master bedroom, the living room coffee table, and the cedar chest and steamer trunk in the basement, 2 foose ball tables
NearbyBeach, electric car charger
- Close to: Beach, electric car charger
Listing detailsX12334915, Sold, Aug 8, 2025
- MLS® number: X12334915
- Status: Sold
- Listed on: Aug 8, 2025
- Days on market: 35
- Updated: Sep 12, 2025
- Possession: 2025-08-08 / Immediate
- Occupied by: Owner
- Listing brokerage: Royal LePage D C Johnston Realty
About this home
240 Summerhill Road, Saugeen Shores, ON N0H 2L0
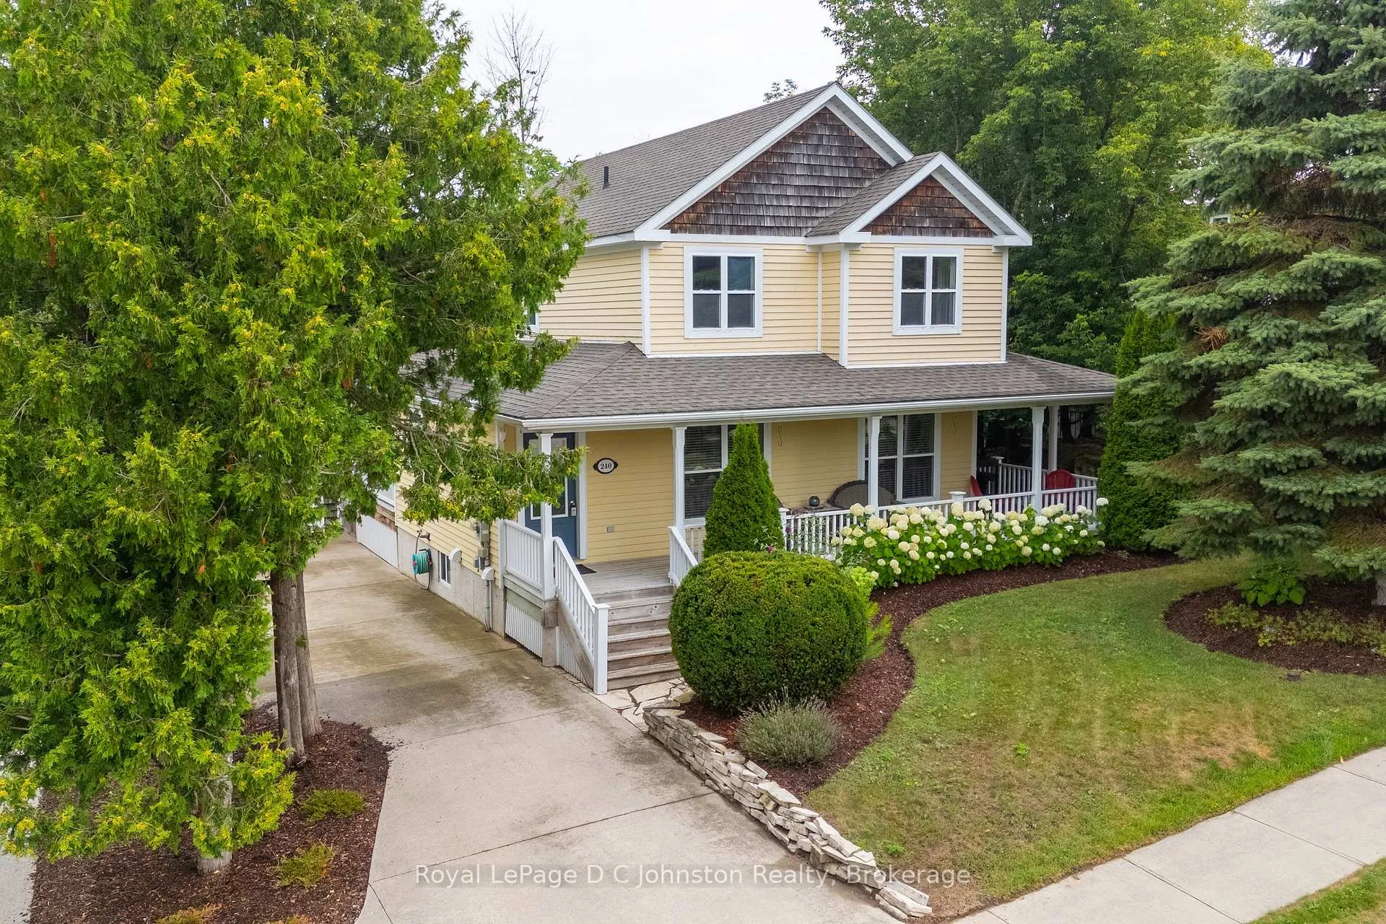
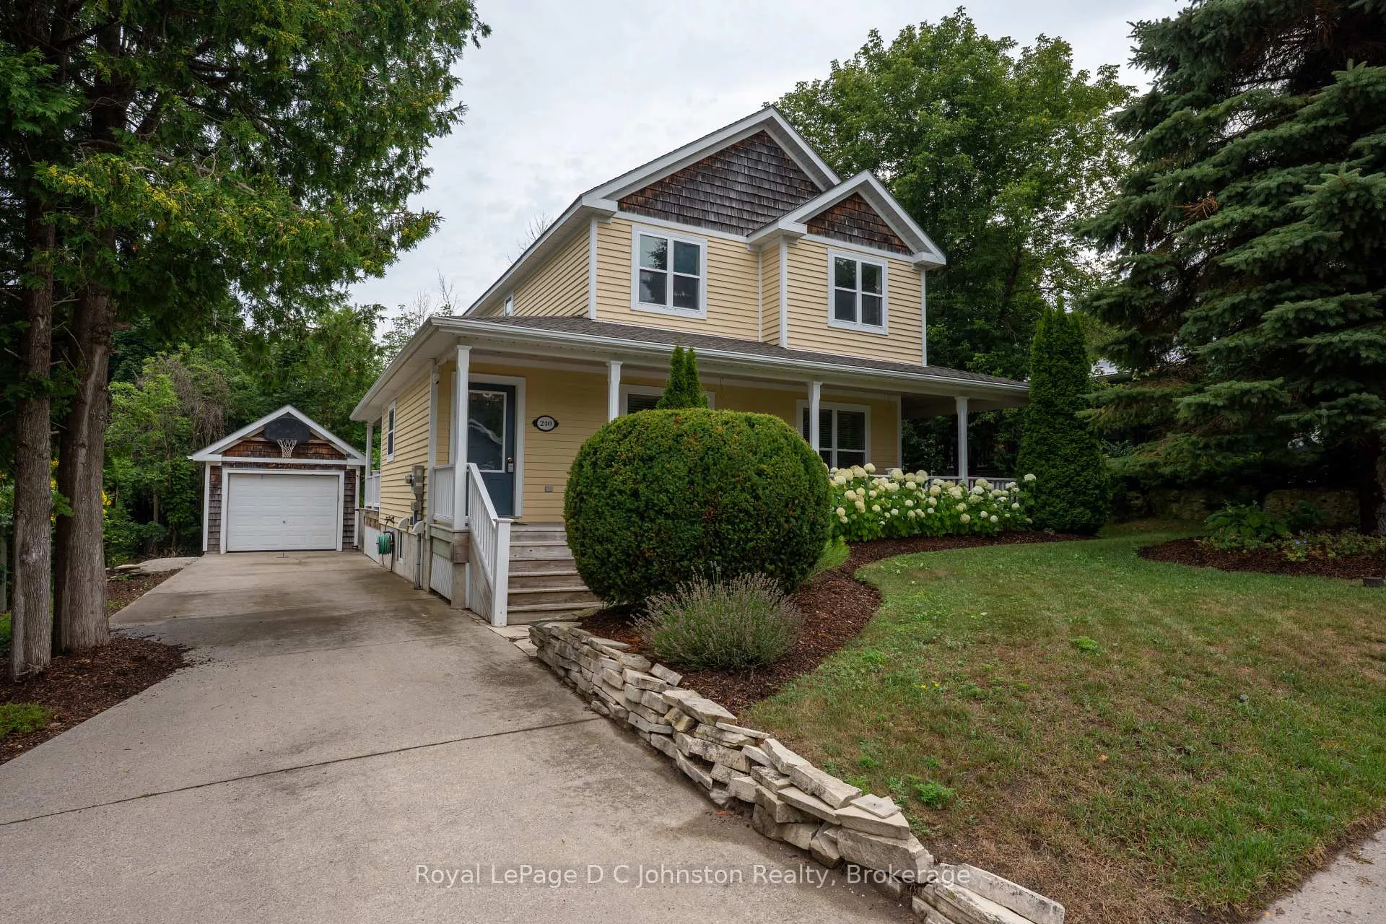
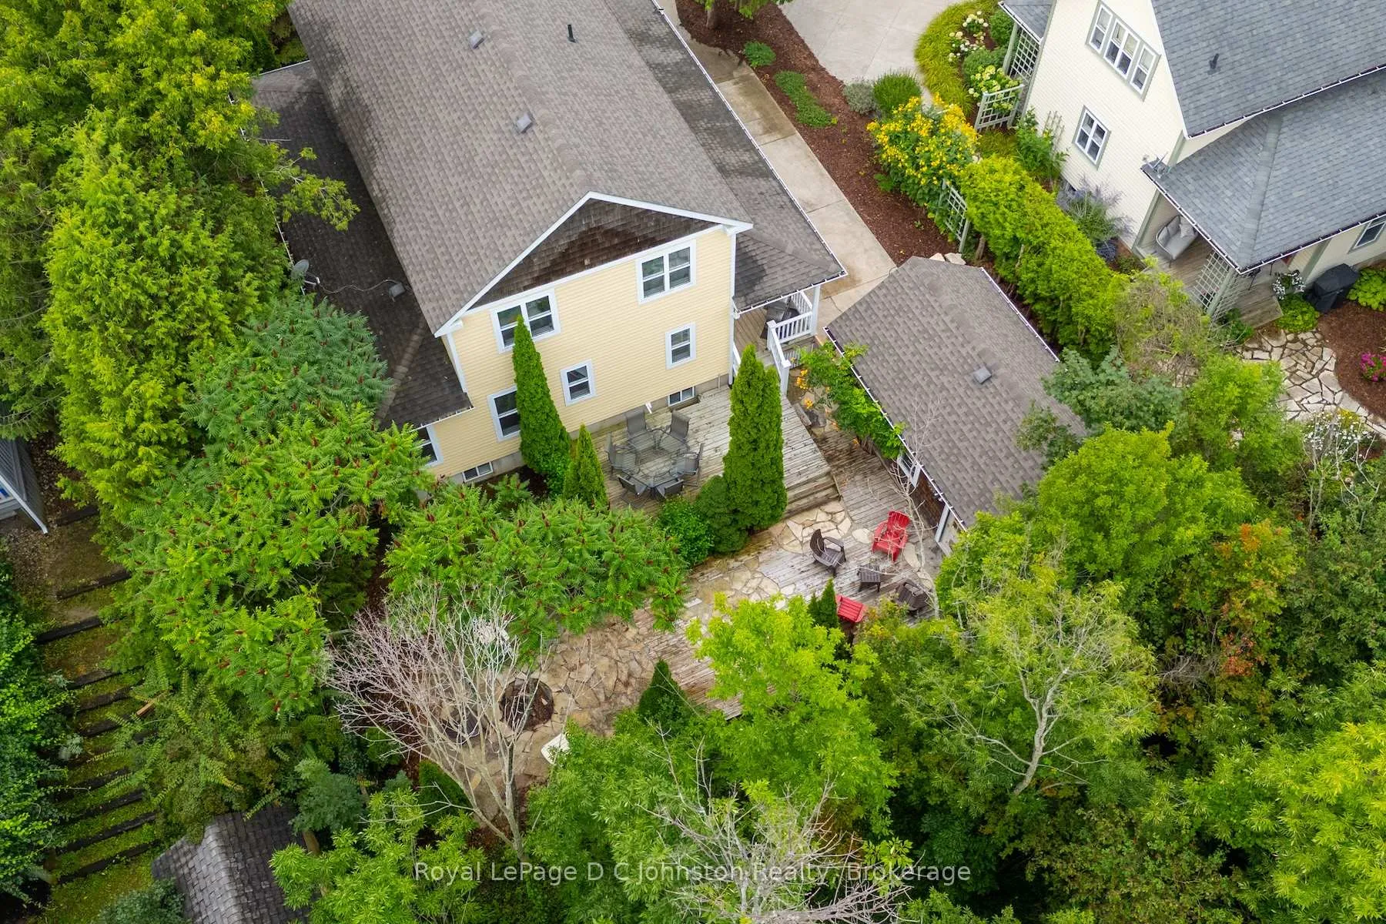
Discover your dream home on Summerhill Road, widely celebrated as the prettiest street in town. This stunning residence, meticulously handcrafted by renowned Devitt & Uttley Traditional Builders, is a true masterpiece. The home's custom wood siding and intricate trim showcase exceptional attention to detail, creating a warm, inviting feel that perfectly complements the area's relaxed atmosphere.Step inside to a living room that welcomes you with soaring ceilings and a cozy gas fireplace, flowing seamlessly into the dining area and kitchen. The main-floor primary bedroom is a private retreat at the back of the home, featuring its own ensuite and direct access to a fantastic wrap-around porch the perfect spot for your morning coffee or an evening read. This level also includes a conveniently located laundry room with easy access to the back deck.Upstairs, two additional bedrooms and a four-piece bathroom await, along with a mezzanine that offers a beautiful view of the living room below. The finished basement provides even more flexible living space, complete with a full bathroom with 2 person sauna. Some furnishings are negotiable. Outside, the multi-level backyard is a true sanctuary, featuring extensive decking, flagstone patios, and a wonderful fire pit, all perfect for outdoor entertaining. This property is also fully furnished with the exception of a few personal items. There is a detached garage for the summer toys and the winter car. Complete with a Level 2 Car Charger. Homes on this highly sought-after street are a rare find, so don't miss this chance to make this exceptional property your own. ***BE SURE TO CLICK ON THE MULTIMEDIA BUTTON***
Ask about this home
A HOMEH agent will answer your questions about this home.
Around this home
Daily convenience, out of 100, from the distances below
Schools nearby
School rating, out of 10.
Helpful calculators
Your HOMEH agent

"I would see it this week."