

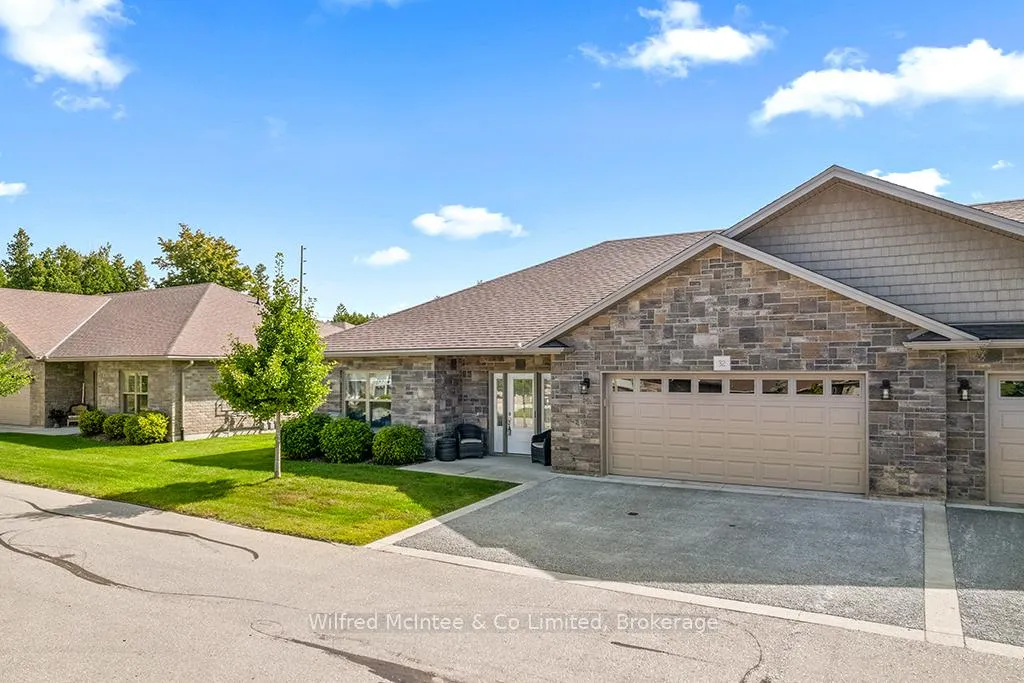
Unit #32, 246 Grey Street S
Unit #32, 246 Grey Street S
 See all 48 photos
Property history
Facts and features
- BasementNone
- Age of home6–10 years
- ExposureEast
- LaundryIn-suite laundry, in bathroom
- Fireplace
- Central air
The homeCondo Townhouse, Bungalow, Age 6–10 years
- Type: Condo Townhouse
- Style: Bungalow
- Age: 6–10 years
- Living space: 1,400–1,599 sq ft
- Basement: None
- Exposure: East
- Special designation: Other
InsideFireplace Yes, living room, natural gas, In-suite laundry, in bathroom, main level, Air exchanger, auto garage door remote, primary bedroom - main floor, upgraded insulation
- Fireplace: Yes, living room, natural gas
- Laundry: In-suite laundry, in bathroom, main level
- Features: Air exchanger, auto garage door remote, primary bedroom - main floor, upgraded insulation
- Rooms above ground: 8
- Bedrooms: 2
- Bathrooms: 2
- Kitchens: 1
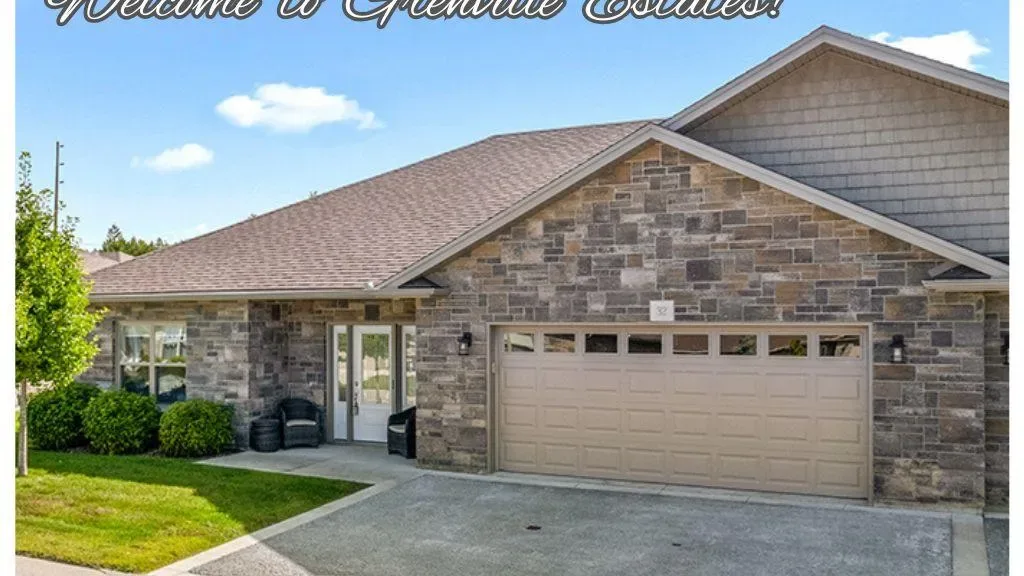
OutsideBrick, Fibreglass shingle, Slab
- Exterior: Brick
- Roof: Fibreglass shingle
- Foundation: Slab
- Balcony: None
- Features: Landscaped, year round living, patio
- Accessibility: Level within dwelling
Parking and locker4 Parking (2 garage + 2 drive), Attached, Exclusive
- Spaces: 4 Parking (2 garage + 2 drive)
- Garage: Attached
- Parking type: Exclusive
- Locker: None
BuildingGrenville estates, Condo corporation 35, Visitor parking
- Name: Grenville estates
- Condo corporation: 35
- Amenities: Visitor parking
- Pets: Allowed
Heating, water and powerRadiant, gas, Central air
- Heating: Radiant, gas
- Cooling: Central air
Costs and taxesTaxes $4,110 a year, Condo fee $345 a month, Building insurance included, common elements included
- Taxes, 2025: $4,110 a year
- Condo fee: $345 a month
- Fee includes: Building insurance included, common elements included
- HST: HST included in the price
- Rental items: None.
Included in the saleRefrigerator, stove, dishwasher, washer & dryer., Seller's personal belongings. stagers furniture and decor.
- Included: Refrigerator, stove, dishwasher, washer & dryer.
- Not included: Seller's personal belongings. stagers furniture and decor.
NearbyBeach, golf, park, hospital
- Close to: Beach, golf, park, hospital
Listing detailsX12750288, Sold, Feb 2, 2026
- MLS® number: X12750288
- Status: Sold
- Listed on: Feb 2, 2026
- Days on market: 107
- Updated: May 20, 2026
- Possession: Immediate
- Occupied by: Vacant
- Listing brokerage: Wilfred McIntee & Co Limited
About this home
Unit #32, 246 Grey Street S, Saugeen Shores, ON N0H 2L0
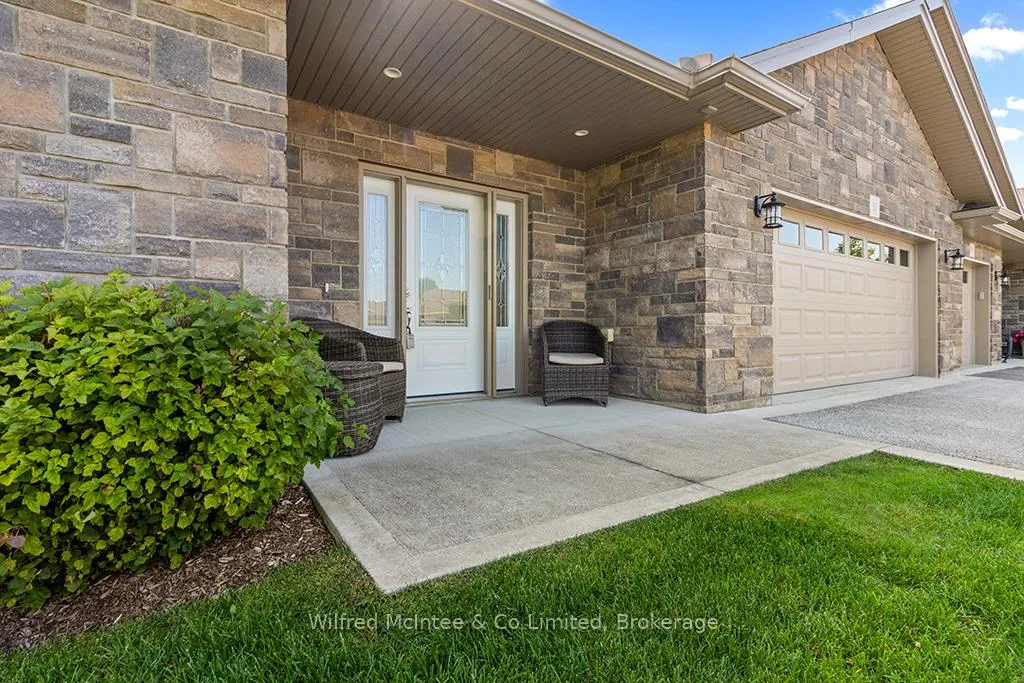
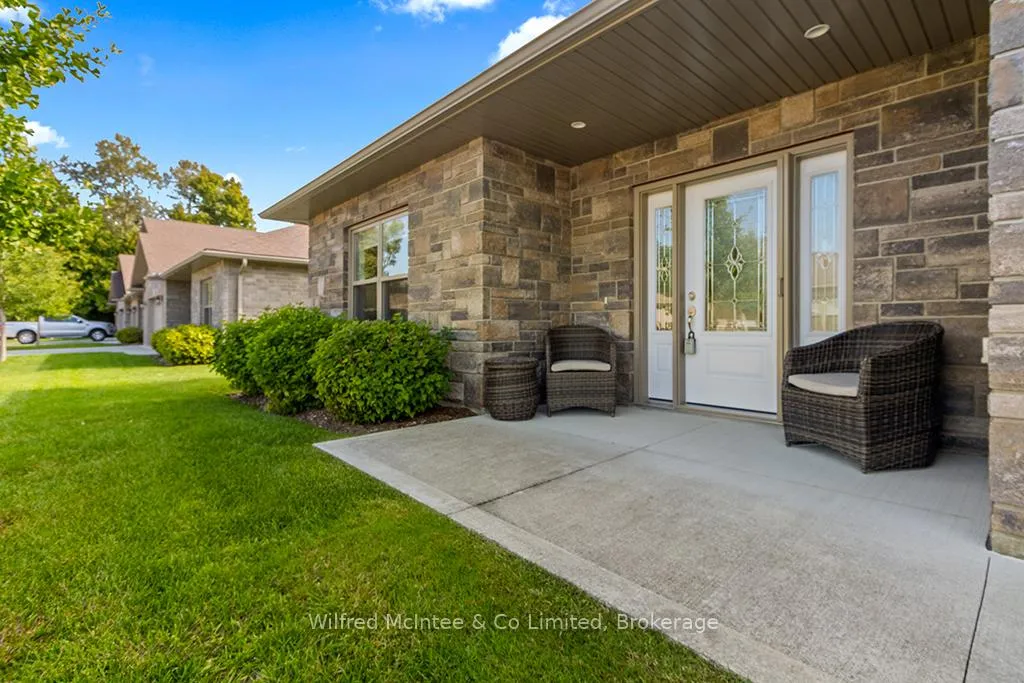
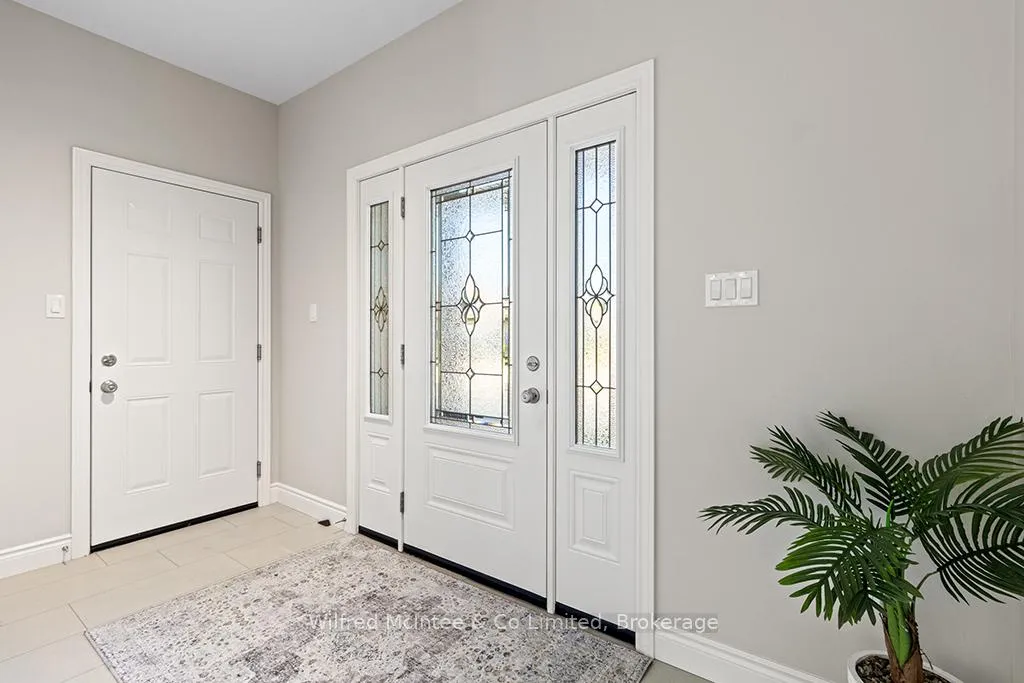
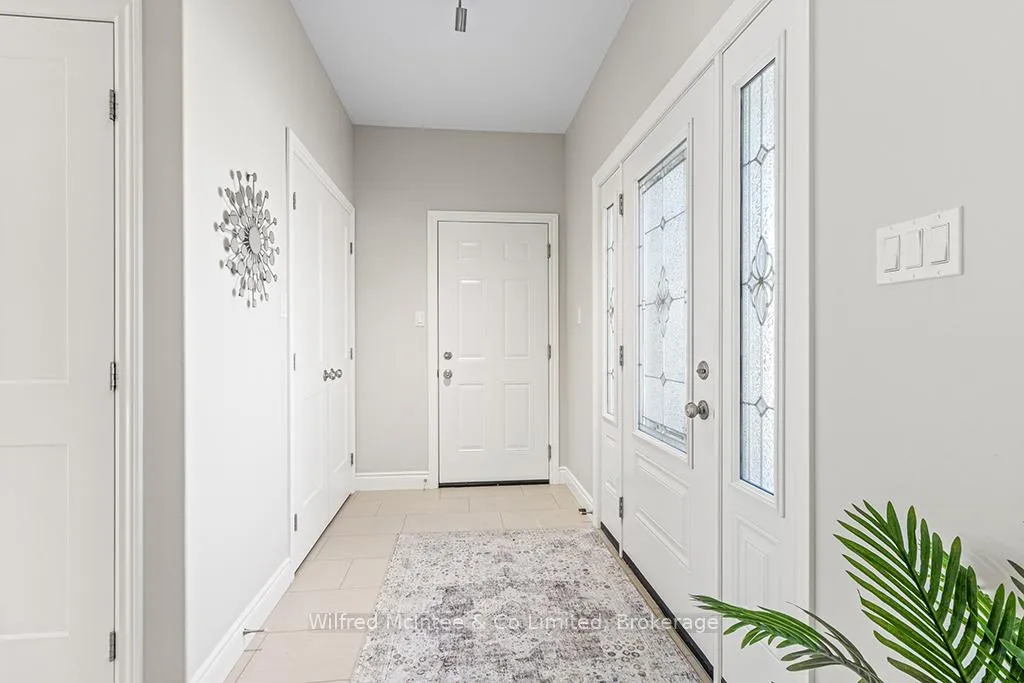
Discover refined living at 246 Grey St - Unit 32, a stunning end-unit townhome in the sought-after Grenville Estates condo community in Southampton. This single-level bungalow seamlessly blends modern features with thoughtful design, offering a spacious one level layout perfect for relaxed low maintanance living. The open-concept main living area welcomes you with 9-foot ceilings, recessed lighting, and plenty of windows that flood the space with natural light. The heart of the home is an elegant kitchen, featuring timeless white shaker cabinets to the ceiling, luxurious quartz countertops, stainless steel appliances (with hook up for a gas stove), and a breakfast peninsula ideal for casual dining. The adjacent dining area comfortably accommodates a larger dining set and hutch, while the living room exudes warmth with a contemporary wall-mounted gas fireplace, creating a cozy yet modern ambiance. Patio doors lead to an impressive 10ft x 48ft concrete patio, complete with gas BBQ and fire bowl hookups. The primary bedroom offers his-and-hers closets and a generous ensuite bathroom with a spacious shower, ample cabinetry, matching quartz countertops, and in-suite laundry. A bright second bedroom, a versatile den/studio, 3-piece bathroom, and foyer with large closet and convenient access to the double-attached garage complete the living space. This condo was built with many upgrades in mind and has plenty of noteworthy features, including a heated double garage with a utility sink and extra insulation, a concrete driveway with parking for two vehicles, in-floor radiant heat throughout, central air conditioning, and a stylish long lasting stone/brick exterior. This lovely condo community is tucked away in quiet area of town yet close enough to all the towns amenities, whether it be a short bike ride downtown or a leisurely stroll to the beach. You will appreciate the pride of ownership that is shown throughout the home and the community.
Ask about this home
A HOMEH agent will answer your questions about this home.
Know more about Bruce Standard Condo.
Condo building · 246 Grey Street
Bruce Standard Condo. is a condo. No units are on the market here right now.
No similar units for sale in Bruce Standard Condo. right now.
Around this home
Daily convenience, out of 100, from the distances below
Schools nearby
School rating, out of 10.
Helpful calculators
Your HOMEH agent

"I would see it this week."