

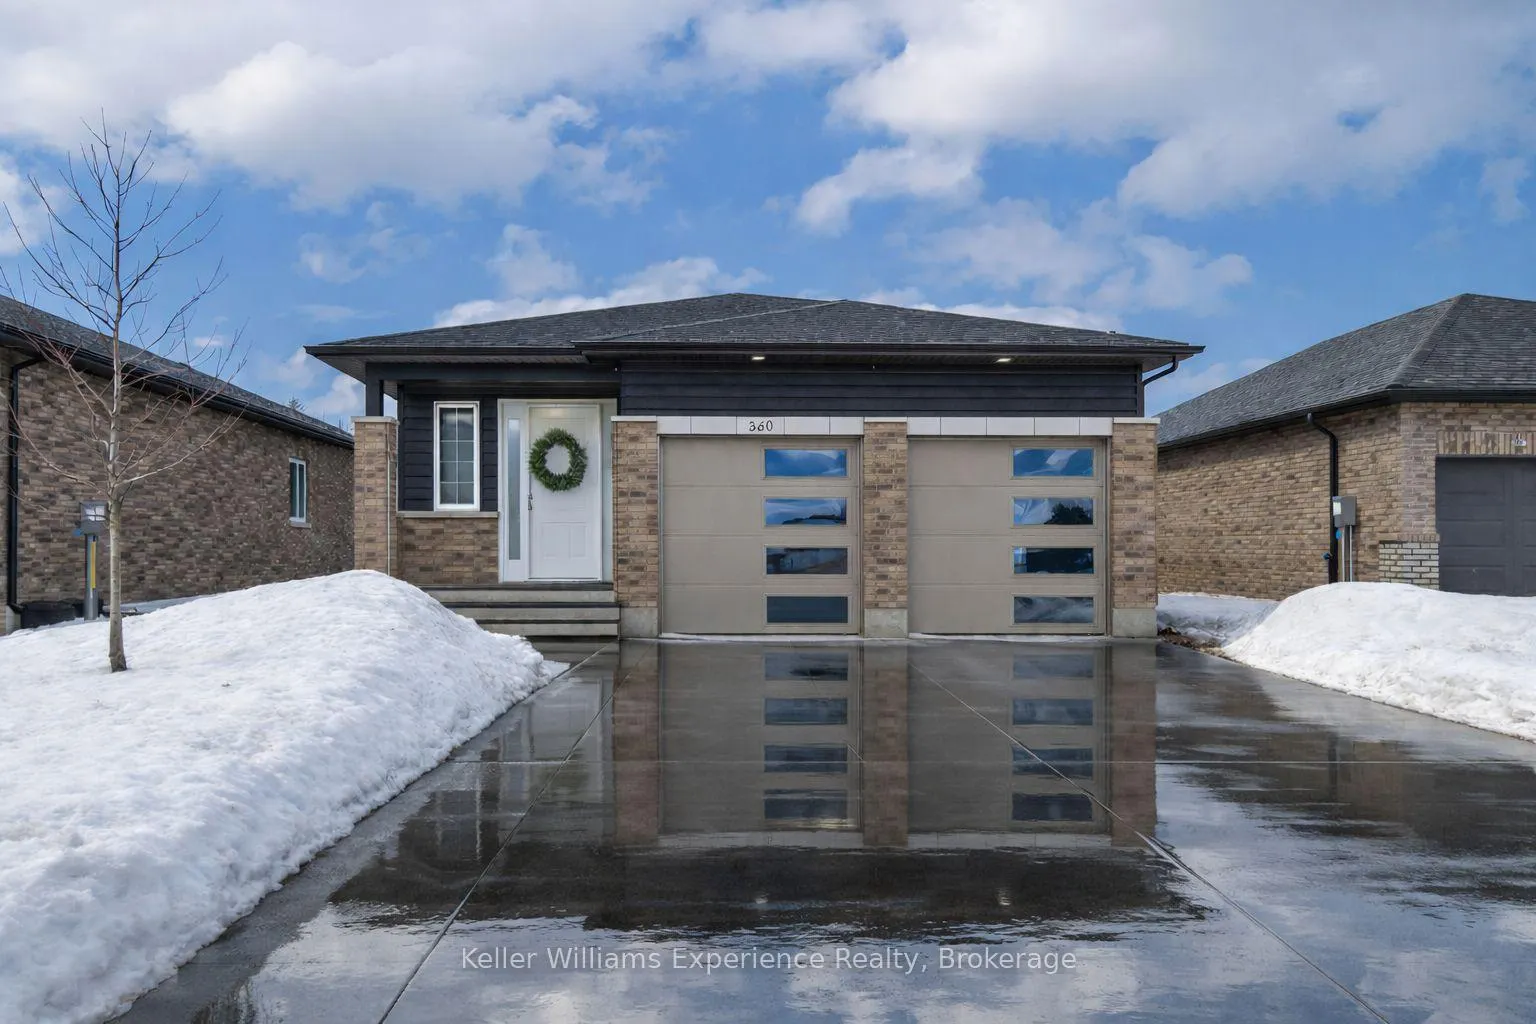
360 Mary Rose Avenue
360 Mary Rose Avenue
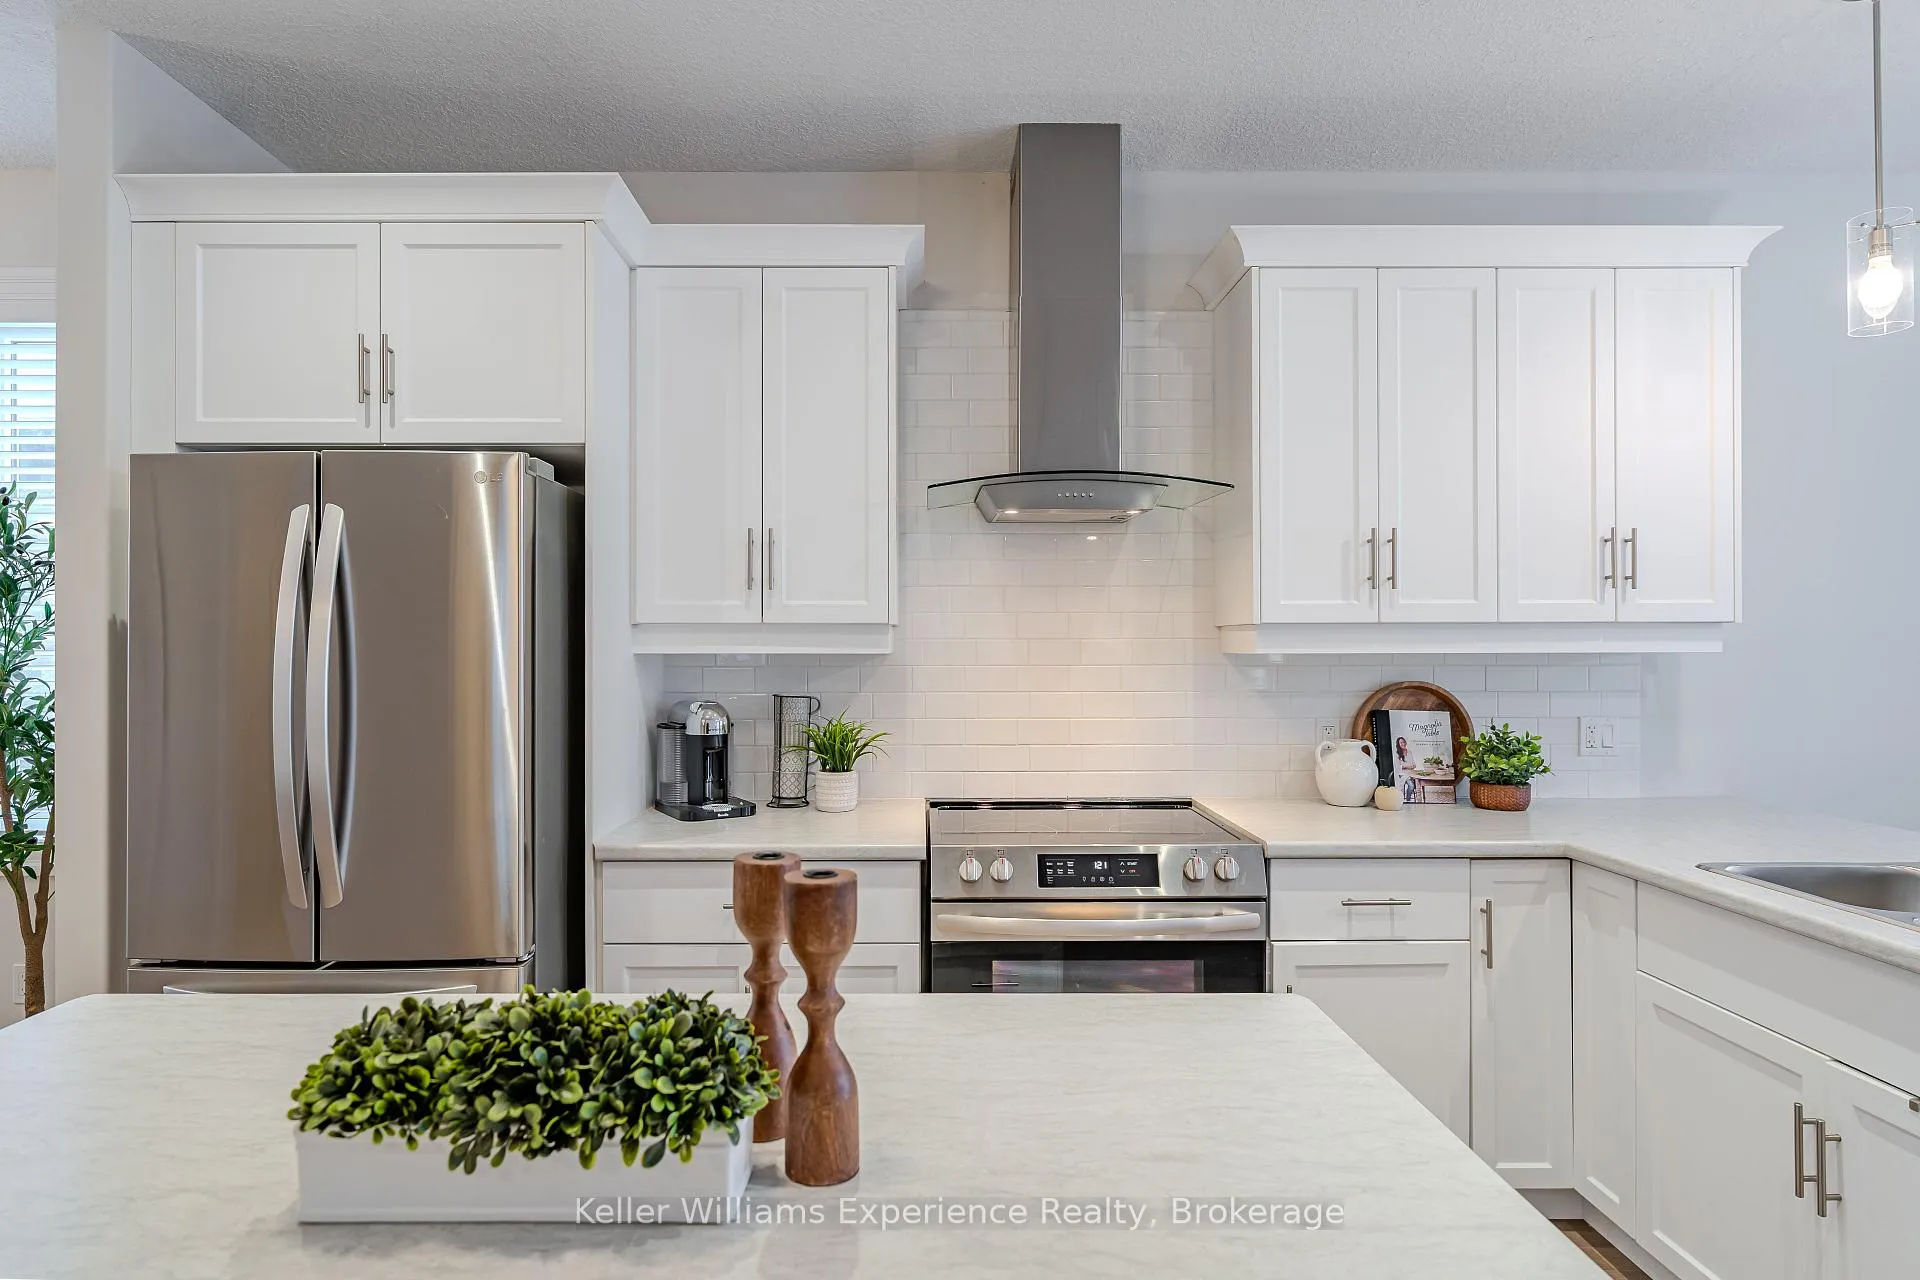 See all 39 photos
Property history
Facts and features
- BasementFinished
- Age of home0–5 years
- Water, sewerMunicipal
- HeatingForced air
- Separate entrance
- Hardwood floors
- Fireplace
- Central air
The homeDetached, Bungalow, Age 0–5 years
- Type: Detached
- Style: Bungalow
- Age: 0–5 years
- Living space: 1,100–1,500 sq ft
- Basement: Finished, separate entrance
InsideFireplace Yes, living room, natural gas, Hardwood, Vinyl, Main level
- Fireplace: Yes, living room, natural gas
- Flooring: Hardwood, Vinyl
- Laundry: Main level
- Features: Air exchanger, auto garage door remote, carpet free, floor drain, in-law capability, primary bedroom - main floor, sump pump, storage, water heater, ventilation system
- Security: Carbon monoxide detectors, smoke detector
- Rooms above ground: 9
- Rooms in the basement: 5
- Bedrooms: 2 + 2 in the basement
- Bathrooms: 3
- Kitchens: 1
- Family room: Yes
Outside and lotBrick, vinyl siding, Asphalt shingle, Poured concrete
- Exterior: Brick, vinyl siding
- Roof: Asphalt shingle
- Foundation: Poured concrete
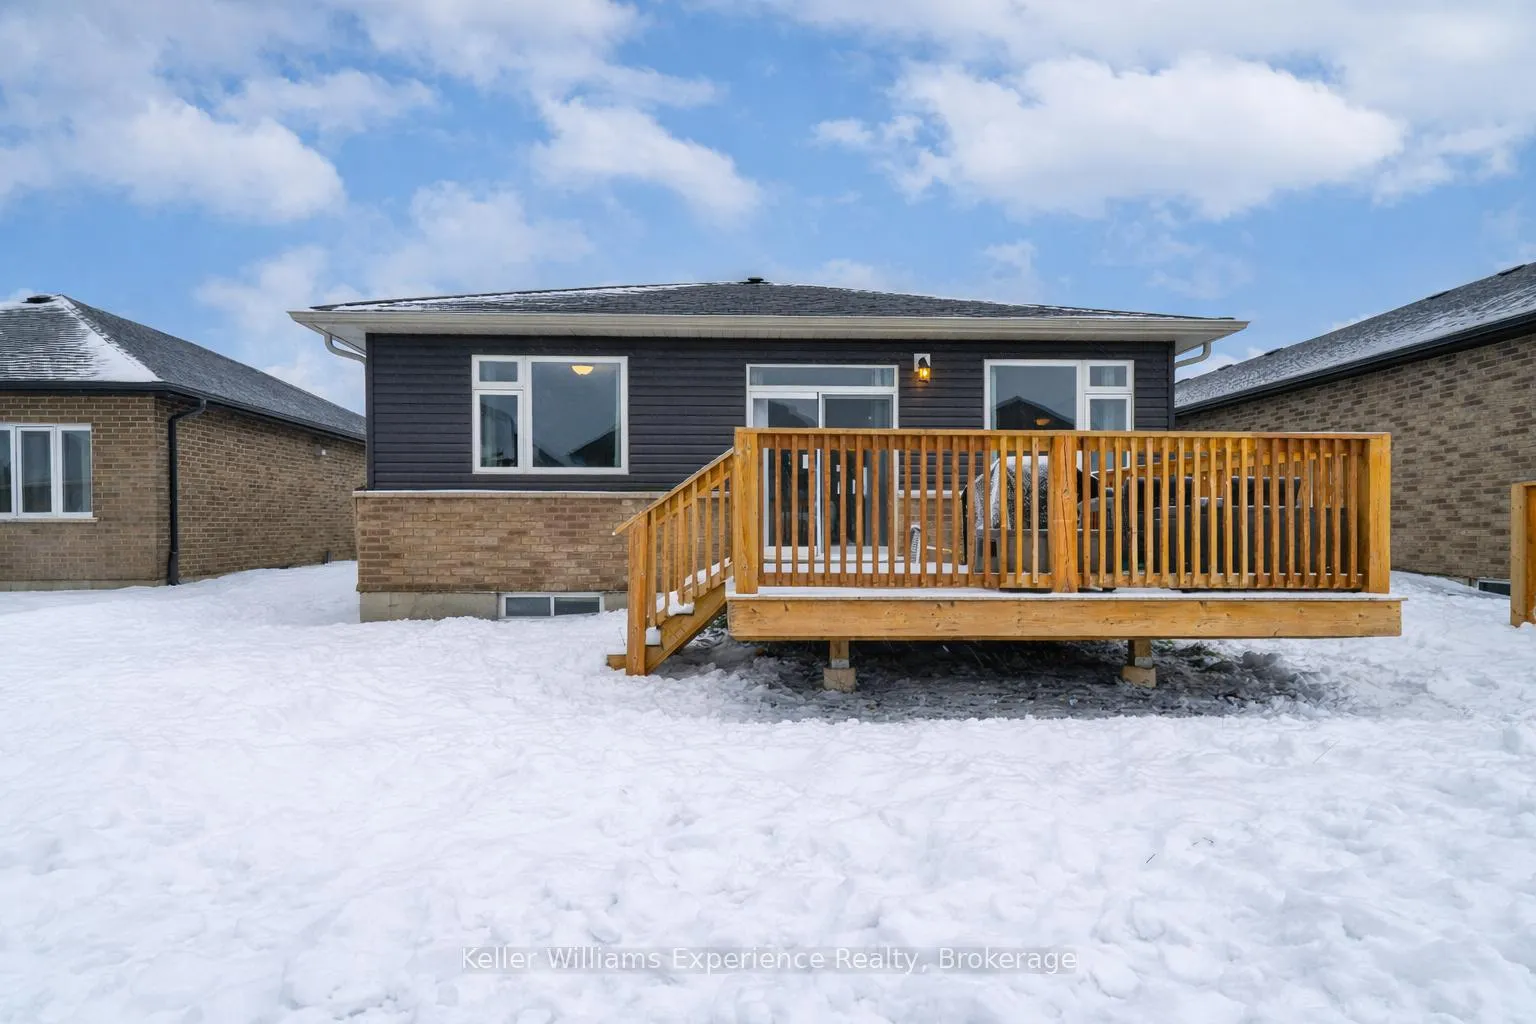
- Features: Deck, landscaped, lawn sprinkler system, lighting, porch
- Accessibility: Level within dwelling, open floor plan
- Size: 45.5 × 124.7 ft
Parking2 Garage, Attached, Private double
- Spaces: 2 Garage
- Garage: Attached
- Driveway: Private double
Heating, water and powerForced air, gas, Central air, Municipal water
- Heating: Forced air, gas
- Cooling: Central air
- Water: Municipal water
- Sewer: Municipal sewer
- Natural gas: Yes
- Hydro: Yes
- Cable: Yes
- Telephone: Yes
Costs and taxesTaxes $4,398 a year, HST No HST, Hot water tank
- Taxes, 2025: $4,398 a year
- HST: No HST
- Rental items: Hot water tank
- Under contract: Hot water tank-gas
Included in the saleFridge, stove, range hood, dishwasher, washer, dryer
- Included: Fridge, stove, range hood, dishwasher, washer, dryer
NearbyBeach, golf, hospital, marina, school, school bus route
- Close to: Beach, golf, hospital, marina, school, school bus route
Listing detailsX12710242, Sold, Jan 19, 2026
- MLS® number: X12710242
- Status: Sold
- Listed on: Jan 19, 2026
- Days on market: 7
- Updated: Jan 26, 2026
- Possession: Flexible
- Occupied by: Owner
- Listing brokerage: KELLER WILLIAMS EXPERIENCE REALTY
About this home
360 Mary Rose Avenue, Saugeen Shores, ON N0H 2C3
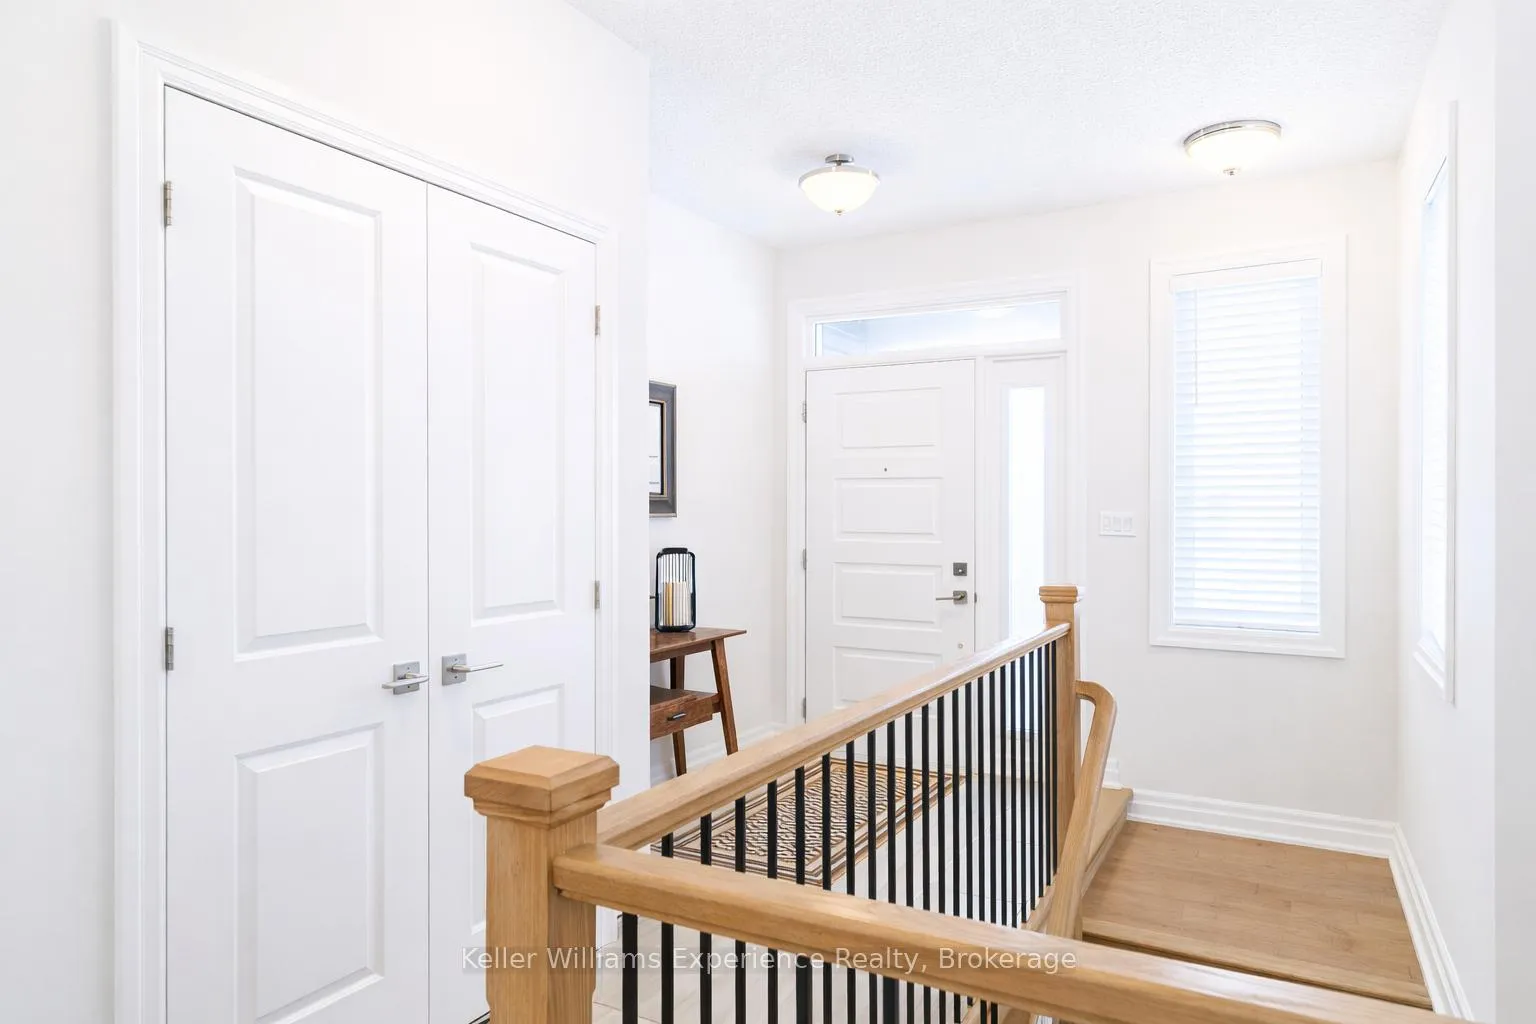
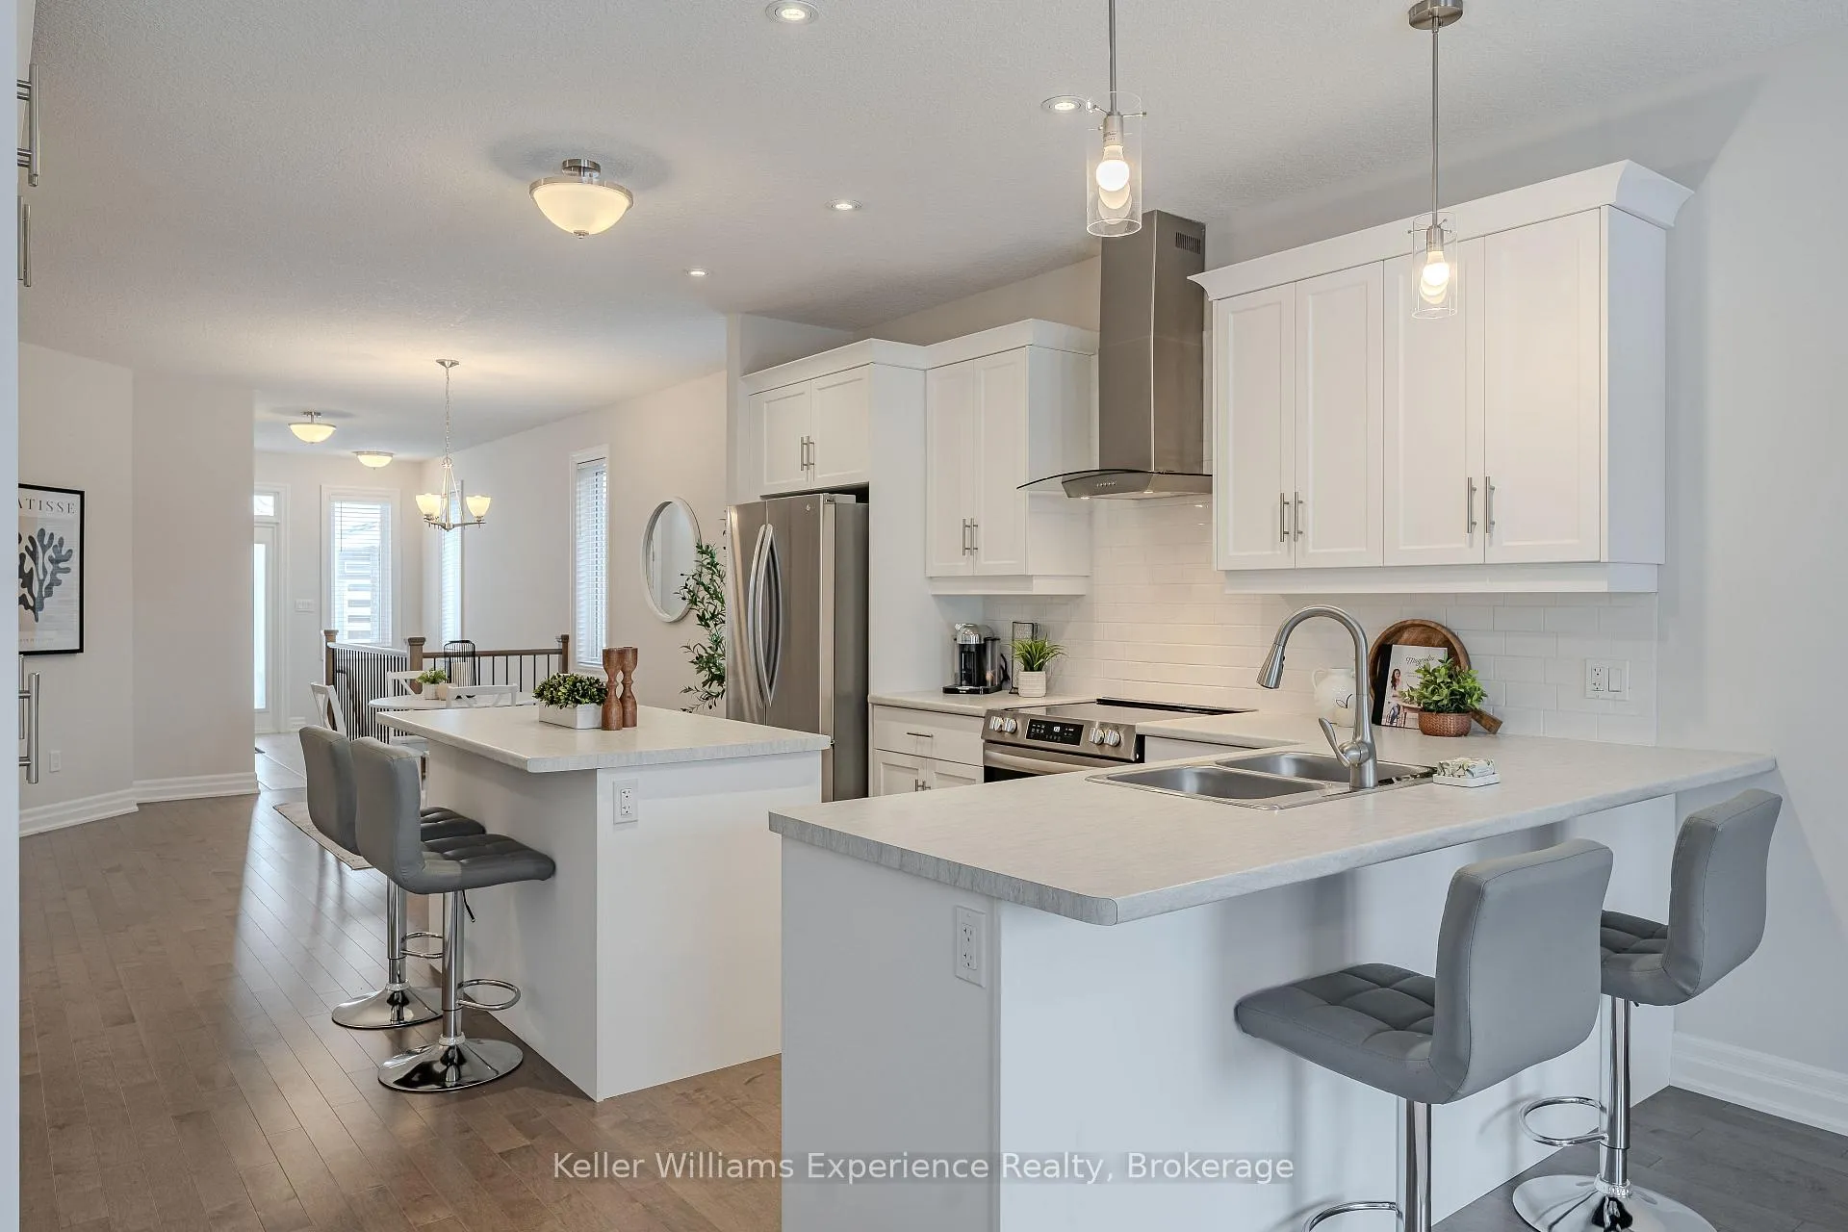
Go ahead, picture yourself smiling here! This 3-year-old Summerside bungalow is polished, move-in ready, and effortlessly liveable with over 2,500 sq ft of space and upgrades galore... and it's just minutes to the sandy beaches of Lake Huron. With 4 bedrooms, 3 full bathrooms, and a newly finished basement with its own separate entrance, this is a home that grows with you, whether you're upsizing, downsizing, or just doing life in style. The main floor is bright, open, and thoughtfully designed with 9' ceilings, hardwood floors, and smart upgrades throughout. The kitchen features Canadian-made cabinetry including a stylish built-in pantry wall, an island with seating, crisp tile backspalsh, and a sleek stainless steel appliance package. Cozy up around the natural gas fireplace in the living room, and enjoy the everyday convenience of a proper mudroom/laundry area right off the garage. The light-filled primary suite overlooks the backyard and includes a walk-in closet and a 3-piece ensuite. The second bedroom and main bath are tucked into their own wing, perfect for guests, kids, or a quiet office setup. Downstairs is freshly finished and fabulous: 2 large bedrooms with lighted closets, a brand new 3-piece bath, and a massive rec room with pot lights and durable vinyl plank flooring. Movie nights, home gym, playroom, in-law potential? With its own separate entrance from the garage, the lower level is flexible, functional, and ready for whatever you need! Outside, enjoy your huge back deck with natural gas BBQ hookup and all day southern exposure, a brand new sandpoint well irrigation system, and a freshly seeded lawn. Yes, the grass really is greener here! Bonus: Tarion New Home Warranty coverage is in place until 2029 for total peace of mind.All of this in the heart of the Summerside community of Port Elgin: walk to Northport Elementary, Summerside Park, and you're just minutes to Port Elgin's downtown shops, lakefront trails, and those iconic beaches. Smiling yet?
Ask about this home
A HOMEH agent will answer your questions about this home.
Around this home
Daily convenience, out of 100, from the distances below
Schools nearby
School rating, out of 10.
Helpful calculators
Your HOMEH agent

"I would see it this week."