

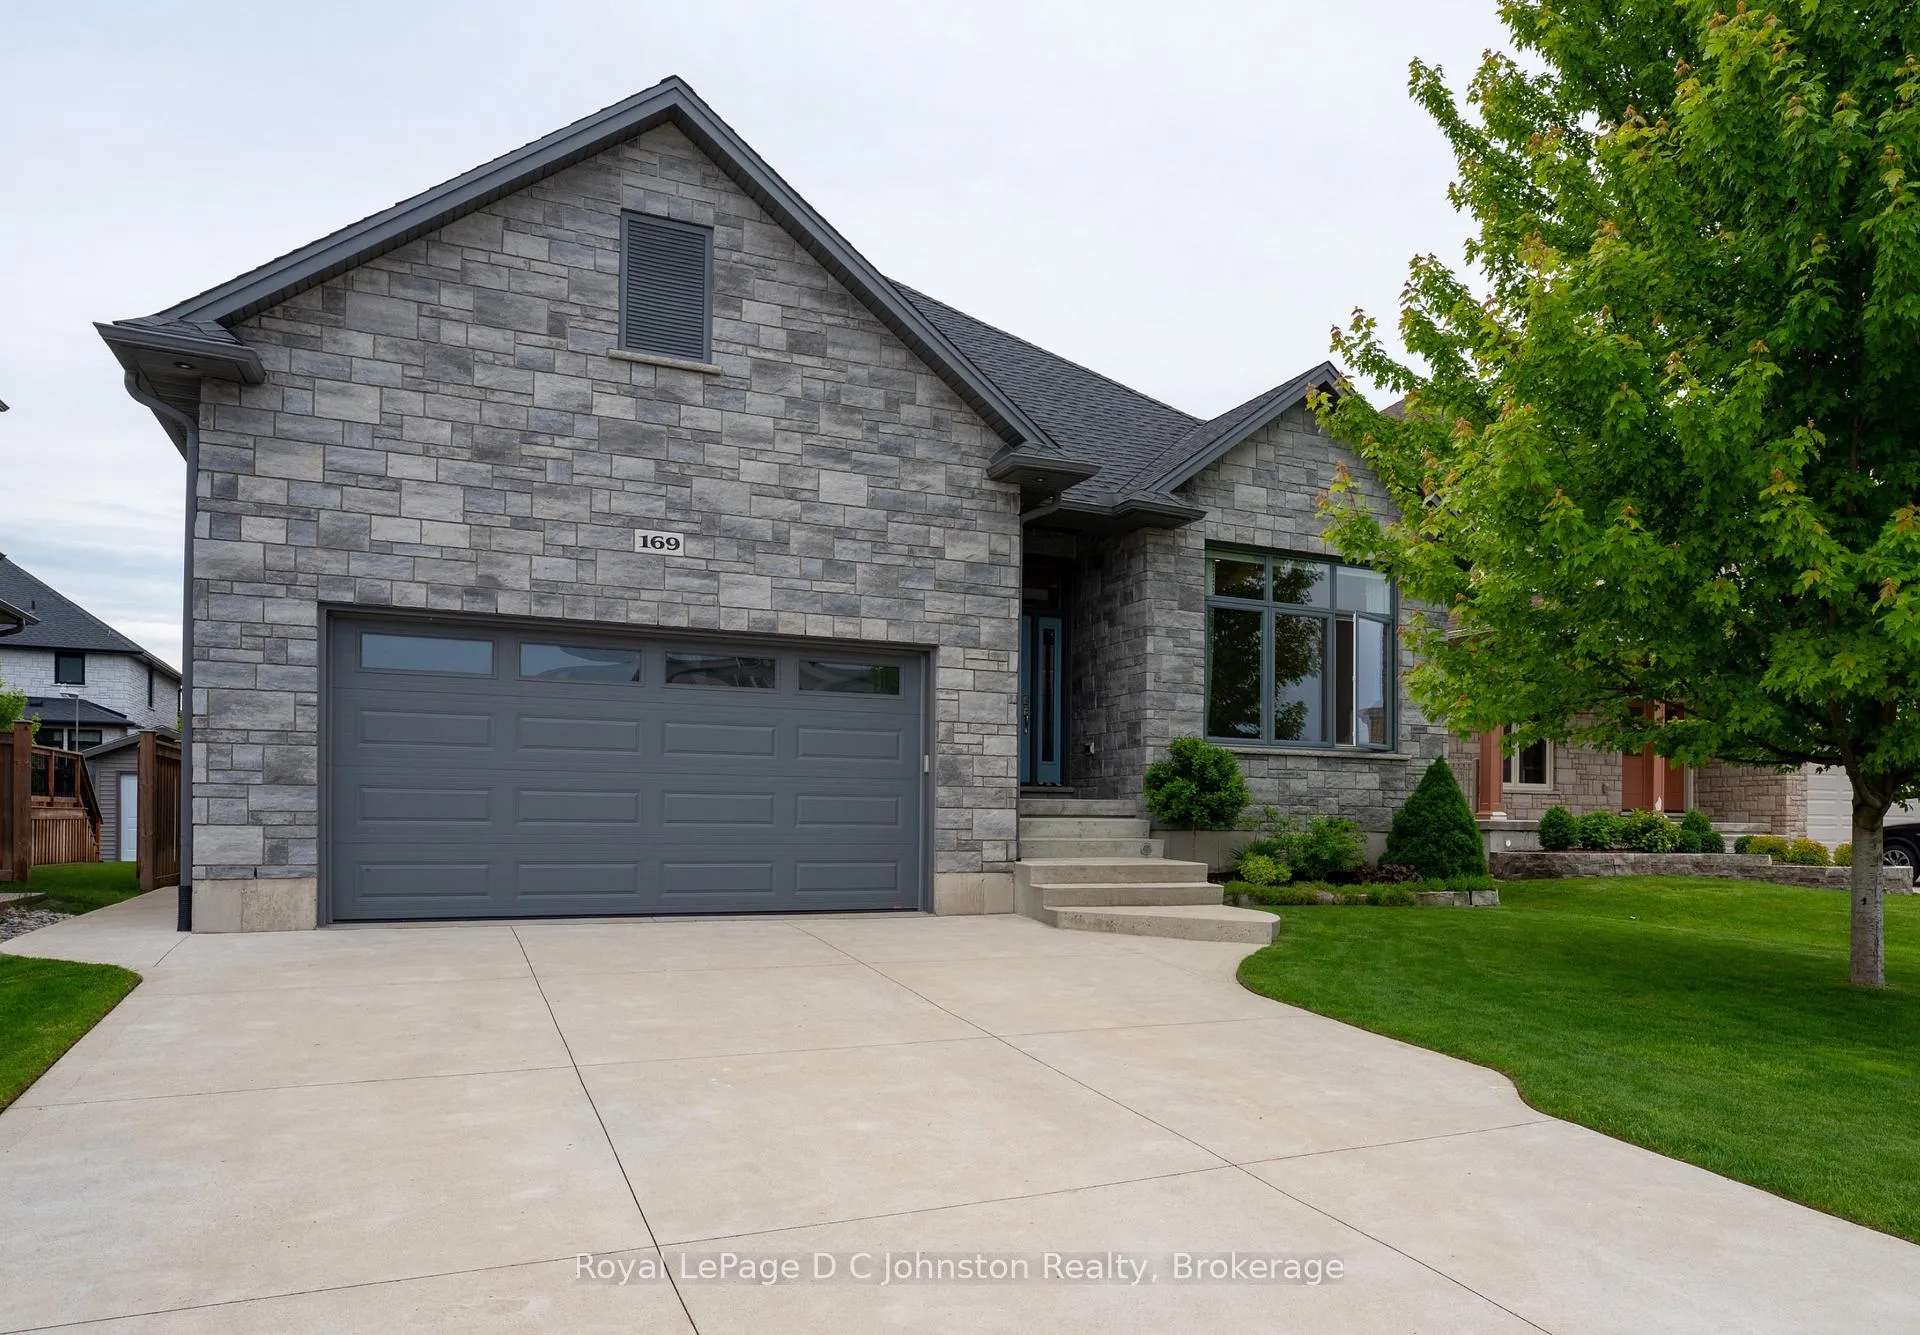
169 Summerside Place
169 Summerside Place
 See all 49 photos
Property history
Facts and features
- BasementFinished
- Age of home6–15 years
- Water, sewerMunicipal
- Lot shapeRectangular
- Fireplace
- Central air
The homeDetached, Bungalow, Age 6–15 years
- Type: Detached
- Style: Bungalow
- Age: 6–15 years
- Living space: 1,500–2,000 sq ft
- Basement: Finished, full
InsideFireplace Yes, family room, natural gas, Ceramic, Air exchanger, auto garage door remote, primary bedroom - main floor, storage, water heater owned
- Fireplace: Yes, family room, natural gas
- Flooring: Ceramic
- Features: Air exchanger, auto garage door remote, primary bedroom - main floor, storage, water heater owned
- Security: Carbon monoxide detectors, smoke detector
- Rooms above ground: 8
- Rooms in the basement: 5
- Bedrooms: 3 + 2 in the basement
- Bathrooms: 3
- Kitchens: 1
- Family room: Yes
Outside and lotStone, Asphalt shingle, Poured concrete
- Exterior: Stone
- Roof: Asphalt shingle
- Foundation: Poured concrete
- Features: Deck, patio, privacy, year round living, landscaped
- Size: 52 × 123 ft
- Shape: Rectangular
- Zoning: R2-5
Parking2 Garage, Attached, Private double
- Spaces: 2 Garage
- Garage: Attached
- Driveway: Private double
Heating, water and powerForced air, gas, Central air, Municipal water
- Heating: Forced air, gas
- Cooling: Central air
- Water: Municipal water
- Sewer: Municipal sewer
Costs and taxesTaxes $5,985 a year, HST included in the price, Rental items None
- Taxes, 2024: $5,985 a year
- HST: HST included in the price
- Rental items: None
Included in the saleFridge, stove, dishwasher, microwave, washer, dryer, window coverings, garage door opener, Growth charts in children's bedrooms, dyson vacuum, golf simulator projector and screen in garage (negotiable), tire racks in garage
- Included: Fridge, stove, dishwasher, microwave, washer, dryer, window coverings, garage door opener
- Not included: Growth charts in children's bedrooms, dyson vacuum, golf simulator projector and screen in garage (negotiable), tire racks in garage
NearbyCul de sac/dead end, fenced yard, park, school
- Close to: Cul de sac/dead end, fenced yard, park, school
Listing detailsX12232841, Sold, Jun 19, 2025
- MLS® number: X12232841
- Status: Sold
- Listed on: Jun 19, 2025
- Days on market: 16
- Updated: Jul 5, 2025
- Possession: 2025-10-14 / 90+ days
- Occupied by: Owner
- Listing brokerage: Royal LePage D C Johnston Realty
About this home
169 Summerside Place, Saugeen Shores, ON N0H 2C2
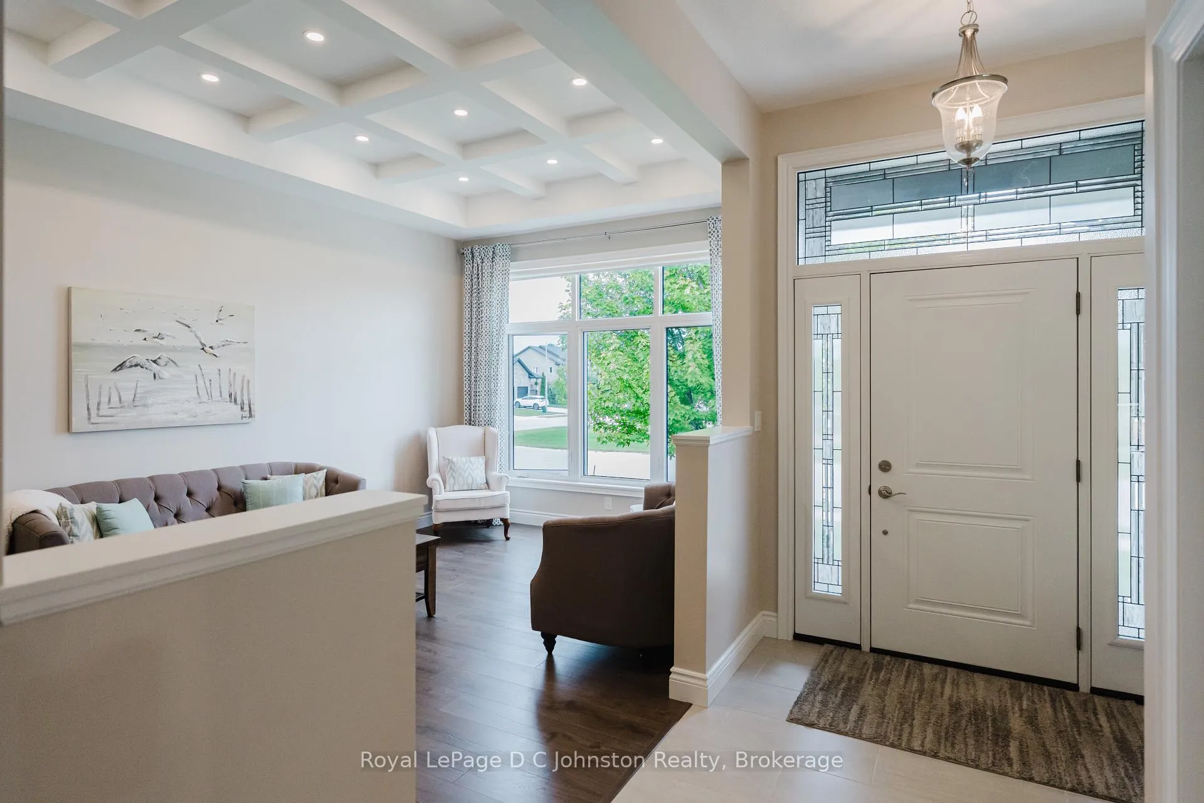
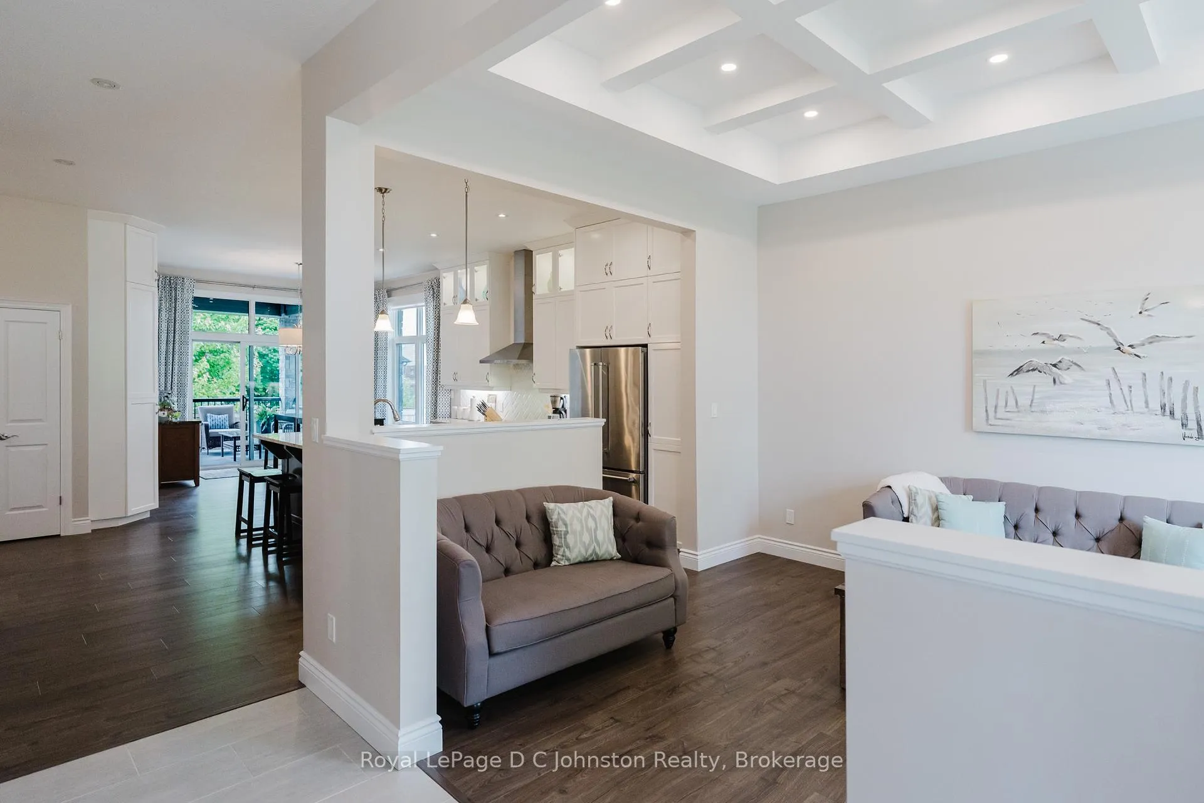
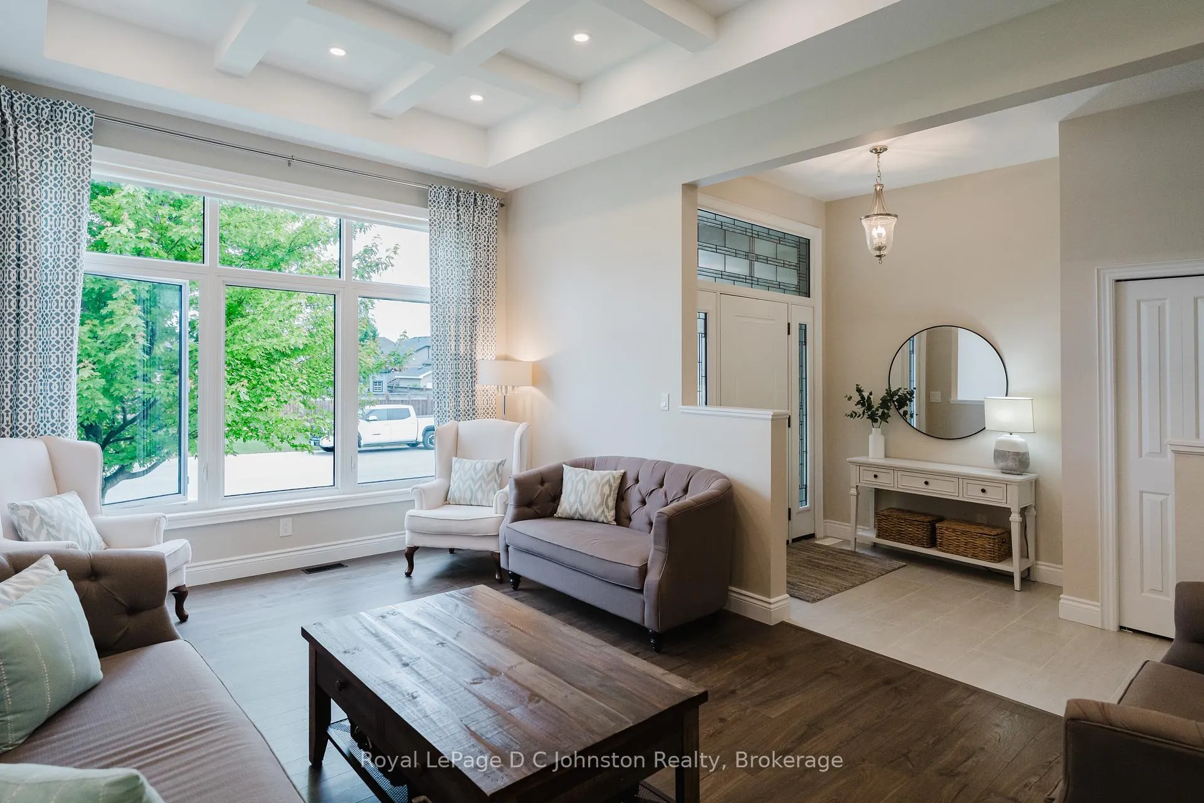
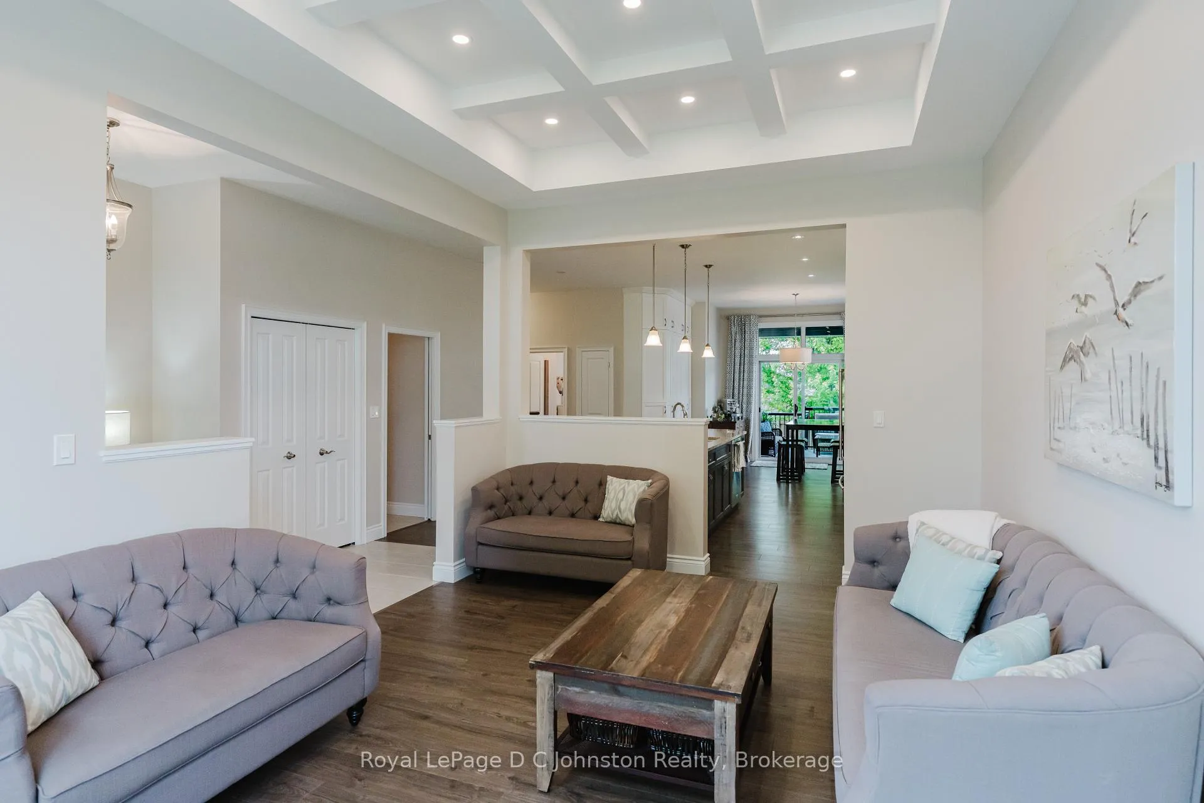
Nestled on a quiet, highly sought-after cul-de-sac, this stunning stone 3+2 bed, 3 bath bungalow is the one you've been waiting for. Built in 2017 by Snyder Developments, with over 3100 square feet of living space over two levels, it blends timeless charm with modern elegance. The impressive curb appeal sets the stage for the warmth and sophistication you'll find inside. From the moment you enter the spacious foyer, 10-foot ceilings and meticulous craftsmanship define the main floor. The bright great room features a beautiful coffered ceiling and flows seamlessly into the kitchen and dining area - perfect for everyday living and entertaining. The chef-inspired kitchen offers granite countertops, modern appliances, pantry, and a 12 foot island with breakfast bar. The generous dining area opens to a covered deck, ideal for indoor-outdoor living.The serene primary suite includes a marble-tiled ensuite and walk-in closet. Two more spacious bedrooms, a four-piece bath, and a mudroom/laundry with garage access complete the main level. The fully finished basement boasts a massive family room with custom stone fireplace, lots of windows, and a versatile space with roughed-in plumbing for a future wet bar or kitchenette. Two more bedrooms and a third full bath make this level ideal for guests or extended family. Step outside to a meticulously landscaped, fully fenced backyard oasis with a large patio, perfect for entertaining. Other notable features include; all solid surface counters and high quality flooring throughout, upgraded lighting, custom window treatments, natural gas stove, dryer, BBQ hook-up and 240V 50 amp plug in garage. This exceptional home combines modern design and flexible layout ideal for a variety of lifestyles - from growing families to busy professionals or those looking to downsize in comfort - all in a prime Port Elgin location just minutes from schools, nature trails, parks, and Lake Huron's sandy shores.
Ask about this home
A HOMEH agent will answer your questions about this home.
Around this home
Daily convenience, out of 100, from the distances below
Schools nearby
School rating, out of 10.
Helpful calculators
Your HOMEH agent

"I would see it this week."