

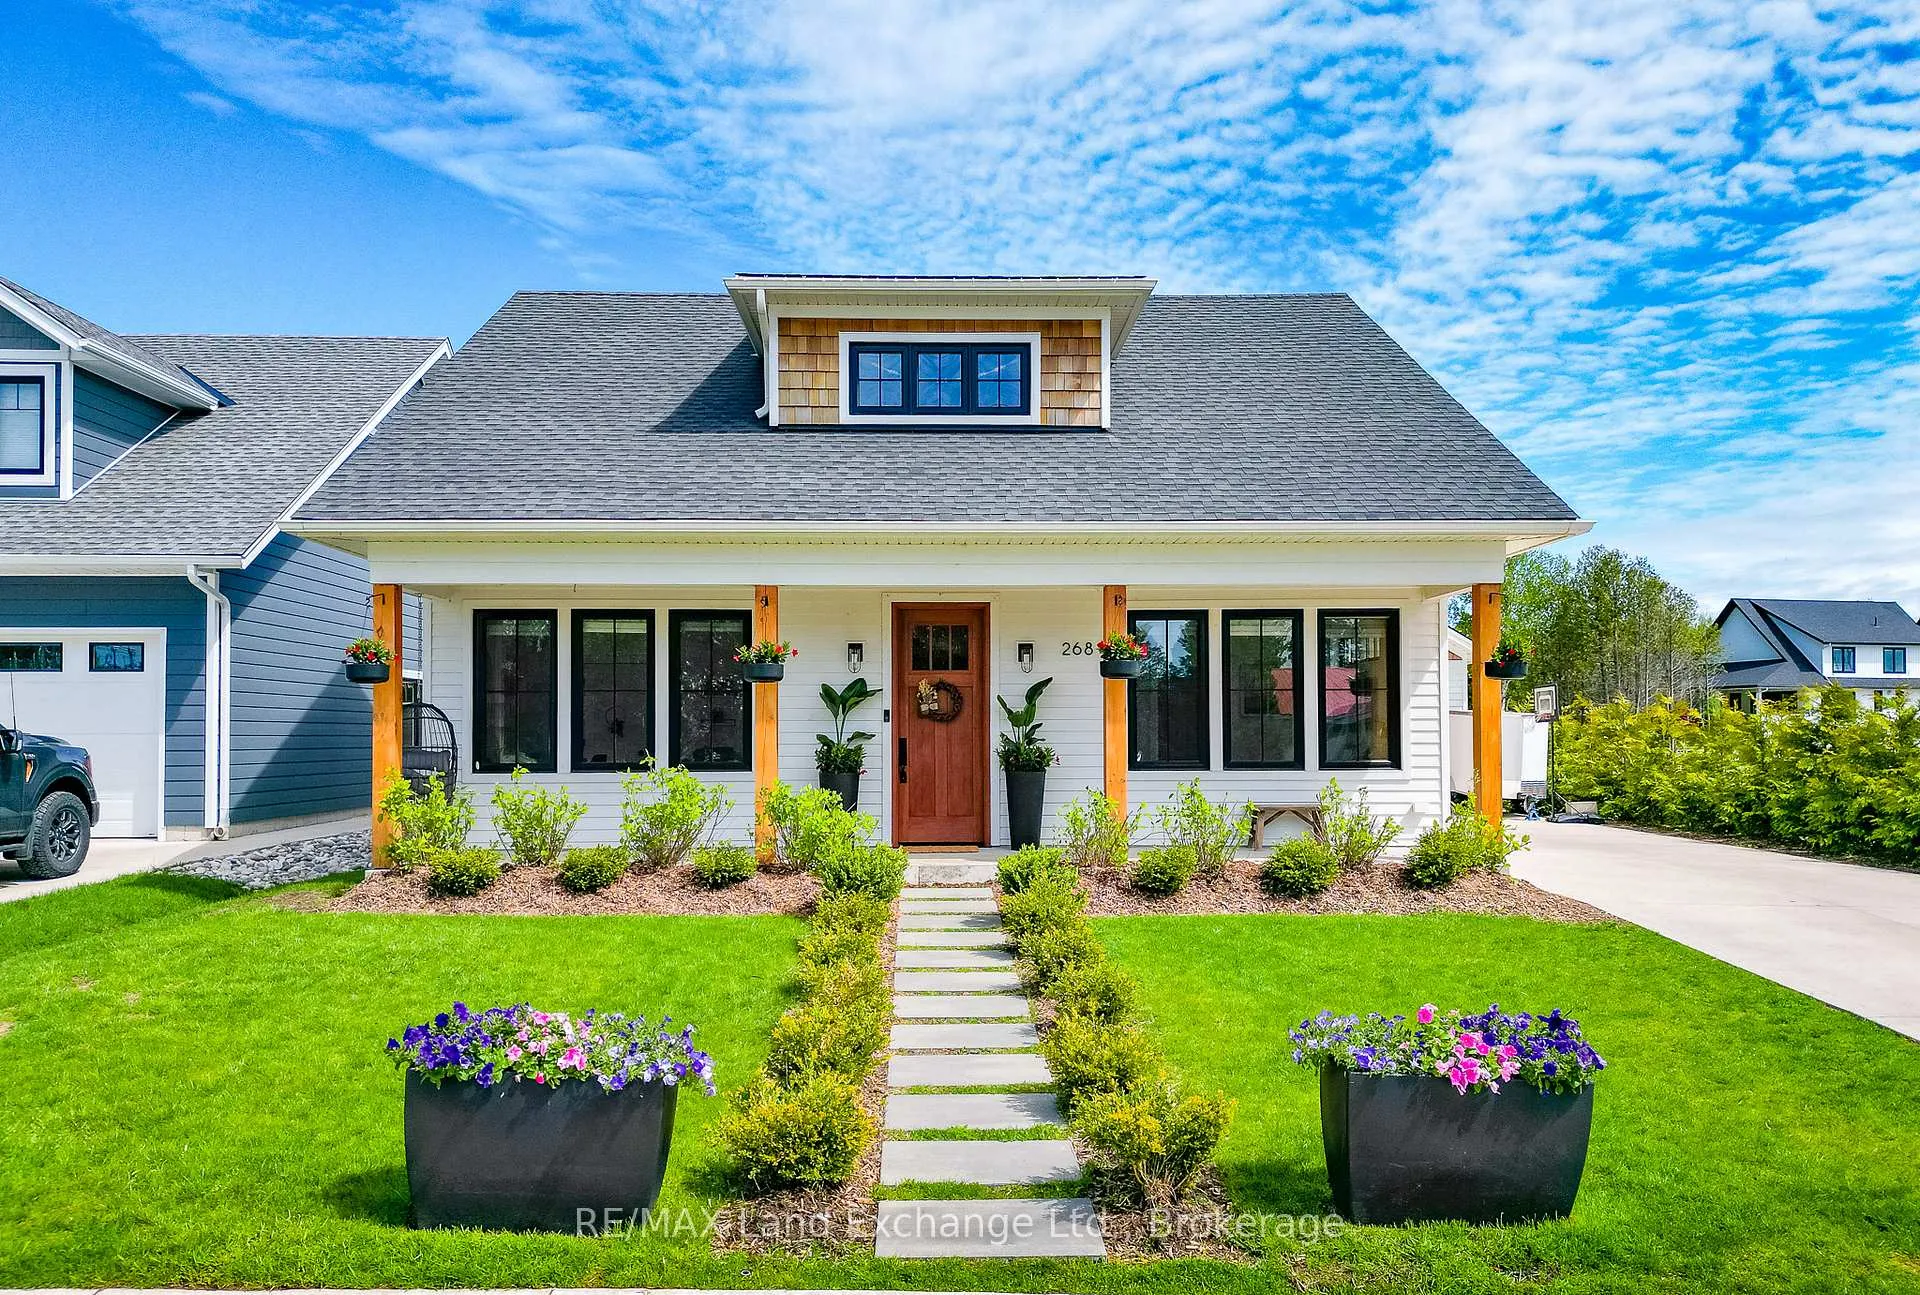
268 McNabb Street
268 McNabb Street
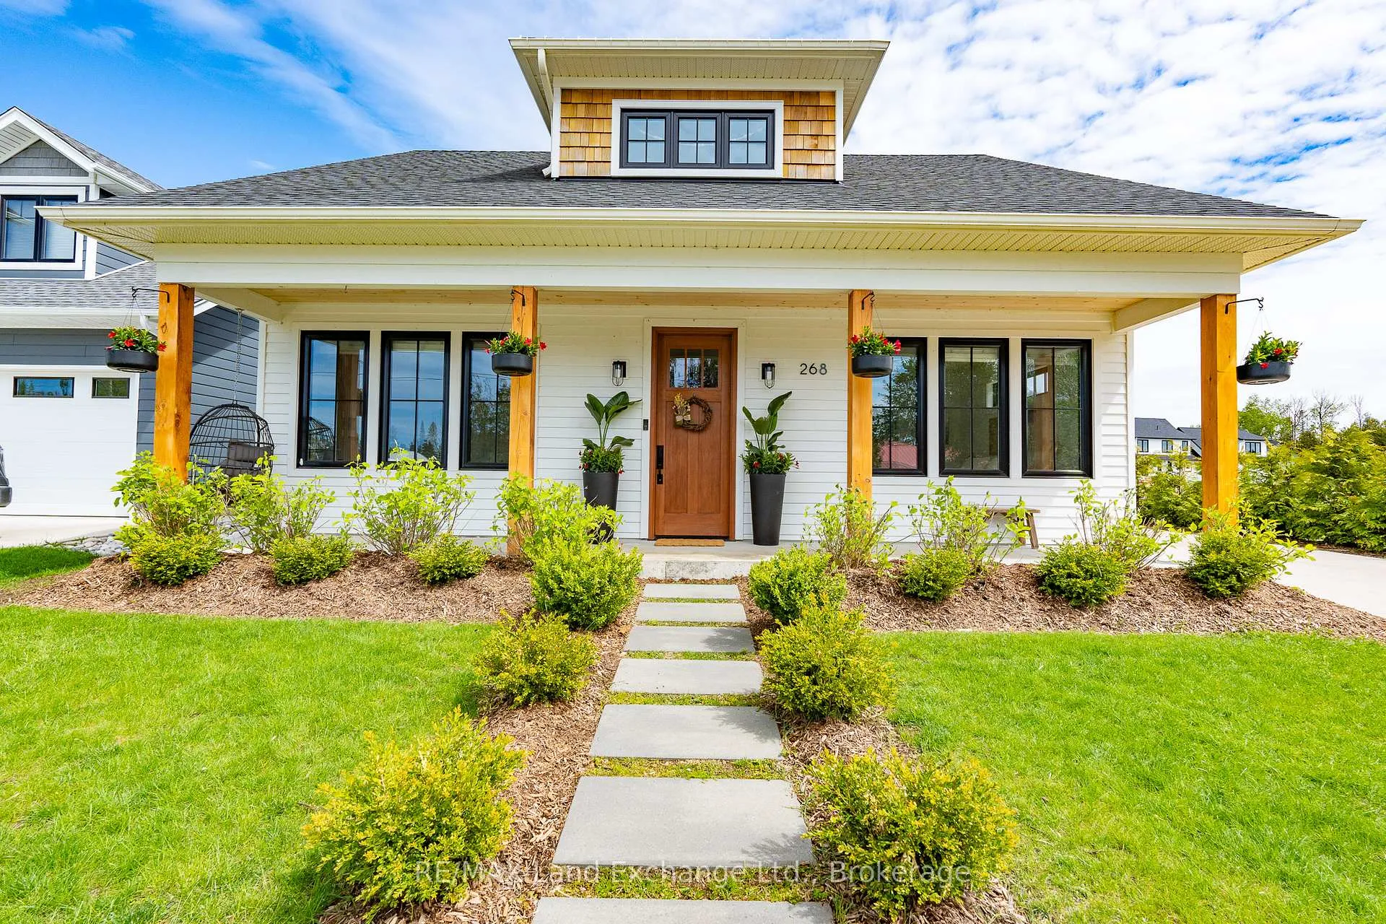
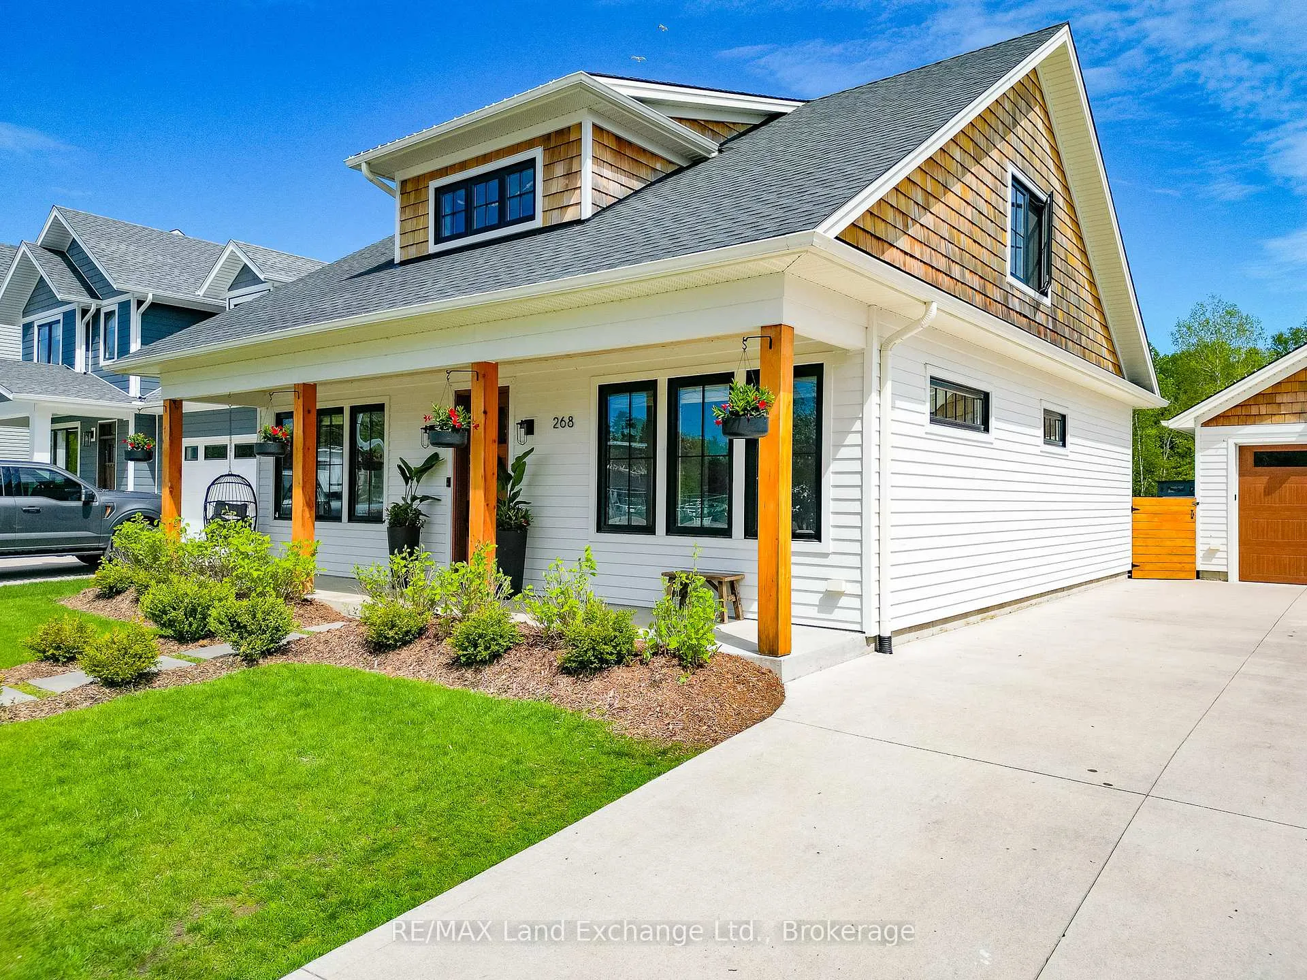
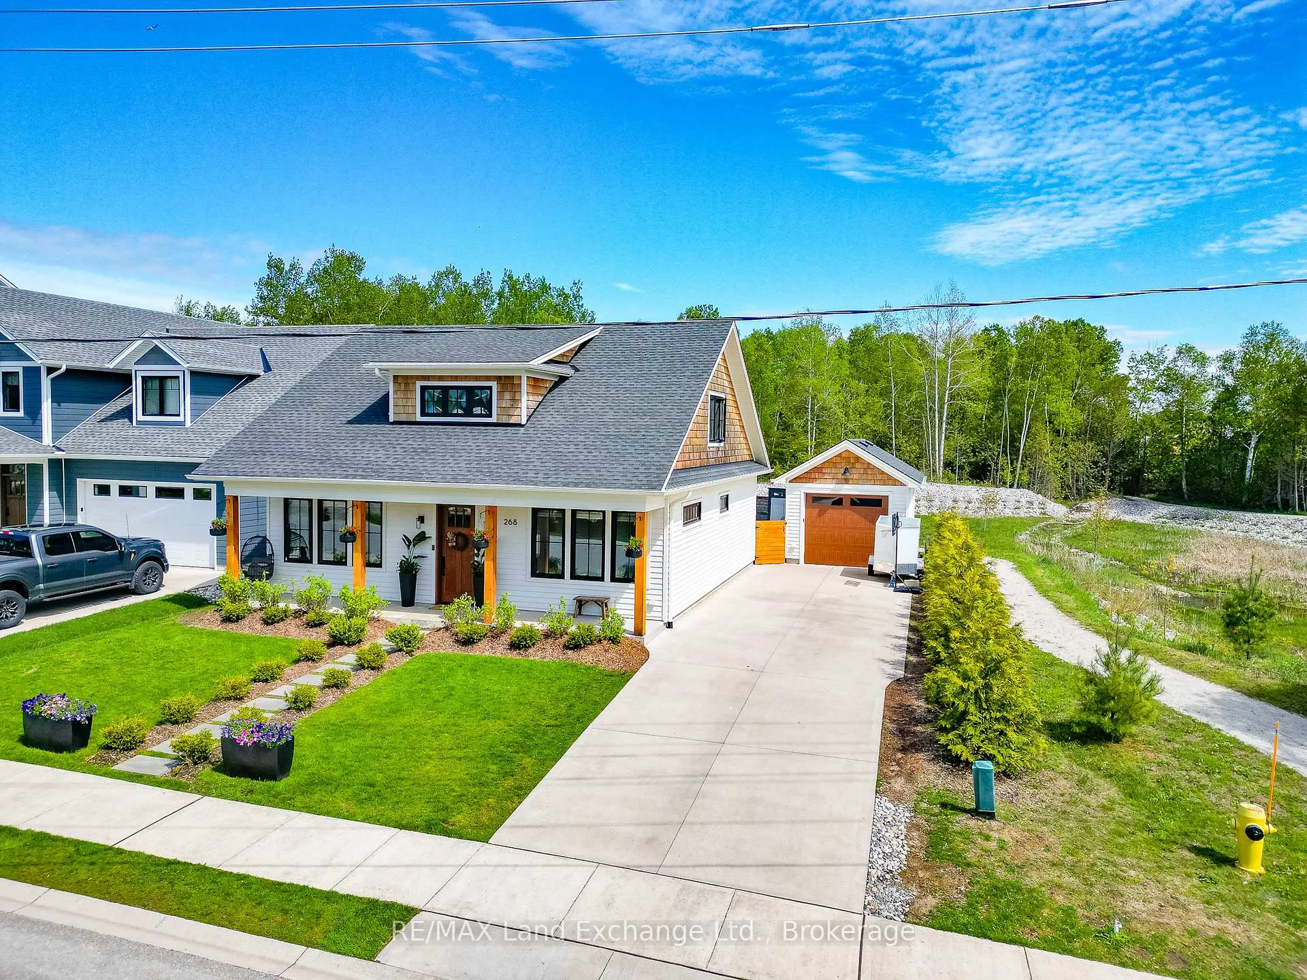
 See all 47 photos
Property history
Facts and features
- BasementNone
- Age of home0–5 years
- Water, sewerMunicipal
- Lot shapeIrregular
- Fireplace
The homeDetached, 1 1/2 storey, Age 0–5 years
- Type: Detached
- Style: 1 1/2 storey
- Age: 0–5 years
- Living space: 2,000–2,500 sq ft
- Basement: None
InsideFireplace Yes, living room, natural gas, Main level, Primary bedroom - main floor, water heater owned, on demand water heater, air exchanger, carpet free
- Fireplace: Yes, living room, natural gas
- Laundry: Main level
- Features: Primary bedroom - main floor, water heater owned, on demand water heater, air exchanger, carpet free
- Rooms above ground: 13
- Bedrooms: 4
- Bathrooms: 3
- Kitchens: 1
Outside and lotWood , shingle, Asphalt shingle, Poured concrete, slab
- Exterior: Wood , shingle
- Roof: Asphalt shingle
- Foundation: Poured concrete, slab
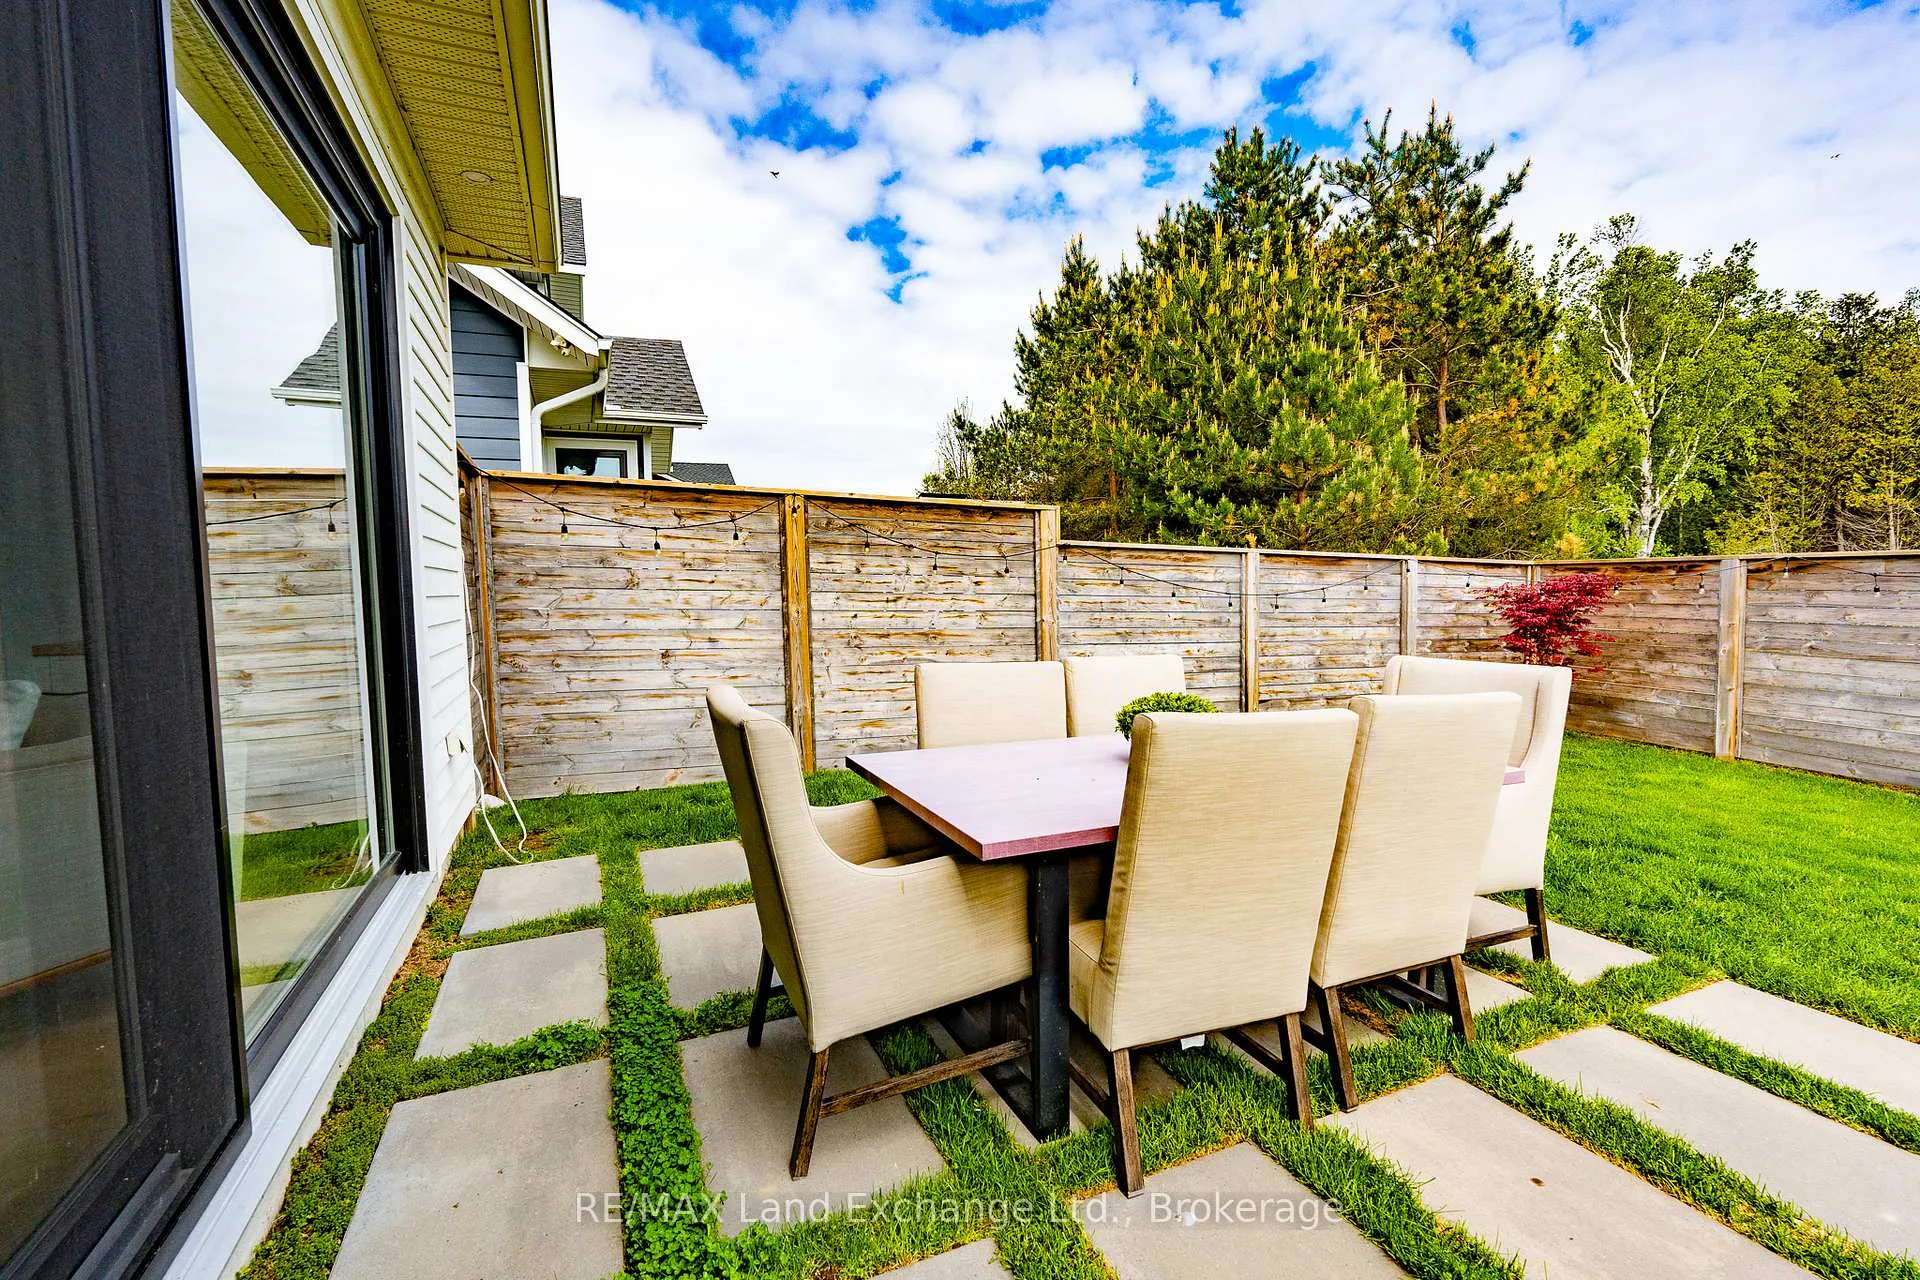
- Features: Backs on green belt, lawn sprinkler system, landscaped, porch, patio, privacy
- Size: 58.31 × 81.61 ft
- Shape: Irregular
Parking1 Garage, Detached
- Spaces: 1 Garage
- Garage: Detached
Heating, water and powerHeat pump, gas, Other, Municipal water
- Heating: Heat pump, gas
- Cooling: Other
- Water: Municipal water
- Sewer: Municipal sewer
Costs and taxesTaxes $4,860 a year, HST included in the price, Rental items None
- Taxes, 2024: $4,860 a year
- HST: HST included in the price
- Rental items: None
Included in the saleAll blinds and window coverings, including curtain brackets and rods, carbon monoxide detector, dishwasher, dryer, gas oven range, garage door opener, rangehood, refrigerator, smoke detector, washer, hot water tank owned, tv bracket in family room, all shelving., Hair stylist sink in salon room. large mirror on wall in family room. chalkboard in laundry room. mirrors in salon room.
- Included: All blinds and window coverings, including curtain brackets and rods, carbon monoxide detector, dishwasher, dryer, gas oven range, garage door opener, rangehood, refrigerator, smoke detector, washer, hot water tank owned, tv bracket in family room, all shelving.
- Not included: Hair stylist sink in salon room. large mirror on wall in family room. chalkboard in laundry room. mirrors in salon room.
Listing detailsX12174260, Sold, May 26, 2025
- MLS® number: X12174260
- Status: Sold
- Listed on: May 26, 2025
- Days on market: 60
- Updated: Jul 25, 2025
- Possession: 2025-07-25 / 30-59 days
- Occupied by: Owner
- Listing brokerage: RE/MAX Land Exchange Ltd.
About this home
268 McNabb Street, Saugeen Shores, ON N0H 2L0
Step into refined living with this beautifully crafted custom home in the sought-after community of Southampton Landing. Where Luxury Meets Livability, this high-end, craftsman-style home features 4 spacious bedrooms and 3 full bathrooms, including a luxurious main floor primary suite complete with a soaker tub, tiled shower, and double sinks. Your perfect retreat at the end of the day. Designed to suit a variety of lifestyles, this home is ideal for retirees seeking the ease of main floor living with extra space for guests, or for families who need room to grow. The open-concept kitchen, dining, and living area boasts quartz countertops, a stylish seamless backsplash, stainless steel appliances, and a large walk-in pantry offering both elegance and functionality. Enjoy engineered light oak hardwood floors, designer tile selections, and in-floor radiant heating on both levels for year-round comfort, complemented by a cozy gas fireplace in the family room. Oversized patio doors and cathedral ceilings fill the space with natural light, creating an inviting and airy atmosphere. Upstairs, two additional bedrooms and ductless air conditioning provide comfort for all seasons. The well-appointed mudroom and laundry area at the back entrance offer built-in storage solutions to keep your home organized and clutter-free. Step outside to a fully fenced backyard that backs onto a tranquil treed green space with walking trails. The in-ground sprinkler system makes for easy maintenance and a great looking yard and the covered deck and patio make this a perfect spot to unwind or entertain. Southampton Landing is a thoughtfully planned, walkable community that blends charming streetscapes and front porches with natural features like a preserved wooded creek and a connected trail system. Experience the best of both lifestyle and nature in this beautifully designed neighbourhood.
Ask about this home
A HOMEH agent will answer your questions about this home.
Around this home
Daily convenience, out of 100, from the distances below
Schools nearby
School rating, out of 10.
Helpful calculators
Your HOMEH agent

"I would see it this week."