

356 Green Street
356 Green Street
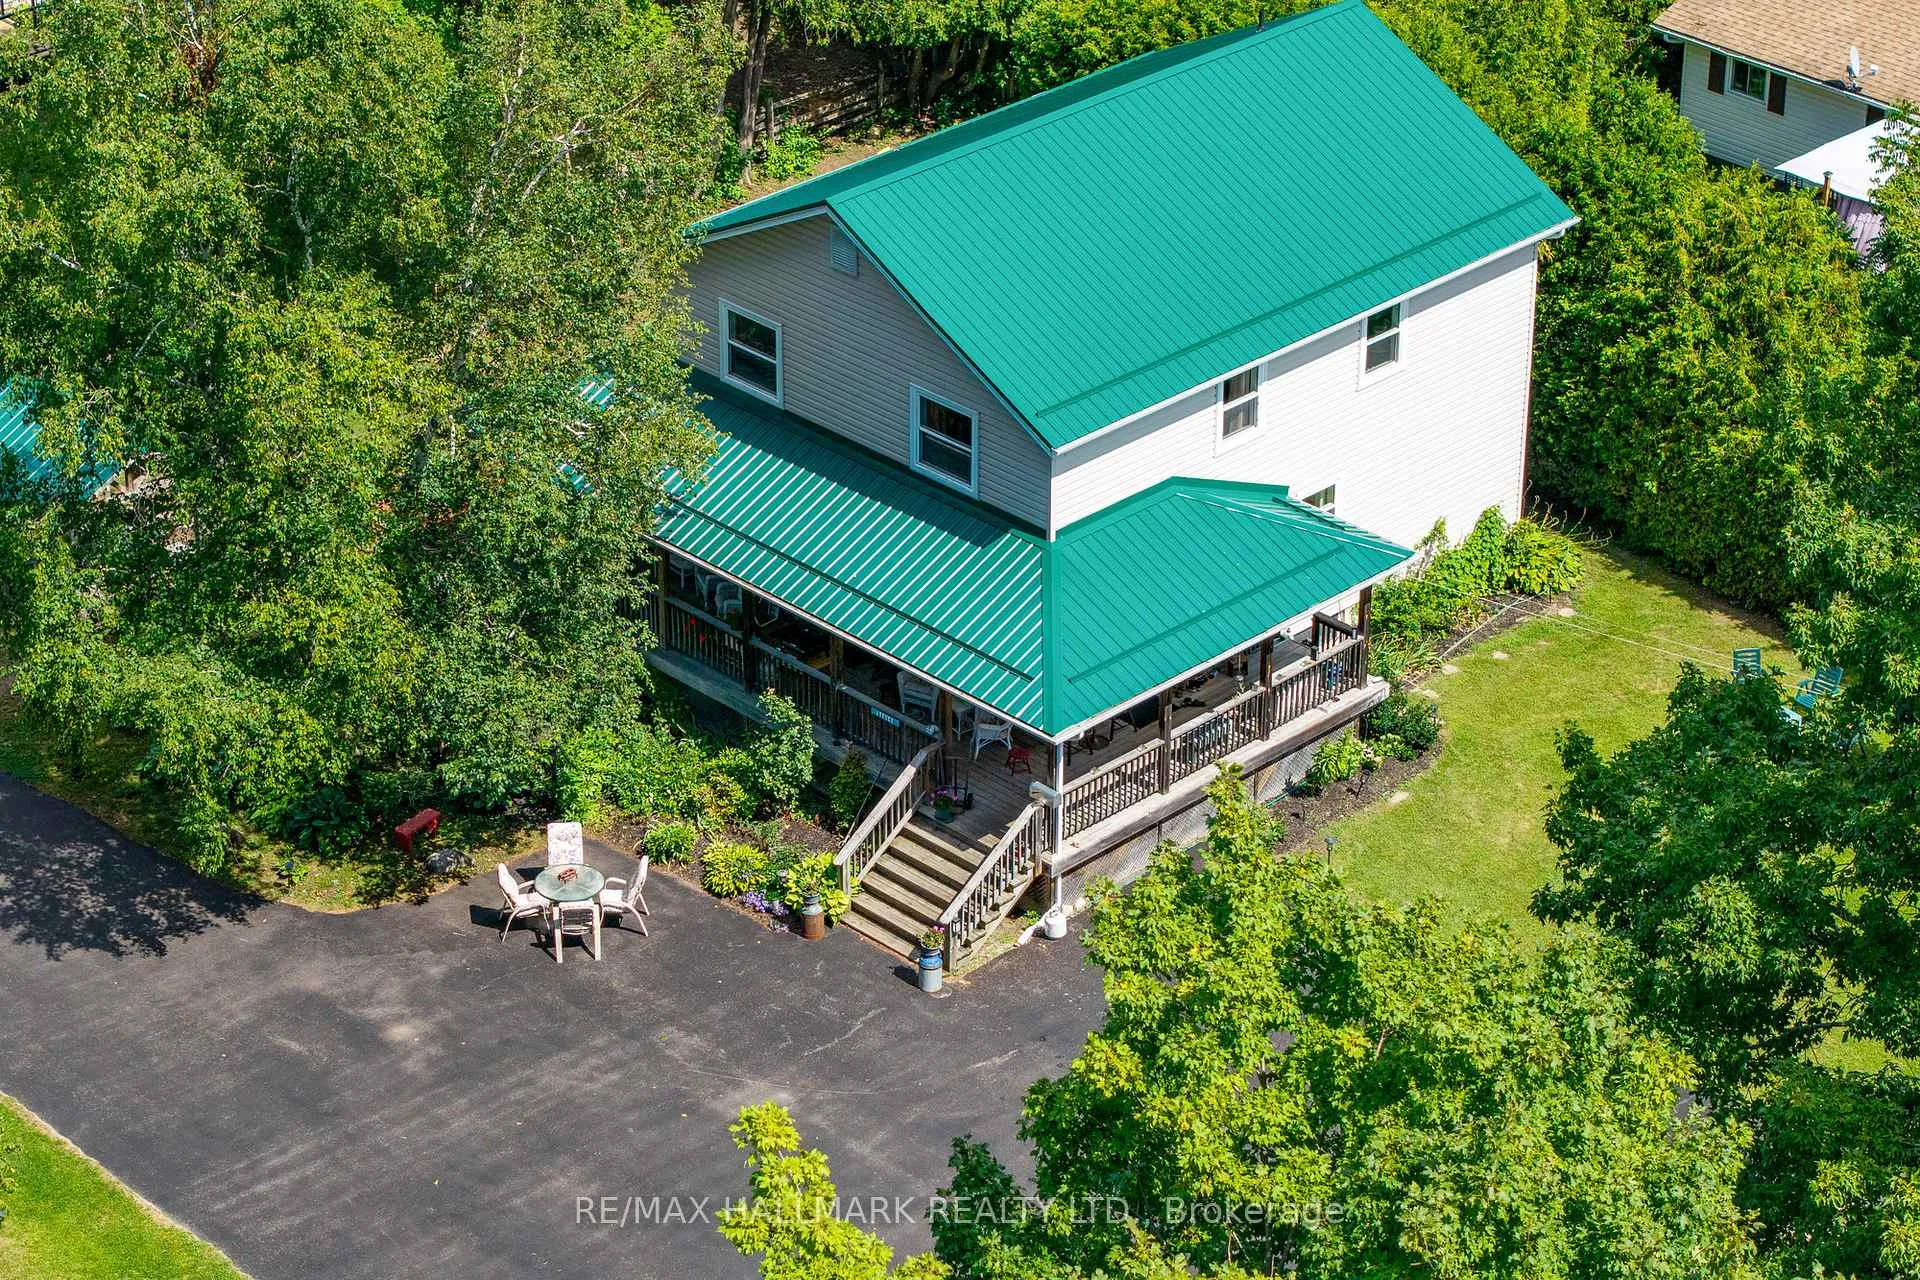 See all 43 photos
Property history
- $2,399,900For SaleList: 2025-08-25|454 daysX12361834
- $2,399,900ExpiredList: 2025-08-21|End: 2026-06-01|284 daysX12361836
Facts and features
- Age of home6–15 years
- Price per sq ft~$1,371
- Water, sewerMunicipal
- Lot shapeIrregular
- Hardwood floors
- Central air
- Waterfront
The homeOther, 2-storey, Age 6–15 years
- Type: Other
- Style: 2-storey
- Age: 6–15 years
- Living space: 1,500–2,000 sq ft
- Waterfront: None, waterfrontcommunity
InsideHardwood, Broadloom, Main level, Guest accommodations
- Flooring: Hardwood, Broadloom
- Laundry: Main level
- Features: Guest accommodations
- Rooms above ground: 9
- Rooms in the basement: 3
- Bedrooms: 4 + 2 in the basement
- Bathrooms: 4
- Kitchens: 1
Outside and lotVinyl siding, Metal, Concrete
- Exterior: Vinyl siding
- Roof: Metal
- Foundation: Concrete
- Features: Landscaped
- Other structures: Aux residences, shed, garden shed
- Shape: Irregular
- Zoning: R1 - 3
Parking1 Garage, Detached, Private
- Spaces: 1 Garage
- Garage: Detached
- Driveway: Private
Heating, water and powerForced air, gas, Central air, Municipal water
- Heating: Forced air, gas
- Cooling: Central air
- Water: Municipal water
- Sewer: Municipal sewer
- Natural gas: Yes
- Hydro: Yes
- Cable: Available
- Telephone: Available
Costs and taxesTaxes $7,101 a year, HST included in the price
- Taxes, 2025: $7,101 a year
- HST: HST included in the price
Included in the saleIn main house: fridge, stove, b/in dw, microwave / exhaust, washer, dryer, elf's, broadloom w / laid, gb&e. in 5 fully furnished cottages: fridge, stove, microwave, kettle, coffee maker, toaster, crock pot, dishes & cutlery for 4 - 6, tv, window a/c, wall furnace, elf's, ceiling fan, bbq. updates to cottages include:window ac, 2018 wall furnaces, 2020 electrical upgrades, 2024 windows and metal roofs., Beer fridge in the bsmt, freezer in the bsmt.
- Included: In main house: fridge, stove, b/in dw, microwave / exhaust, washer, dryer, elf's, broadloom w / laid, gb&e. in 5 fully furnished cottages: fridge, stove, microwave, kettle, coffee maker, toaster, crock pot, dishes & cutlery for 4 - 6, tv, window a/c, wall furnace, elf's, ceiling fan, bbq. updates to cottages include:window ac, 2018 wall furnaces, 2020 electrical upgrades, 2024 windows and metal roofs.
- Not included: Beer fridge in the bsmt, freezer in the bsmt.
NearbyBeach, school
- Close to: Beach, school
Listing detailsX12361836, Expired, Aug 21, 2025
- MLS® number: X12361836
- Status: Expired
- Listed on: Aug 21, 2025
- Days on market: 284
- Updated: Jun 1, 2026
- Possession: 60-89 days
- Occupied by: Owner+tenant
- Listing brokerage: RE/MAX HALLMARK REALTY LTD.
About this home
356 Green Street, Saugeen Shores, ON N0H 2C0
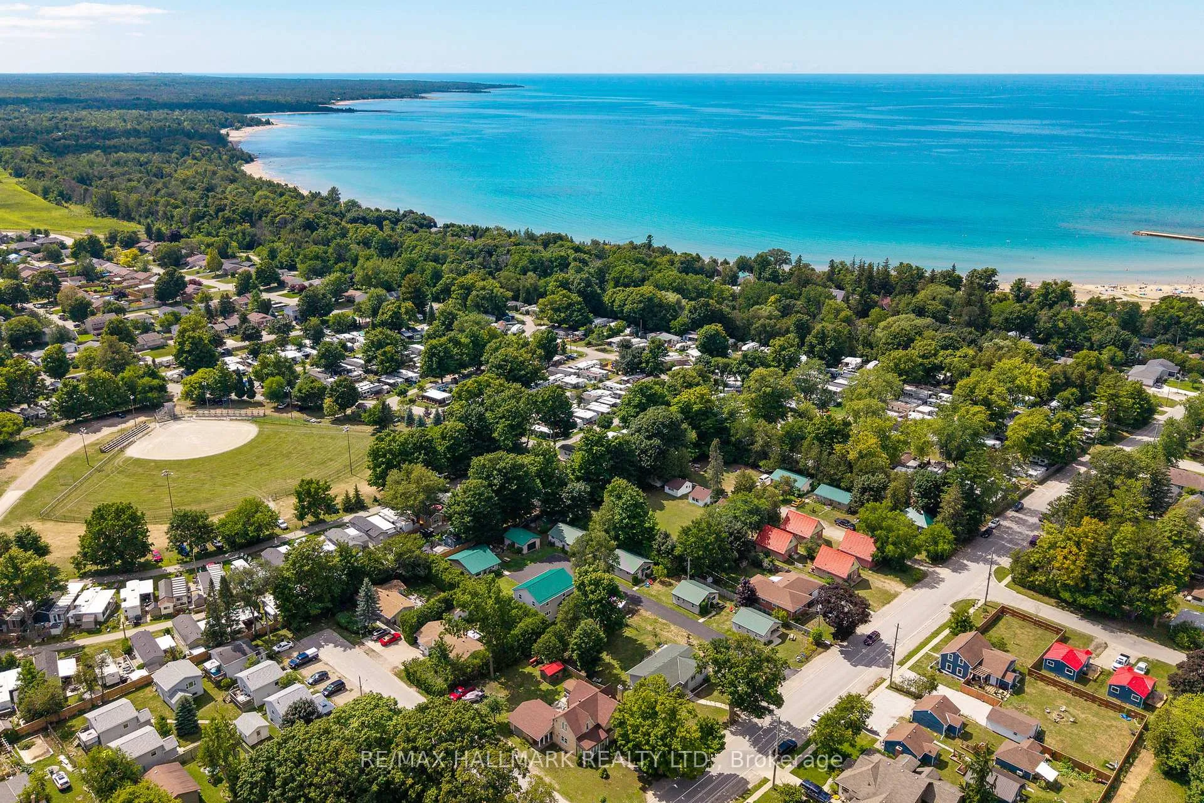
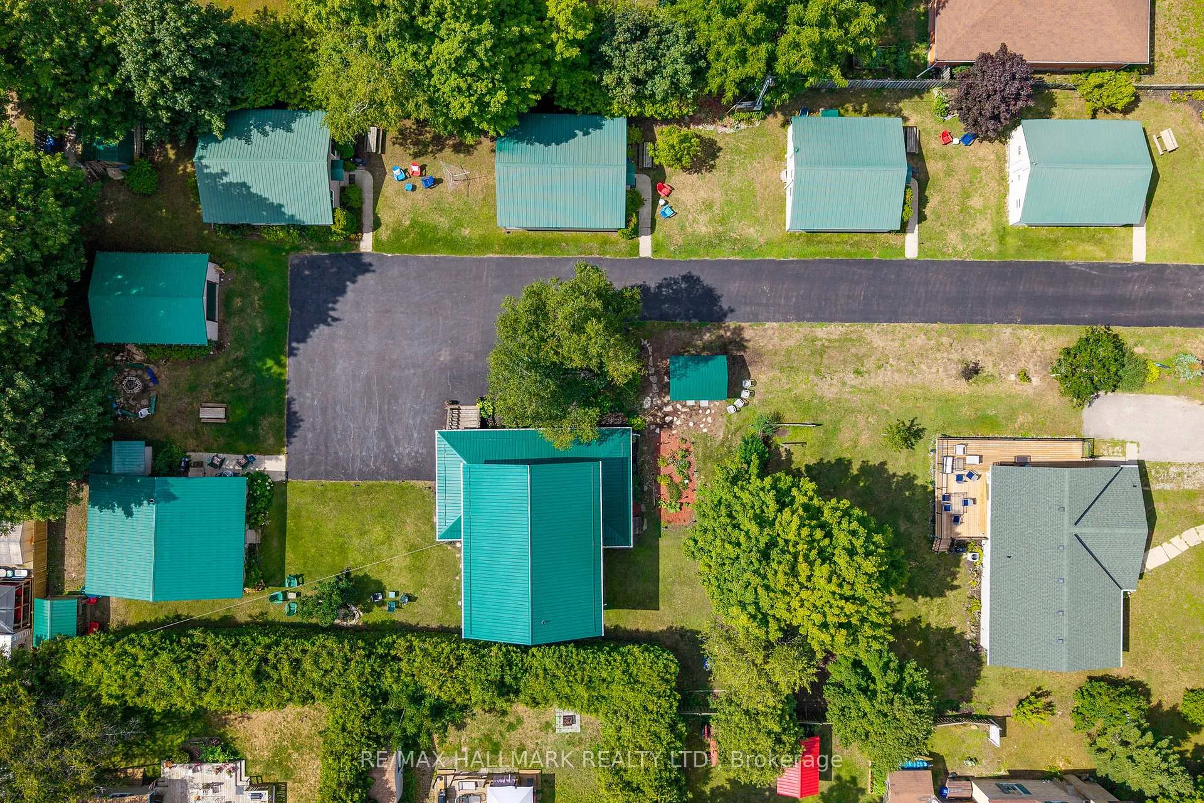
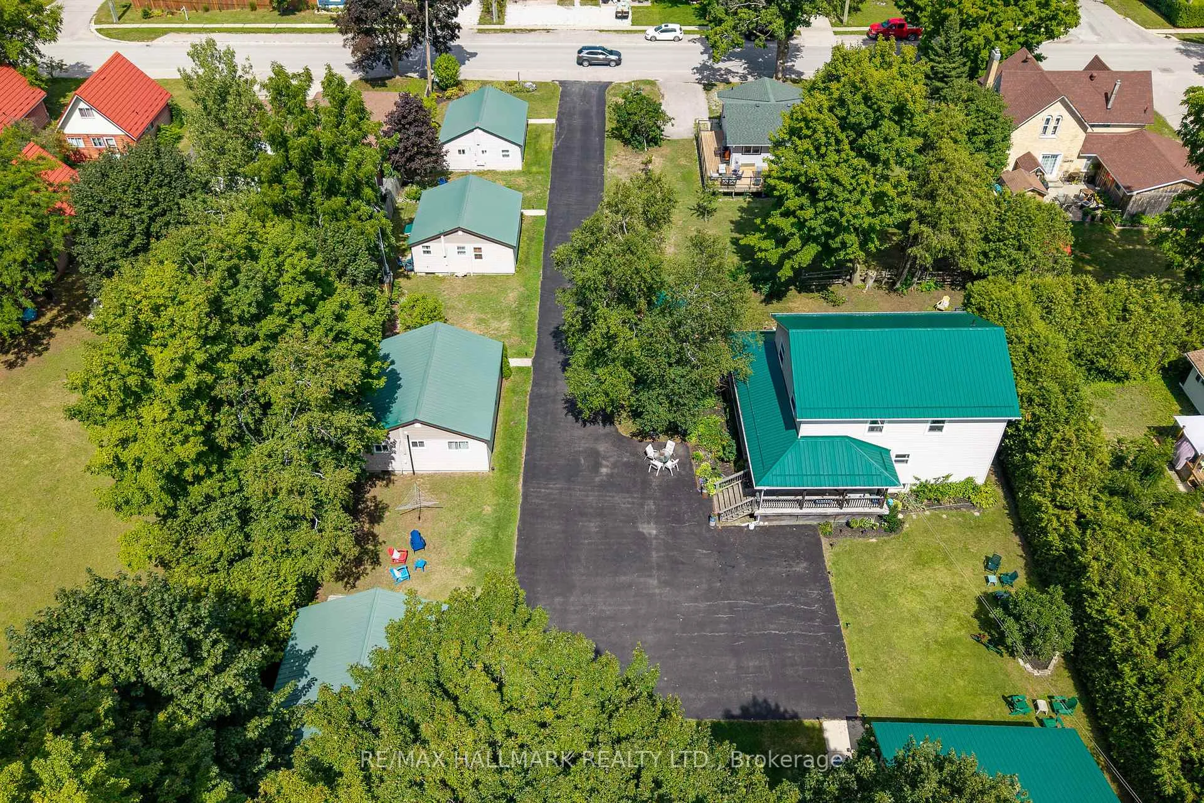
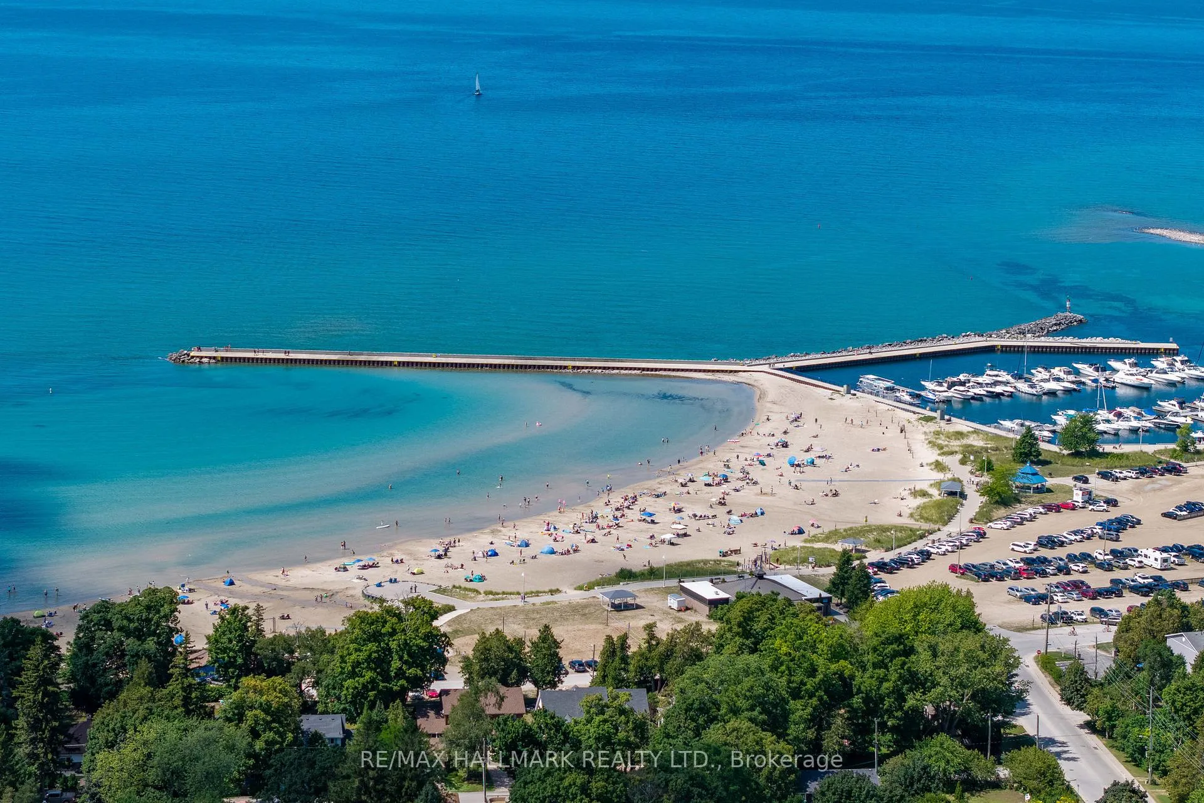
Do You Dream of Escaping City Hustle for a Tranquil Yet Thriving Lakeside Community? Can You Picture Yourself Operating an Existing Successful Cottage Park While Living in Your Own On-Site Two Storey Custom Built Home with a Welcoming Wrap-Around Verandah? Welcome to ** Sunset Cottages **. This is a Rare and Wonderful Opportunity for an Outgoing Person or Family Looking for a Lifestyle Adventure While Prospering Well. Manage 5 Cottage Rentals Year Round. Just 400 meters to the Main Entrance of the Port Elgin Beach & Marina and a 700 meter stroll to the Main Street Shops and Cafe's. Manicured Grounds with an Expansive Paved & Private Driveway. Welcome Guests to their Own Cozy & Clean Fully Furnished Four Season Cottage. Continue to Offer New and Repeat Clientele a Home Away From Home for Summer Vacations and Off Season Winter Rentals for Local Contract Workers / Bruce Power Plant Employees. Each Cottage has a Secondary Exit, an Inviting Outdoor Space with Muskoka Chairs, a Picnic Table and BBQ. Shared Laundry Facility, Communal FirePit area, and Shared Gazebo. Come, Take Advantage of Life at the Lake While Stepping into this Well Nurtured Business Opportunity.
Ask about this home
A HOMEH agent will answer your questions about this home.
Around this home
Daily convenience, out of 100, from the distances below
Schools nearby
School rating, out of 10.
Helpful calculators
Your HOMEH agent

"I would see it this week."