

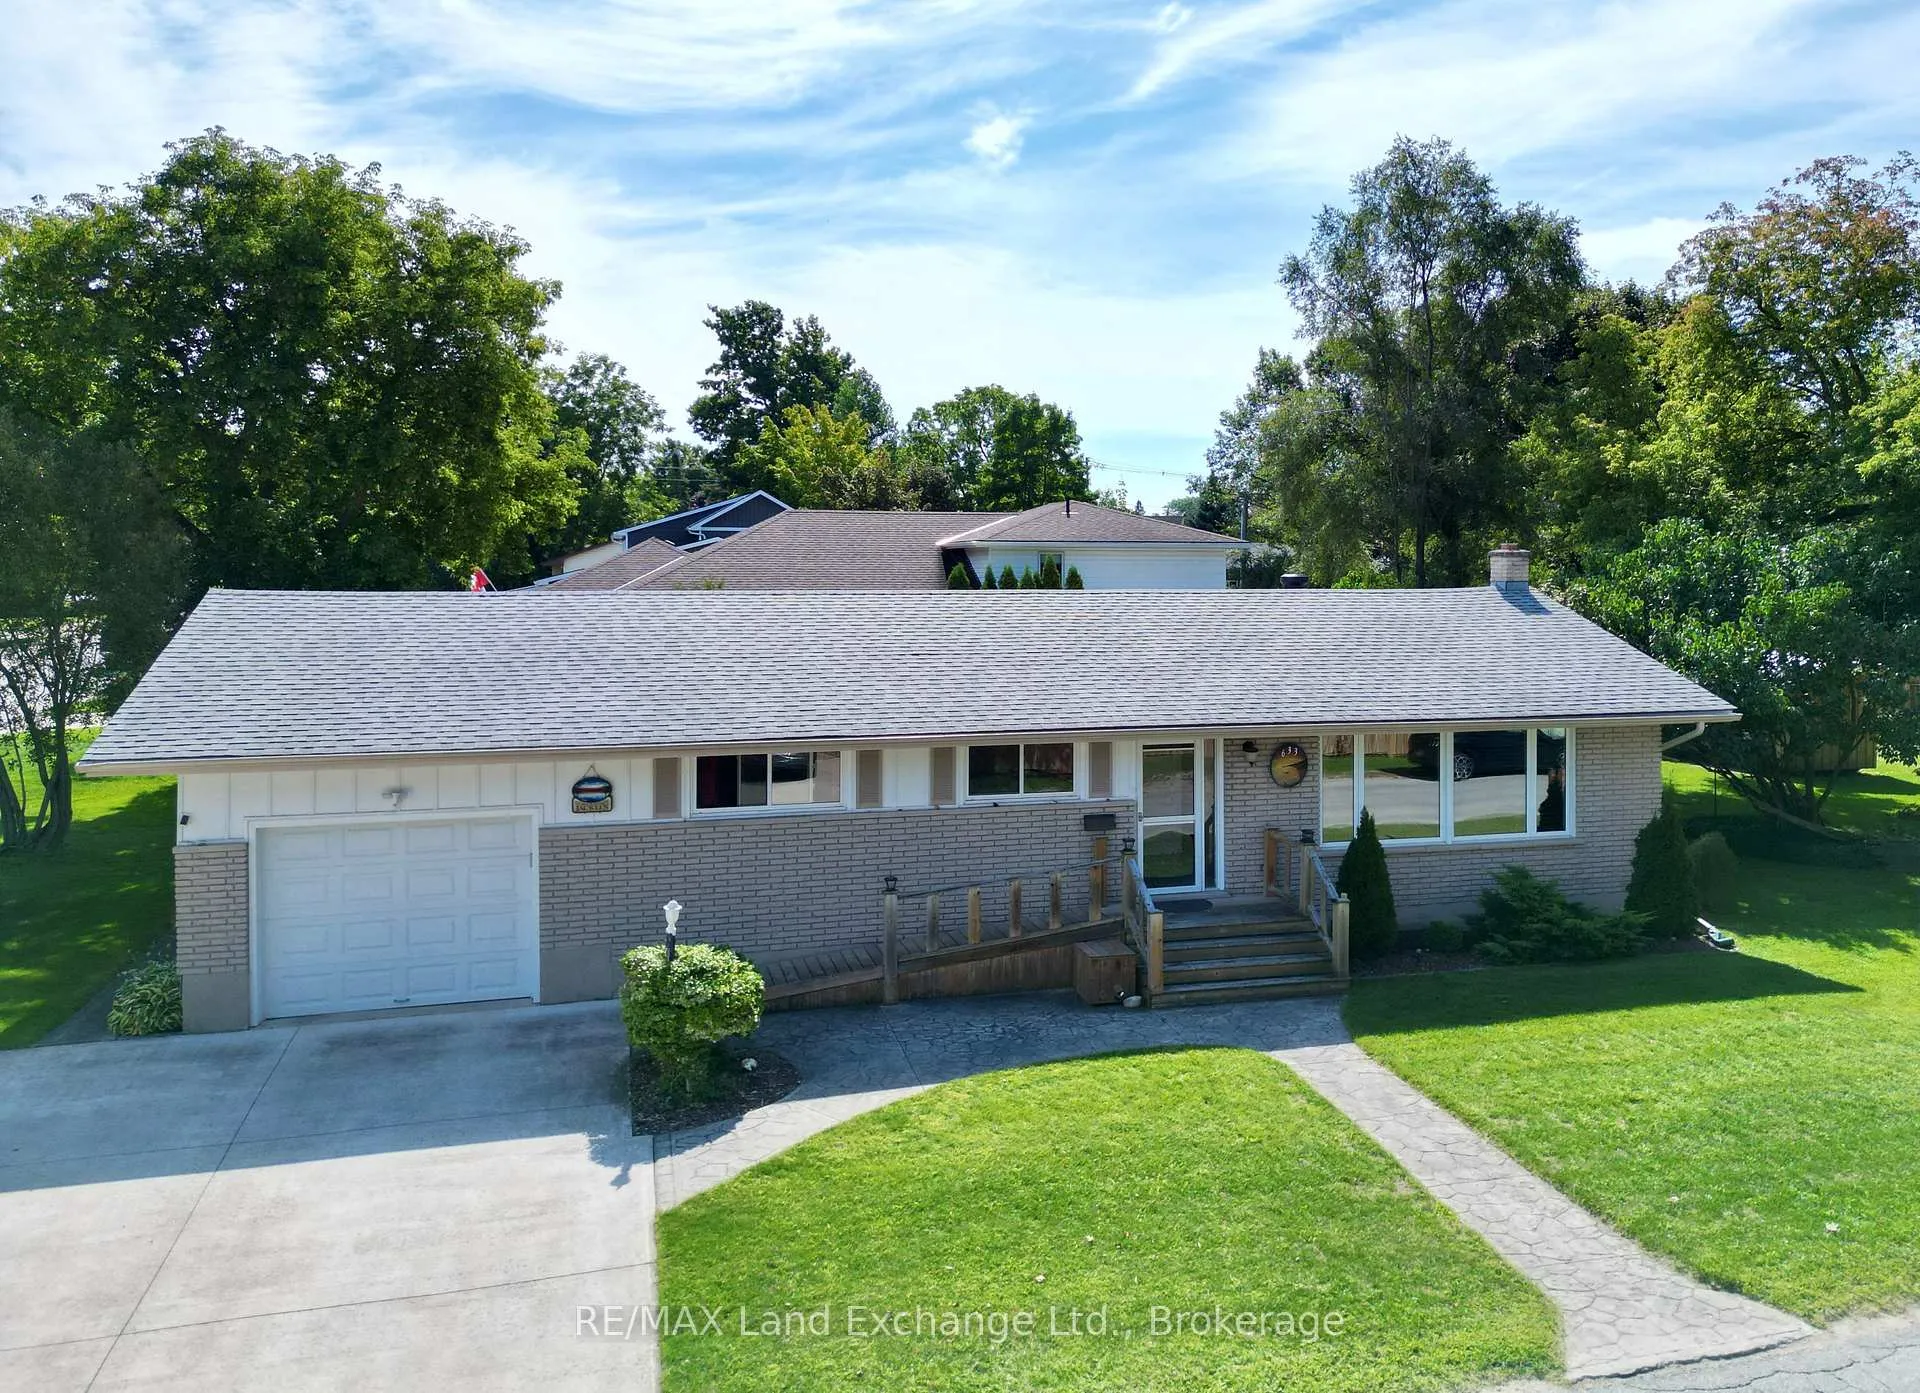
633 Wellington Street
633 Wellington Street
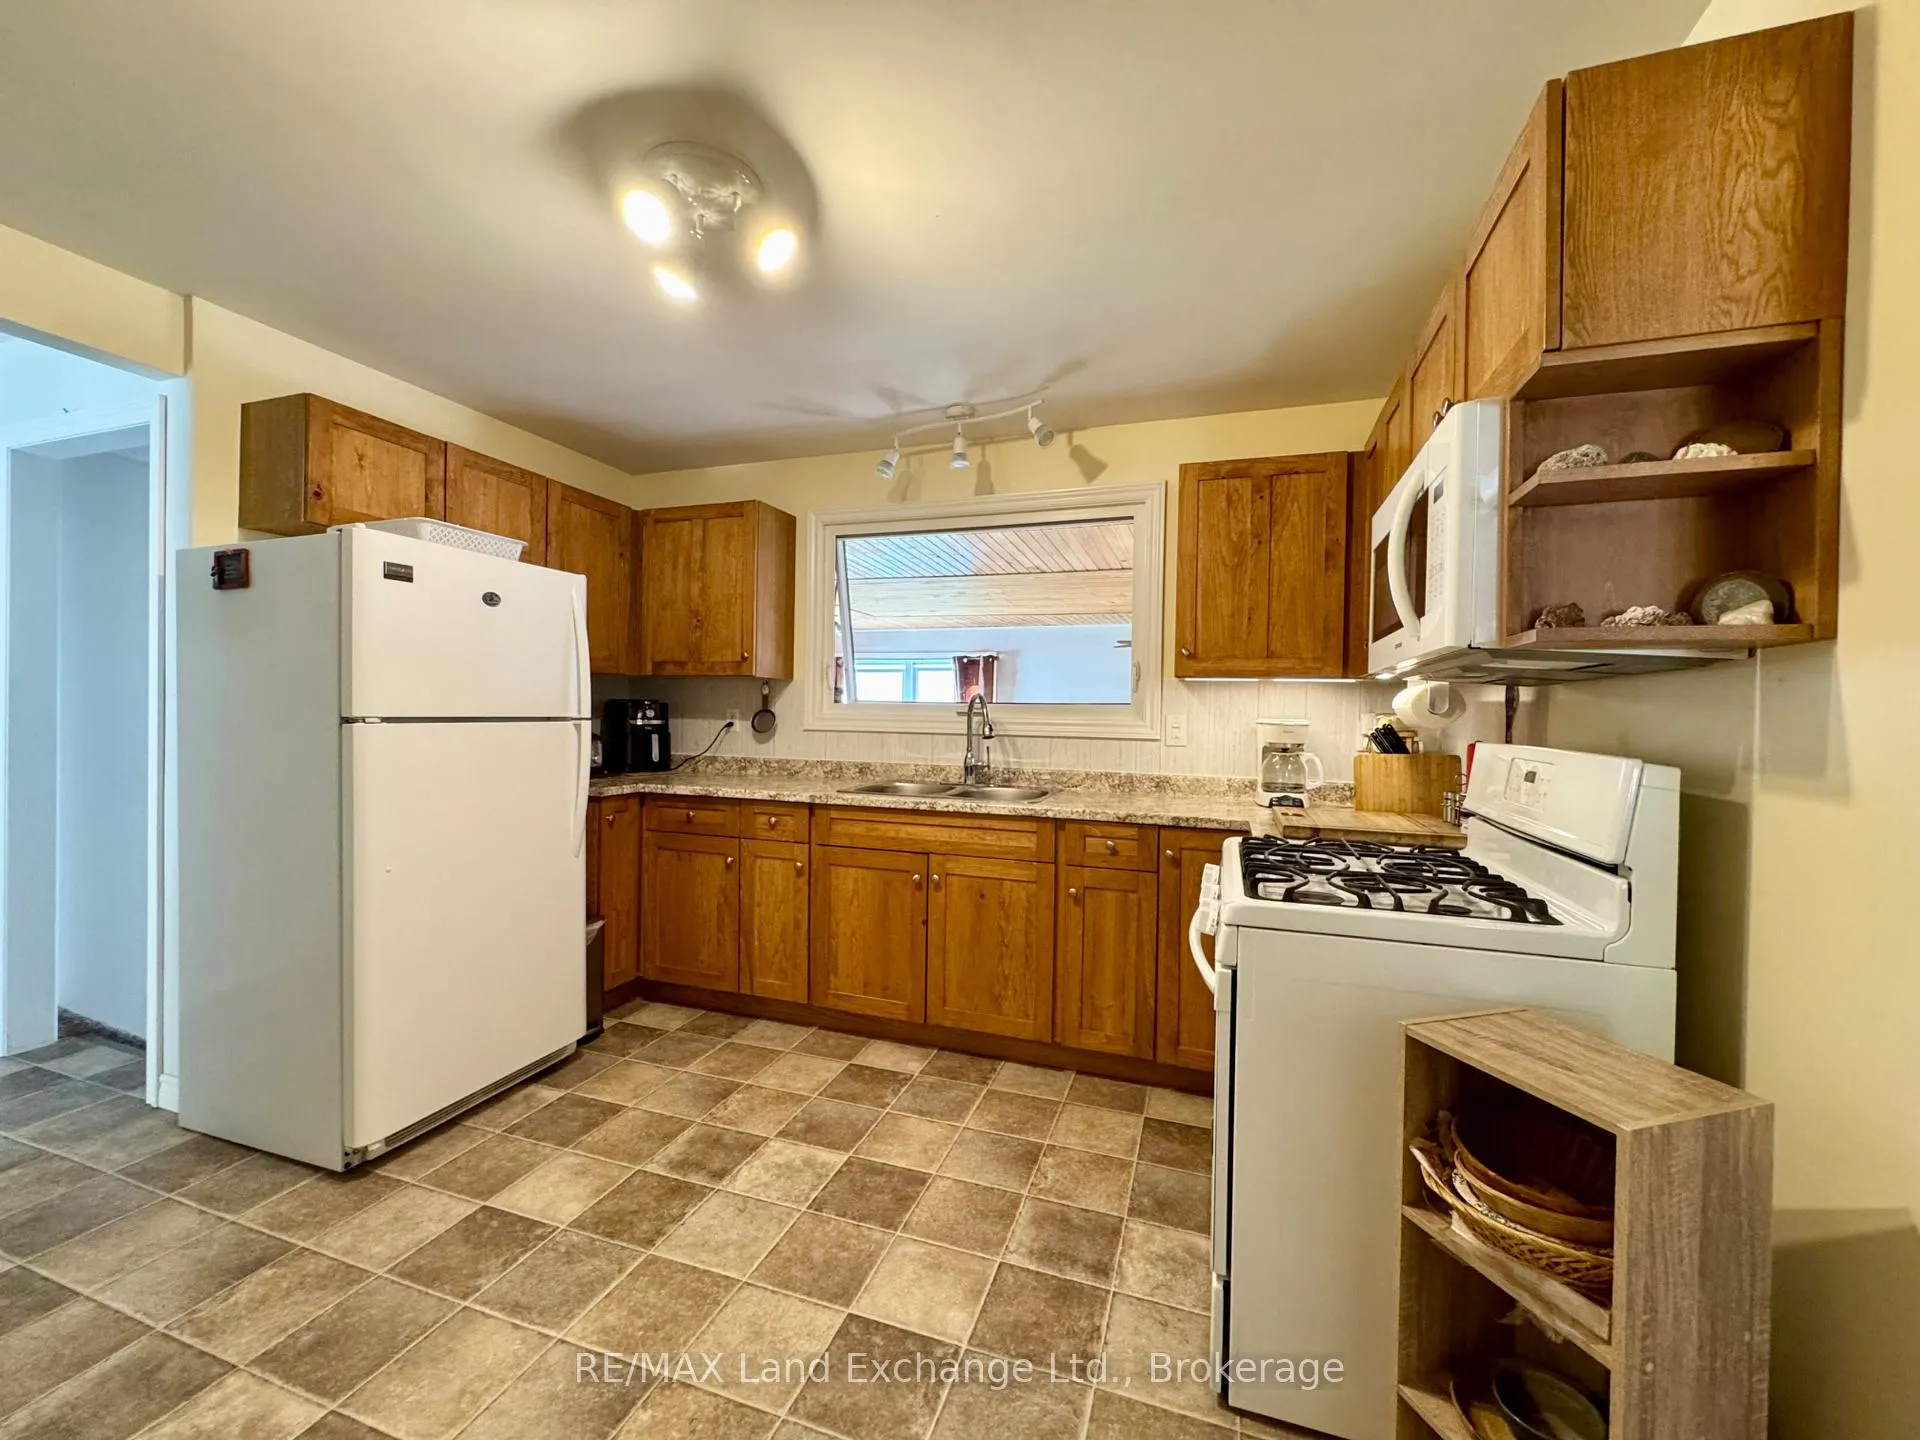 See all 35 photos
Property history
Facts and features
- BasementFinished
- Water, sewerMunicipal
- Lot shapeRectangular
- HeatingHeat pump
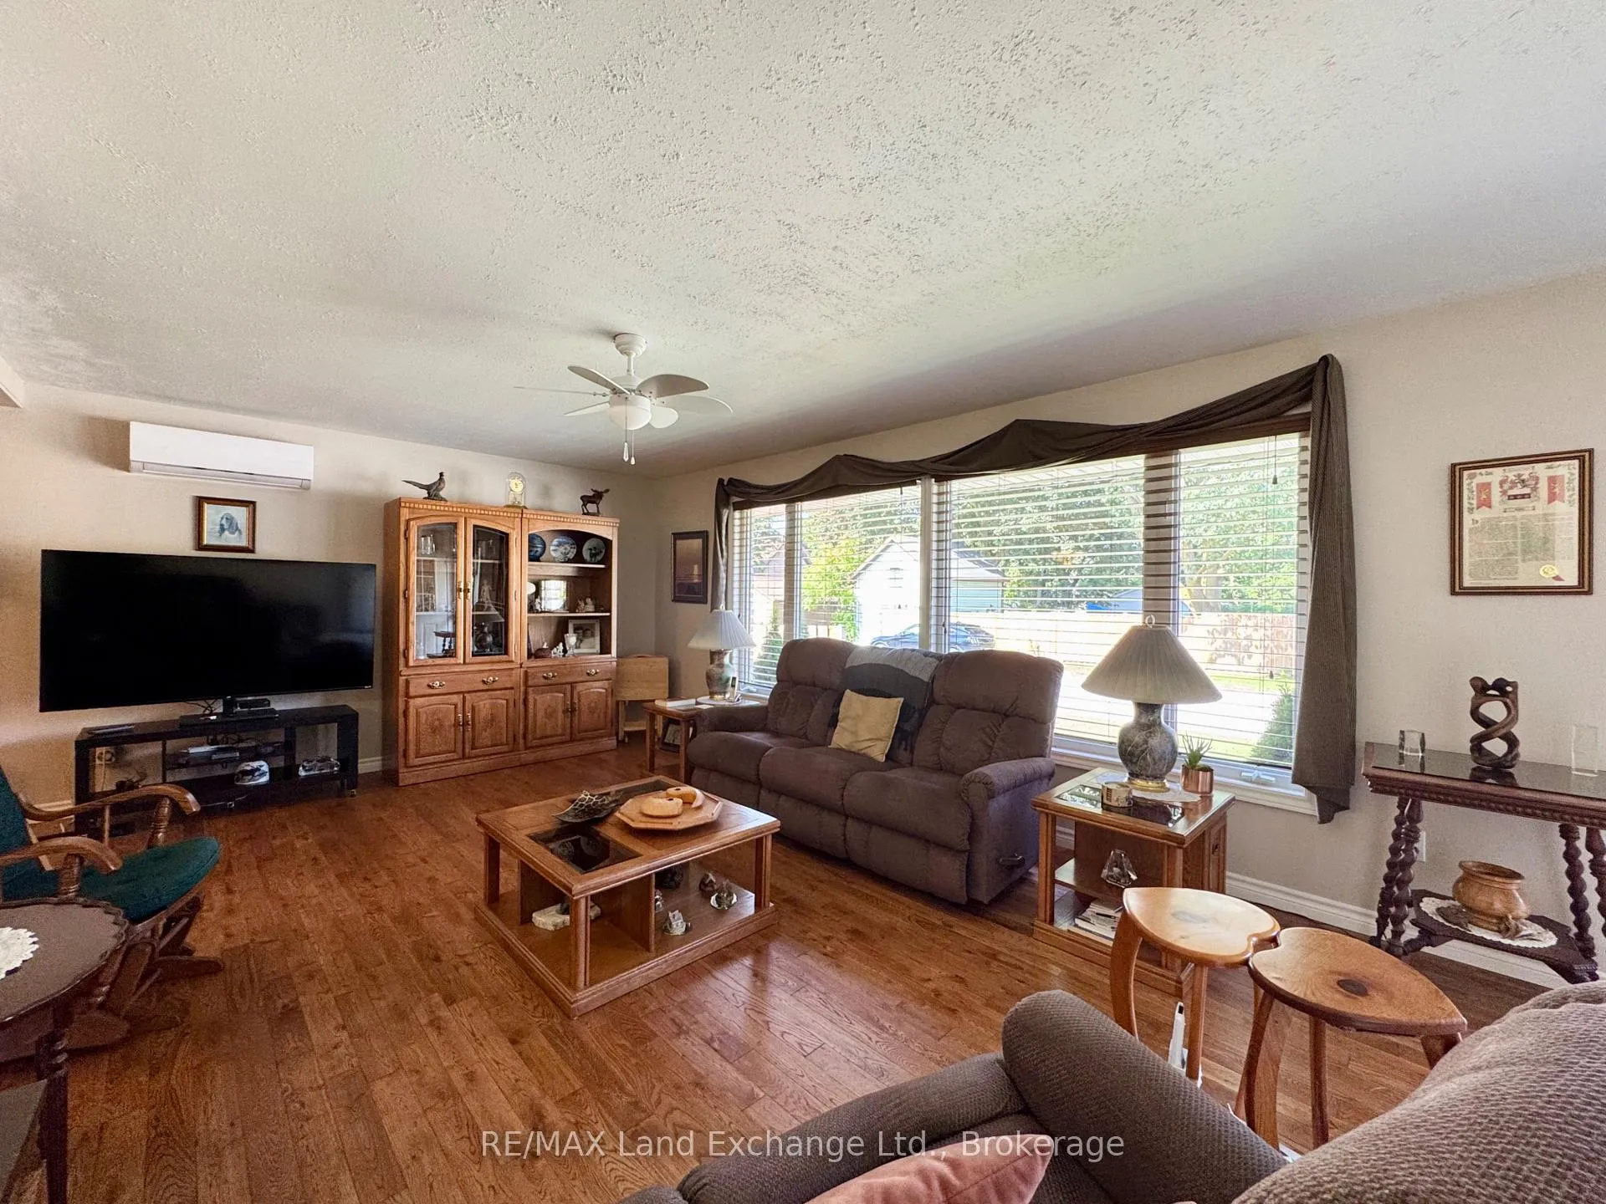
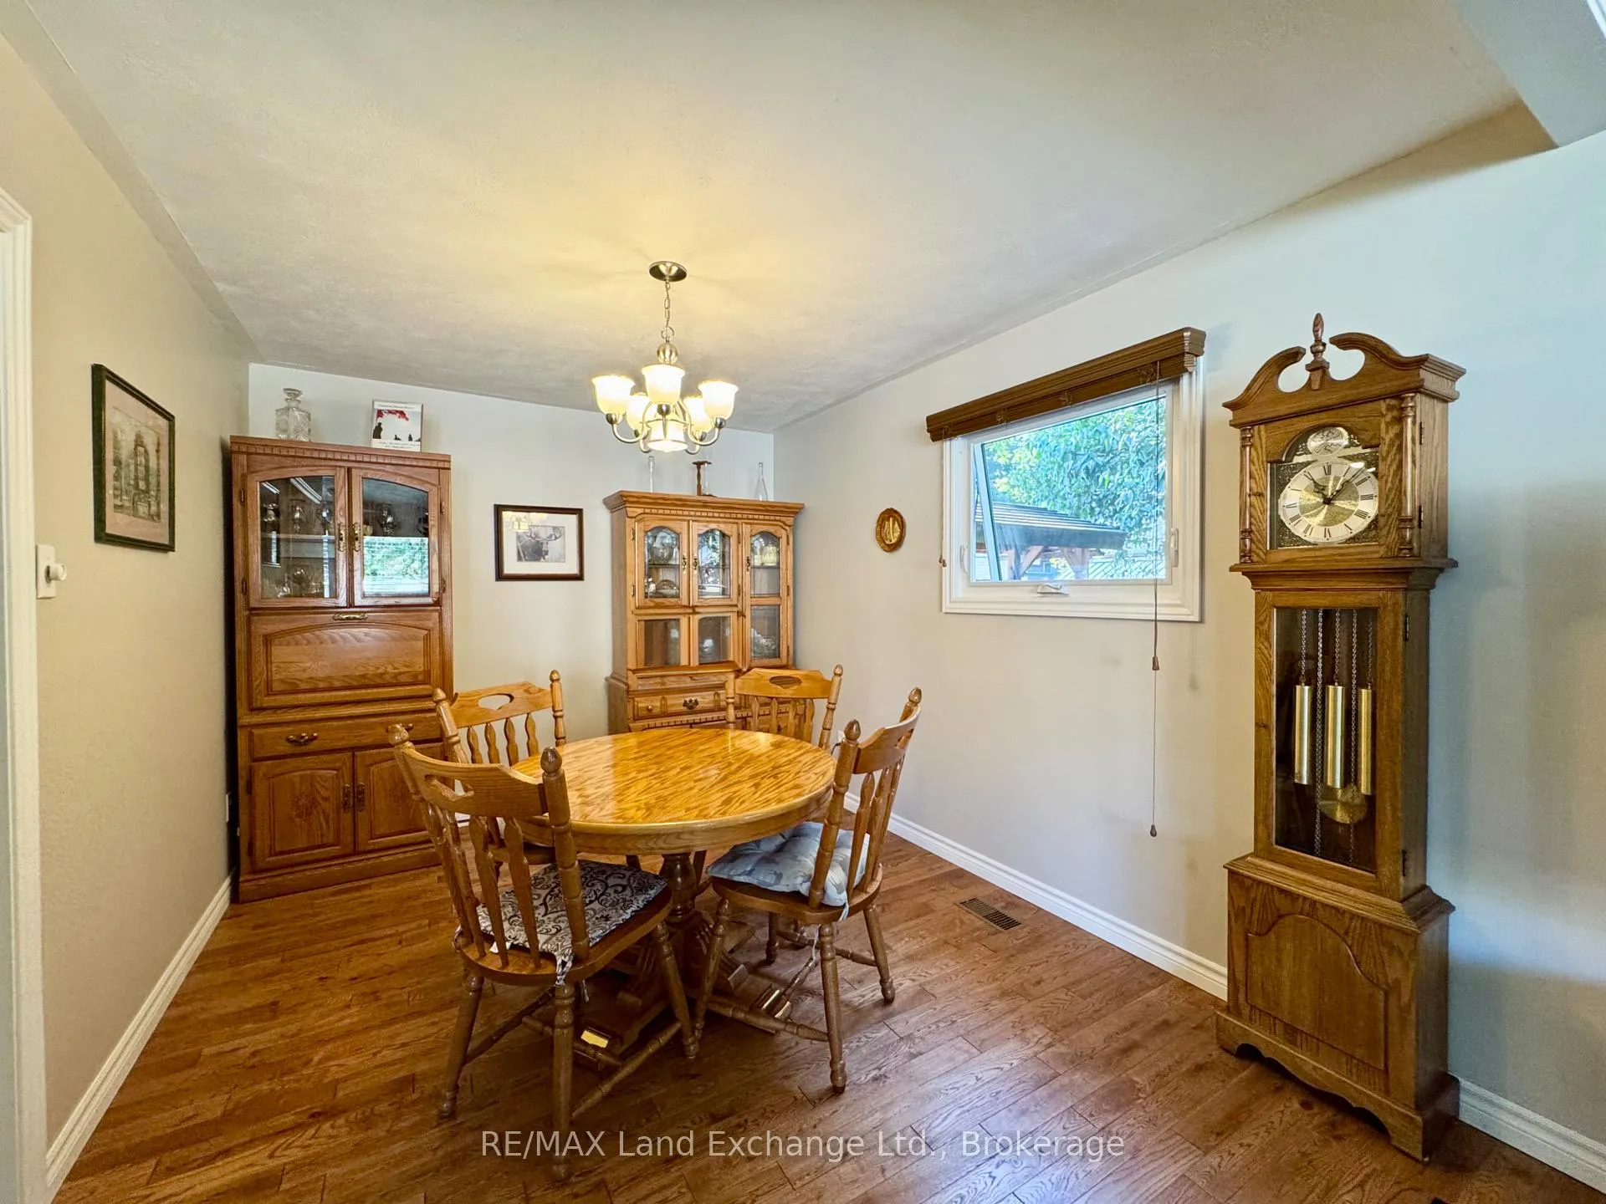
- Hardwood floors
- Fireplace
The homeDetached, Bungalow, 1,100–1,500 sq ft
- Type: Detached
- Style: Bungalow
- Living space: 1,100–1,500 sq ft
- Basement: Finished, full
InsideFireplace Yes, natural gas, family room, Hardwood, Vinyl, Lower level
- Fireplace: Yes, natural gas, family room
- Flooring: Hardwood, Vinyl
- Laundry: Lower level
- Features: Auto garage door remote, upgraded insulation, water heater owned
- Rooms above ground: 8
- Rooms in the basement: 3
- Bedrooms: 3
- Bathrooms: 2
- Kitchens: 1
- Family room: Yes
Outside and lotBrick, hardboard, Asphalt shingle, Concrete
- Exterior: Brick, hardboard
- Roof: Asphalt shingle
- Foundation: Concrete
- Other structures: Garden shed, fence - partial, workshop
- Size: 132 × 66 ft
- Shape: Rectangular
Parking1 Garage, Attached, Private double
- Spaces: 1 Garage
- Garage: Attached
- Driveway: Private double
Heating, water and powerHeat pump, ground source, Wall unit(s), Municipal water
- Heating: Heat pump, ground source
- Cooling: Wall unit(s)
- Water: Municipal water
- Sewer: Municipal sewer
- Natural gas: Yes
- Hydro: Yes
- Cable: Yes
- Telephone: Yes
Costs and taxesTaxes $4,150 a year, HST No HST
- Taxes, 2025: $4,150 a year
- HST: No HST
Included in the saleFridge, stove, washer, dryer, over the range microwave, automatic garage door opener, all light fixtures, all window coverings, automatic awning, 2 storage sheds, gas hot water tank, raised vegetable gardens, rain barrel, power recliner sofa, Electric fireplace in main floor sunroom, 2 bar fridges, free standing freezer, deer antlers (4), wall mounted saw in bsmt family room, portable generator
- Included: Fridge, stove, washer, dryer, over the range microwave, automatic garage door opener, all light fixtures, all window coverings, automatic awning, 2 storage sheds, gas hot water tank, raised vegetable gardens, rain barrel, power recliner sofa
- Not included: Electric fireplace in main floor sunroom, 2 bar fridges, free standing freezer, deer antlers (4), wall mounted saw in bsmt family room, portable generator
NearbySchool
- Close to: School
Listing detailsX12374661, Sold, Sep 2, 2025
- MLS® number: X12374661
- Status: Sold
- Listed on: Sep 2, 2025
- Days on market: 83
- Updated: Nov 24, 2025
- Possession: 1-29 days
- Occupied by: Owner
- Listing brokerage: RE/MAX Land Exchange Ltd.
About this home
633 Wellington Street, Saugeen Shores, ON N0H 2C4
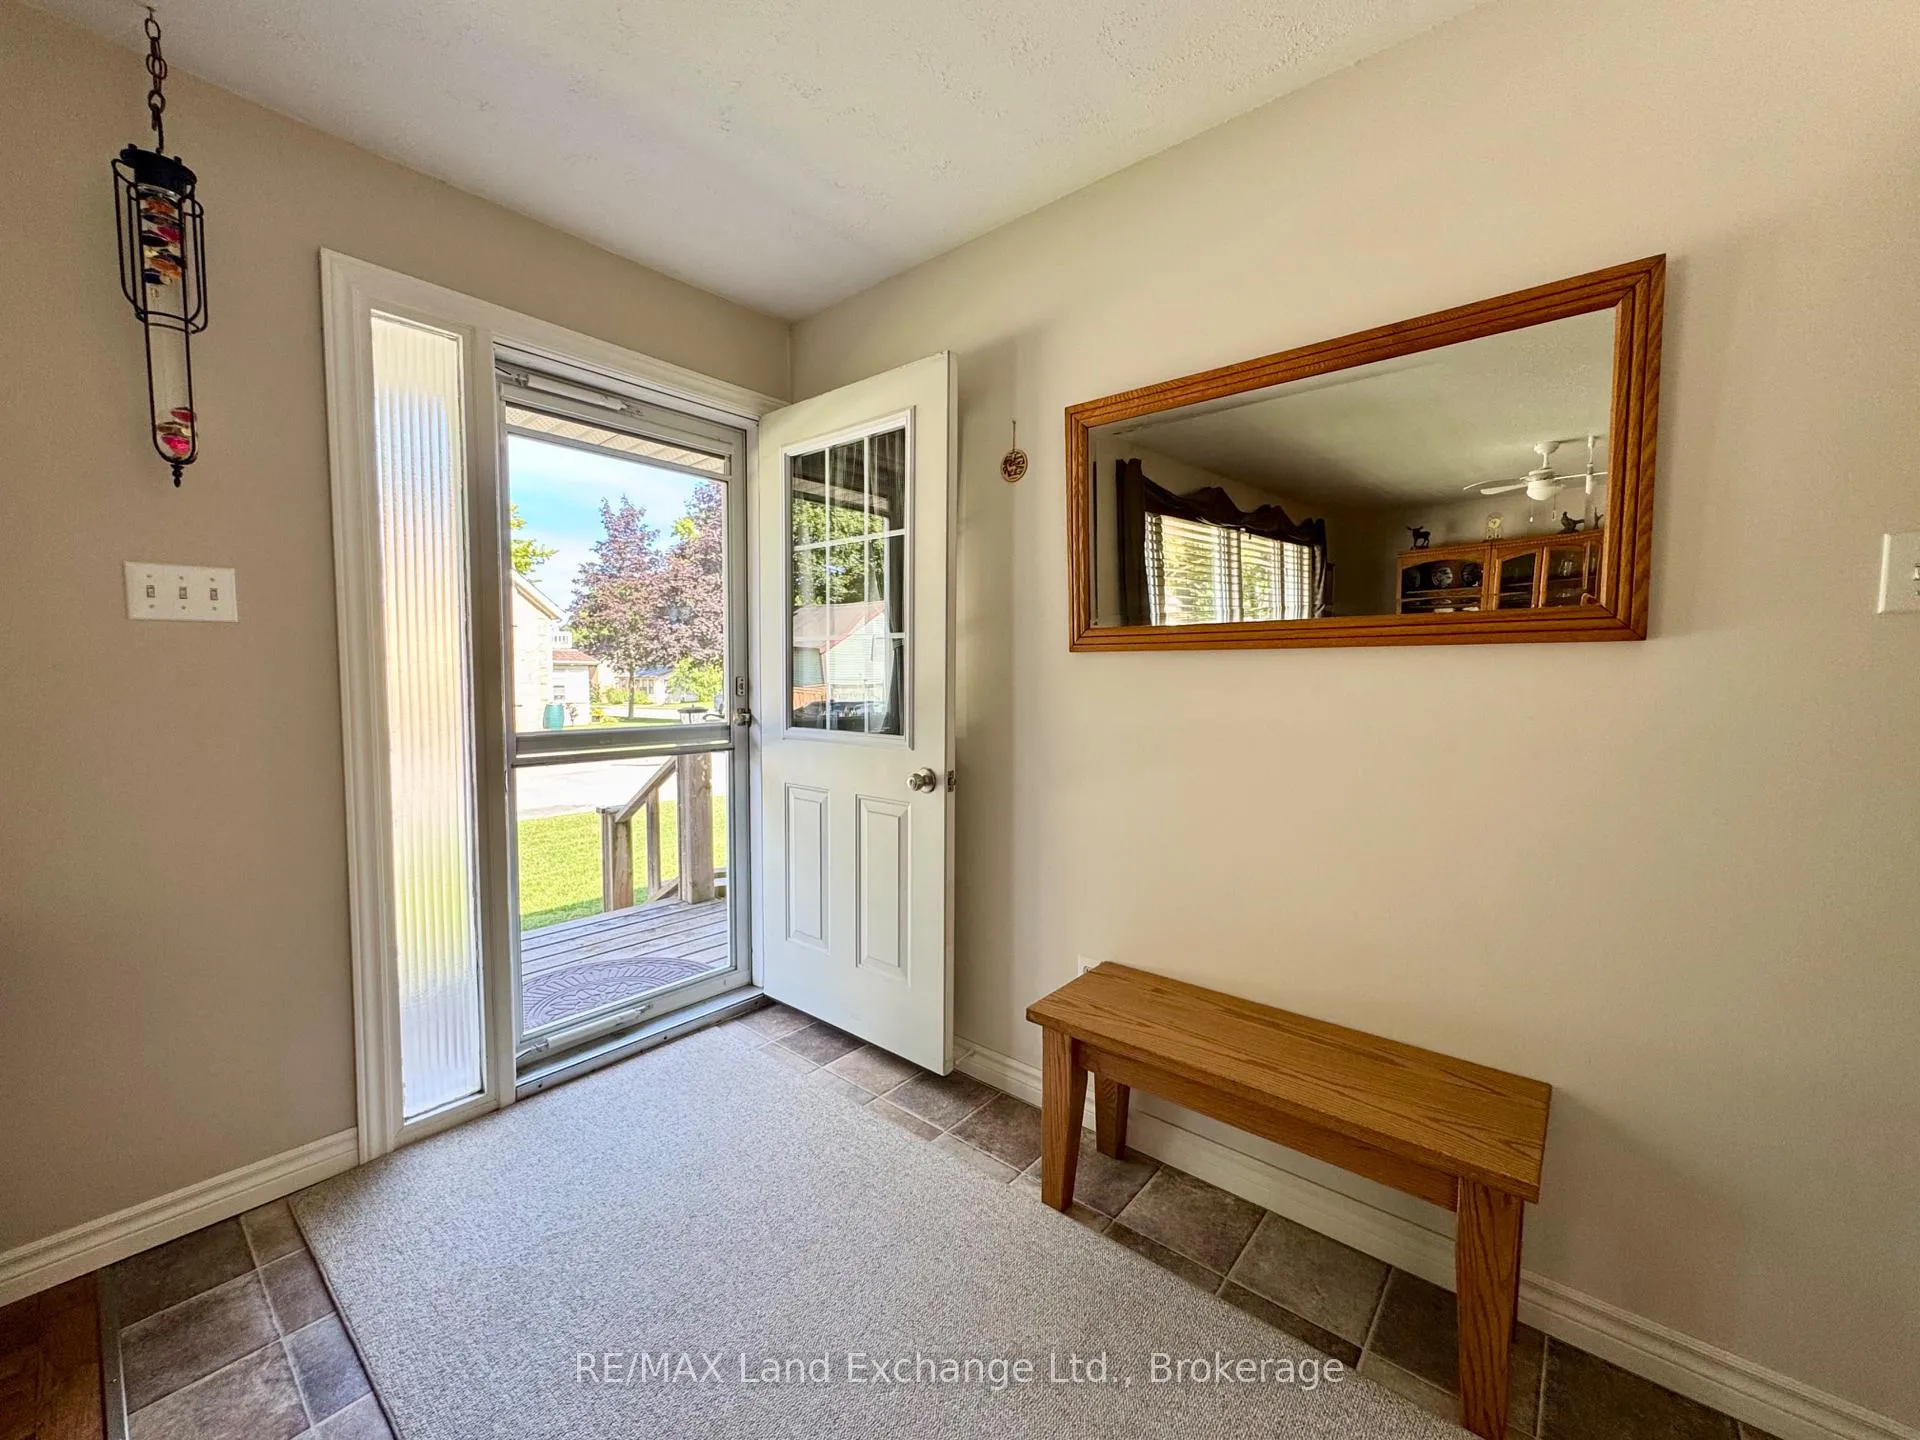
Charming 3-Bedroom Bungalow in Prime Central Location at 633 Wellington Street in Port Elgin. Welcome home to this beautifully maintained 3 bedroom; 2 bath bungalow, perfectly situated just minutes from downtown, steps away from the Saugeen District Senior School & the Rail Trail; which is great for cycling, walking or connecting with the outdoors. Its an ideal location for families, or downsizers looking for convenience and comfort. This inviting home features numerous updates, including insulation (2021), Ductless heat pump for heating and cooling (2023), shingles (2018), several windows, gas hot water tank (2021) portable standby generator & refreshed main bathroom. Enjoy your morning coffee or unwind in the spacious 3-season sunroom, filled with natural light. Additional highlights include two storage sheds for all your tools and gear, and a partially fenced corner lot with alley access. A practical layout with everything on one level, and a cozy yet functional design ready to move into or personalize to your taste
Ask about this home
A HOMEH agent will answer your questions about this home.
Around this home
Daily convenience, out of 100, from the distances below
Schools nearby
School rating, out of 10.
Helpful calculators
Your HOMEH agent

"I would see it this week."