

671 Goderich Street
Store W Apt/Office Sold
1/8671 Goderich Street
Store W Apt/Office Sold
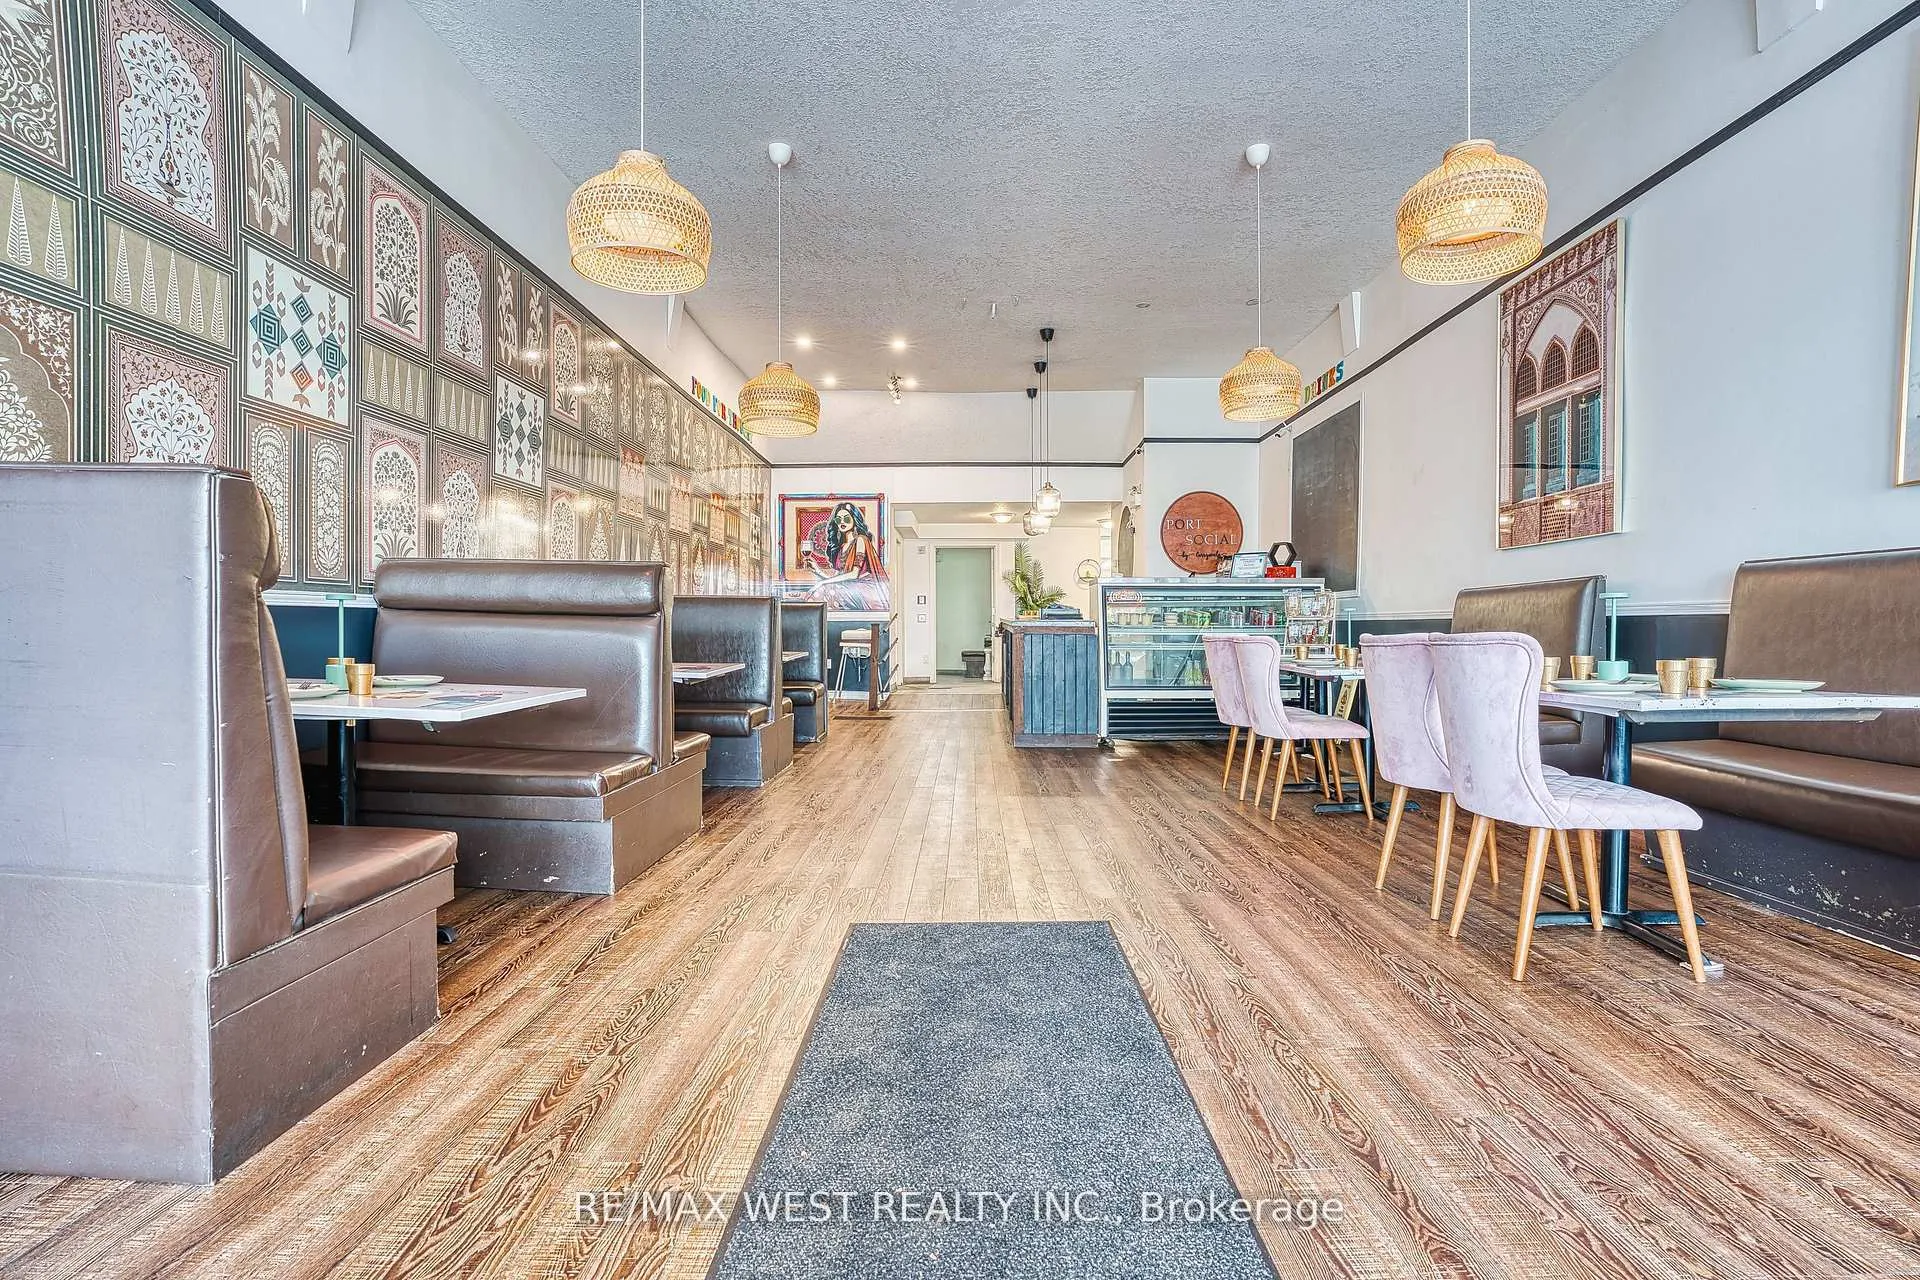 See all 8 photos
Asked for: $600,000Sold Mar 10, 2026
3 Bedrooms
3 Bathrooms
0 Garage
2.5K–3K sq.ft
20.83×132 ft
$4,300/yr
Property history
- $600,000For SaleList: 2026-01-30|295 daysX12744010
Facts and features
- BasementUnfinished
- Water, sewerMunicipal
- HeatingBaseboard
- CoolingWindow unit(s)
What stands out
- Second kitchen
The homeStore W Apt/Office, 2-storey, 2,500–3,000 sq ft
- Type: Store W Apt/Office
- Style: 2-storey
- Living space: 2,500–3,000 sq ft
- Basement: Unfinished
InsideAccessory apartment, Smoke detector, Rooms above ground 7
- Features: Accessory apartment
- Security: Smoke detector
- Rooms above ground: 7
- Bedrooms: 3
- Bathrooms: 3
- Kitchens: 2
Outside and lotStucco (plaster), vinyl siding, Asphalt rolled, Concrete
Outside
- Exterior: Stucco (plaster), vinyl siding
- Roof: Asphalt rolled
- Foundation: Concrete
- Size: 20.83 × 132 ft
Parking3 Parking
- Spaces: 3 Parking
Heating, water and powerBaseboard, electric, Window unit(s), Municipal water
- Heating: Baseboard, electric
- Cooling: Window unit(s)
- Water: Municipal water
Costs and taxesTaxes $4,300 a year, HST included in the price
- Taxes, 2025: $4,300 a year
- HST: HST included in the price
Listing detailsX12744000, Sold, Jan 30, 2026
- MLS® number: X12744000
- Status: Sold
- Listed on: Jan 30, 2026
- Days on market: 39
- Updated: Mar 10, 2026
- Possession: Flexible
- Occupied by: Tenant
- Listing brokerage: RE/MAX WEST REALTY INC.
About this home
671 Goderich Street, Saugeen Shores, ON N0H 2C0
Accessory Apartment
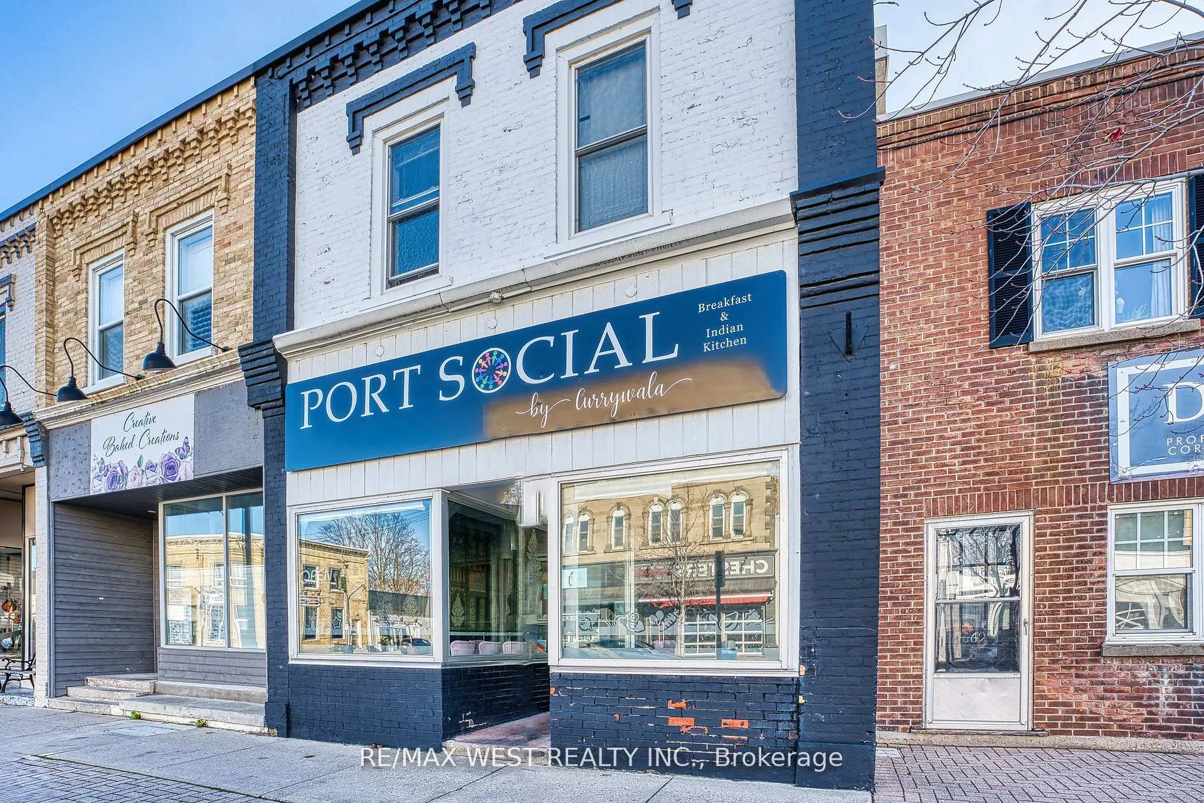
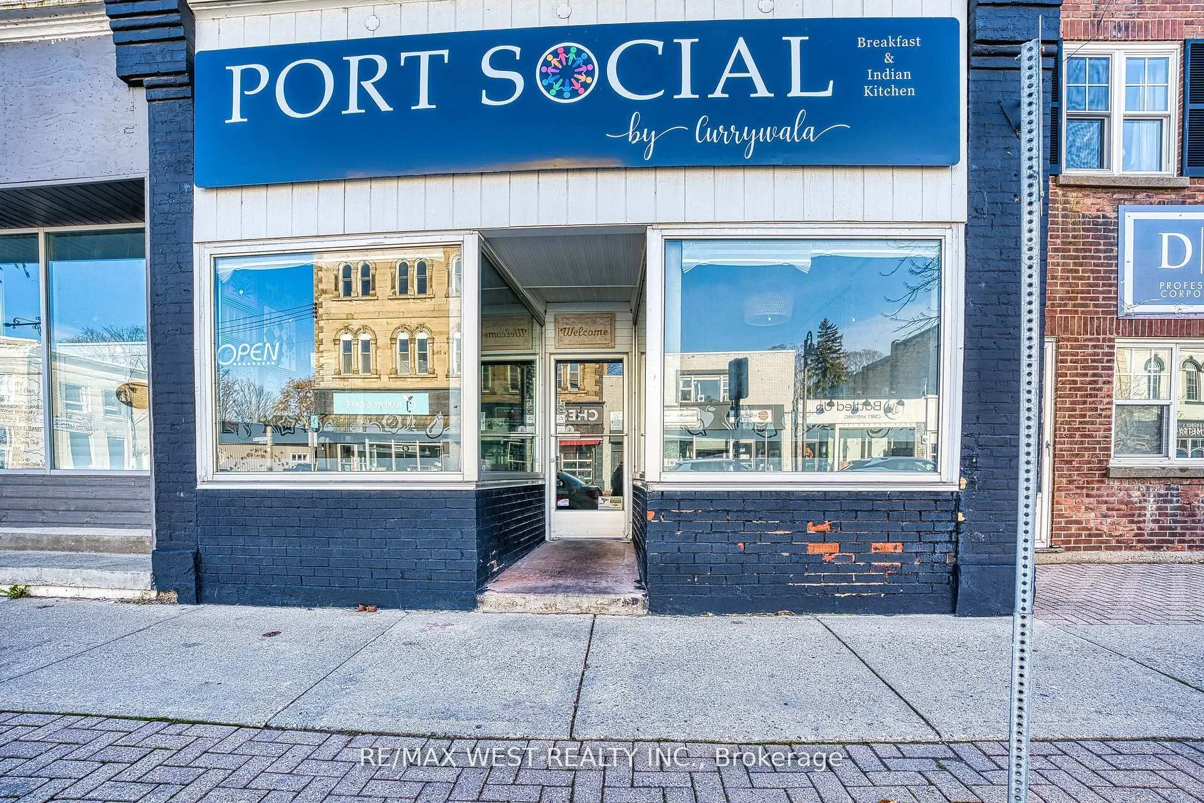
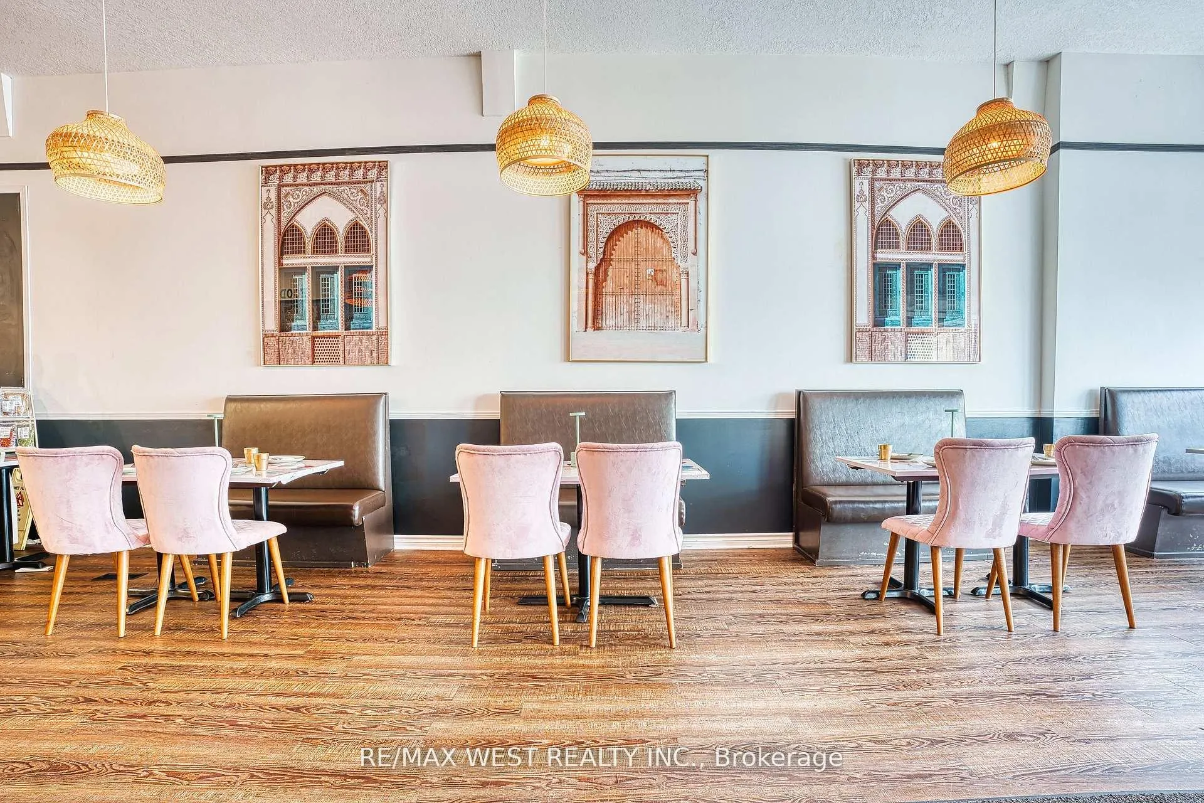
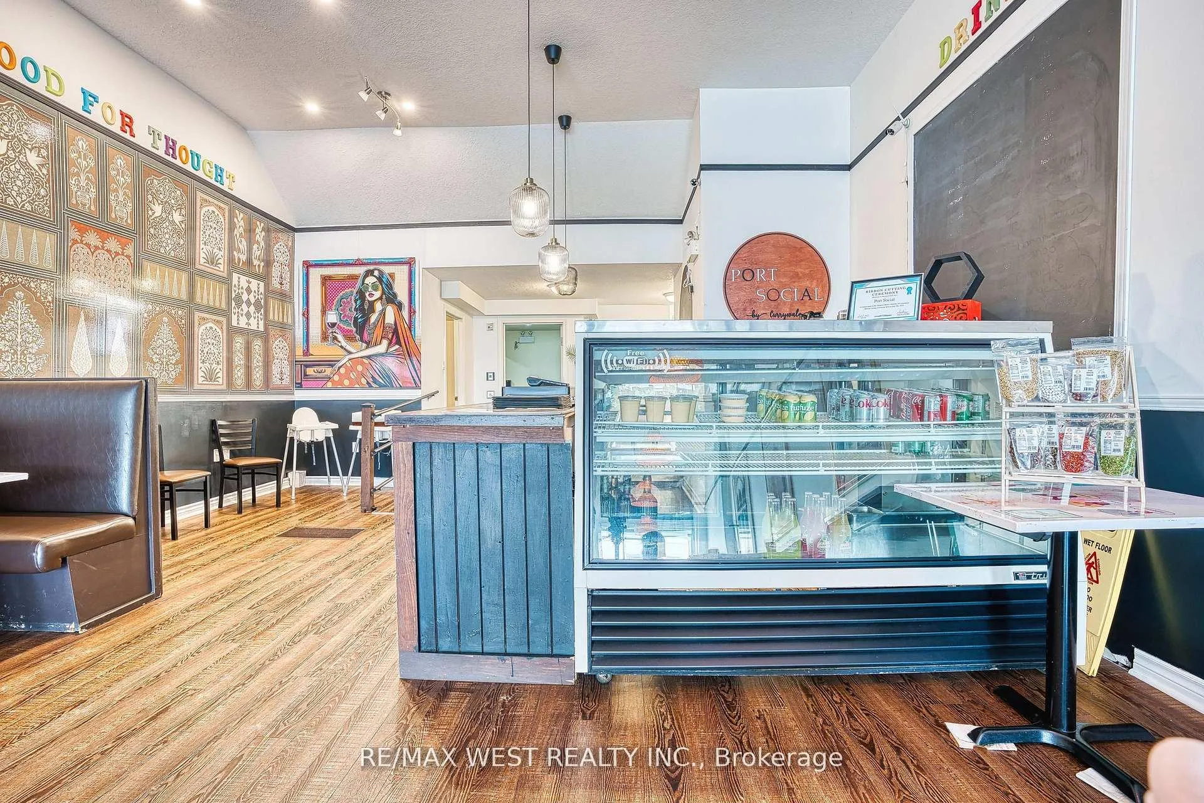
Investment opportunity! Commercial building located on Main Street of Port Elgin. Just steps to the shores of Lake Huron. Bustling tourist location with stable population base. Building is currently leased out with Restaurant on site. Sale includes many of the kitchen furnishings. Upstairs is a large 3 bedroom apartment renovated a only a few years ago. Location is amazing here for long term sustainability in addition to great rental return. This unit must be seen to be appreciated.
Read more
Ask about this home
A HOMEH agent will answer your questions about this home.
Ask a question
Thinking of selling your home?See what your home is worth today.
Around this home
Goderich St / Mill St
Errands
Parks
Schools
Daily convenience, out of 100, from the distances below
ParkMissionary Church Park · 13 within 1 km3 min walk205 m
GrocerySaugeen Shores Convenience3 min walk165 m
SchoolSt Joseph's School6 min walk360 m
PharmacyPharmasave1 min walk10 m
Cafés & foodRabbit Dash Coffee House · 15 within 1 km1 min walk51 m
Gym & rec centreFitness Corner8 min walk464 m
LibraryBruce County Public Library - Port Elgin Branch3 min walk177 m
WalkDriveStraight-line distance, open map data
Grocery0.2 km
Park0.2 km
Coffee0.1 km
Dining0.1 km
Gym0.5 km
Schools nearby
School rating, out of 10.
St Joseph's Schoolelementary · Private · 0.4 km
3.7/10Low
Port Elgin-Saugeen Central Schoolelementary · Public · 0.5 km
3.8/10Low
Saugeen District Senior Schoolelementary · Public · 0.6 km
6.3/10Fair
Contact agent
Helpful calculators
Mortgage
Affordability
Closing costs
Land transfer tax
Property tax
Down payment
CMHC insurance
Stress test
Cashback Rebate
Your HOMEH agent

NimaHOMEH agent · Saugeen Shores
"Priced 3% over the Hestimate. I would see it this week."
Ask Nima