

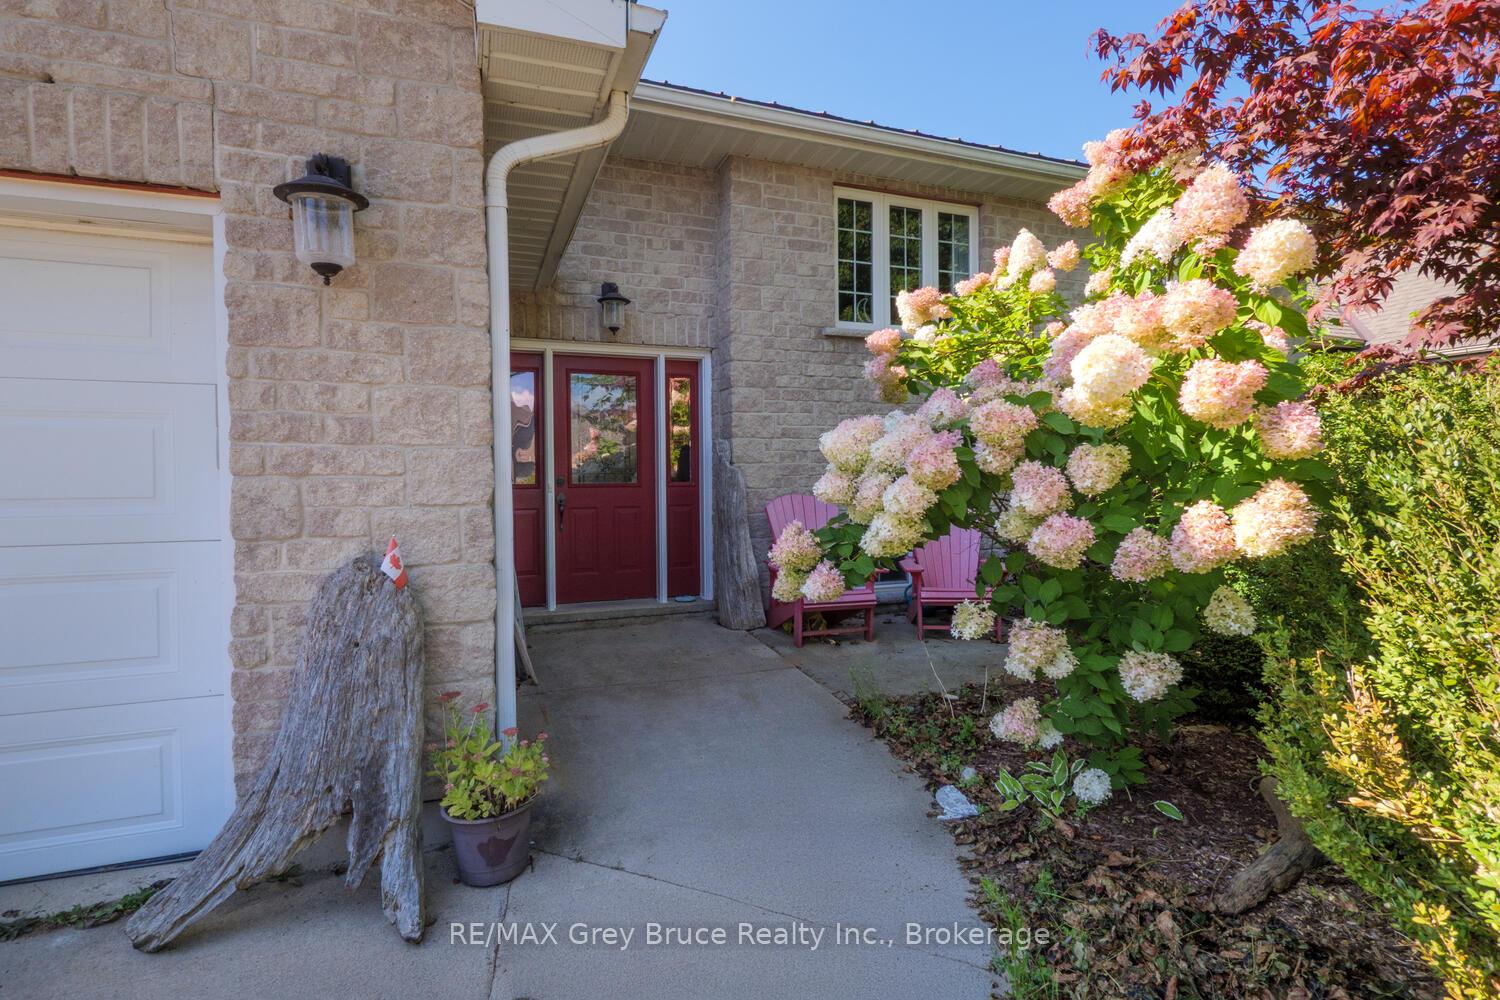
958 Highland Street
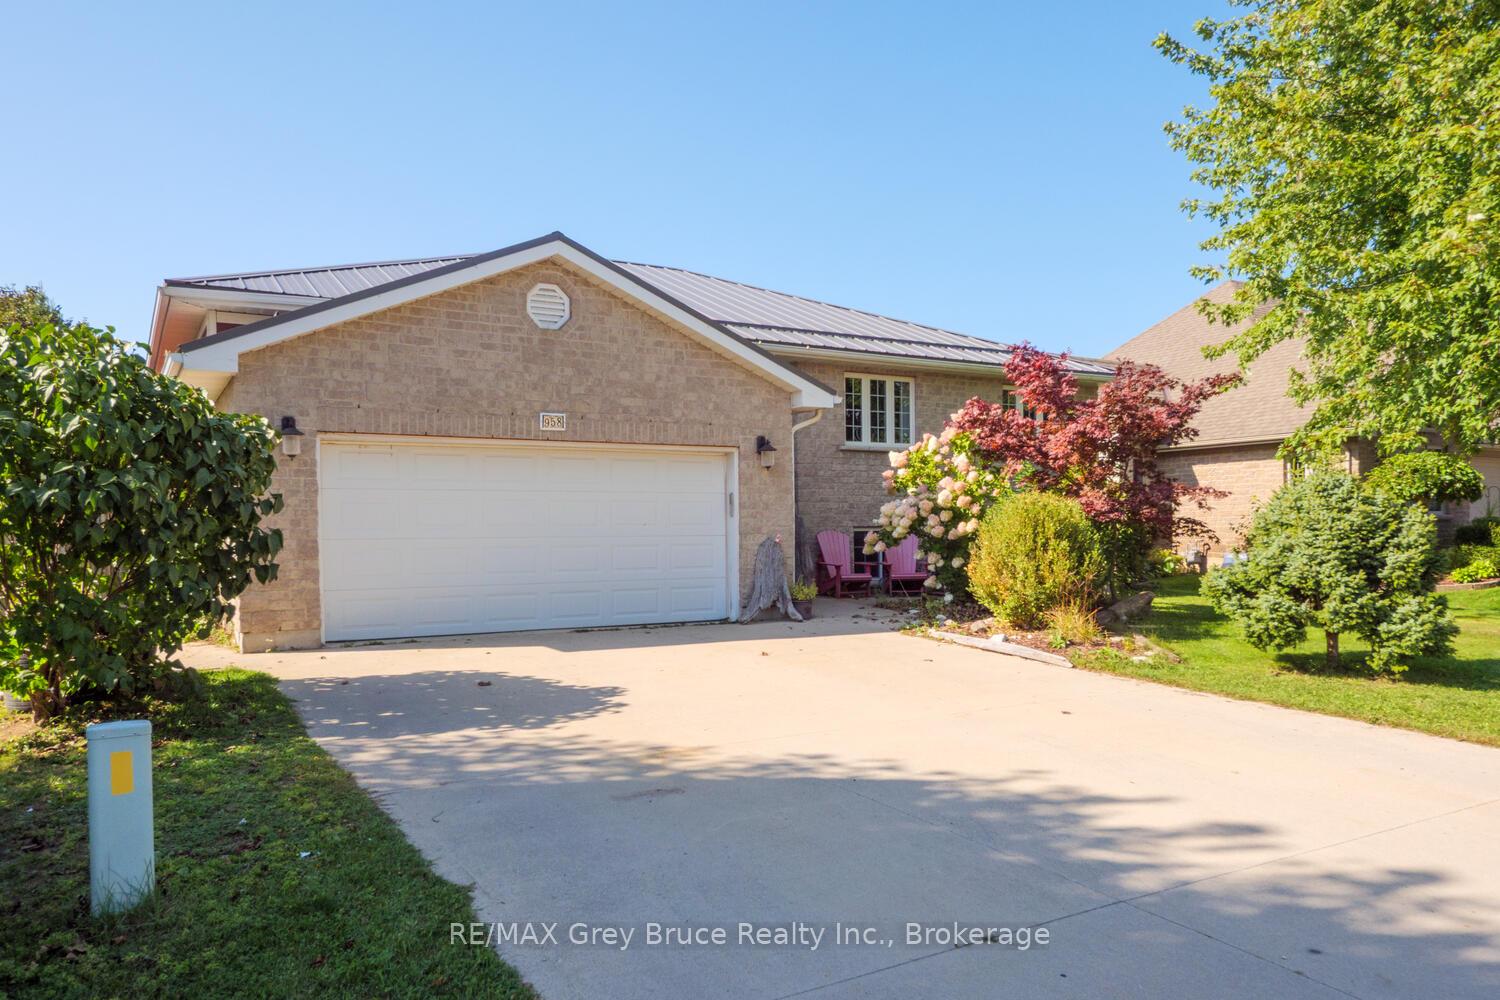
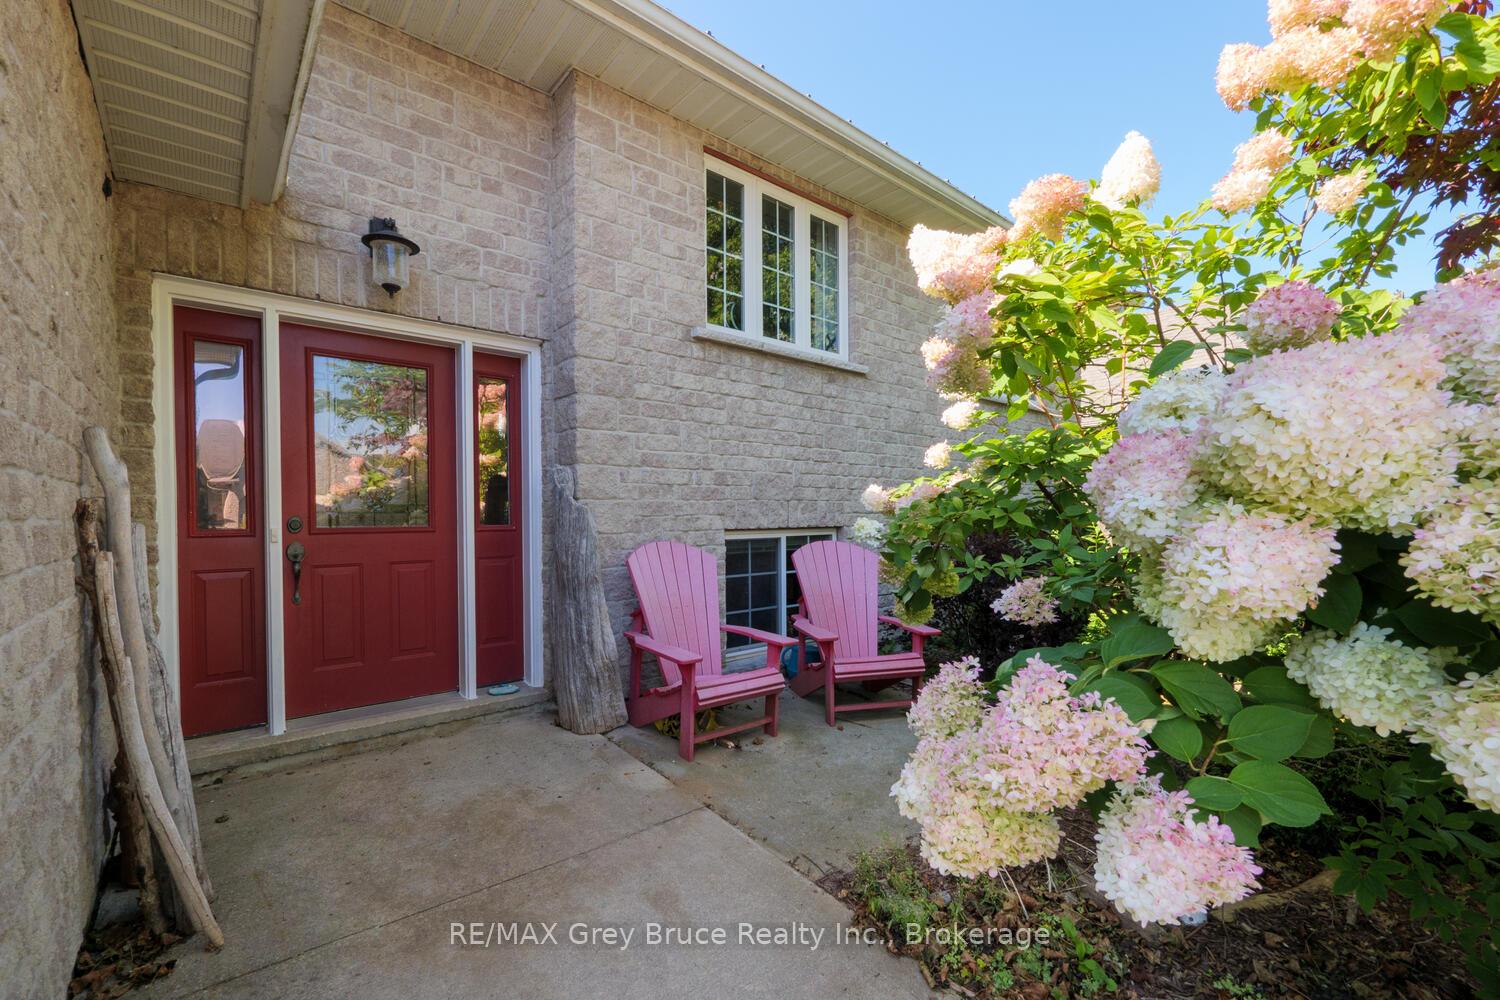
958 Highland Street
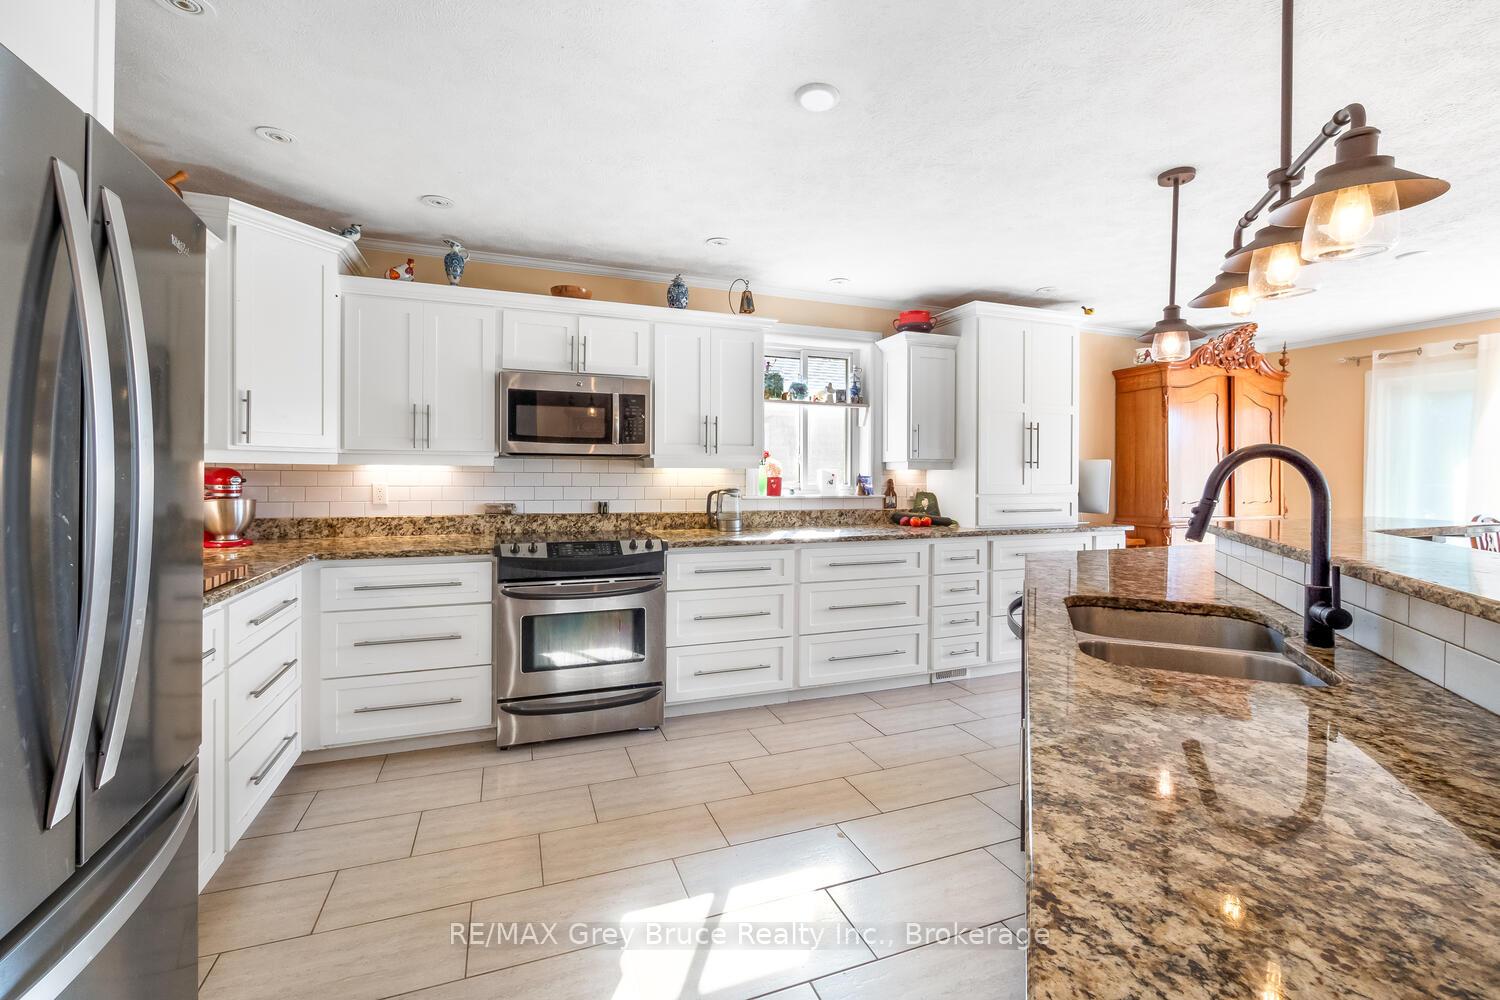 See all 39 photos
Property history
Facts and features
- BasementFinished
- Age of home16–30 years
- Water, sewerMunicipal
- Lot shapeRectangular
- Fireplace
- Central air
The homeDetached, Bungalow-raised, Age 16–30 years
- Type: Detached
- Style: Bungalow-raised
- Age: 16–30 years
- Living space: 1,500–2,000 sq ft
- Basement: Finished, full
InsideFireplace Yes, natural gas, electric, Main level, Carpet free, central vacuum, erv/hrv, primary bedroom - main floor
- Fireplace: Yes, natural gas, electric
- Laundry: Main level
- Features: Carpet free, central vacuum, erv/hrv, primary bedroom - main floor
- Rooms above ground: 9
- Rooms in the basement: 6
- Bedrooms: 3 + 1 in the basement
- Bathrooms: 3
- Kitchens: 1
- Family room: Yes
Outside and lotBrick veneer, other, Metal, Poured concrete
- Exterior: Brick veneer, other
- Roof: Metal
- Foundation: Poured concrete
- Features: Deck
- Other structures: Garden shed
- Size: 62 × 140 ft
- Shape: Rectangular
- Zoning: R1 - Residential First Density
Parking1 Garage, Attached
- Spaces: 1 Garage
- Garage: Attached
Heating, water and powerForced air, gas, Central air, Municipal water
- Heating: Forced air, gas
- Cooling: Central air
- Water: Municipal water
- Sewer: Municipal sewer
Costs and taxesTaxes $5,097 a year, HST included in the price, Hot water heater
- Taxes, 2025: $5,097 a year
- HST: HST included in the price
- Rental items: Hot water heater
Included in the saleRefrigerator, stove, washer, dryer, dishwasher, central vac in as is condition, Some shelving in the garage. down stairs- freezer x2 and refrigerator
- Included: Refrigerator, stove, washer, dryer, dishwasher, central vac in as is condition
- Not included: Some shelving in the garage. down stairs- freezer x2 and refrigerator
NearbyBeach, library, park, marina, place of worship, rec./commun.centre
- Close to: Beach, library, park, marina, place of worship, rec./commun.centre
Listing detailsX12682612, Sold, Jan 9, 2026
- MLS® number: X12682612
- Status: Sold
- Listed on: Jan 9, 2026
- Days on market: 187
- Updated: Jul 15, 2026
- Possession: 2026-03-31 / Flexible
- Occupied by: Owner
- Listing brokerage: RE/MAX Grey Bruce Realty Inc.
About this home
958 Highland Street, Saugeen Shores, ON N0H 2C2
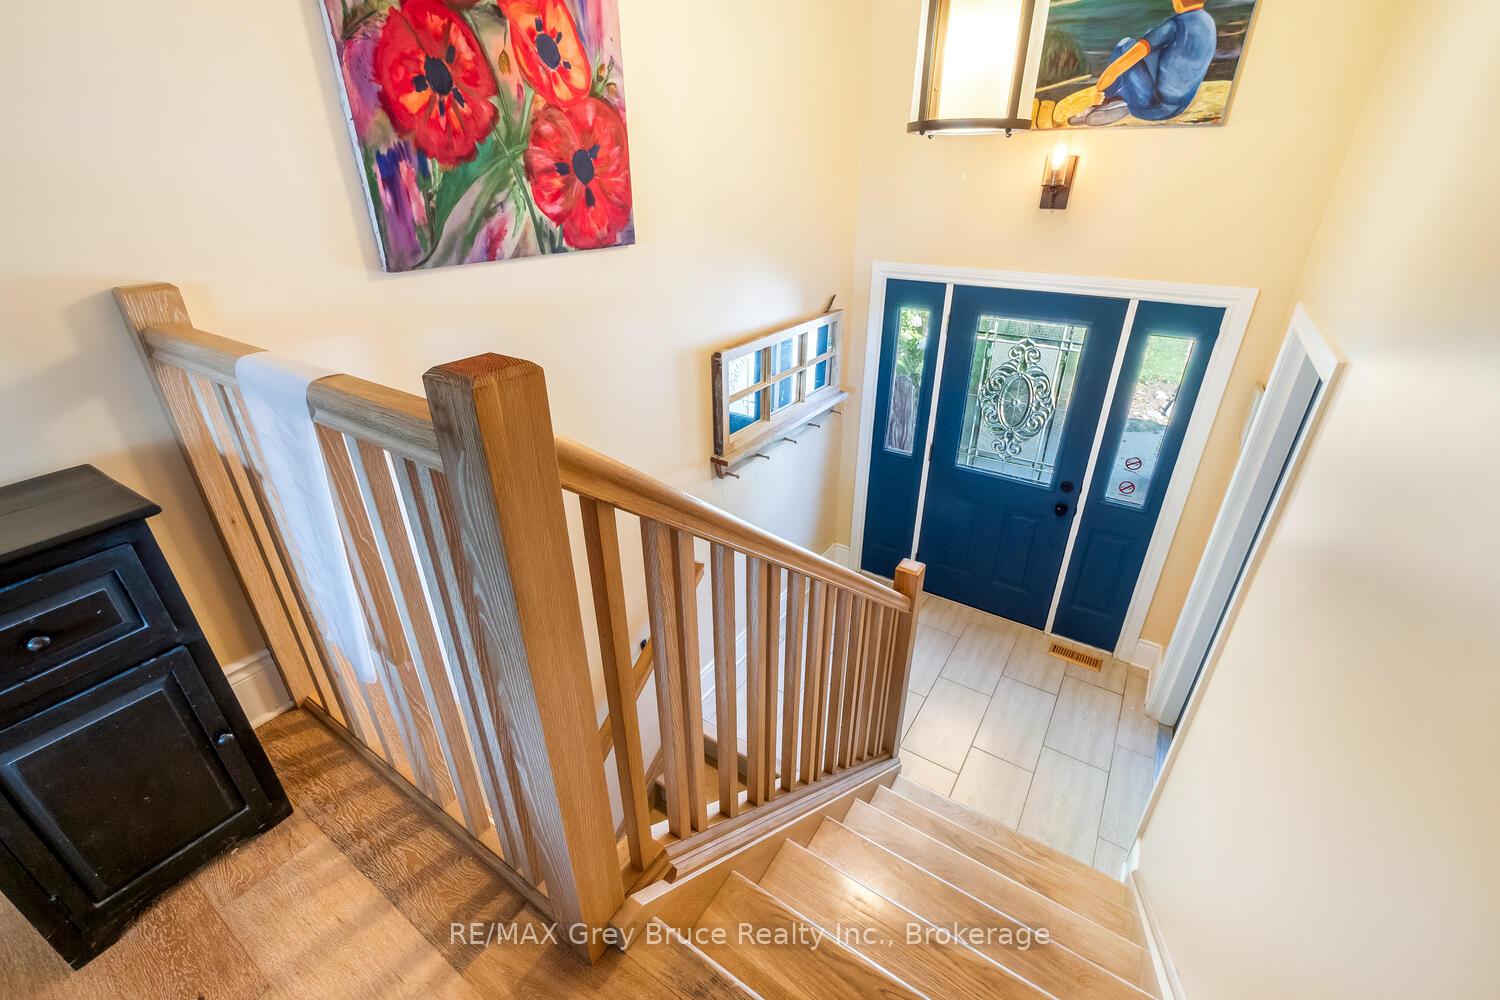
Discover the perfect setting for your family in this expansive home, ideally situated in a desirable Port Elgin neighbourhood. Built in 2004, this residence combines timeless comfort with modern features, including a durable steel roof, an attached garage, and a fully fenced backyard. Step inside the main level to find an open-concept design that's both inviting and functional. The vaulted ceilings create an airy atmosphere, while the gas fireplace makes the living room a comfortable gathering spot. The kitchen is a standout with beautiful cherry and maple cabinets, handcrafted by Hutterites, and flows seamlessly into the dining area. From here, oversized patio doors lead out to a raised deck, perfect for summer barbecues. The main floor provides ample living space with three large bedrooms, a four-piece bathroom, and a dedicated laundry room. The primary suite is a private retreat, offering a spacious walk-in closet and a recently renovated ensuite with a soaker tub and separate shower. The fully finished lower level is a bonus, providing a large recreation room, a guest bedroom, and a three-piece bathroom. Two additional rooms on the lower level, currently set up as an office and a craft space with built-in storage, offer incredible flexibility and could easily be converted into extra bedrooms to accommodate a growing family. This isn't just a house; it's the home you've been waiting for, designed for comfort, space, and a lifetime of memories.
Ask about this home
A HOMEH agent will answer your questions about this home.
Around this home
Daily convenience, out of 100, from the distances below
Schools nearby
School rating, out of 10.
Helpful calculators
Your HOMEH agent

"Priced 6% over the Hestimate. I would see it this week."