

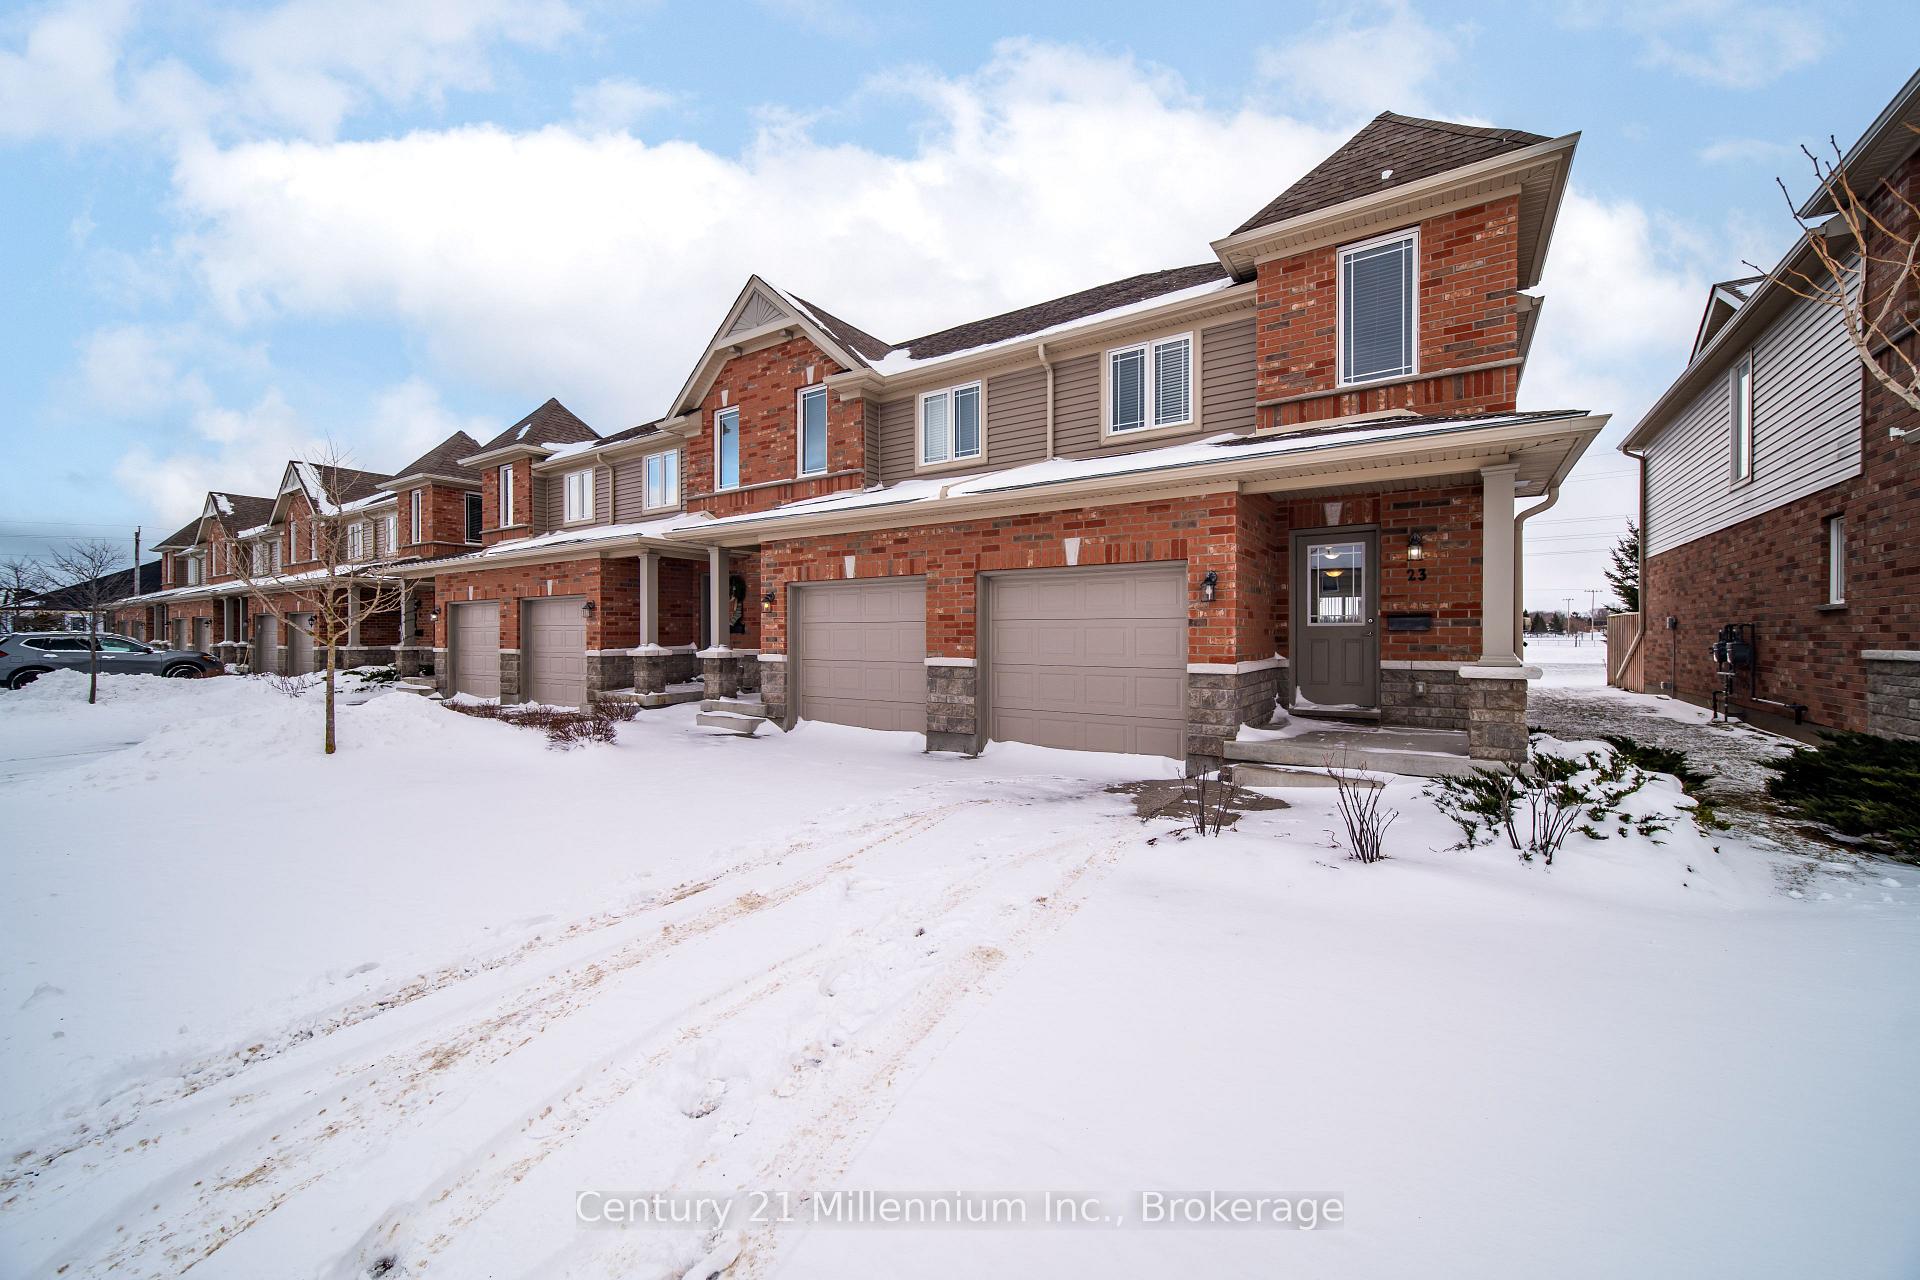
Unit 23, 409 Joseph Street
Unit 23, 409 Joseph Street
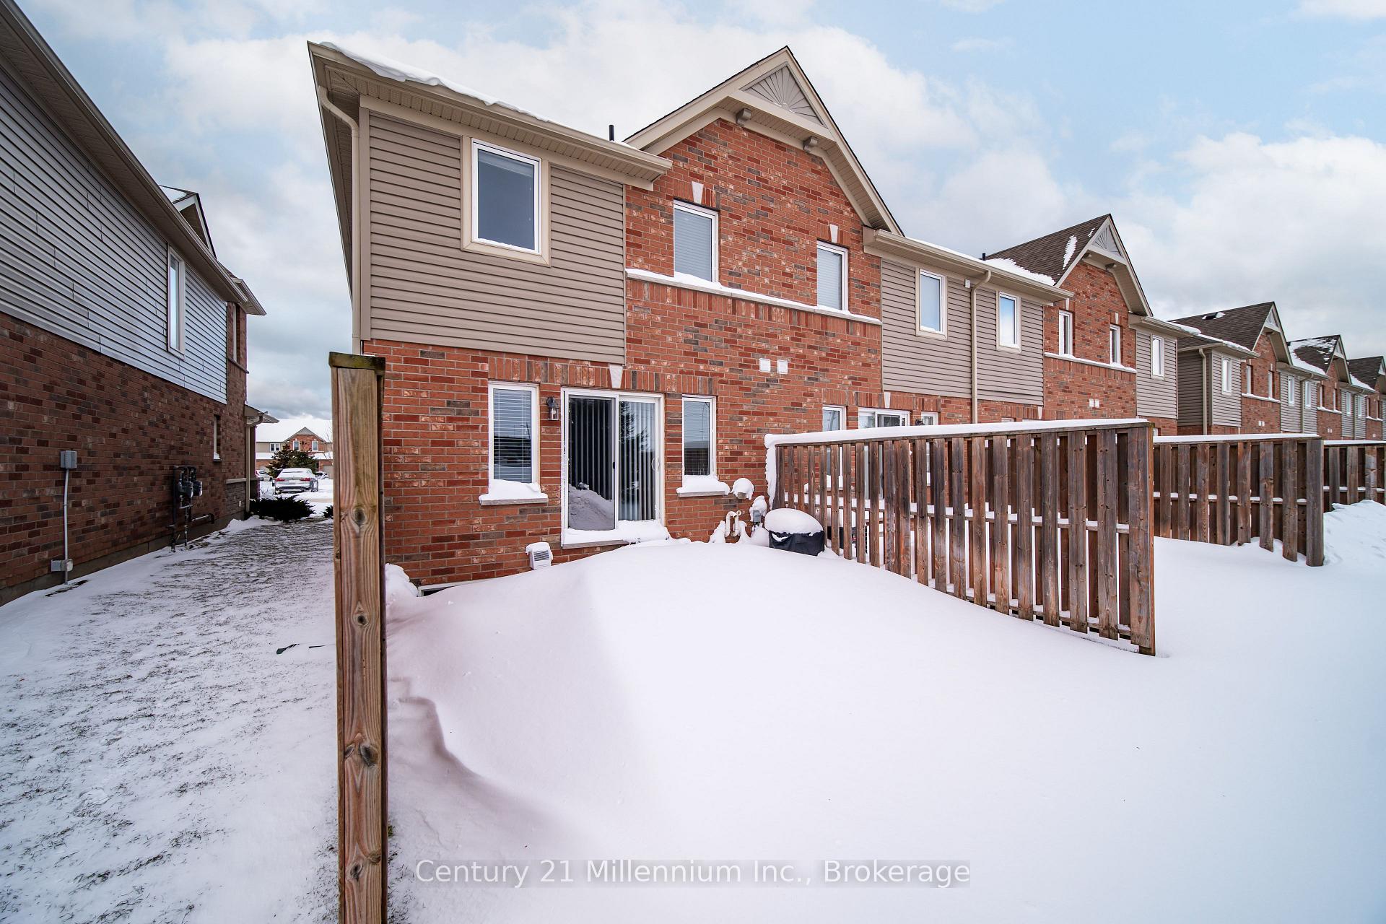
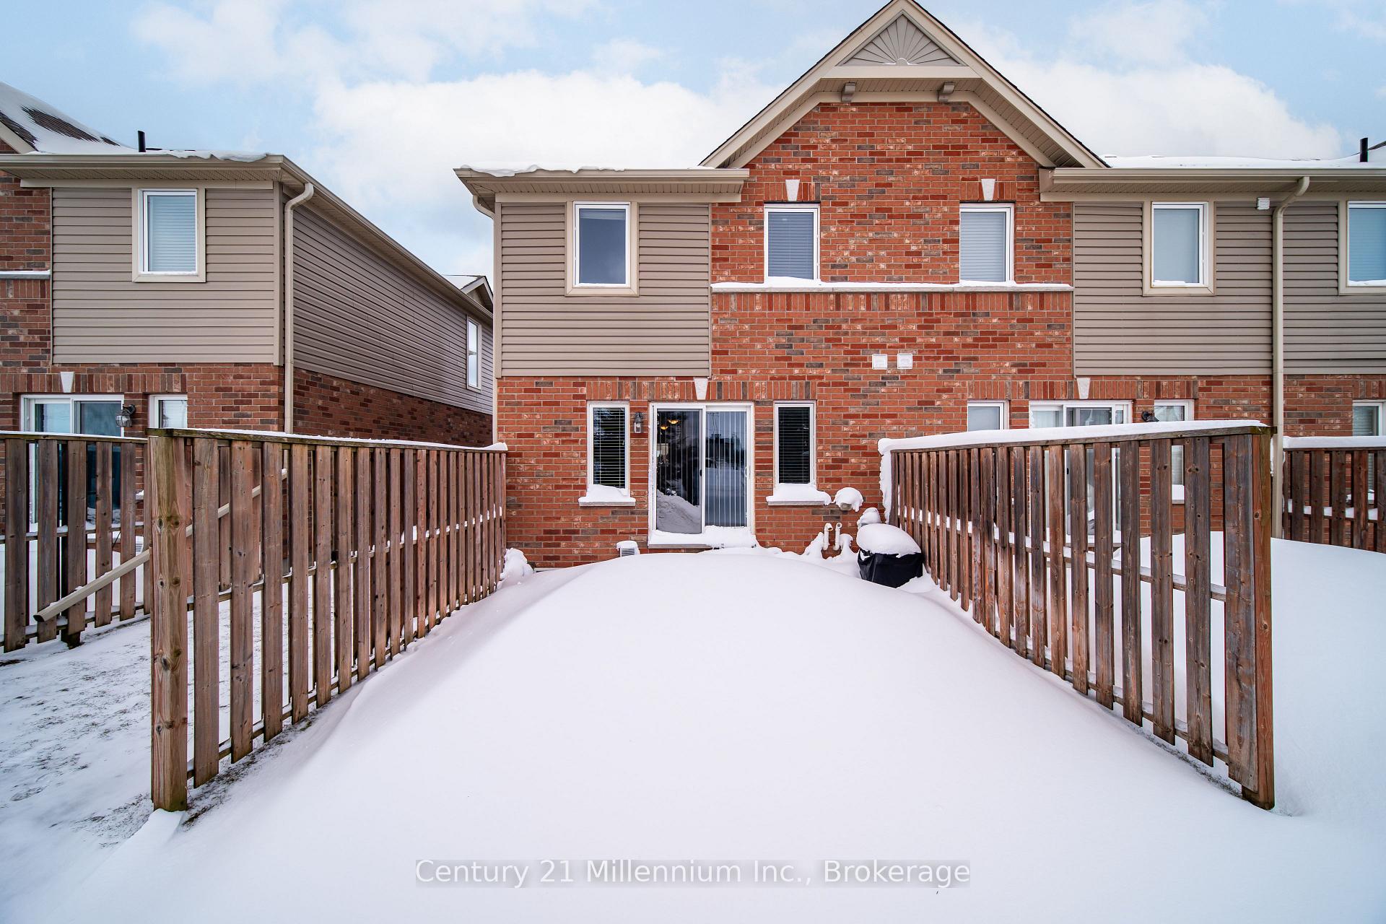
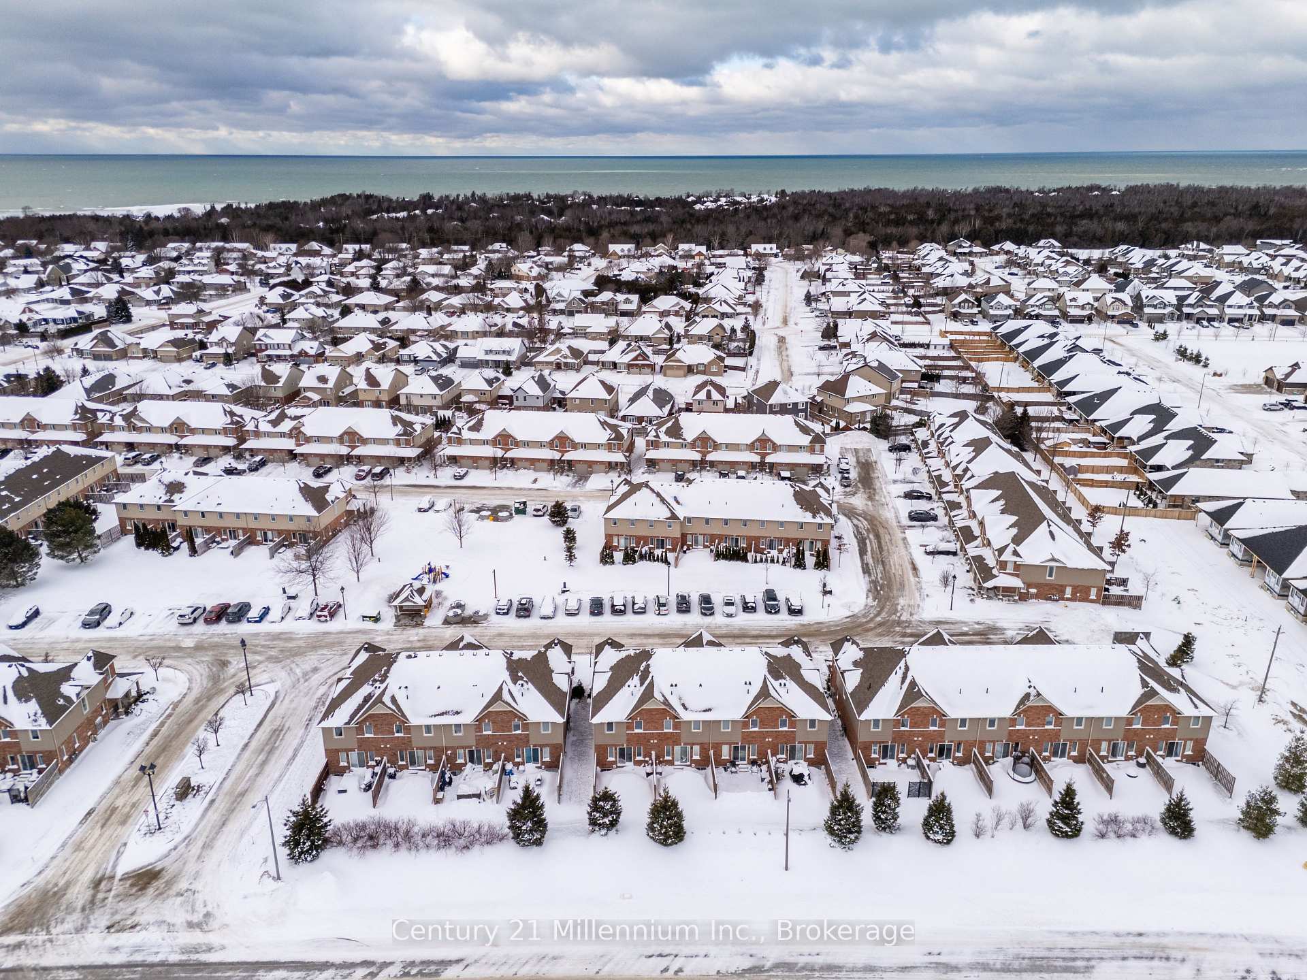
 See all 45 photos
Property history
Facts and features
- BasementUnfinished
- Age of home6–10 years
- ExposureEast west
- LaundryIn basement
- Central air
The homeCondo Townhouse, 2-storey, Age 6–10 years
- Type: Condo Townhouse
- Style: 2-storey
- Age: 6–10 years
- Living space: 1,200–1,399 sq ft
- Basement: Unfinished
- Exposure: East West
InsideTile, In basement, lower level, Air exchanger, auto garage door remote
- Flooring: Tile
- Laundry: In basement, lower level
- Features: Air exchanger, auto garage door remote
- Rooms above ground: 8
- Rooms in the basement: 0
- Bedrooms: 3
- Bathrooms: 3
- Kitchens: 1
OutsideBrick, Balcony None
- Exterior: Brick
- Balcony: None
Parking and locker2 Parking (1 garage + 1 drive), Built-in, Exclusive
- Spaces: 2 Parking (1 garage + 1 drive)
- Garage: Built-in
- Parking type: Exclusive
- Driveway: Private
- Locker: None
BuildingSummerside, Condo corporation 22, Pets Allowed
- Name: Summerside
- Condo corporation: 22
- Pets: Allowed
Heating, water and powerForced air, gas, Central air
- Heating: Forced air, gas
- Cooling: Central air
Costs and taxesTaxes $3,388 a year, Condo fee $360 a month, Common elements included, building insurance included, parking included
- Taxes, 2025: $3,388 a year
- Condo fee: $360 a month
- Fee includes: Common elements included, building insurance included, parking included
- HST: No HST
- Rental items: Hwt - gas
Included in the saleRefrigerator, stove, dishwasher, washer and dryer., Not included None
- Included: Refrigerator, stove, dishwasher, washer and dryer.
- Not included: None
NearbyPark, school
- Close to: Park, school
Listing detailsX12668872, Sold, Jan 5, 2026
- MLS® number: X12668872
- Status: Sold
- Listed on: Jan 5, 2026
- Days on market: 67
- Updated: Mar 13, 2026
- Possession: Immediate
- Occupied by: Vacant
- Listing brokerage: Century 21 Millennium Inc.
About this home
Unit 23, 409 Joseph Street, Saugeen Shores, ON N0H 2C0
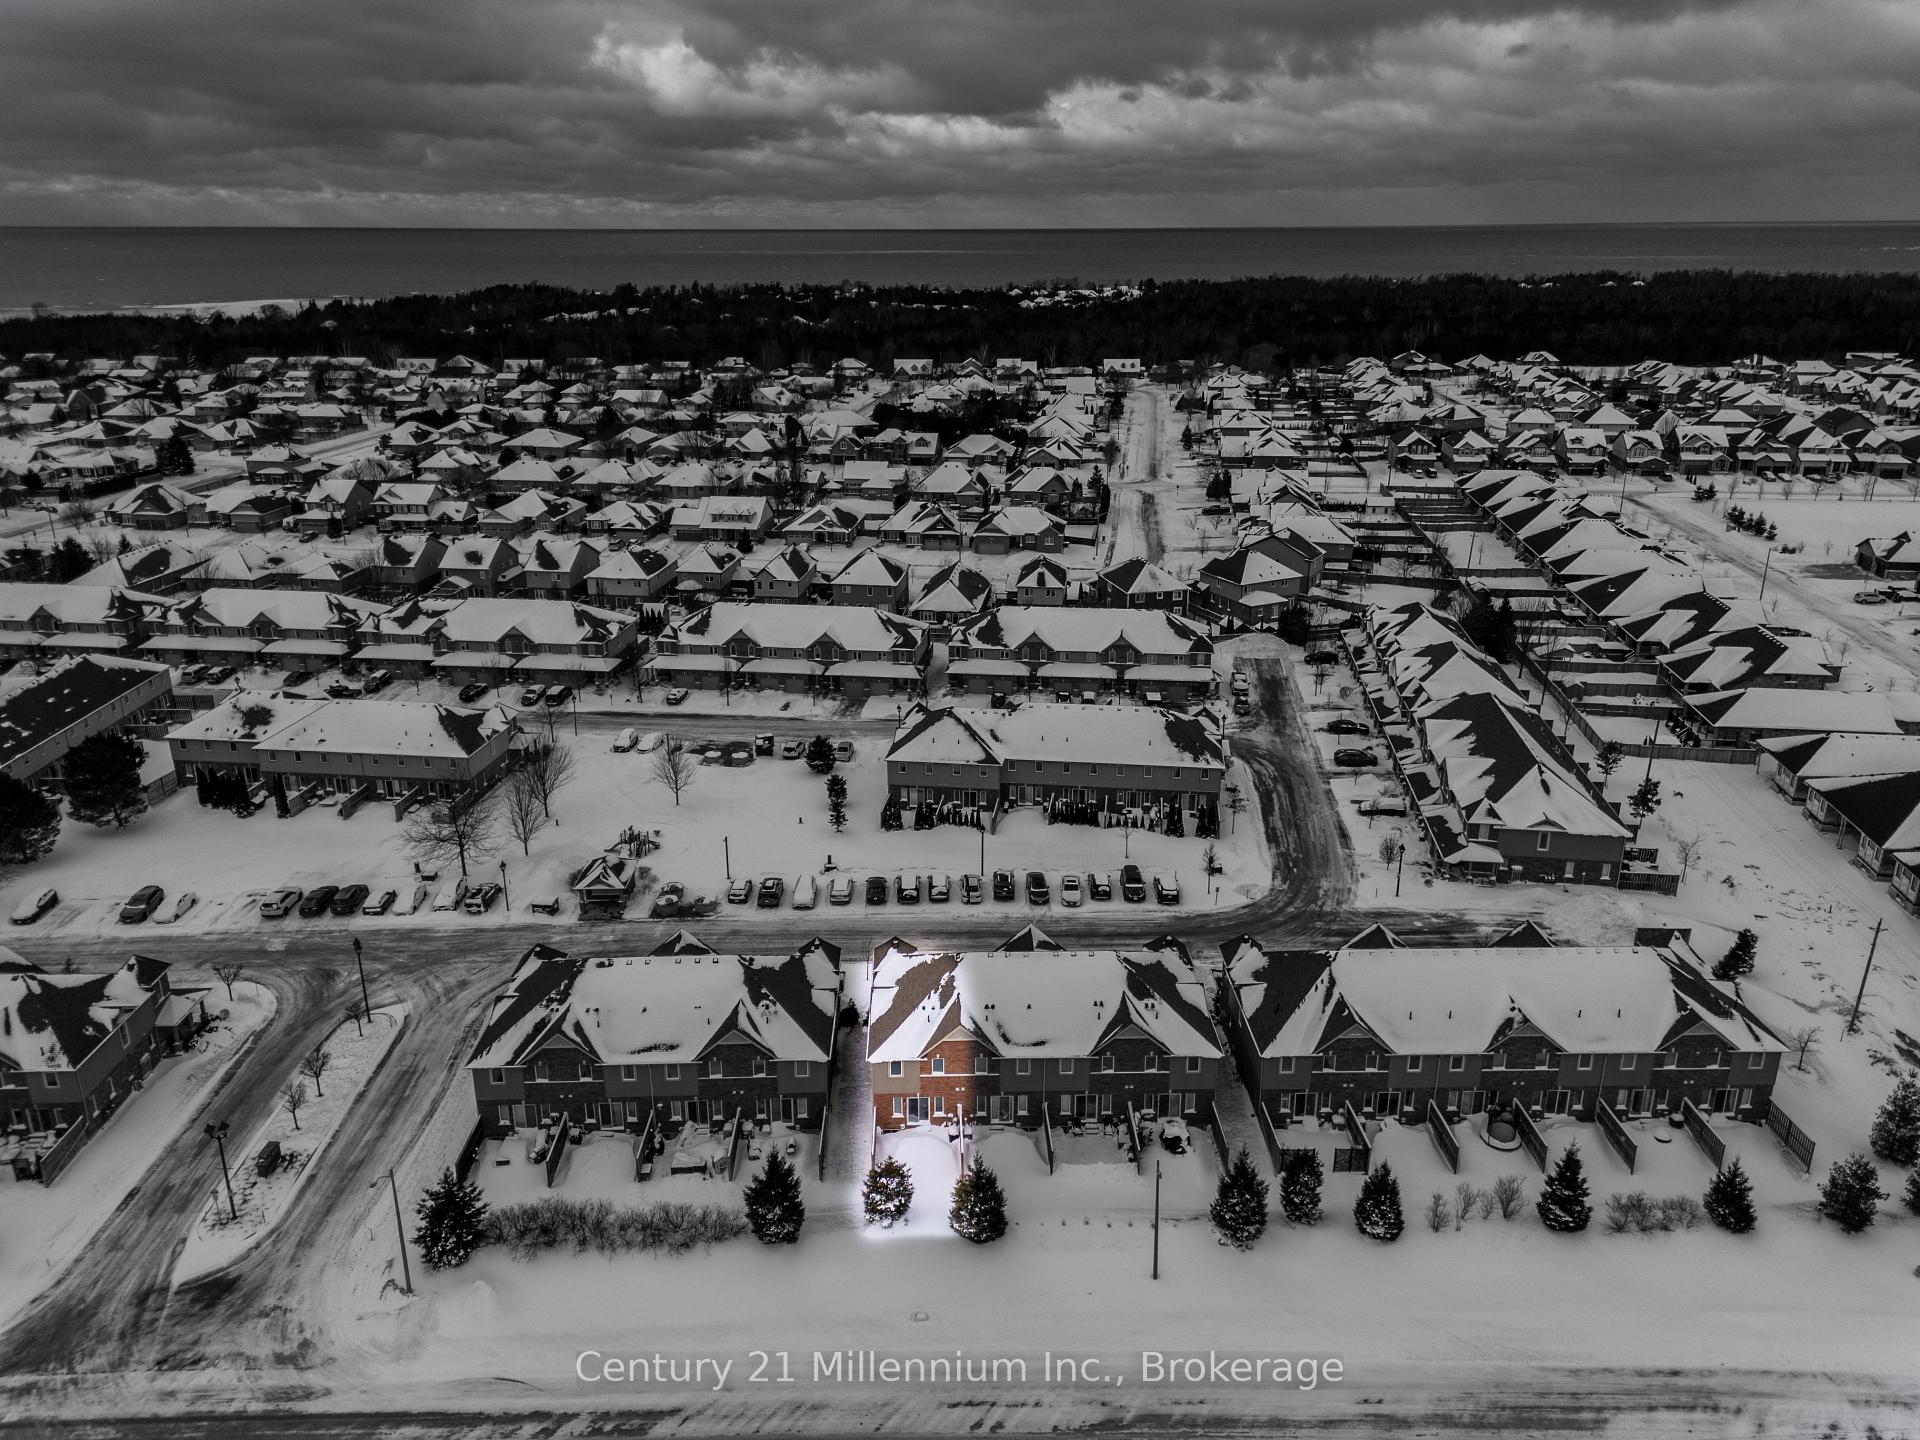
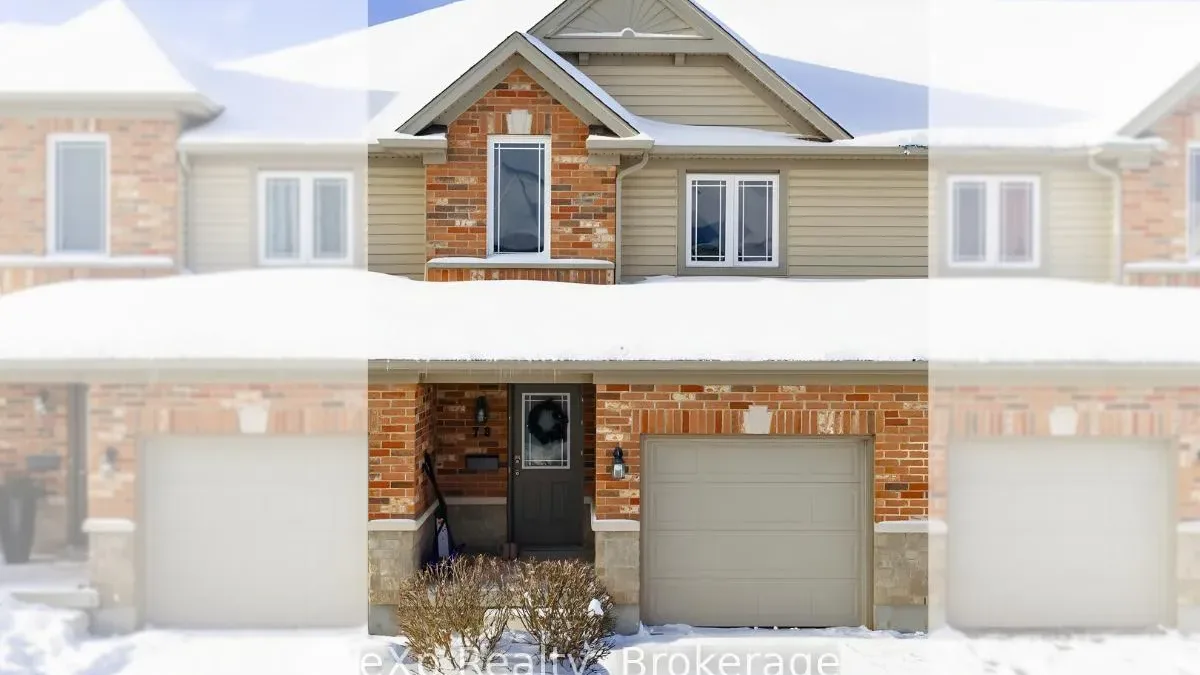
Welcome to Number 23 at 409 Joseph St.-a bright, well-kept 2-storey townhouse condominium offering 3 bedrooms, 3 baths, and three compelling reasons to make it yours. First, it's freshly painted in neutral tones with updated carpet, making it truly move-in ready. Second, it's vacant, allowing for immediate or flexible possession. Third, the home faces west and backs east toward Bruce St., offering peaceful views of the open greenspace across the road. The open kitchen provides ample room for a future island-ideal for meal prep, entertaining, or casual dining. The living room offers versatile space for relaxing or hosting, with views of the rear patio and the expansive greenspace of Northport School, the Biener ball diamonds, and the Saugeen Shores Cricket Ground. A 2-piece powder room, front foyer and closet complete the main level. Tile flooring spans the entry and kitchen, with updated carpet in the living room and on the stairs. Upstairs, the spacious primary suite features a walk-in closet and 4-piece ensuite. Two additional bedrooms and a full bath complete the upper level. The unspoiled basement includes laundry, rough-in for a future full bath, and plenty of open space-perfect for a family room, home theatre, gym, and storage. Low condo fees cover lawn care, gardens, and exterior maintenance. The built-in single-car garage provides ample storage, plus you have an exclusive parking space out front. Garbage and recycling areas, along with visitor parking, are conveniently close to the unit. Located in a family-friendly neighbourhood near schools, shopping, and just minutes from the sparkling shores of Lake Huron, this home offers comfort, convenience, and excellent value.
Ask about this home
A HOMEH agent will answer your questions about this home.
Know more about Bruce Standard Condominium
Condo building · 409 Joseph Street
Bruce Standard Condominium is a condo. Right now 1 for sale is on the market here.
- $395/sq ft
No similar units for sale in Bruce Standard Condominium right now.
Around this home
Daily convenience, out of 100, from the distances below
Schools nearby
School rating, out of 10.
Helpful calculators
Your HOMEH agent

"Priced 3% over the Hestimate. I would see it this week."