

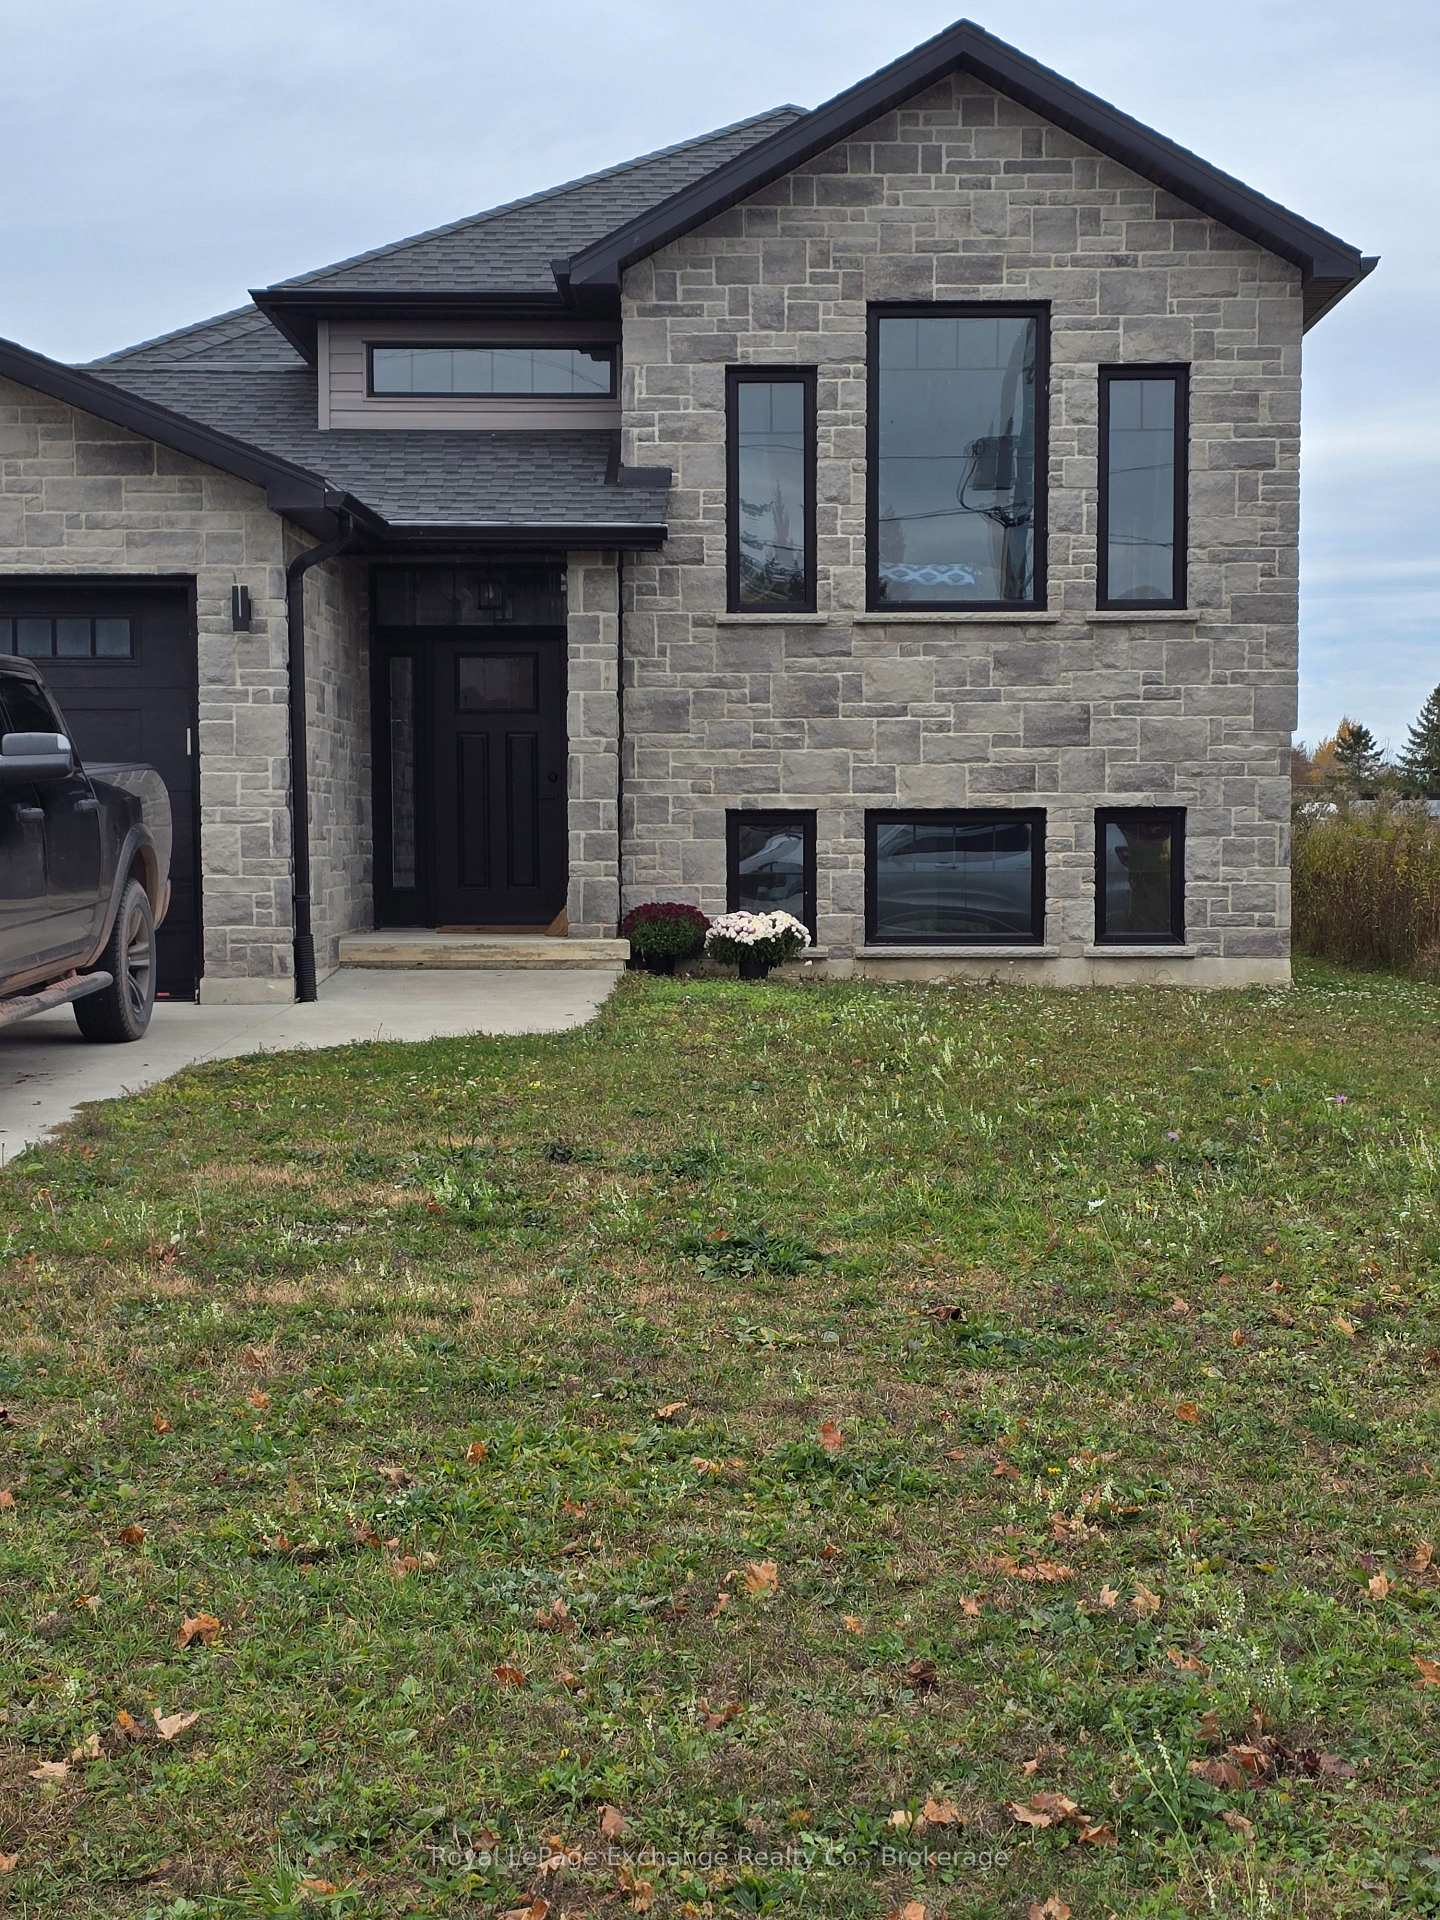
Lower Unit, 60 B Chesley Street
Detached Rented
1/11Lower Unit, 60 B Chesley Street
Detached Rented
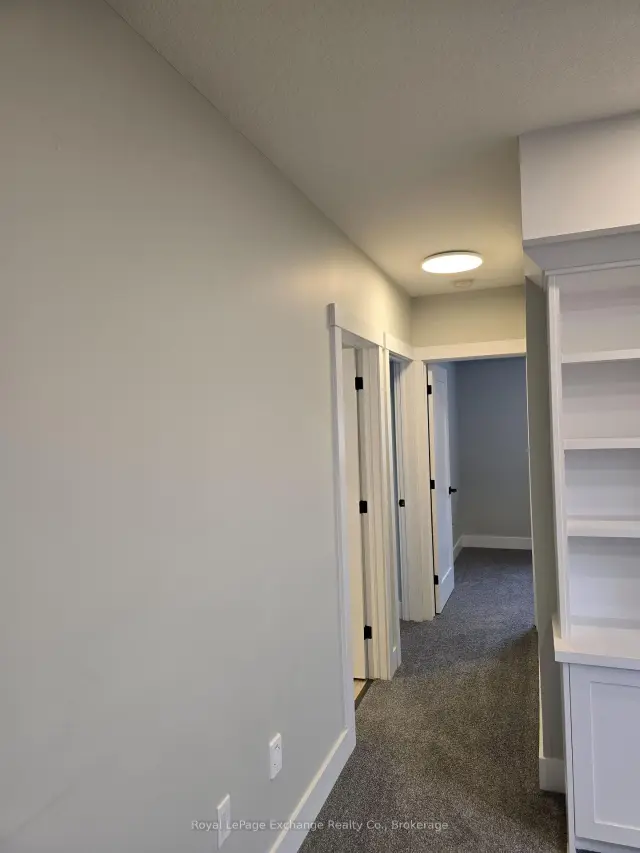 See all 11 photos
2 Bedrooms
1 Bathroom
0 Garage
<700 sq.ft
Basement
— Unit
Property history
Facts and features
- BasementApartment
- Lease term24 months
- FurnishedPartially
- LaundryCommon area
What stands out
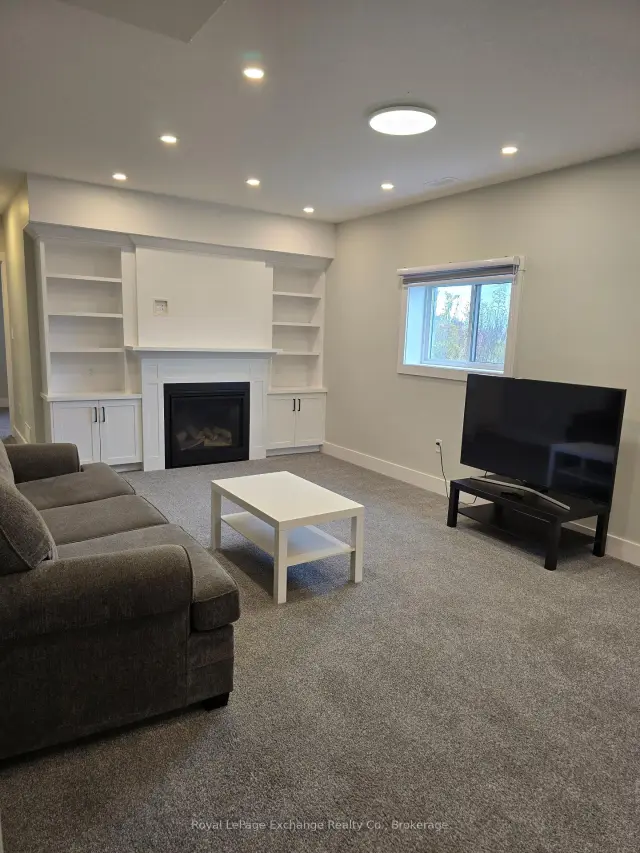
- Fireplace
- Central air
The homeDetached, Bungalow-raised, Under 700 sq ft
- Type: Detached
- Style: Bungalow-raised
- Living space: Under 700 sq ft
- Basement: Apartment
InsideFireplace Yes, natural gas, Broadloom, Concrete, Common area, lower level
- Fireplace: Yes, natural gas
- Flooring: Broadloom, Concrete
- Laundry: Common area, lower level
- Features: Accessory apartment, erv/hrv, on demand water heater
- Rooms above ground: 4
- Bedrooms: 2
- Bathrooms: 1
Outside and lotAluminum siding, brick front, Fibreglass shingle, Concrete
- Exterior: Aluminum siding, brick front
- Roof: Fibreglass shingle
- Foundation: Concrete
Parking2 Parking, Tandem
- Spaces: 2 Parking
- Driveway: Tandem
Heating, water and powerForced air, gas, Central air, Municipal water
- Heating: Forced air, gas
- Cooling: Central air
- Water: Municipal water
- Sewer: Municipal sewer
Rent and termsRent $1,400 a month, Basement, Partially
- Rent: $1,400 a month
- Space for rent: Basement
- Furnished: Partially
- Lease: 24 months
- Rent includes: All inclusive
- Deposit: Required
- Credit check: Required
- Employment letter: Required
- Rental application: Required
- References: Required
- Rental items: Internet is 50/50 with upper tenant.
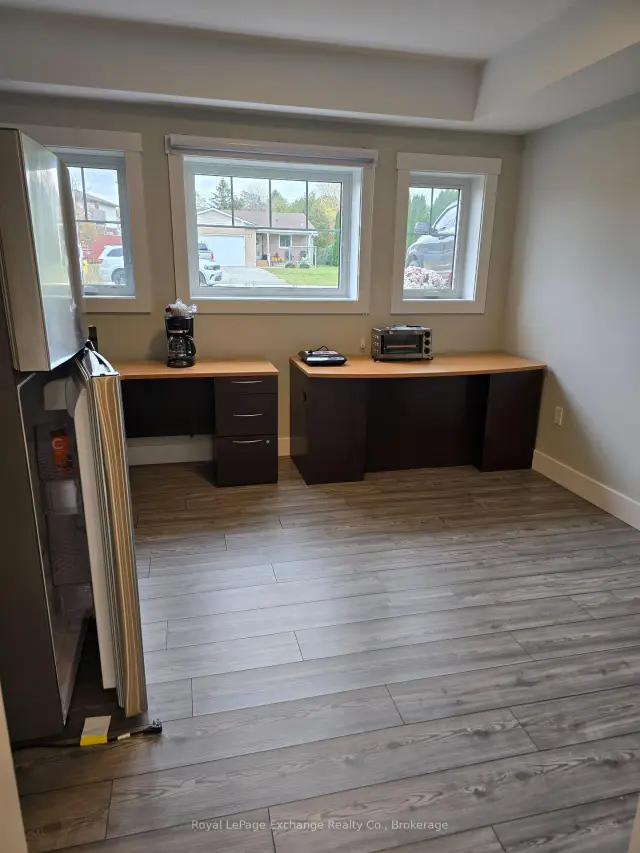
IncludedFridge, coffee maker, microwave, hot plate, toaster oven, clothes washer & dryer, couch, t.v, two beds and matresses.
- Included: Fridge, coffee maker, microwave, hot plate, toaster oven, clothes washer & dryer, couch, t.v, two beds and matresses.
Listing detailsX14136722, Rented, Oct 31, 2026
- MLS® number: X14136722
- Status: Rented
- Listed on: Oct 31, 2026
- Days on market: 8
- Updated: Nov 8, 2026
- Possession: 2026-11-01 / Flexible
- Occupied by: Vacant
- Listing brokerage: Royal LePage Exchange Realty Co.
About this home
Lower Unit, 60 B Chesley Street, Saugeen Shores, ON N0H 2L0
Accessory ApartmentERV/HRVOn Demand Water Heater
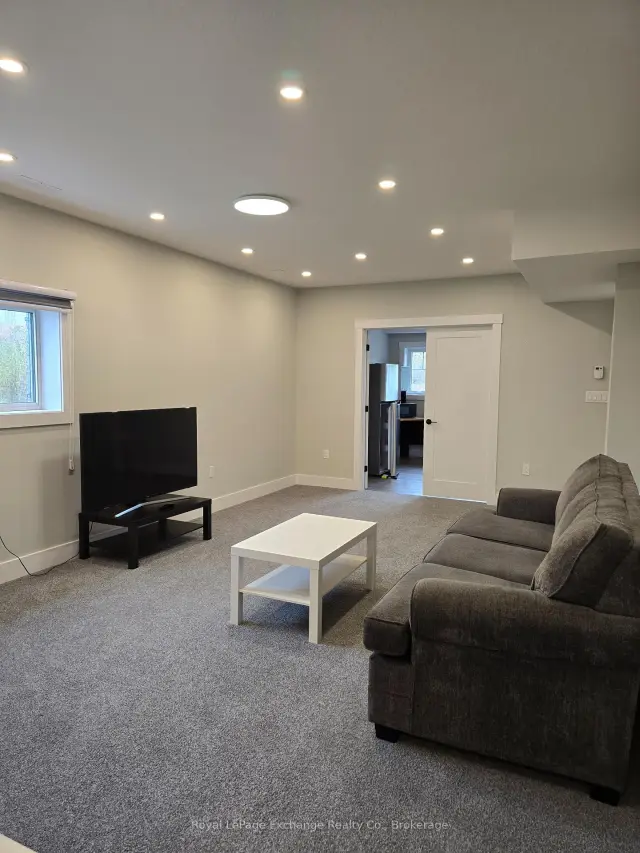
Lower unit for lease for working professionals. Full Credit Check with Proof of Employment. NO Traditional Kitchen, this unit has a full size fridge, microwave, coffee maker, hot plate and toaster oven set up on desk units. Other than that, this unit is in a fairly new detached home with access from the garage side door. Spacious and partially furnished with two bedrooms and a 4 piece bathroom. All inclusive of utilities, Internet is 50/50 with upper Tenant.
Read more
Ask about this home
A HOMEH agent will answer your questions about this home.
Ask a question
Around this home
N Rankin St
Errands
Parks
Schools
Daily convenience, out of 100, from the distances below
ParkPioneer Park · 1 within 1 km16 min walk999 m
GroceryFoodland2 min walk131 m
SchoolG C Huston Public School12 min walk730 m
PharmacyRexall29 min walk1.8 km
Cafés & foodJust like Mom’s · 3 within 1 km5 min walk288 m
Gym & rec centreSouthampton Coliseum18 min walk1.1 km
LibraryBruce County Public Library - Southampton Branch17 min walk1.0 km
HospitalSouthampton Hospital15 min walk928 m
WalkDriveStraight-line distance, open map data
Grocery0.1 km
Park1.0 km
Coffee1.0 km
Dining0.3 km
Gym1.1 km
Hospital0.9 km
Schools nearby
School rating, out of 10.
G C Huston Public Schoolelementary · Public · 0.7 km
4.4/10Low
Contact agent
Helpful calculators
Rent vs buy
Affordability
Mortgage
Down payment
Stress test
CMHC insurance
Your HOMEH agent

NimaHOMEH agent · Saugeen Shores
"I would see it this week."
Ask Nima