

89 Concession 4 Road
89 Concession 4 Road
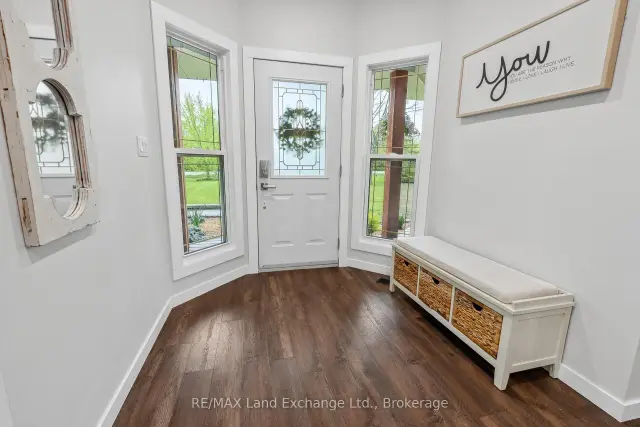 See all 49 photos
Property history
Facts and features
- BasementCrawl space
- Age of home16–30 years
- Water, sewerWell, septic
- Lot shapeIrregular
- Central air
- Pool
The homeDetached, 2-storey, Age 16–30 years
- Type: Detached
- Style: 2-storey
- Age: 16–30 years
- Living space: 2,500–3,000 sq ft
- Basement: Crawl space
- View: Trees/woods, forest
InsideVinyl, Main level, Auto garage door remote, central vacuum, primary bedroom - main floor, upgraded insulation, water softener
- Flooring: Vinyl
- Laundry: Main level
- Features: Auto garage door remote, central vacuum, primary bedroom - main floor, upgraded insulation, water softener
- Rooms above ground: 12
- Bedrooms: 4
- Bathrooms: 3
- Kitchens: 1
- Family room: Yes
Outside and lotVinyl siding, Asphalt shingle, Poured concrete
- Exterior: Vinyl siding
- Roof: Asphalt shingle
- Foundation: Poured concrete
- Pool: Above ground
- Features: Deck, landscaped, porch
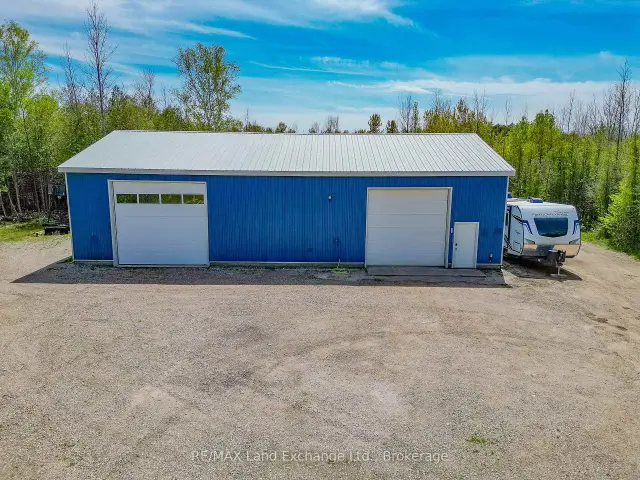
- Other structures: Drive shed, workshop
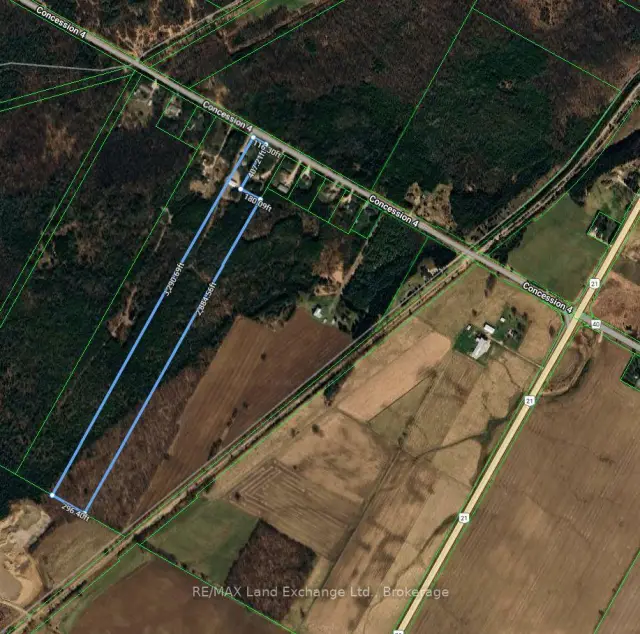
- Size: 116.3 × 2,884.56 ft
- Shape: Irregular
- Zoning: A-17 & EH
Parking2 Garage, Attached, Private, rv/truck
- Spaces: 2 Garage
- Garage: Attached
- Driveway: Private, rv/truck
Heating, water and powerOther, other, Central air, Well
- Heating: Other, other
- Cooling: Central air
- Water: Well
- Sewer: Septic
- Natural gas: No
- Hydro: Yes
- Cable: Yes
- Telephone: Available
Costs and taxesTaxes $7,748 a year, HST included in the price
- Taxes, 2026: $7,748 a year
- HST: HST included in the price
Included in the saleWater softener, hot water tank, central vac and attachments, kitchen fridge, stove, dishwasher, beverage fridge, microwave, washer, dryer, pool & related equipment, 2 automatic garage door openers, ring doorbell, 2 tvs & brackets and metal shelving in the east side of the shop, shop compressor, Workbenches and toolboxes in the shop
- Included: Water softener, hot water tank, central vac and attachments, kitchen fridge, stove, dishwasher, beverage fridge, microwave, washer, dryer, pool & related equipment, 2 automatic garage door openers, ring doorbell, 2 tvs & brackets and metal shelving in the east side of the shop, shop compressor
- Not included: Workbenches and toolboxes in the shop
NearbySchool bus route, wooded/treed
- Close to: School bus route, wooded/treed
Listing detailsX14145334, Sold, Nov 3, 2026
- MLS® number: X14145334
- Status: Sold
- Listed on: Nov 3, 2026
- Days on market: Listed today
- Updated: Nov 3, 2026
- Possession: Flexible
- Occupied by: Owner
- Listing brokerage: RE/MAX Land Exchange Ltd.
About this home
89 Concession 4 Road, Saugeen Shores, ON N0H 2C5
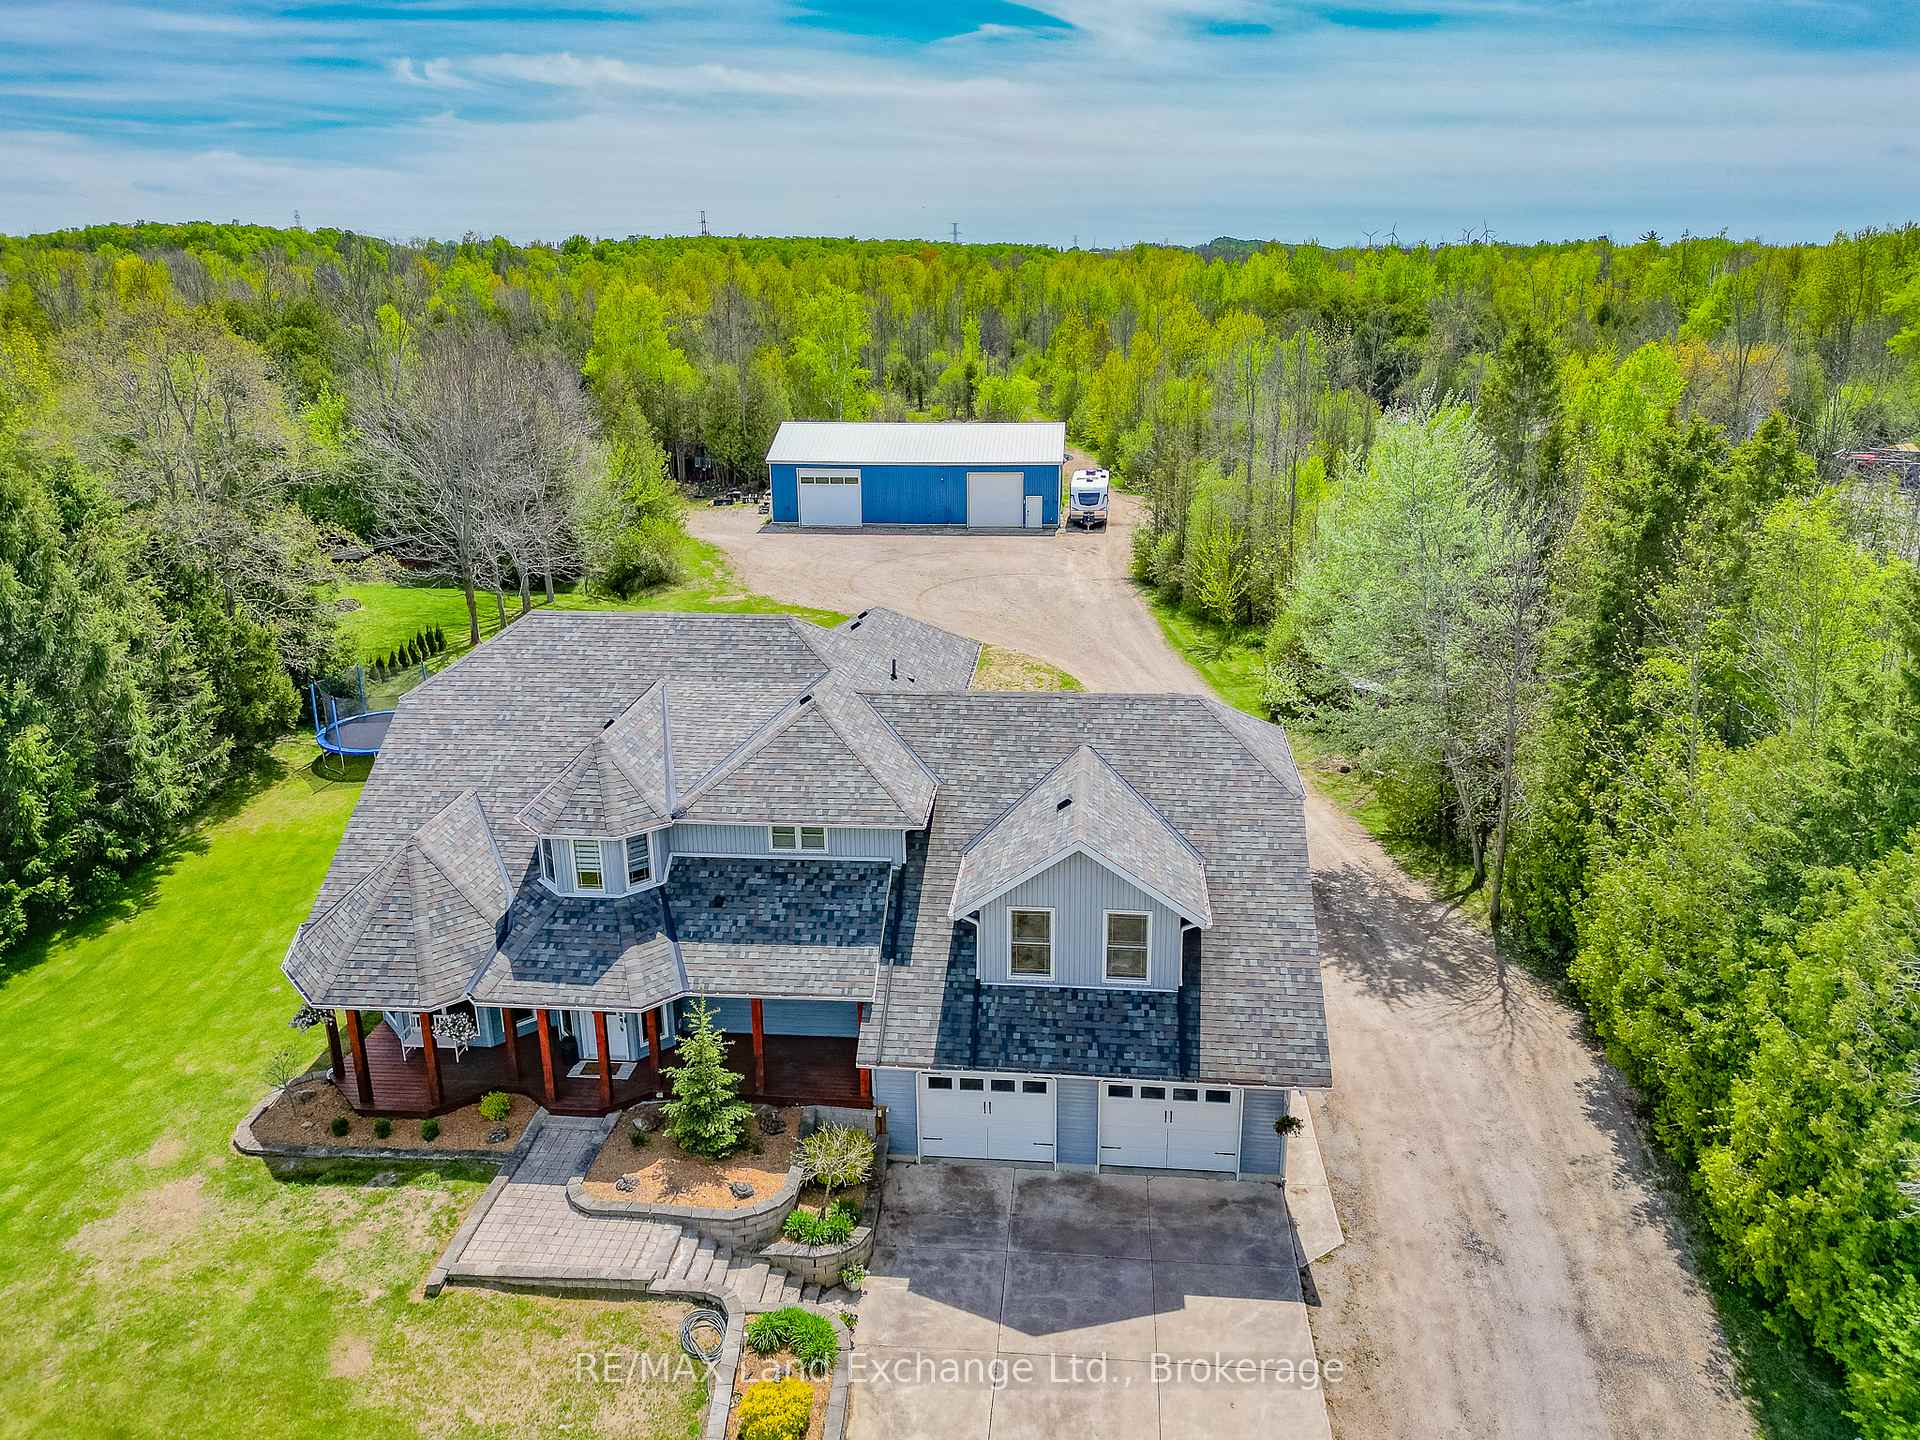
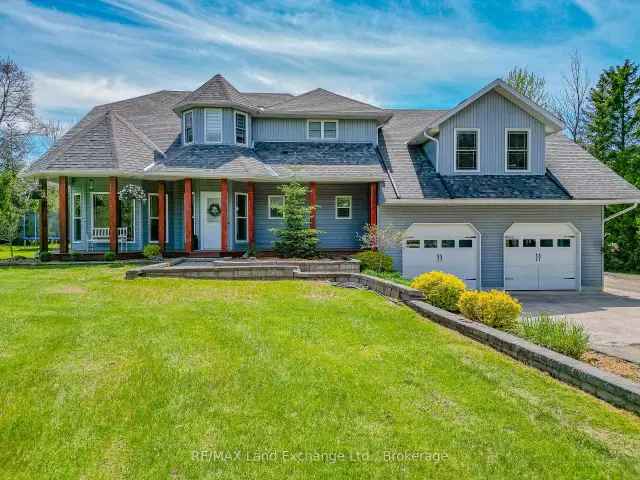
Move-in ready 4 bedroom home on 25 acres, where nature meets convenience. Welcome to your dream country escape! Located at 89 Concession 4W, Port Elgin and built in 2001 this spacious 2677 sqft, home offers the perfect blend of privacy, comfort and accessibility; all just minutes from town and steps from MacGregor Point Provincial Park. Set on 25 scenic acres of mixed bush with private trails & tree stands, this property is a hunter and / or nature lovers paradise. Whether you're looking to hike, explore, or simply unwind in peaceful surroundings, its all right in your backyard. Inside; the home is move in ready featuring a bright, family friendly layout, with large windows that bring the outdoors in. The new modern kitchen by "Exquisite" flows into a great room with vaulted ceiling. The home is easy to heat, the main floor was renovated to the studs by James Rouse General Contractor and spray foamed, the heating system is geo thermal. Need space for your hobbies; you'll love the 38 x 64 heated shop; ideal for a home business, workshop, or storing your toys and tools. This rare combination of space, location and quality doesn't come along often
Ask about this home
A HOMEH agent will answer your questions about this home.
Around this home
Helpful calculators
Your HOMEH agent

"Priced 13% over the Hestimate. I would see it this week."