

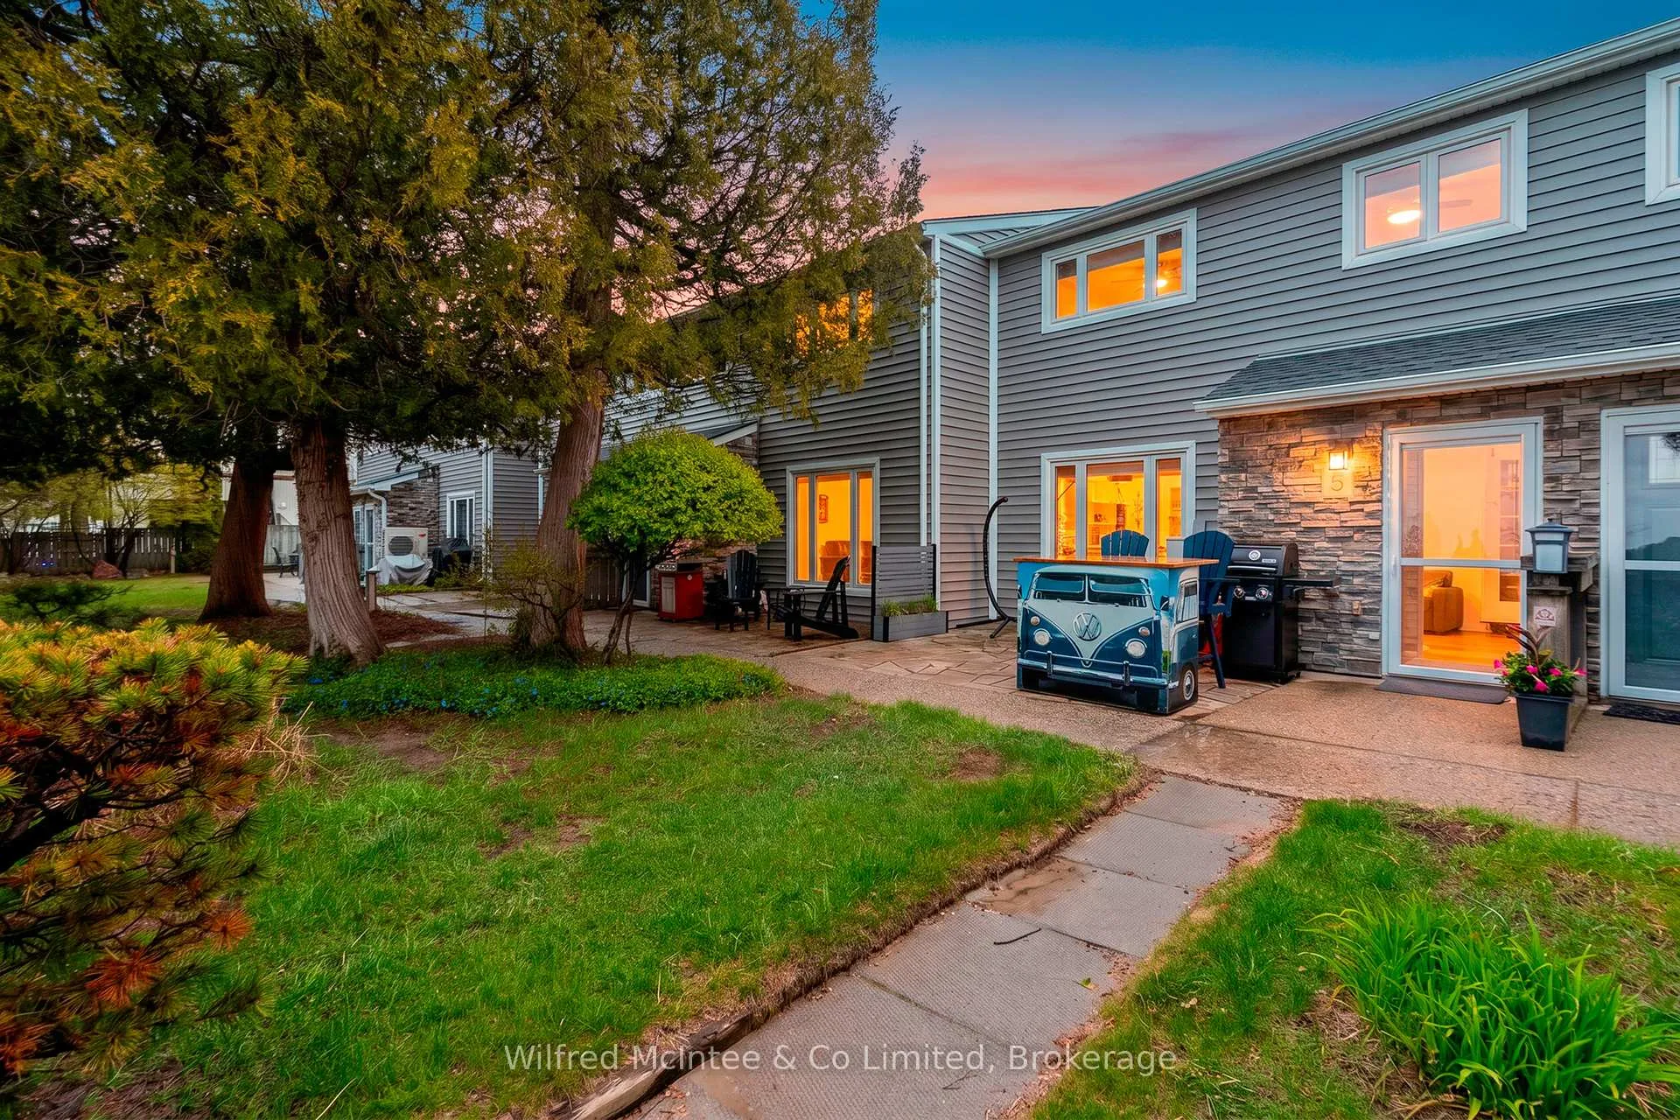
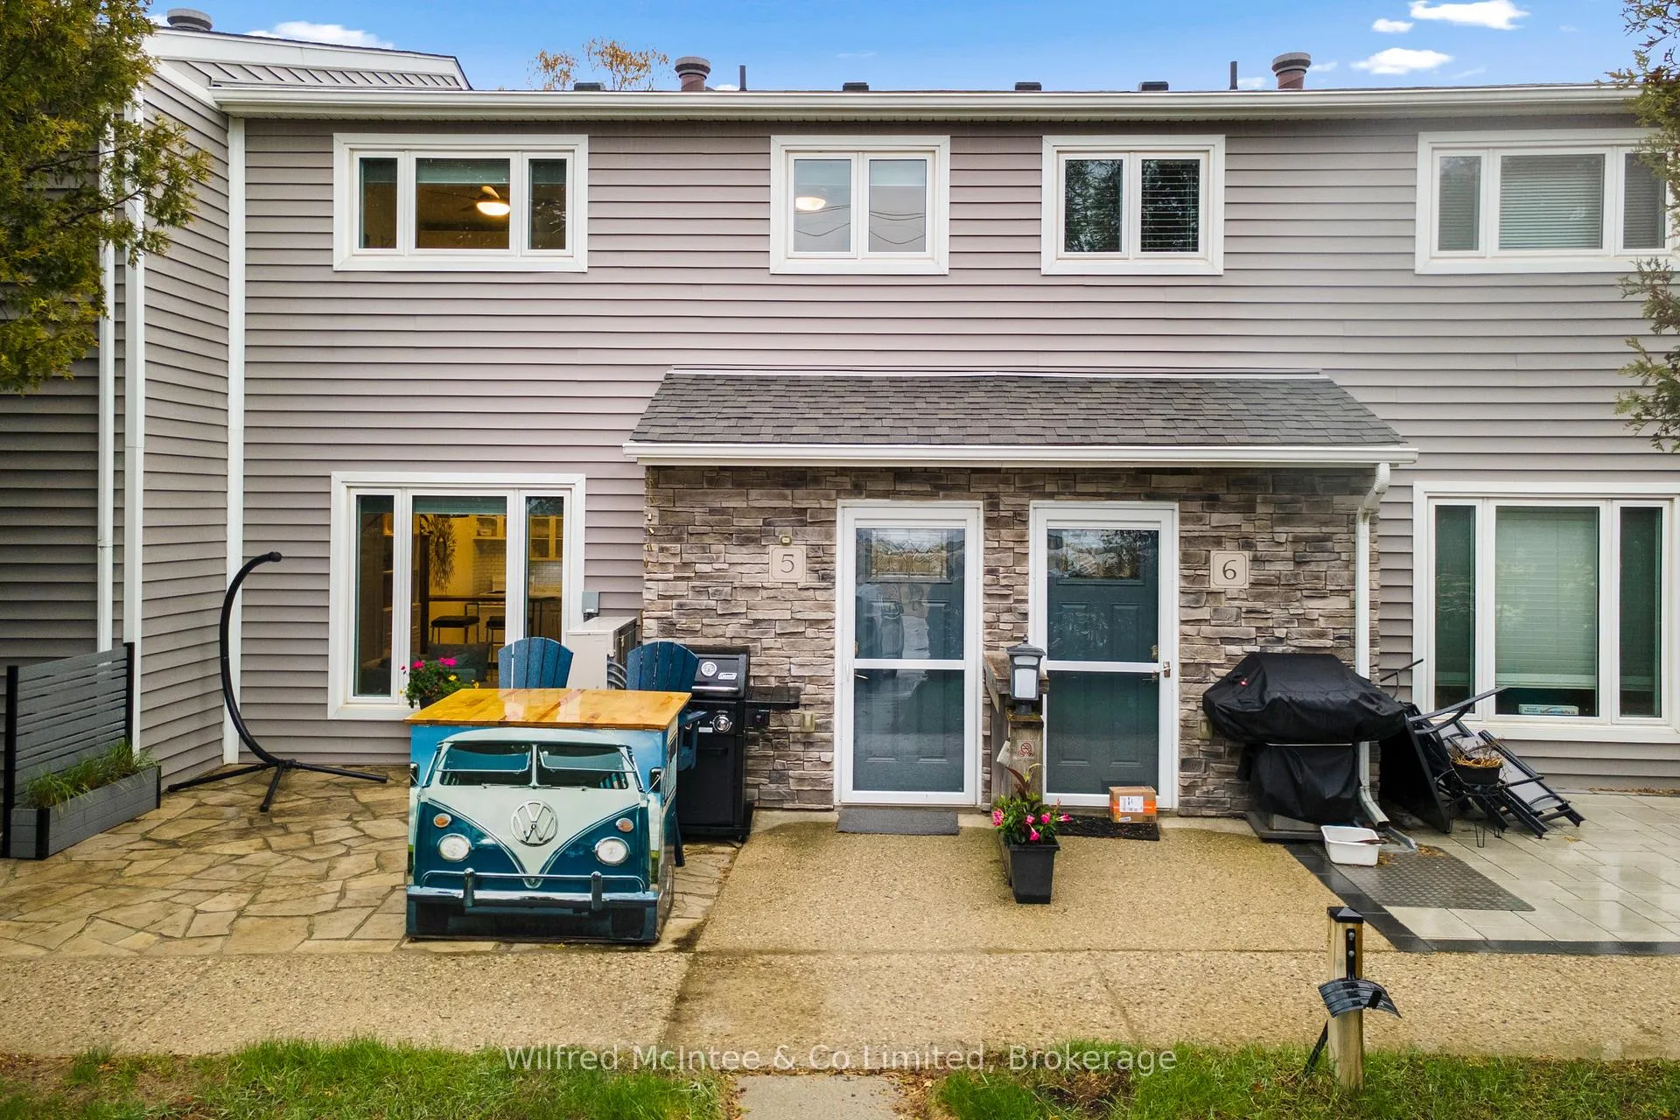
Unit 5, 633 Harbour Street
Unit 5, 633 Harbour Street
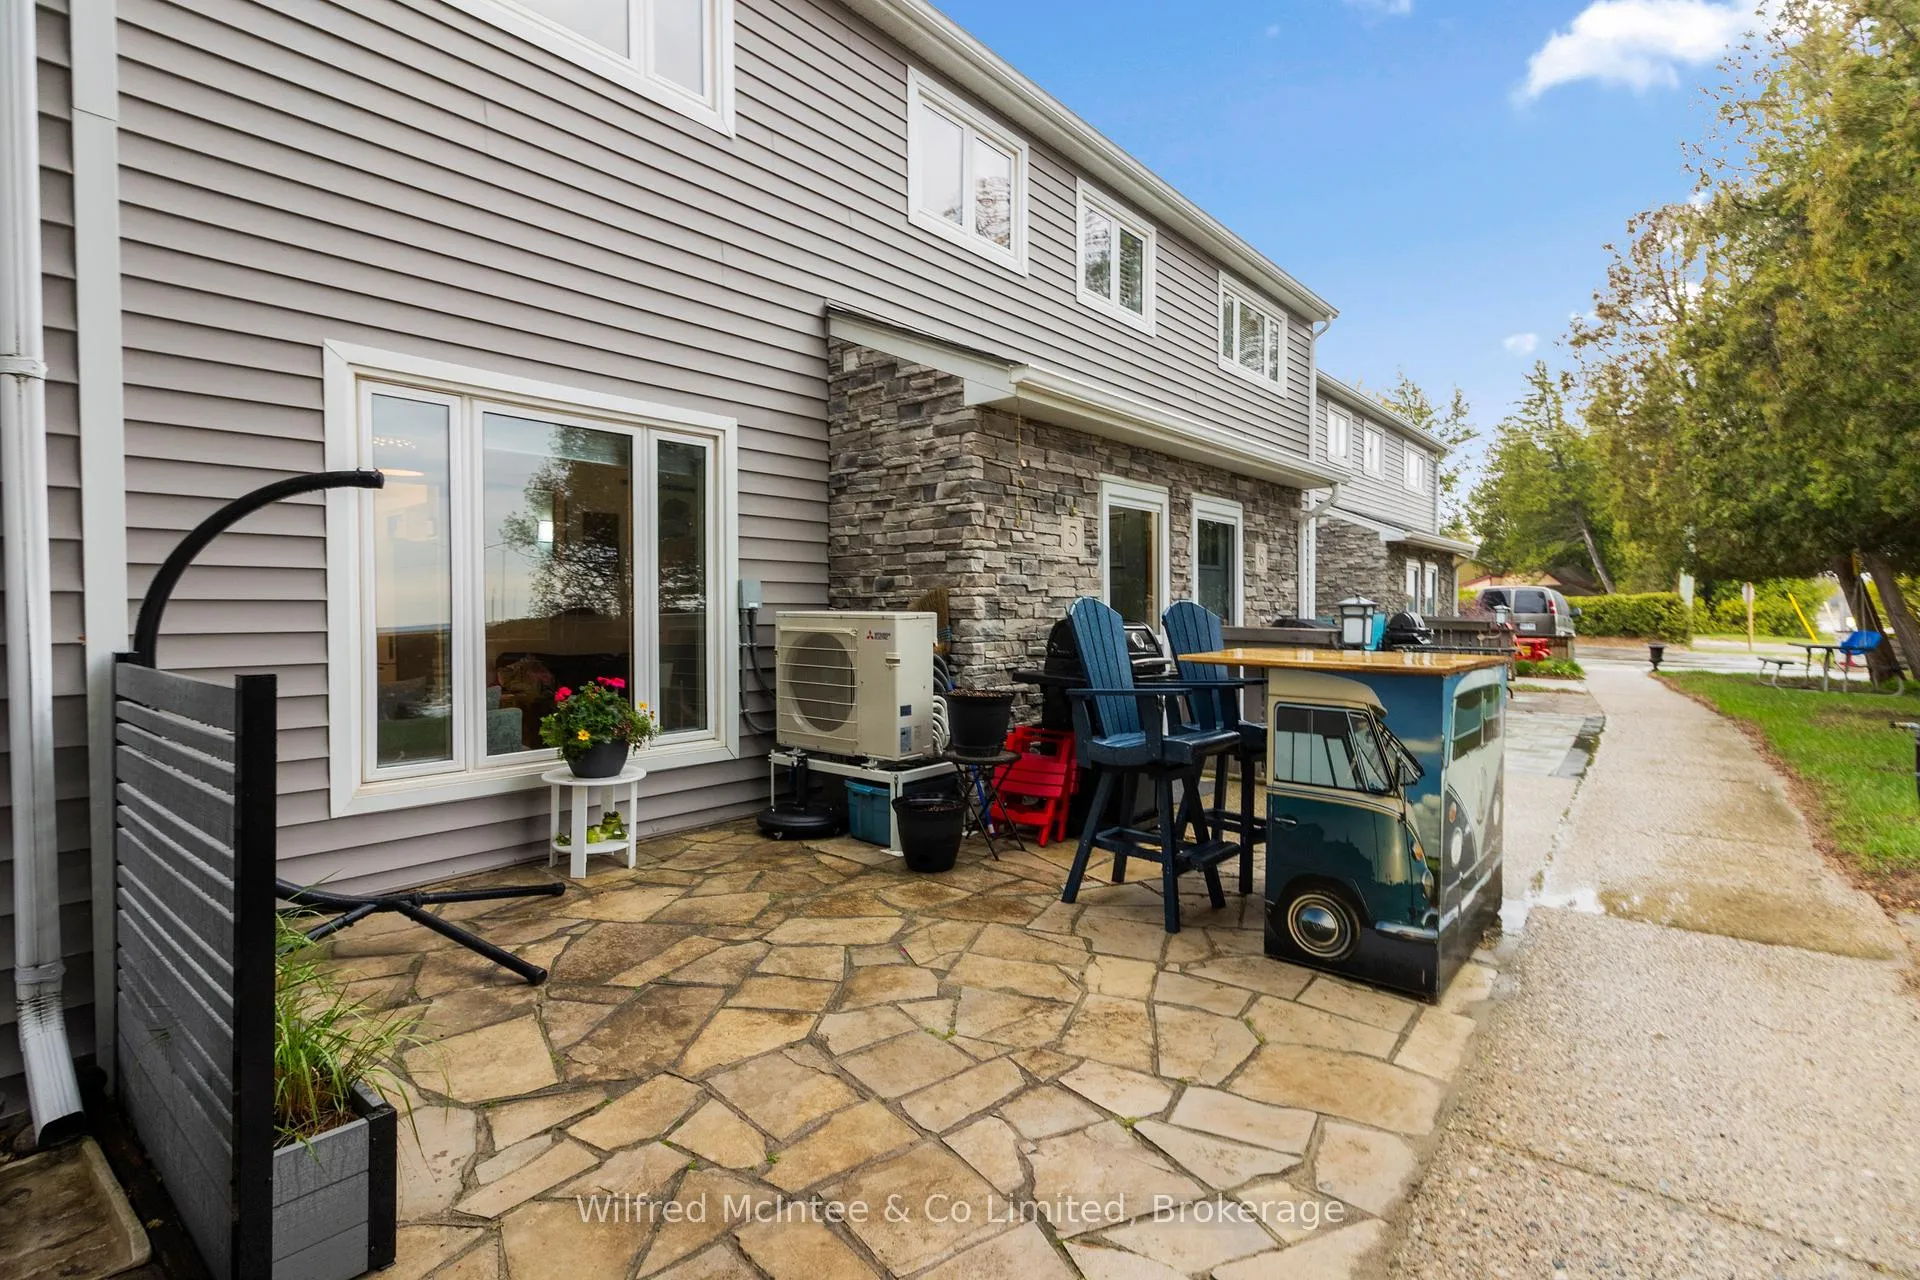 See all 43 photos
Property history
Facts and features
- BasementNone
- ExposureWest
- LaundryCoin operated
- LockerNone
- Waterfront
The homeCondo Townhouse, 2-storey, 800–899 sq ft
- Type: Condo Townhouse
- Style: 2-storey
- Living space: 800–899 sq ft
- Basement: None
- Exposure: West
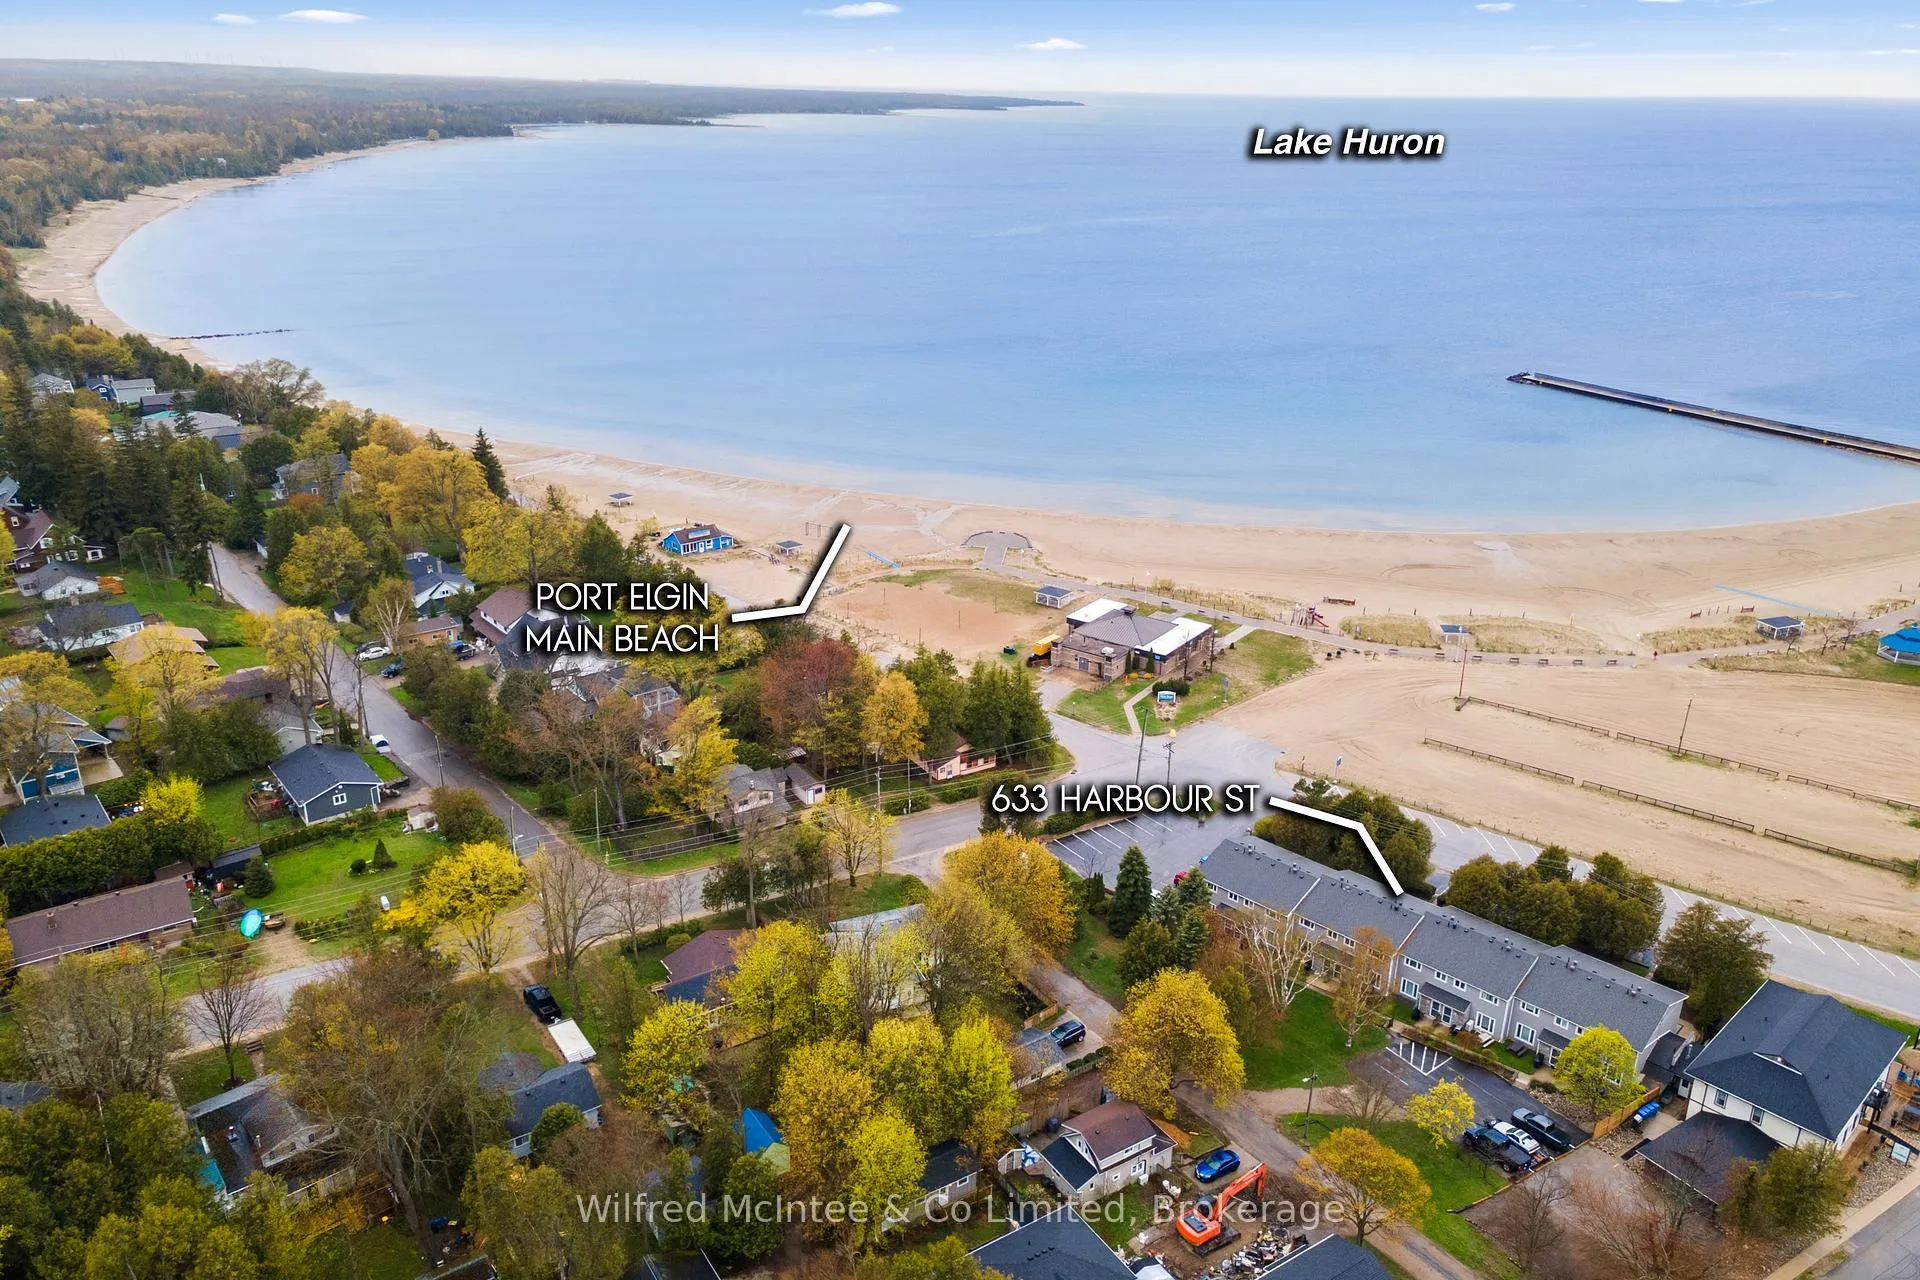
- View: Beach, water, lake, skyline, panoramic
- Waterfront: Indirect
InsideCoin operated, Guest accommodations, separate heating controls, Rooms above ground 6
- Laundry: Coin operated
- Features: Guest accommodations, separate heating controls
- Rooms above ground: 6
- Bedrooms: 2
- Bathrooms: 1
- Kitchens: 1
- Family room: Yes
OutsideVinyl siding, stone, Asphalt shingle, Balcony None
- Exterior: Vinyl siding, stone
- Roof: Asphalt shingle
- Balcony: None
- Features: Privacy, patio, year round living
Parking and locker2 Parking, Common, Surface, unreserved
- Spaces: 2 Parking
- Parking type: Common
- Driveway: Surface, unreserved
- Locker: None
BuildingHarbourview Condominiums, Condo corporation 2, Bbqs allowed, shared dock, visitor parking
- Name: Harbourview Condominiums
- Condo corporation: 2
- Amenities: Bbqs allowed, shared dock, visitor parking
- Pets: Allowed
Heating, water and powerHeat pump, electric, Wall unit(s)
- Heating: Heat pump, electric
- Cooling: Wall unit(s)
Costs and taxesTaxes $2,630 a year, Condo fee $450 a month, Parking included, common elements included
- Taxes, 2025: $2,630 a year
- Condo fee: $450 a month
- Fee includes: Parking included, common elements included
- HST: HST included in the price
Included in the saleFridge, stove, window coverings, pull-out rolling storage beside fridge, pull-out rolling storage beside stove, coat/shoe storage at entrance, queen bed in primary bedroom, trundle/day bed consisting of two single beds convertible to a king bed, sofa in living room, wood kitchen table, clothing/storage unit in primary bedroom, all shelving in room adjacent to kitchen, small wood shelf above toilet., Full list attached for both inclusions and exclusions to sign off on
- Included: Fridge, stove, window coverings, pull-out rolling storage beside fridge, pull-out rolling storage beside stove, coat/shoe storage at entrance, queen bed in primary bedroom, trundle/day bed consisting of two single beds convertible to a king bed, sofa in living room, wood kitchen table, clothing/storage unit in primary bedroom, all shelving in room adjacent to kitchen, small wood shelf above toilet.
- Not included: Full list attached for both inclusions and exclusions to sign off on
Listing detailsX13137676, Sold, May 15, 2026
- MLS® number: X13137676
- Status: Sold
- Listed on: May 15, 2026
- Days on market: 24
- Updated: Jun 8, 2026
- Possession: 2026-06-15 / Immediate
- Occupied by: Owner
- Listing brokerage: Wilfred McIntee & Co Limited
About this home
Unit 5, 633 Harbour Street, Saugeen Shores, ON N0H 2C5
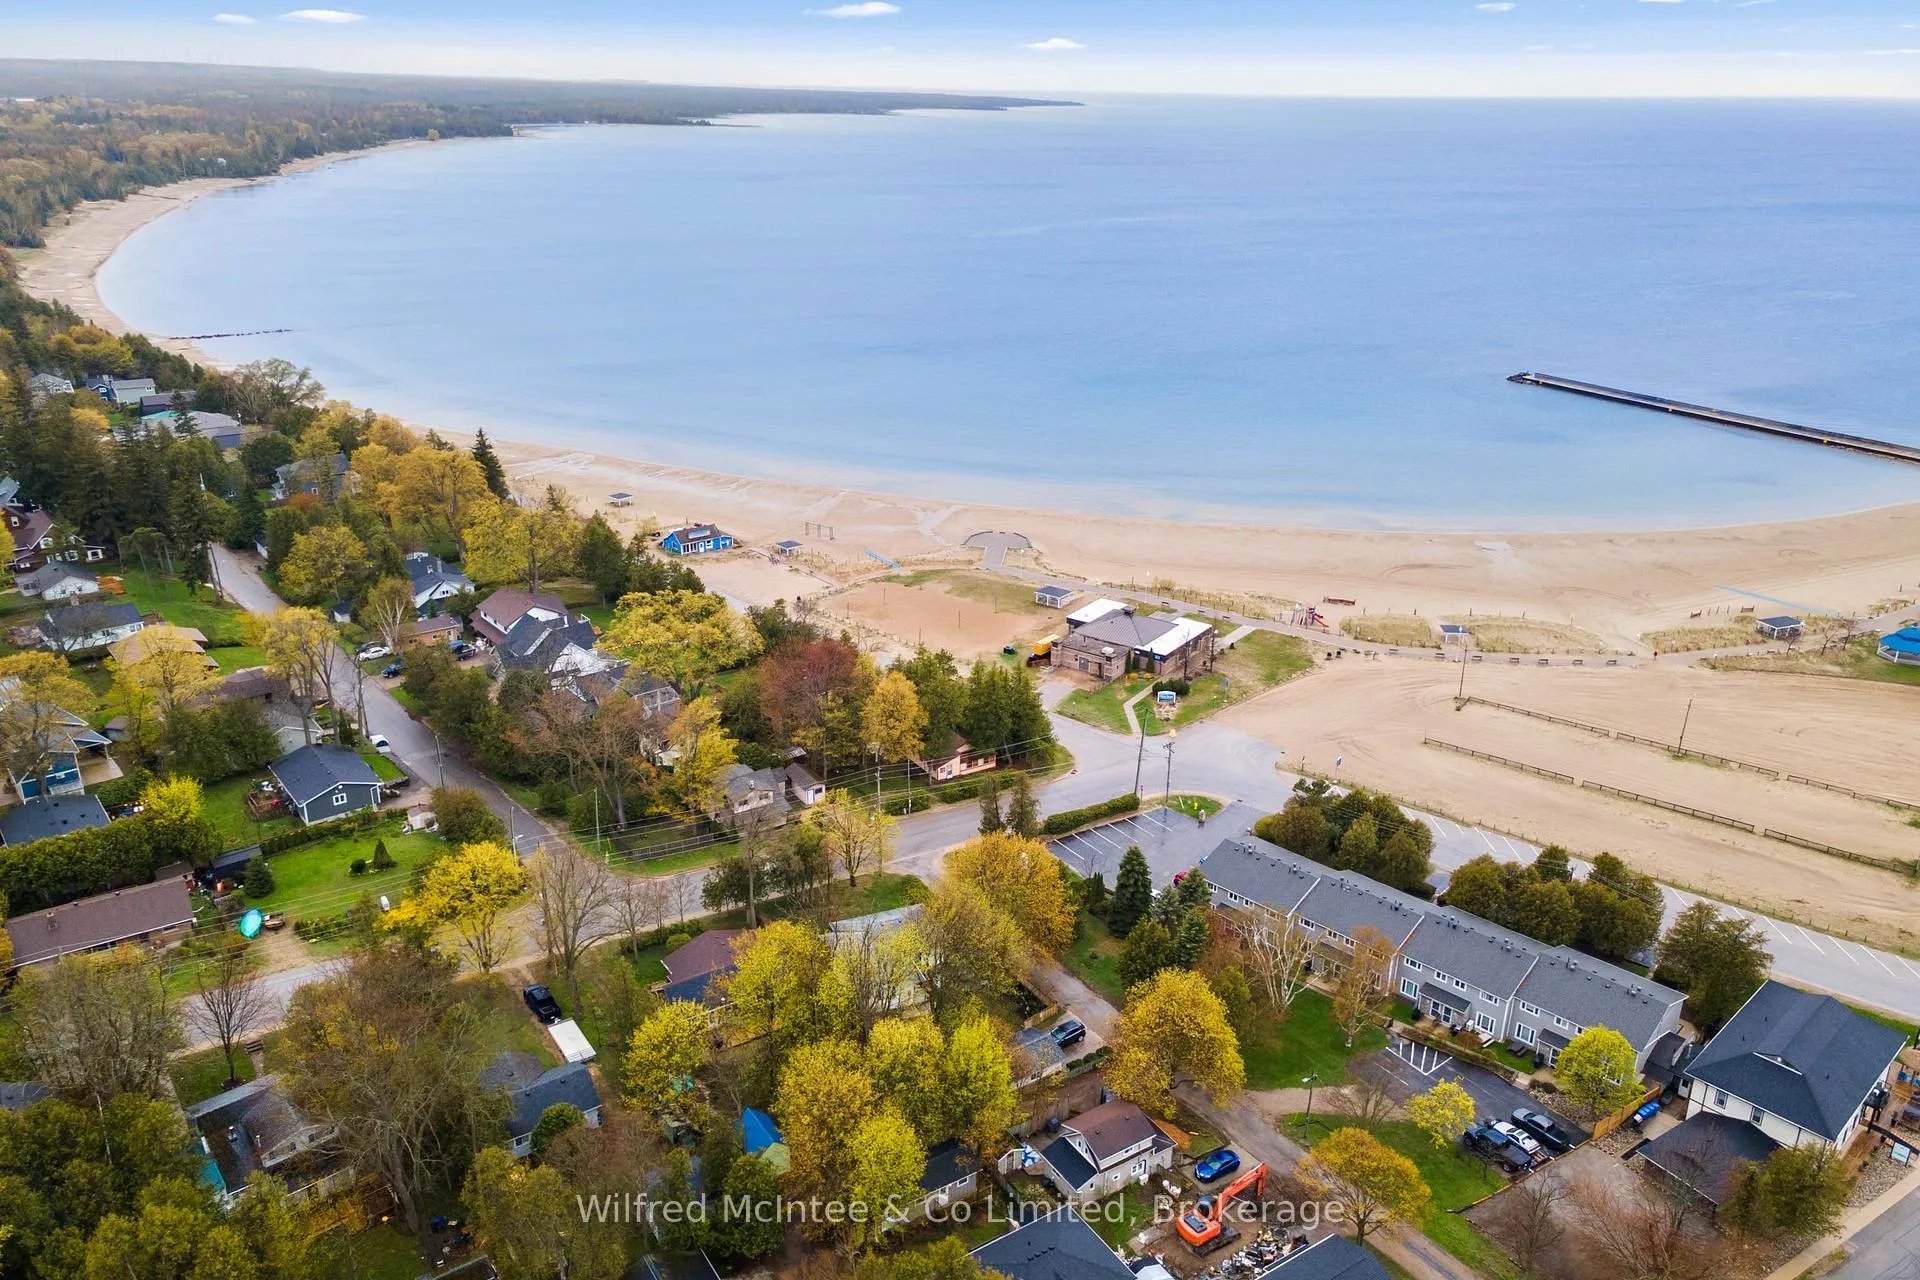
Summer Starts Here! Rare Waterfront Investment Opportunity at Unit 5 - 633 Harbour Street, Port ElginWelcome to Unit 5 at 633 Harbour Street, a rare west-facing waterfront condo on the shores of Lake Huron. A superb hands-off investment property with unbeatable beach and lake views that simply cannot be matched in Port Elgin! Just steps from the sand, this 2-bedroom, 2-storey unit offers breathtaking sunsets, low-maintenance living, and incredible flexibility for personal use, long-term rental, or Airbnb-style investment potential. Located directly across from Port Elgin's main beach, marina, parks, splash pad, and scenic waterfront trails, this move-in-ready condo is truly turnkey. Enjoy the patio and outdoor sitting area after a beach day, with the shoreline only roughly twenty steps from your door. Recent updates include new upstairs flooring (2023), renovated bathroom (2025), owned hot water tank (2025), and professionally installed Mitsubishi heat pump/AC system with 3 heads designed to keep your home, cottage, or investment property comfortable year-round while helping keep utility costs low. The condo corporation also offers onsite laundry facilities and common expenses that include water and sewer.Short-term rentals are permitted with a minimum one-week stay, creating excellent income potential. At approximately $2,500 per rental week, it would take roughly 210 rental weeks to recover the $524,900 purchase price in gross rental revenue alone. Property taxes are also just under $2,700 annually - an exceptional value for waterfront living in one of Ontario's most sought-after beach communities. With the continued Bruce Power expansion and increasing demand for quality accommodations near the shoreline, this could be the right move - but don't wait. Summer is here, and opportunities like this do not last long. Contact your REALTOR today to book your private showing of Unit 5 at 633 Harbour Street.
Ask about this home
A HOMEH agent will answer your questions about this home.
Know more about Harbourview Condominiums
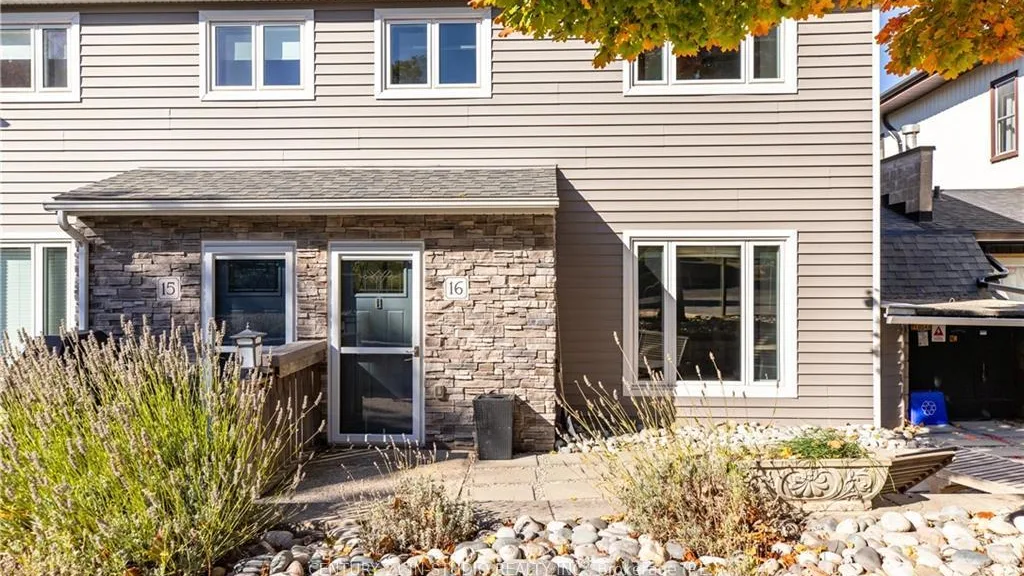
Condo building · 633 Harbour Street
Harbourview Condominiums is a condo. No units are on the market here right now.
No similar units for sale in Harbourview Condominiums right now.
Around this home
Daily convenience, out of 100, from the distances below
Schools nearby
School rating, out of 10.
Helpful calculators
Your HOMEH agent

"Priced 21% over the Hestimate. I would see it this week."