

171 Huron Street S
171 Huron Street S
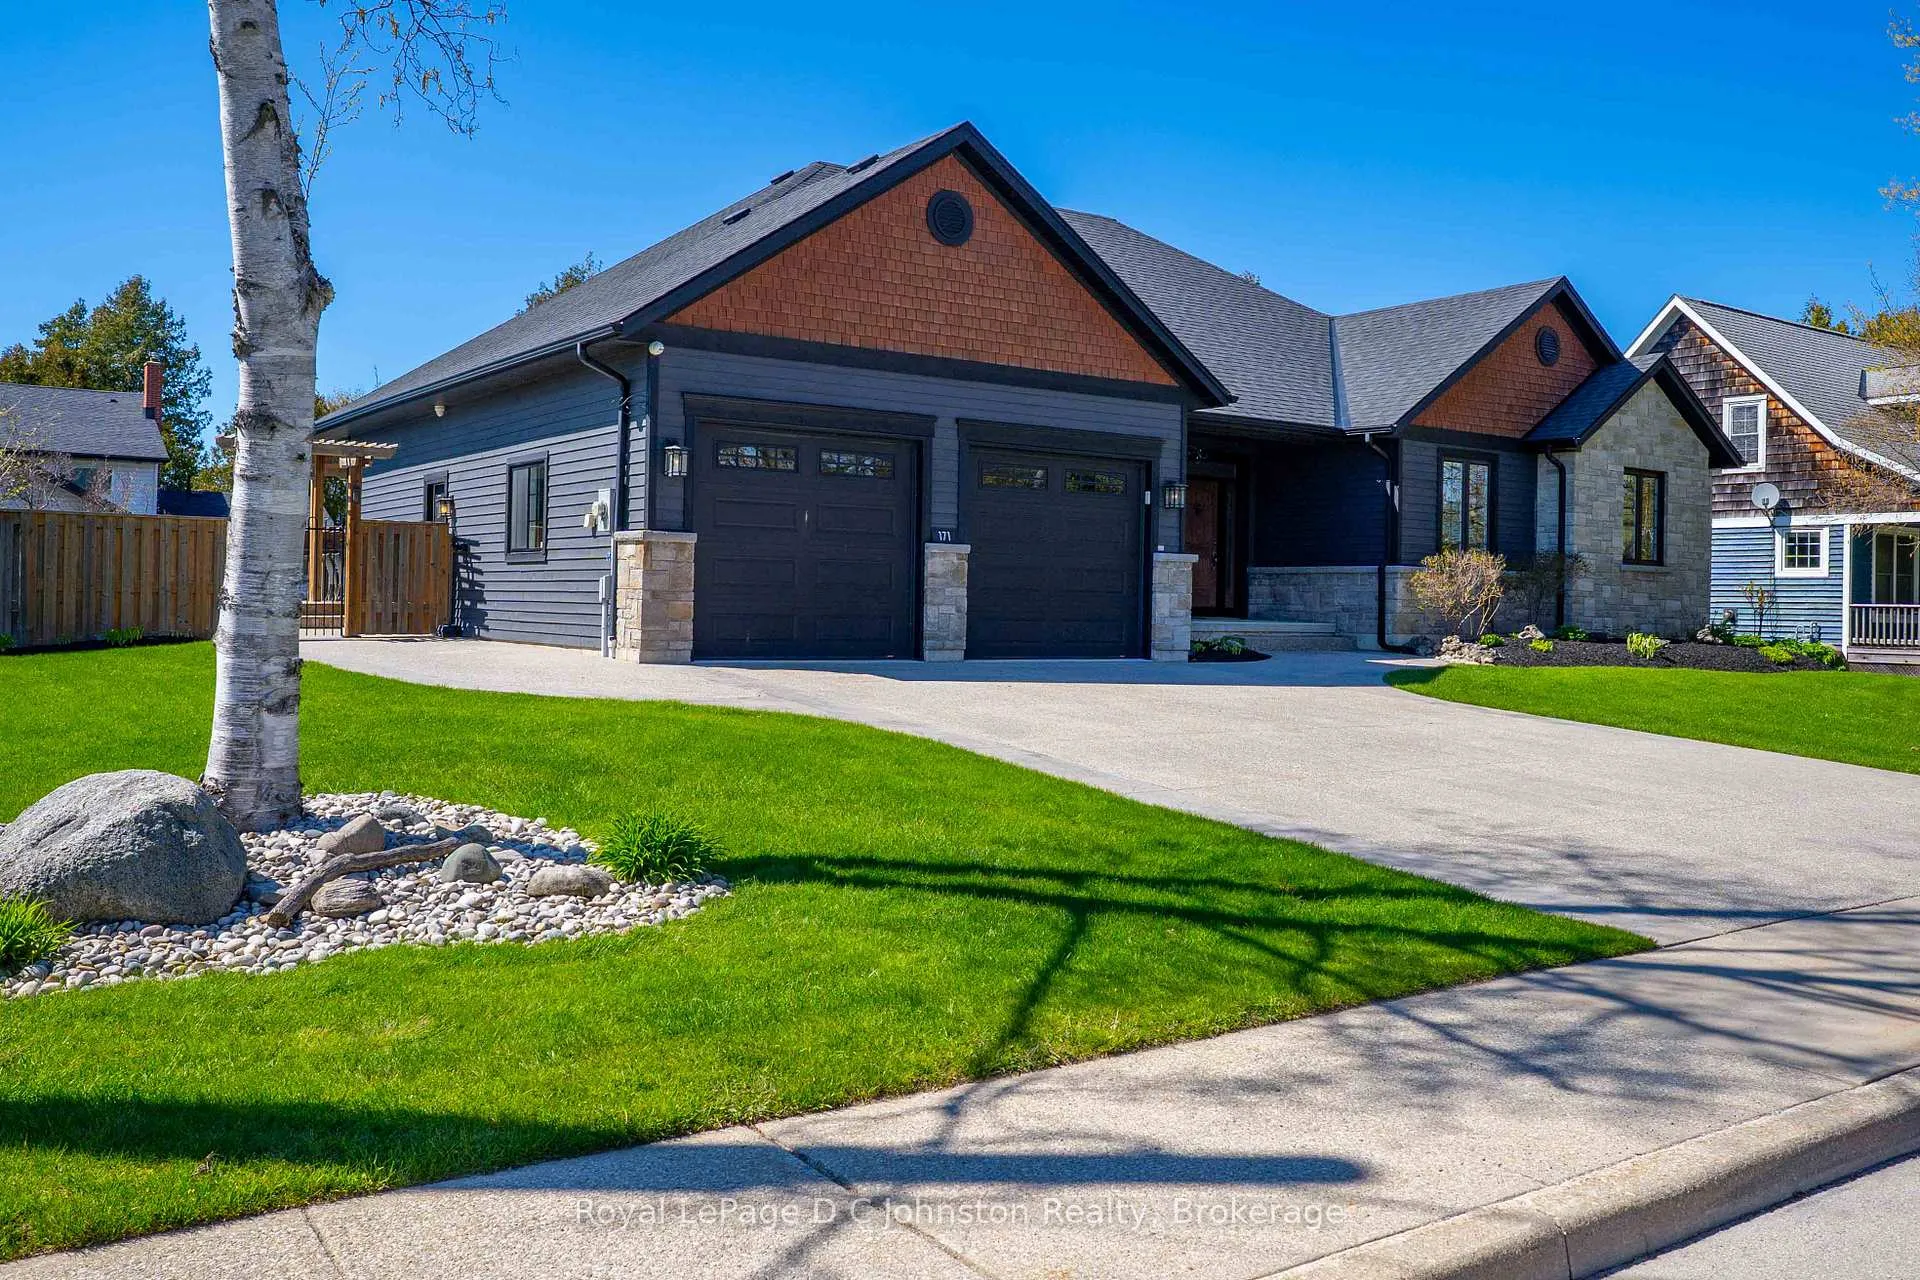 See all 49 photos
Property history
Facts and features
- BasementWalk-up
- Water, sewerMunicipal
- Lot shapeRectangular
- HeatingForced air
- Second kitchen
- Fireplace
- Central air
- Pool
The homeDetached, Bungalow, 2,000–2,500 sq ft
- Type: Detached
- Style: Bungalow
- Living space: 2,000–2,500 sq ft
- Basement: Partially finished, full, walk-up
InsideFireplace Yes, living room, natural gas, Main level, Air exchanger, water meter, primary bedroom - main floor, generator - full, auto garage door remote
- Fireplace: Yes, living room, natural gas
- Laundry: Main level
- Features: Air exchanger, water meter, primary bedroom - main floor, generator - full, auto garage door remote
- Security: Carbon monoxide detectors, smoke detector, security system
- Rooms above ground: 10
- Rooms in the basement: 6
- Bedrooms: 3 + 2 in the basement
- Bathrooms: 3
- Kitchens: 2
- Family room: Yes
Outside and lotStone, wood, Fibreglass shingle, Poured concrete
- Exterior: Stone, wood
- Roof: Fibreglass shingle
- Foundation: Poured concrete
- Pool: Above ground
- Features: Deck, hot tub, landscaped, year round living, patio
- Other structures: Drive shed
- Size: 124.3 × 100.28 ft
- Shape: Rectangular
- Zoning: R1-1
Parking2 Garage, Attached, Private double
- Spaces: 2 Garage
- Garage: Attached
- Driveway: Private double
Heating, water and powerForced air, gas, Central air, Municipal water
- Heating: Forced air, gas
- Cooling: Central air
- Water: Municipal water
- Sewer: Municipal sewer
- Natural gas: Yes
- Hydro: Yes
- Cable: Available
- Telephone: Available
Costs and taxesTaxes $9,768 a year, HST No HST, Gas water heater
- Taxes, 2025: $9,768 a year
- HST: No HST
- Rental items: Gas water heater
- Under contract: Security system
Included in the saleFridge, stove, washer, dryer, dishwasher, hot tub, microwave, tesla car charger
- Included: Fridge, stove, washer, dryer, dishwasher, hot tub, microwave, tesla car charger
NearbyBeach, electric car charger, golf, hospital, school, library
- Close to: Beach, electric car charger, golf, hospital, school, library
Listing detailsX13138966, Sold, May 14, 2026
- MLS® number: X13138966
- Status: Sold
- Listed on: May 14, 2026
- Days on market: 7
- Updated: May 21, 2026
- Possession: 1-29 days
- Occupied by: Vacant
- Listing brokerage: Royal LePage D C Johnston Realty
About this home
171 Huron Street S, Saugeen Shores, ON N0H 2L0
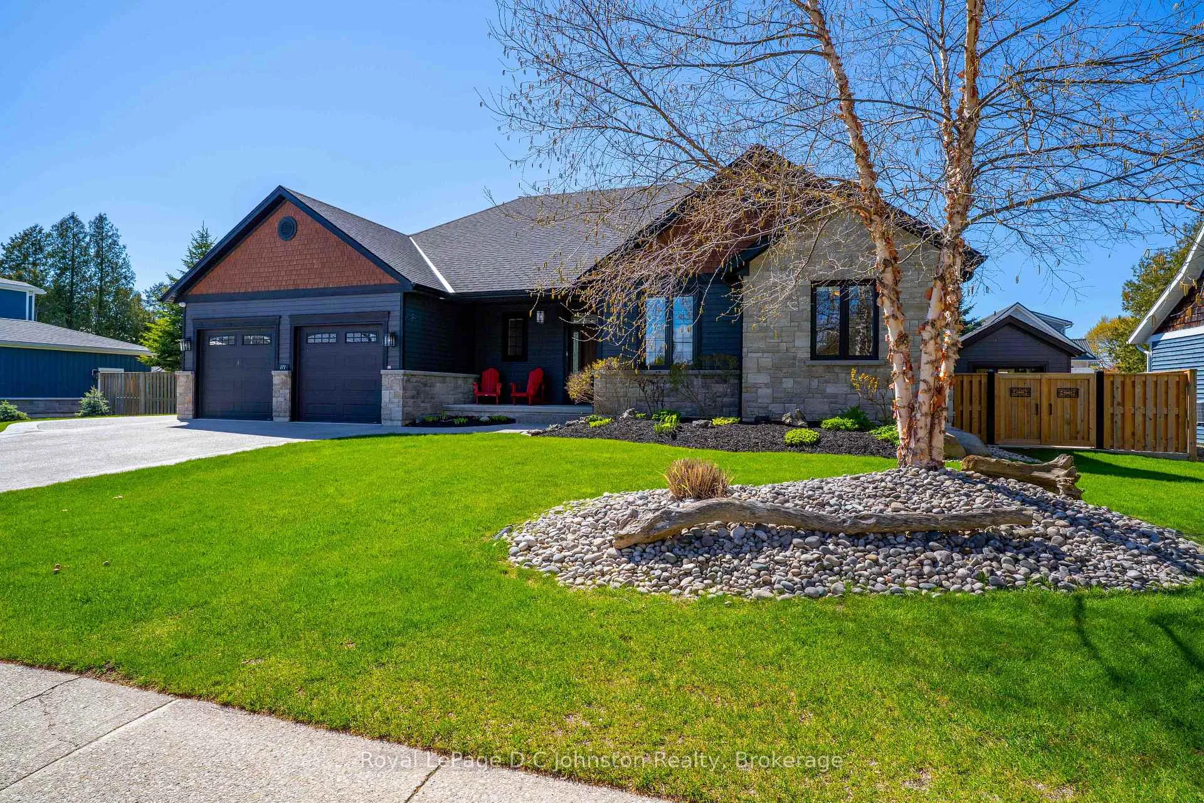
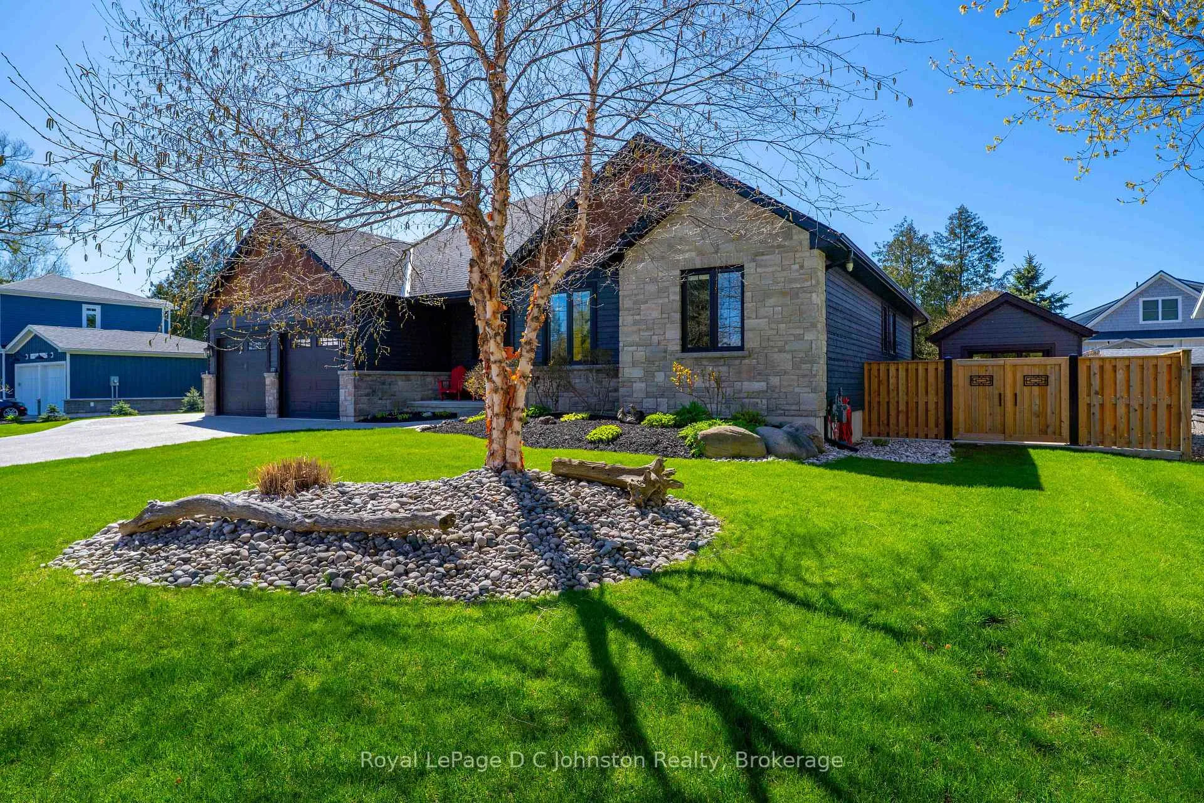
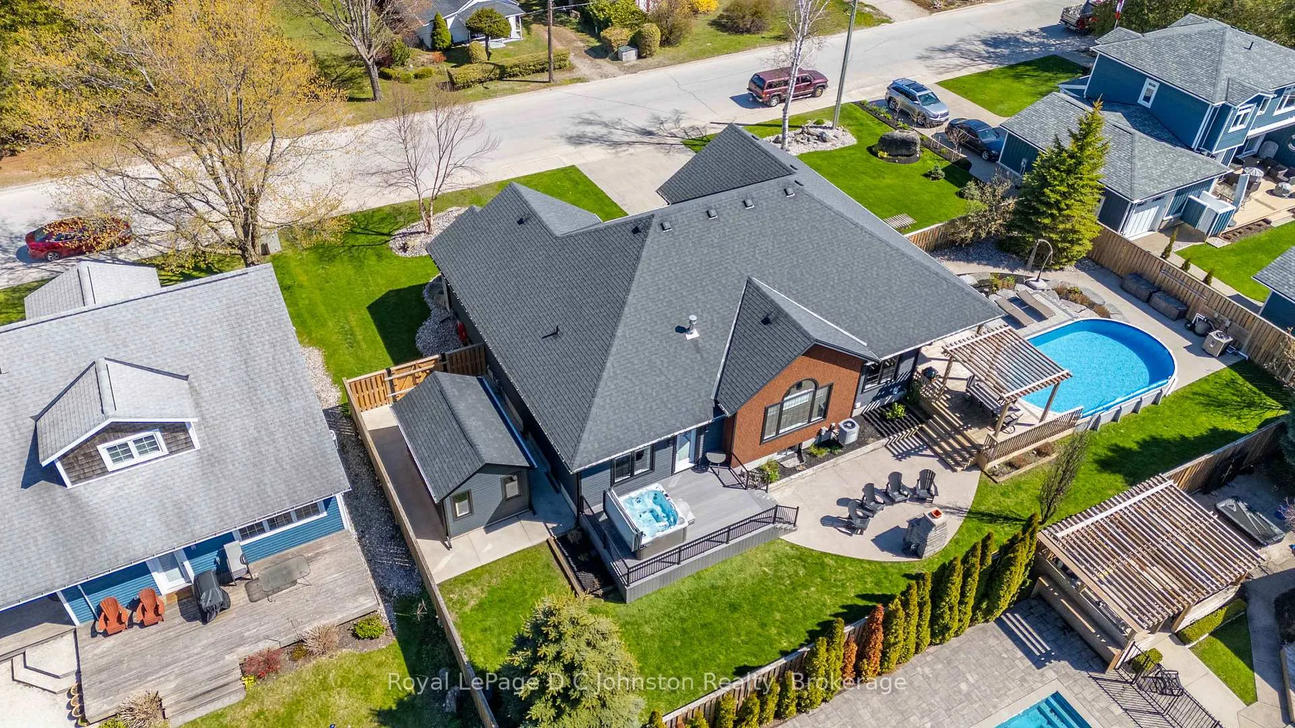
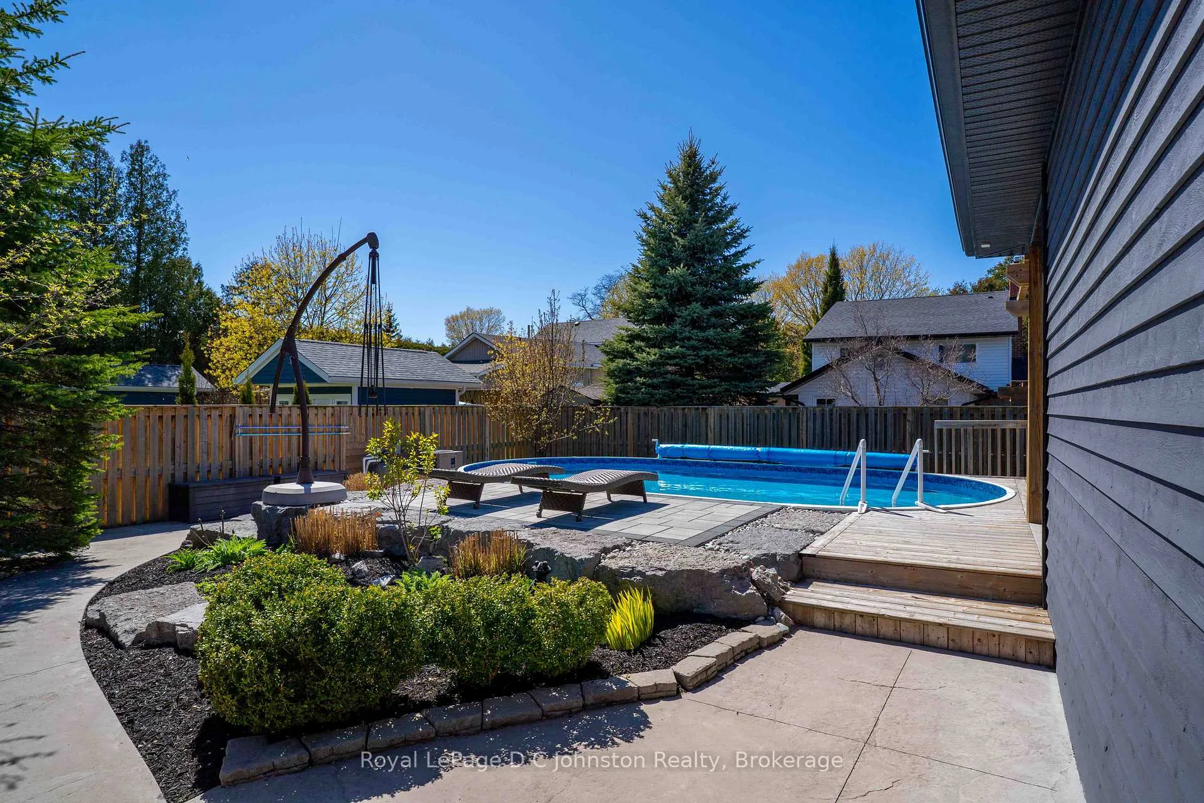
Welcome to 171 Huron Street! Located in the beach and tennis community of Southampton, this stunning 3+2 bedroom custom home-crafted in by Berner Contracting-offers the ultimate luxury lifestyle without the wait. Why stress over the delays of building new when you could settle in, unpack, and enjoy the summer. From the moment you step into the large entry foyer, the quality craftsmanship is undeniable. The heart of the main floor is a magnificent great room, complete with a cozy fireplace flanked by beautiful custom built-ins. Culinary enthusiasts will fall in love with the bright, spacious kitchen, which boasts crisp white and rich dark cabinetry, premium Caesarstone countertops, and a sleek smudge-free stainless steel appliances. The main level is designed for effortless living and privacy. The spectacular master suite serves as your personal sanctuary, with walk-out to a private hot tub deck and featuring a 5-piece ensuite bath with a double vanity, a deep soaker tub, and a large glass shower and 6' x 11' walk-in closet. Two additional bedrooms and a full 4-piece bathroom are also located on this level, along with a highly functional mudroom and main floor laundry area. Downstairs, the finished basement drastically expands your living space. It features an expansive family room, a card table nook perfect for game nights, plus there's a private 4th & 5th bedroom for those extra guests, and a large 3-piece bathroom with walk-in shower. Offering ultimate convenience, the basement includes massive storage capacity and a walk-up staircase to the spacious double-car garage. Fully fenced and beautifully landscaped, the outdoor space is an entertainer's paradise, highlighted by a wood-burning fireplace and a sparkling 16' x 28' above-ground pool wrapped in a spacious deck. For ultimate peace of mind, the home is also equipped with an 11Kw gas backup generator. Don't wait too long to see it for yourself, because a home of this caliber in Southampton won't last!
Ask about this home
A HOMEH agent will answer your questions about this home.
Around this home
Daily convenience, out of 100, from the distances below
Schools nearby
School rating, out of 10.
Helpful calculators
Your HOMEH agent

"I would see it this week."