

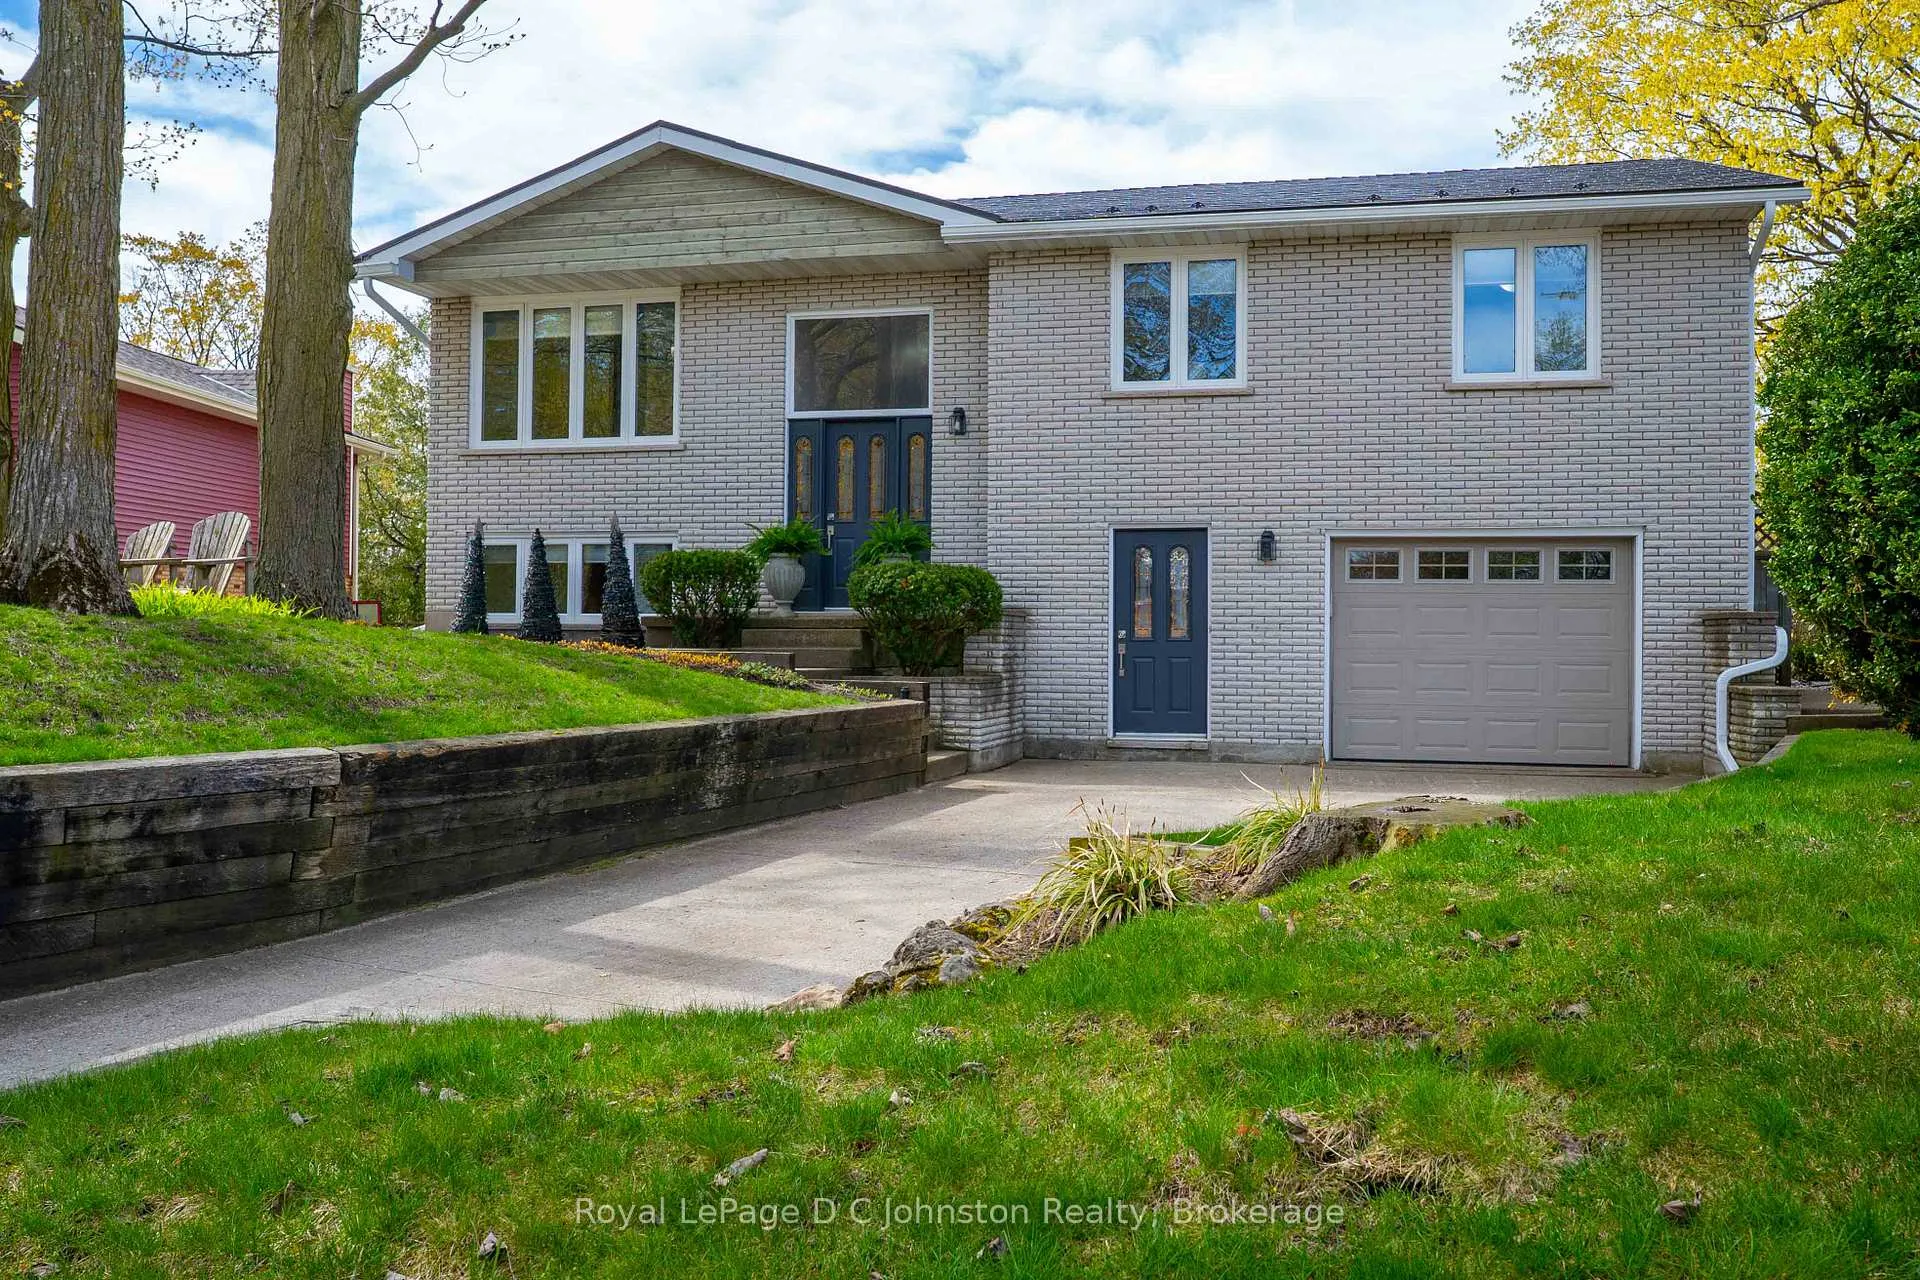
343 Maple Drive
343 Maple Drive
 See all 50 photos
Property history
Facts and features
- BasementWalk-out
- Age of home31–50 years
- Water, sewerMunicipal
- Lot shapePie
- Hardwood floors
- Fireplace
- Central air
- Inground pool
The homeDetached, Bungalow-raised, Age 31–50 years
- Type: Detached
- Style: Bungalow-raised
- Age: 31–50 years
- Living space: 2,000–2,500 sq ft
- Basement: Walk-out, full, finished
- View: Park/greenbelt
InsideFireplace Yes, natural gas, family room, electric, Hardwood, Lower level
- Fireplace: Yes, natural gas, family room, electric
- Flooring: Hardwood
- Laundry: Lower level
- Features: Auto garage door remote, primary bedroom - main floor, storage, water heater owned
- Rooms above ground: 9
- Rooms in the basement: 8
- Bedrooms: 3 + 1 in the basement
- Bathrooms: 3
- Kitchens: 1
- Family room: Yes
Outside and lotStone, wood, Metal, Poured concrete
- Exterior: Stone, wood
- Roof: Metal
- Foundation: Poured concrete
- Pool: Inground
- Features: Backs on green belt, deck, landscaped, private pond, lawn sprinkler system
- Other structures: Shed, fence - full
- Size: 54.93 × 128.81 ft
- Shape: Pie
- Zoning: R1
Parking1 Garage, Attached, Private double
- Spaces: 1 Garage
- Garage: Attached
- Driveway: Private double
Heating, water and powerForced air, gas, Central air, Municipal water
- Heating: Forced air, gas
- Cooling: Central air
- Water: Municipal water
- Sewer: Municipal sewer
- Natural gas: Yes
- Hydro: Yes
- Cable: Yes
- Telephone: Available
Costs and taxesTaxes $5,922 a year, HST included in the price, Rental items None
- Taxes, 2025: $5,922 a year
- HST: HST included in the price
- Rental items: None
Included in the saleKitchen fridge, stove, dishwasher, microwave, washer, dryer, pool equipment, bbq, water heater, pool table and accessories, wall unit in recreation room, Gun cabinet
- Included: Kitchen fridge, stove, dishwasher, microwave, washer, dryer, pool equipment, bbq, water heater, pool table and accessories, wall unit in recreation room
- Not included: Gun cabinet
NearbyPark, school, rec./commun.centre, fenced yard, wooded/treed, greenbelt/conservation
- Close to: Park, school, rec./commun.centre, fenced yard, wooded/treed, greenbelt/conservation
Listing detailsX13140744, Sold, May 18, 2026
- MLS® number: X13140744
- Status: Sold
- Listed on: May 18, 2026
- Days on market: 11
- Updated: May 29, 2026
- Possession: 2026-07-27 / 60-89 days
- Occupied by: Owner
- Listing brokerage: Royal LePage D C Johnston Realty
About this home
343 Maple Drive, Saugeen Shores, ON N0H 2C4
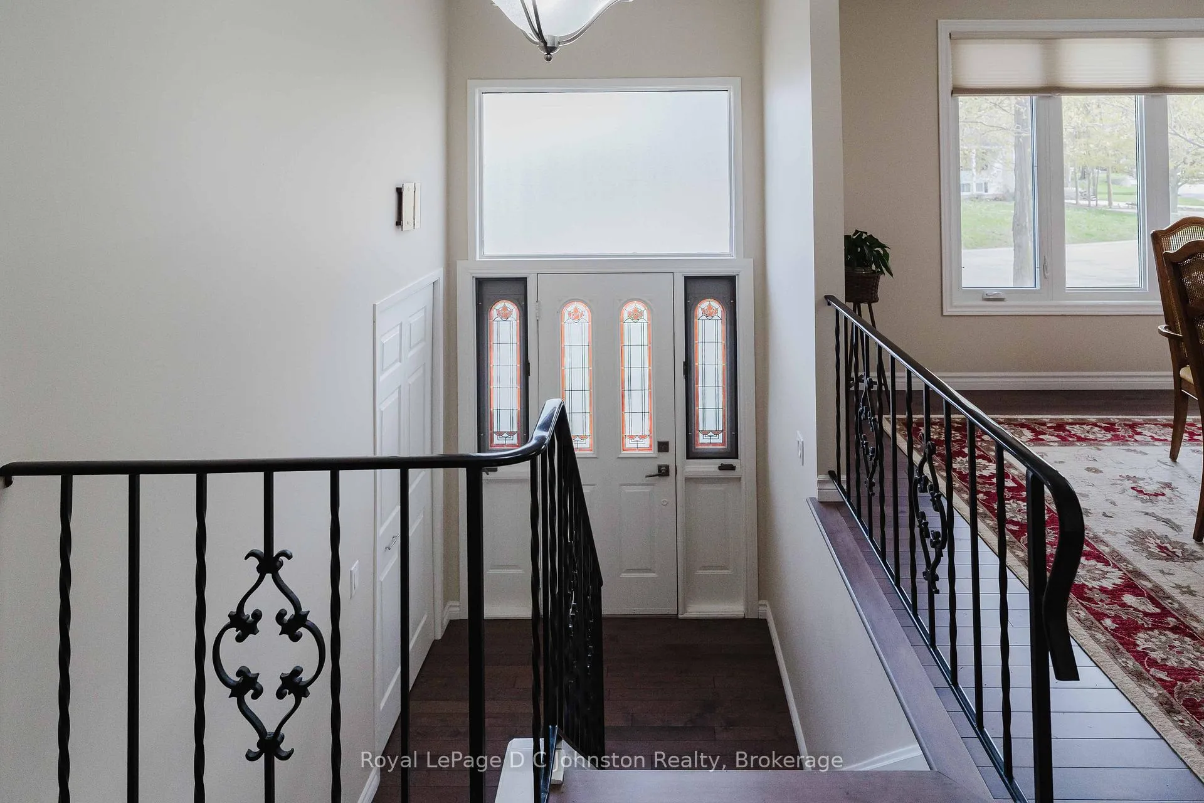
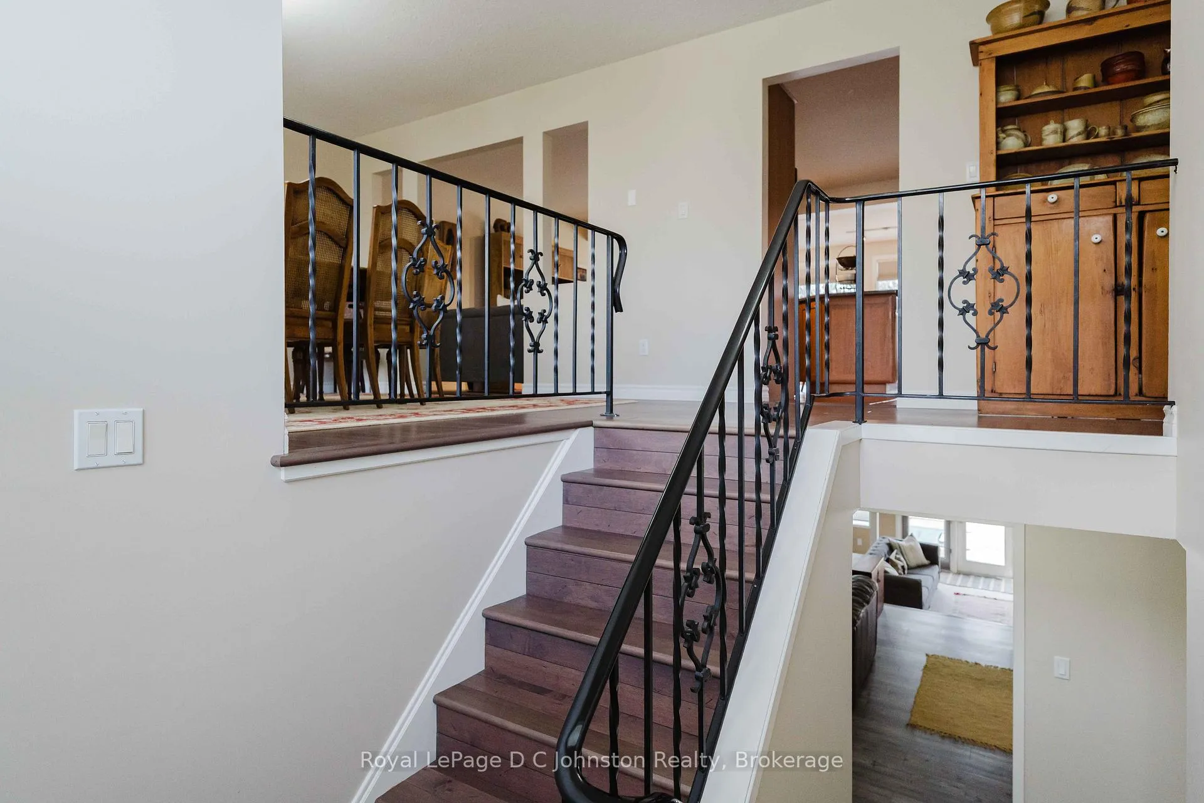
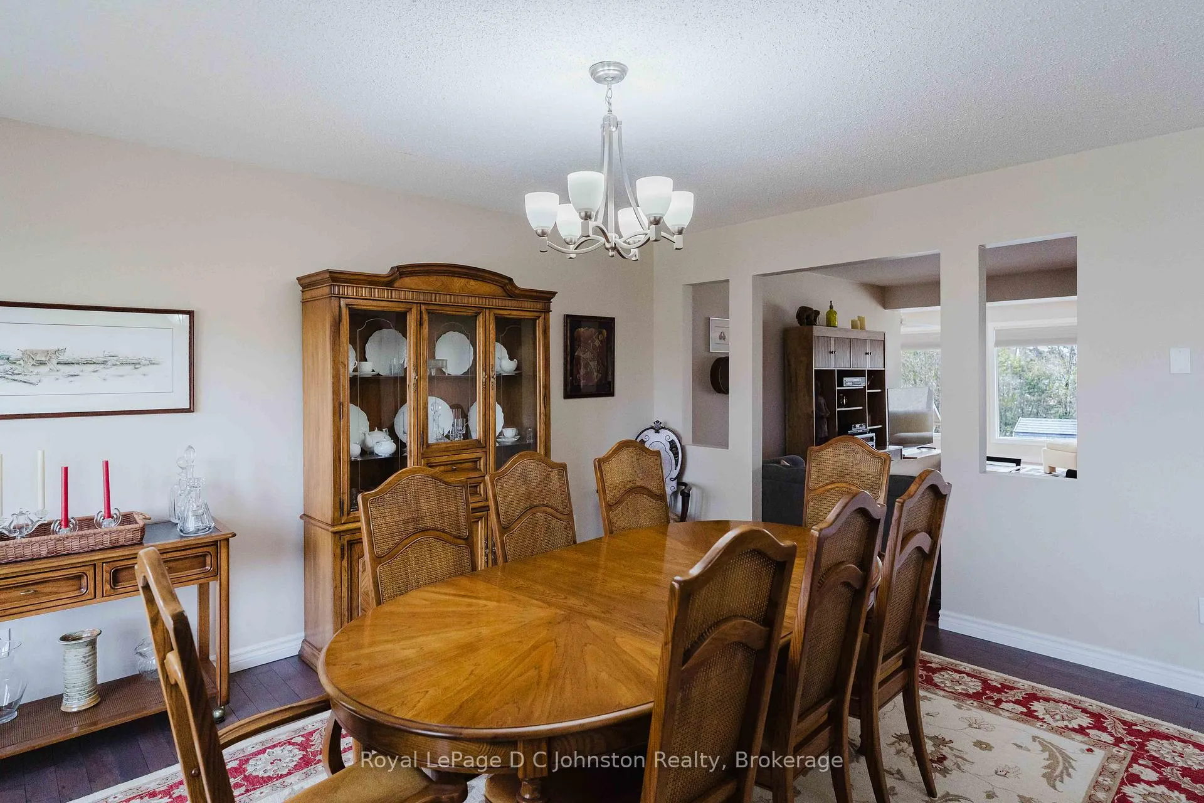
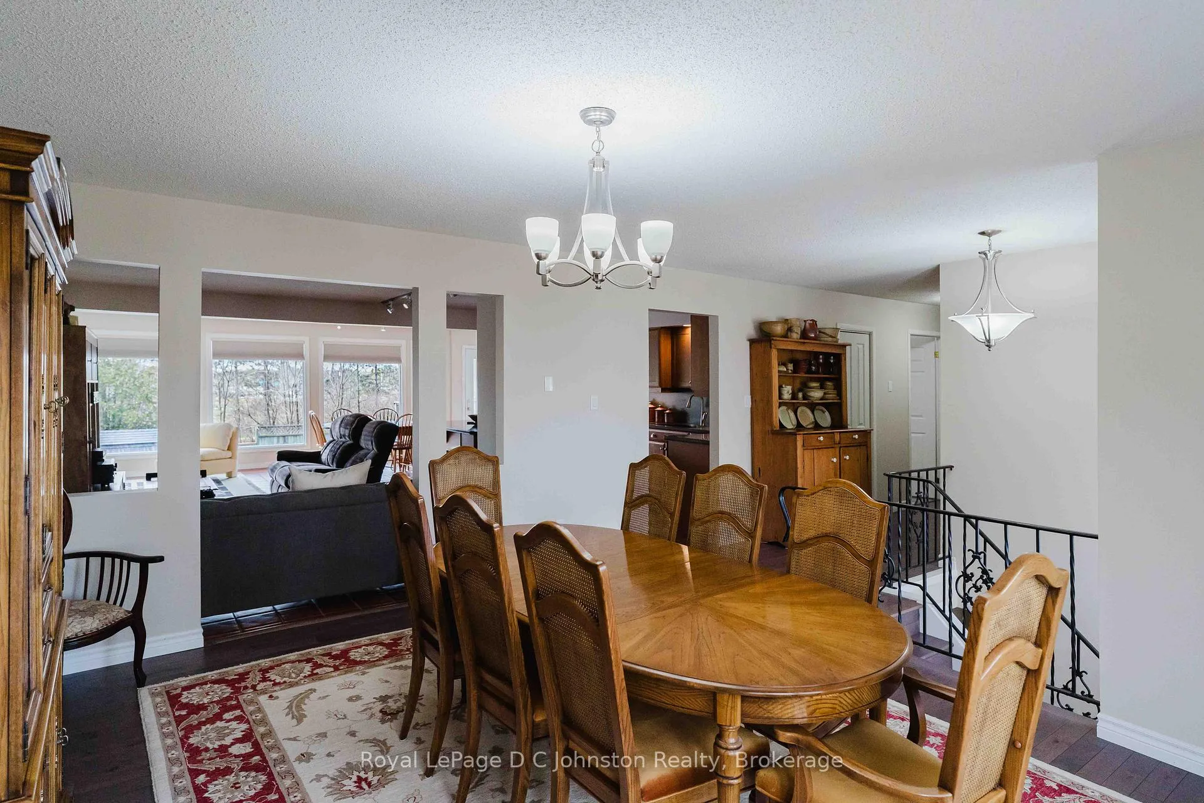
Welcome to Your Forever Home in Port Elgin!. Rarely does an opportunity arise on this highly coveted section of Maple Drive, making this one-of-a-kind, meticulously cared-for raised bungalow a true gem. Boasting an extensive two-story addition and stunning stone exterior with warm wood siding accents, this property sits on a massive, fully fenced, pie-shaped lot backing directly onto the rail trail, peaceful green space, and Lamont Sports Park beyond. The south-facing backyard is an absolute private oasis, complete with a large inground pool, expansive deck and patio spaces, a fire pit, a handy shed, and plenty of lush green grass for the family to play. Inside, the home has been thoughtfully renovated to blend elegance with everyday functionality. The sun-drenched upper level features a formal dining room and a warm, inviting main living area bathed in natural light from a massive bank of windows overlooking the back yard and pool. The custom cherry kitchen flows seamlessly onto the deck and features beautiful terra cotta tile that feels wonderful underfoot. This level houses three spacious bedrooms, including a primary retreat with a newly renovated ensuite featuring a flawless, oversized glass and solid-surface shower. Because the lower level is mostly on grade, it feels like an extension of the main home rather than a basement. Here, you'll find a fourth bedroom, a cozy family room with a gas fireplace, a dedicated mudroom with garage access, an upgraded laundry room with custom cabinetry, and ample storage. The real showstopper downstairs is the massive games and recreation room-complete with a billiard table and a direct walk-out to the pool area, supported by a freshly updated three-piece bathroom. Beautifully updated and deeply loved, this special property isn't just a house; it's your "happily ever after" in Port Elgin.
Ask about this home
A HOMEH agent will answer your questions about this home.
Around this home
Daily convenience, out of 100, from the distances below
Schools nearby
School rating, out of 10.
Helpful calculators
Your HOMEH agent

"Priced 27% under the Hestimate. I would see it this week."