

54 Shipley Avenue
54 Shipley Avenue
 See all 48 photos
Property history
Facts and features
- BasementNone
- Age of home51–99 years
- Water, sewerMunicipal
- Lot shapeIrregular
- Fireplace
- Waterfront
The homeDetached, 1 1/2 storey, Age 51–99 years
- Type: Detached
- Style: 1 1/2 storey
- Age: 51–99 years
- Living space: 1,100–1,500 sq ft
- Basement: None
- View: Beach, water, lake
- Waterfront: Direct
InsideFireplace Yes, wood, Water heater owned, storage, Rooms above ground 10
- Fireplace: Yes, wood
- Features: Water heater owned, storage
- Rooms above ground: 10
- Bedrooms: 4
- Bathrooms: 2
- Kitchens: 1
- Family room: Yes
Outside and lotBoard & batten , wood, Asphalt shingle, Piers
- Exterior: Board & batten , wood
- Roof: Asphalt shingle
- Foundation: Piers
- Features: Deck
- Other structures: Shed
- Size: 95 × 206 ft
- Shape: Irregular
- Zoning: R1 & EP
Parking2 Parking
- Spaces: 2 Parking
Heating, water and powerBaseboard, electric, Municipal water, Municipal sewer
- Heating: Baseboard, electric
- Water: Municipal water
- Sewer: Municipal sewer
- Natural gas: No
- Hydro: Yes
Costs and taxesTaxes $6,291 a year, HST included in the price
- Taxes, 2025: $6,291 a year
- HST: HST included in the price
Included in the saleFridge, stove, Sellers personal belongings, balnagown sign in sunroom.
- Included: Fridge, stove
- Not included: Sellers personal belongings, balnagown sign in sunroom.
NearbyBeach, marina, waterfront
- Close to: Beach, marina, waterfront
Listing detailsX13142684, Sold, May 18, 2026
- MLS® number: X13142684
- Status: Sold
- Listed on: May 18, 2026
- Days on market: 11
- Updated: May 29, 2026
- Possession: 2026-07-07 / 30-59 days
- Occupied by: Partial
- Listing brokerage: Century 21 Millennium Inc.
About this home
54 Shipley Avenue, Saugeen Shores, ON N0H 2C5
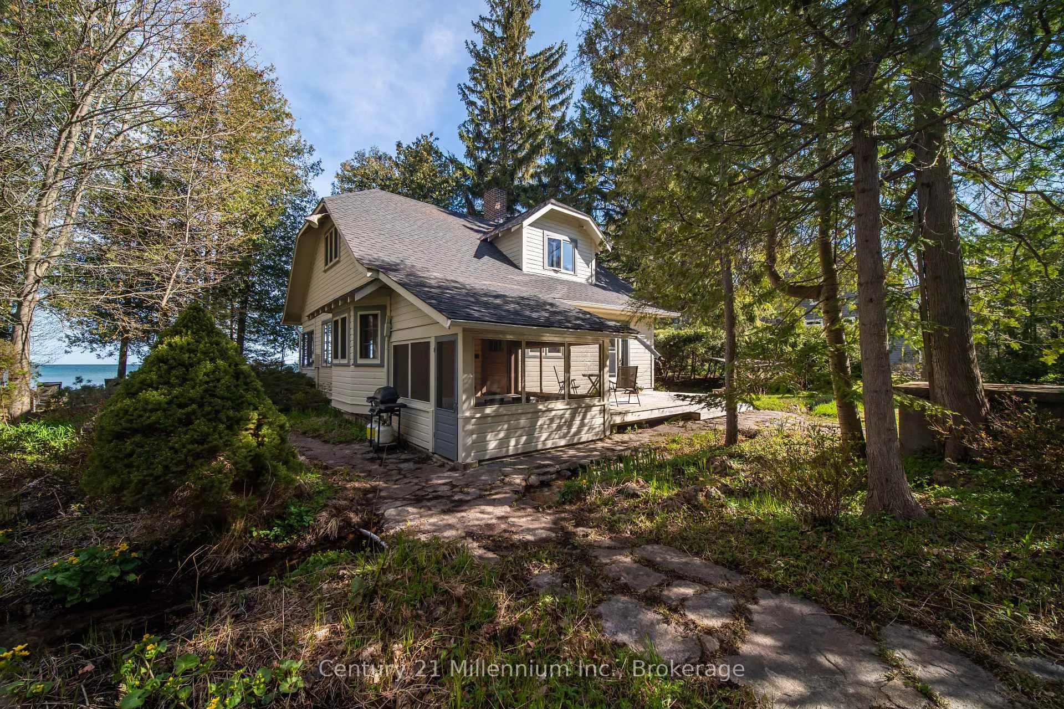
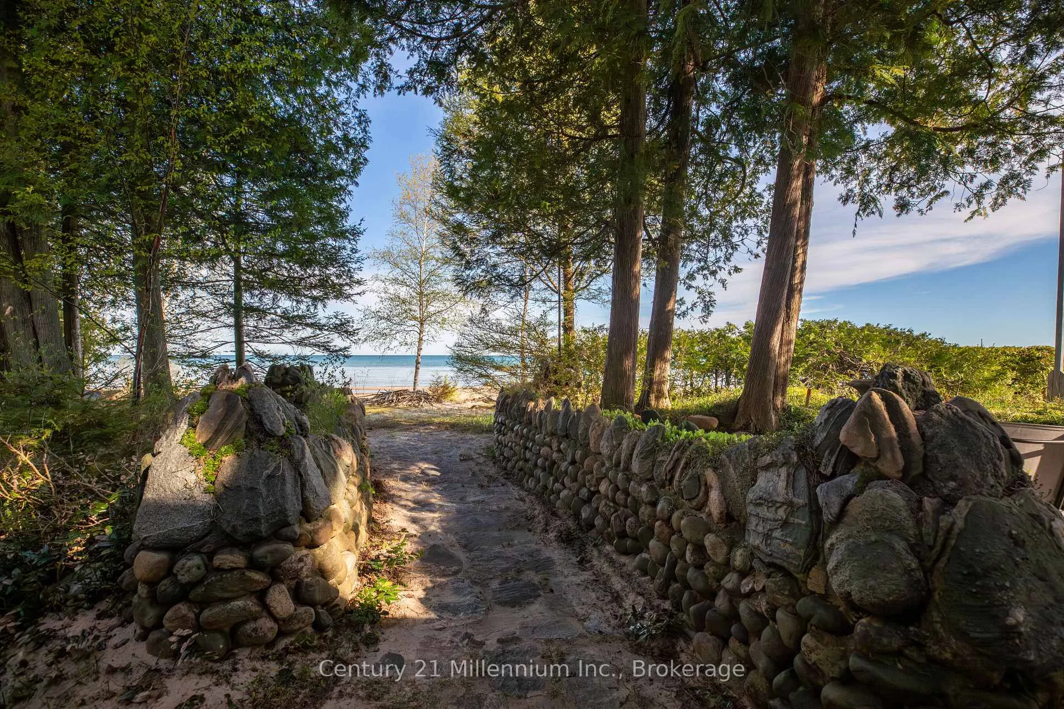
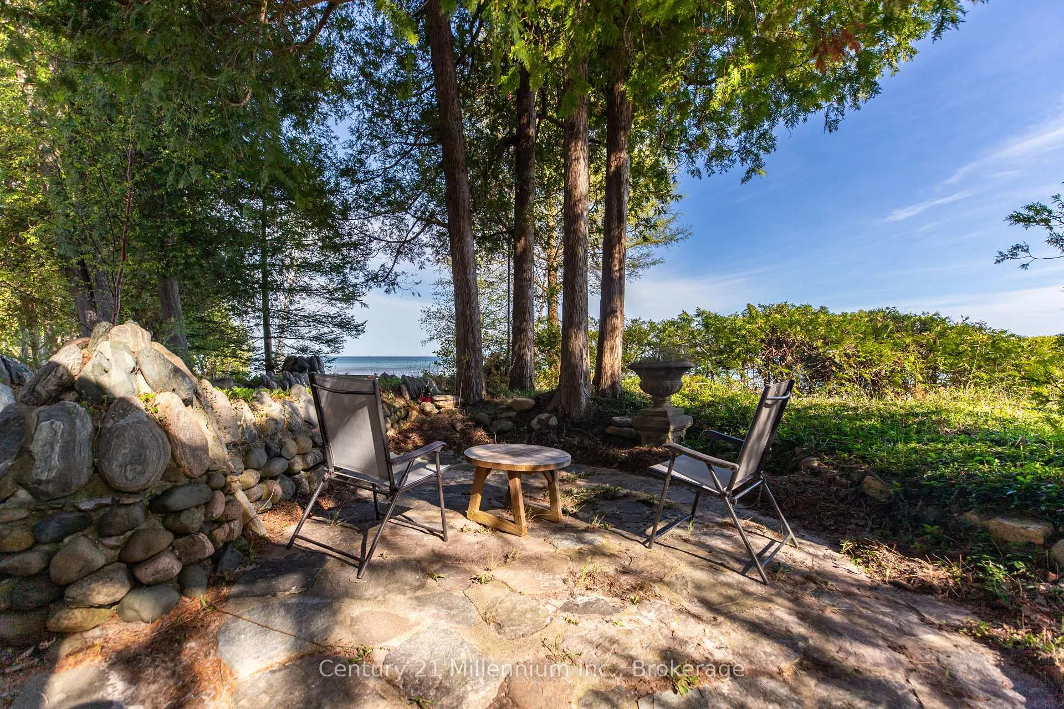
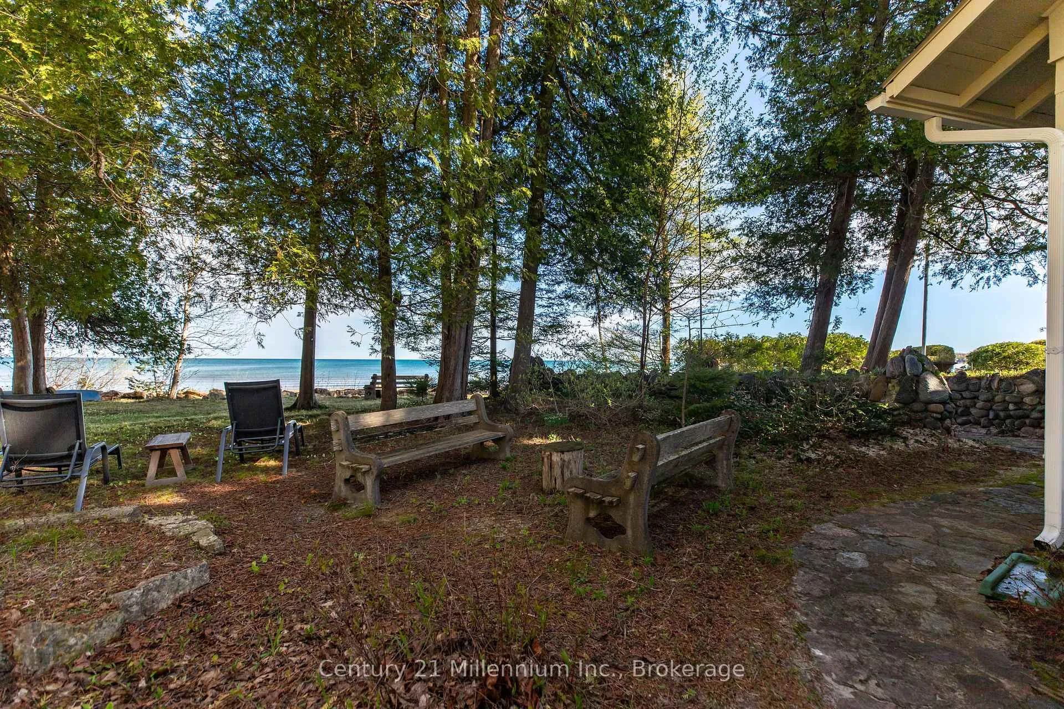
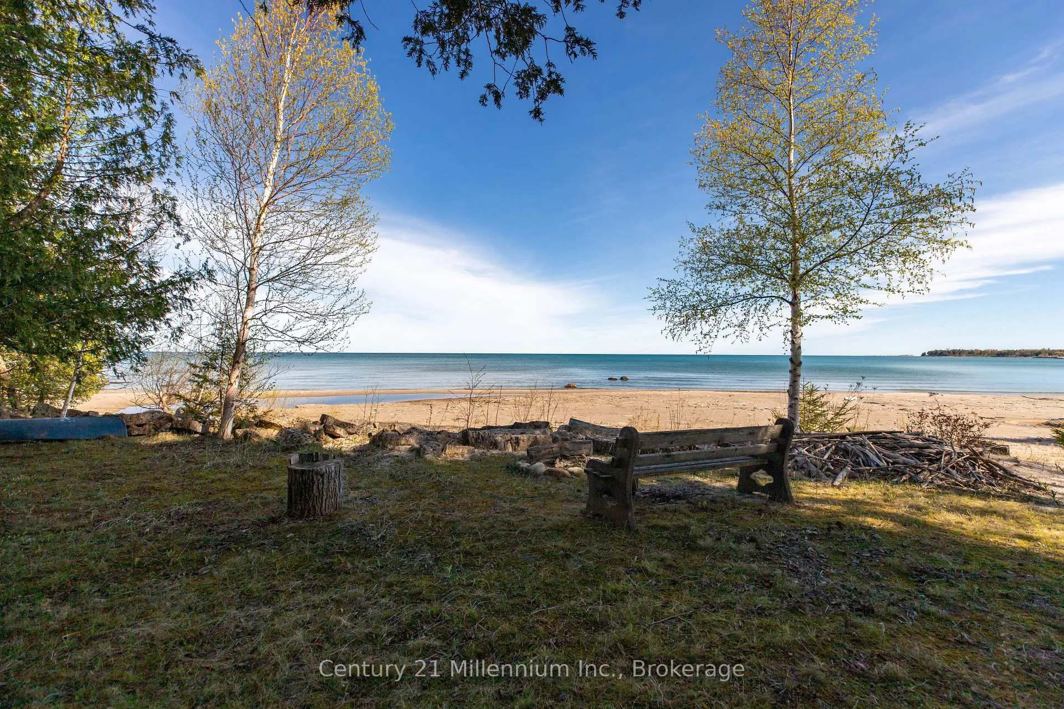
Welcome to the Balnagown cottage located at 54 Shipley Avenue in beautiful Port Elgin Ontario. This 1930's family-built cottage sits on a private lot in front of Port Elgin's most desirable sandy beachfront. This is the first time since its construction that the Balnagown cottage on the shores of Lake Huron is available for sale. This is an incredible opportunity for a new family to set their roots in this iconic location and create lasting memories with the rolling waves, sandy beach and setting sun as the backdrop. Upon arrival you'll be welcomed by stone pathways expanding throughout the property and guiding you to the lake and gardens. The stream then flows gently throughout the property and offers peace and calm as you sit and enjoy the privacy and quietness of the gardens. The Beachfront access is unprecedented. A stone path and walls guide you to the spectacular sandy shores and waterfront of Lake Huron. With ample space it is easy to sit back and enjoy kids playing on the grass, views of the lake and campfires under the stary skies. The cottage was originally built as a 3-season retreat and can be enjoyed from Early Spring until the cold sets in through the late fall. Inside you'll find a practical layout featuring a large entryway with closet taking you into the galley kitchen with views of the gardens and generous storage space. The dining room features large windows looking at the gardens and a great space for family meals and games night. The living room offers an incredible wood fireplace built of stone, the heart of the home. From this room you can enjoy views of the water all while sitting cozily by a wood fire. The main floor also features a sunroom facing the beach, a small bedroom and a 2-piece bathroom. Upstairs you'll find 3 generous sized bedrooms as well as a full 4-piece bathroom. As the sun sets for this family at the spectacular Balnagown cottage on lake huron, a new day rises for another. Don't miss out on this rare Port Elgin lakeside gem.
Ask about this home
A HOMEH agent will answer your questions about this home.
Around this home
Daily convenience, out of 100, from the distances below
Schools nearby
School rating, out of 10.
Helpful calculators
Your HOMEH agent

"I would see it this week."