

184 Trillium Drive
184 Trillium Drive
 See all 48 photos
Property history
Facts and features
- BasementFinished
- Age of home16–30 years
- Water, sewerMunicipal
- Lot shapePie
- Hardwood floors
- Fireplace
- Central air
The homeDetached, 2-storey, Age 16–30 years
- Type: Detached
- Style: 2-storey
- Age: 16–30 years
- Living space: 3,500–5,000 sq ft
- Basement: Full, finished
- View: Trees/woods
InsideFireplace Yes, living room, wood, natural gas, other, Hardwood, Main level
- Fireplace: Yes, living room, wood, natural gas, other
- Flooring: Hardwood
- Laundry: Main level
- Features: Carpet free, generator - full, sump pump, water heater owned, air exchanger
- Rooms above ground: 17
- Rooms in the basement: 7
- Bedrooms: 3 + 1 in the basement
- Bathrooms: 5
- Kitchens: 1
- Family room: Yes
Outside and lotWood, Asphalt shingle, Poured concrete
- Exterior: Wood
- Roof: Asphalt shingle
- Foundation: Poured concrete
- Features: Landscaped, deck, patio, recreational area, year round living
- Size: 75.9 × 227.11 ft
- Shape: Pie
- Zoning: R1-48
Parking3 Garage, Attached, Private double
- Spaces: 3 Garage
- Garage: Attached
- Driveway: Private double
Heating, water and powerForced air, gas, Central air, Municipal water
- Heating: Forced air, gas
- Cooling: Central air
- Water: Municipal water
- Sewer: Municipal sewer
- Natural gas: Yes
- Hydro: Yes
- Cable: Yes
- Telephone: Yes
Costs and taxesTaxes $10,828 a year, HST included in the price, Rental items None
- Taxes, 2025: $10,828 a year
- HST: HST included in the price
- Rental items: None
Included in the saleRefrigerator, gas range, dishwasher, microwave, beverage fridge, washer, dryer, window coverings, hot tub, pool table and accessories, keg fridge (as is), Not included None
- Included: Refrigerator, gas range, dishwasher, microwave, beverage fridge, washer, dryer, window coverings, hot tub, pool table and accessories, keg fridge (as is)
- Not included: None
NearbyWooded/treed, cul de sac/dead end, beach, marina, park, greenbelt/conservation
- Close to: Wooded/treed, cul de sac/dead end, beach, marina, park, greenbelt/conservation
Listing detailsX13144956, Sold, May 18, 2026
- MLS® number: X13144956
- Status: Sold
- Listed on: May 18, 2026
- Days on market: 22
- Updated: Jun 9, 2026
- Possession: 30-59 days
- Occupied by: Owner
- Listing brokerage: Royal LePage D C Johnston Realty
About this home
184 Trillium Drive, Saugeen Shores, ON N0H 2C2
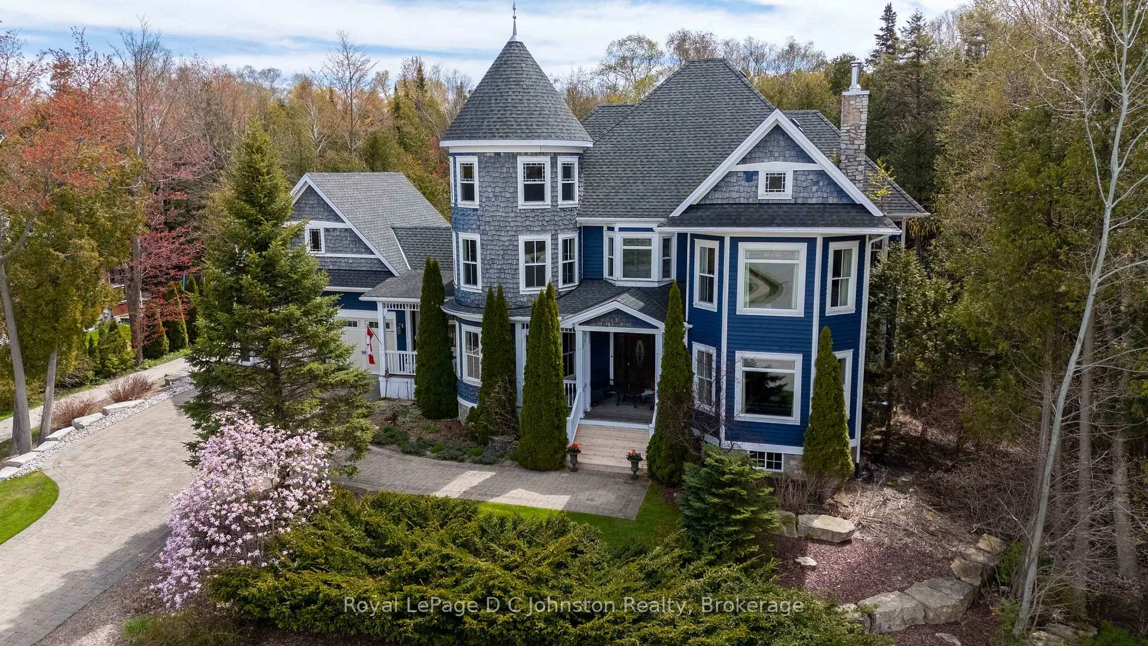
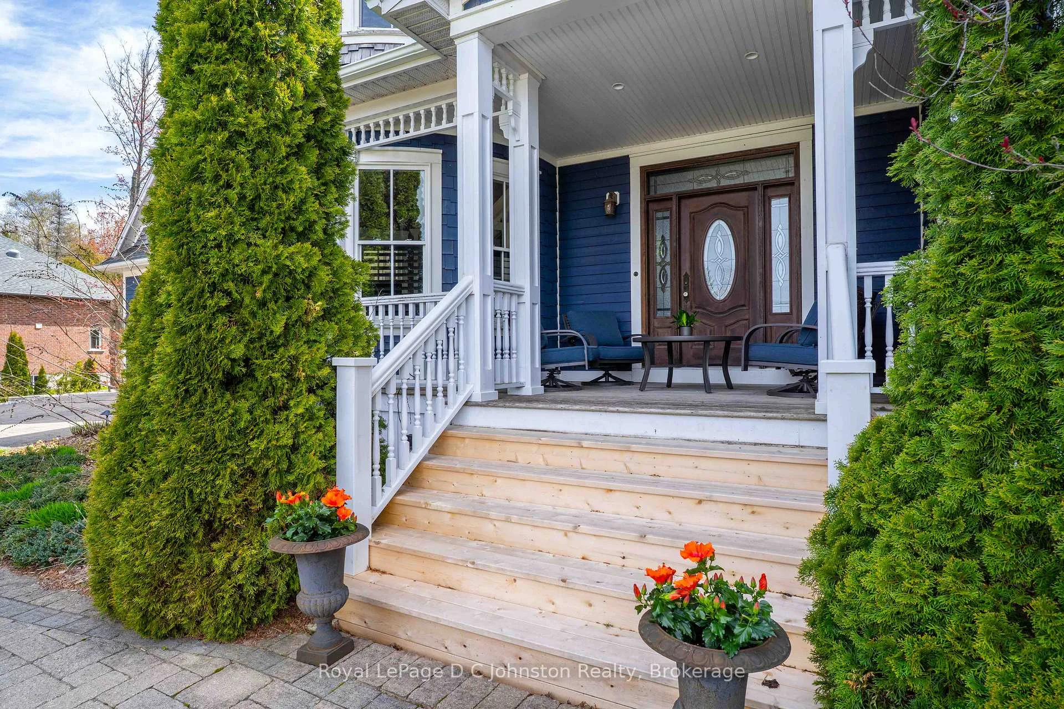
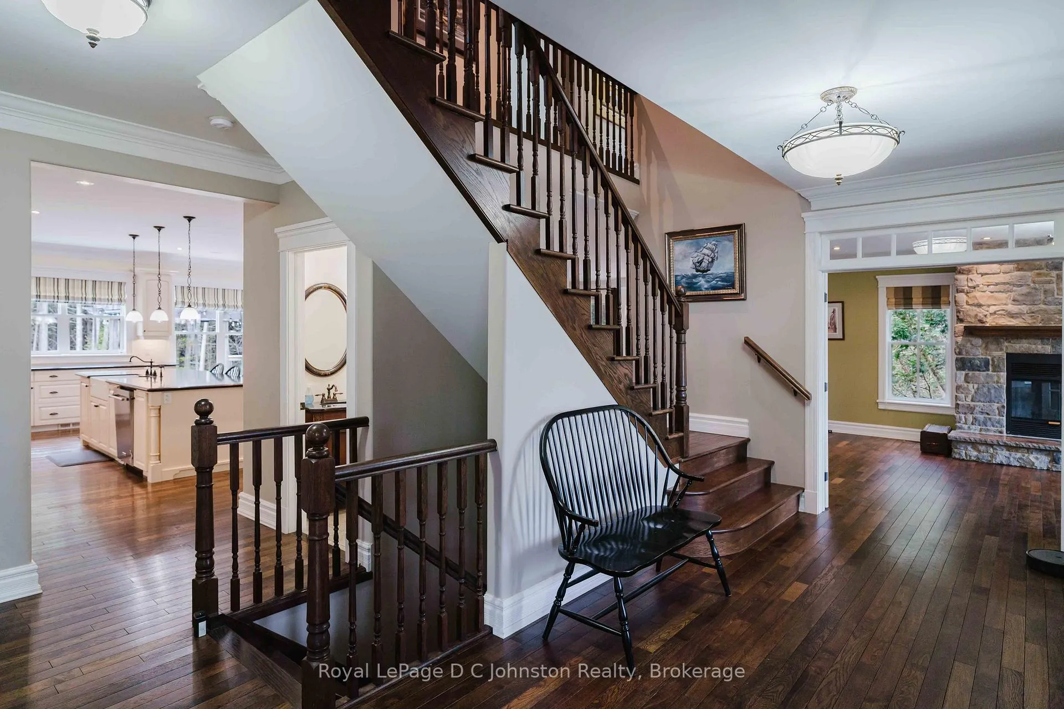
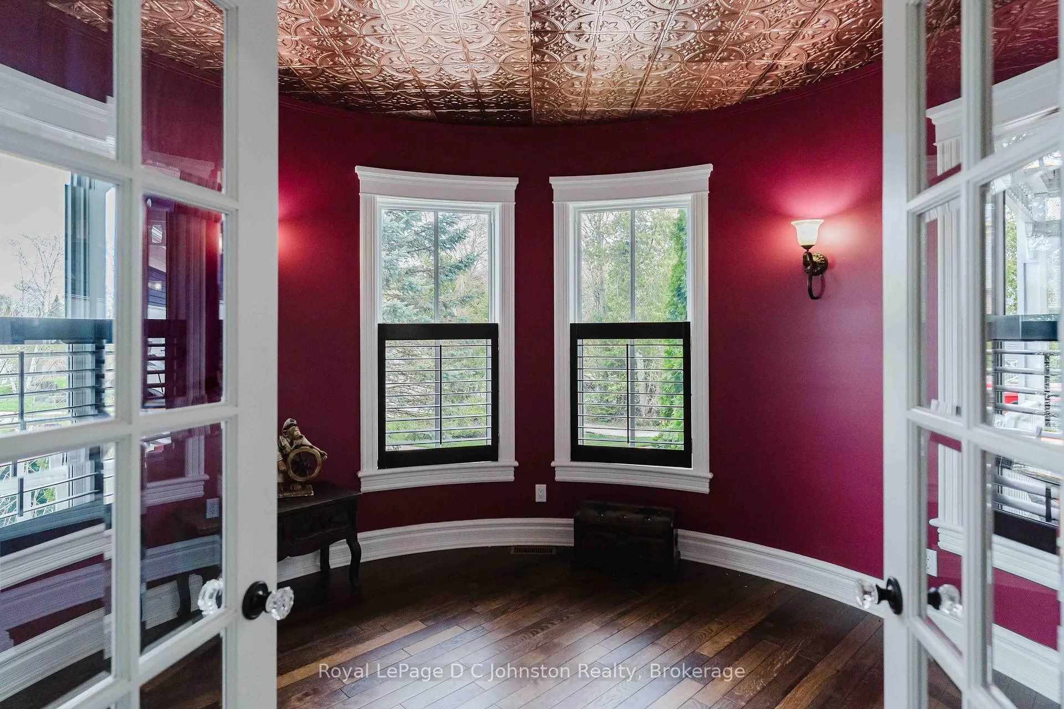
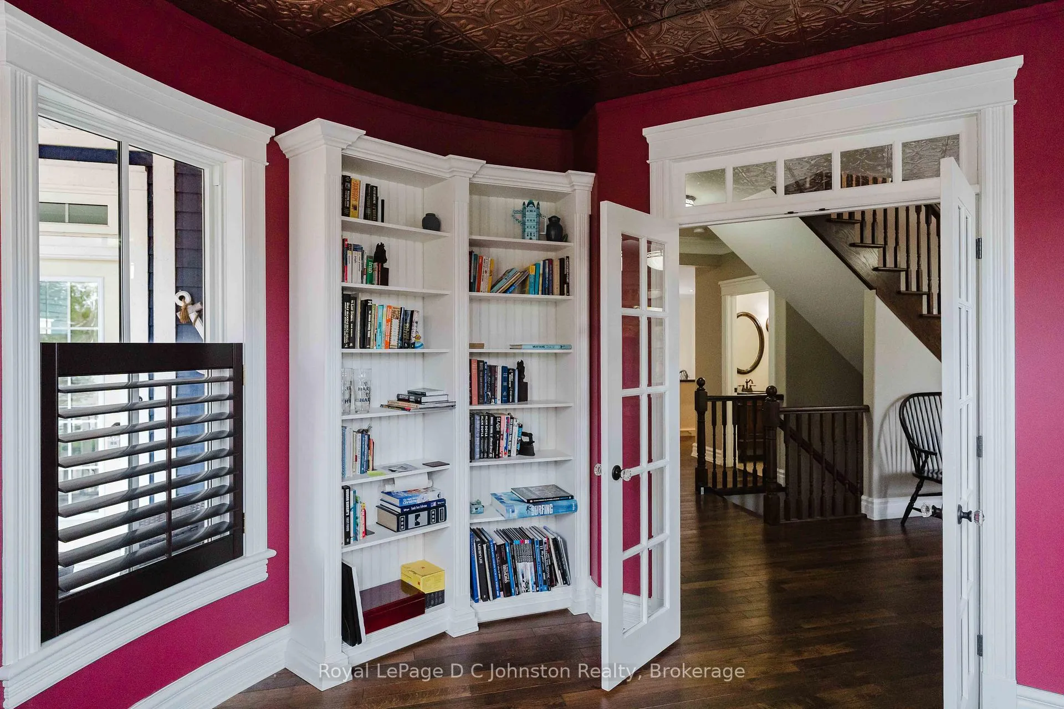
Welcome to a masterclass in architectural design and coastal elegance. Custom-built in 2007 by Clancy Builders, this magnificent Queen Anne Victorian-inspired estate sits on a pristine, half-acre wooded lot at 184 Trillium Drive. Offering unmatched curb appeal, the home greets you with a striking deep-blue and cedar-shake facade, an interlock driveway, and professional landscaping. Step into your backyard oasis, where stone accented walkways lead to a large patio and pergola-covered hot tub-boasting direct access to the Biener Trail system, while remaining a short walk to Port Elgin Harbour and the main beach. Inside, the traditional layout masterfully embraces modern, open living. A grand foyer welcomes guests, while a functional everyday mudroom connects to the oversized double garage, backyard, and basement. The heart of the home features a formal living room with a stately stone wood-burning fireplace, flowing into a chef's open kitchen with a walk-in pantry and massive island. The adjacent dining and family rooms walk out to a covered porch and expansive deck. For a private workspace, the main-floor turret room offers an enchanting study. The upper level is a luxurious sanctuary. The sprawling primary suite boasts a cozy gas fireplace, double walk-in closets, a 5-piece ensuite, and a second turret room defined by soaring, two-story ceilings and custom built-in bookcases. Two additional bedrooms each enjoy their own 4-piece ensuite and walk-in closet.The fully finished basement expands your living space with a large recreation room, a games room with a custom bar, an exercise room, a fourth bedroom, a 3-piece bath, and abundant storage. Complete with main-floor laundry, pantry and a powder room, this trail-side retreat is a legacy property you will be profoundly proud to own.
Ask about this home
A HOMEH agent will answer your questions about this home.
Around this home
Daily convenience, out of 100, from the distances below
Schools nearby
School rating, out of 10.
Helpful calculators
Your HOMEH agent

"I would see it this week."