

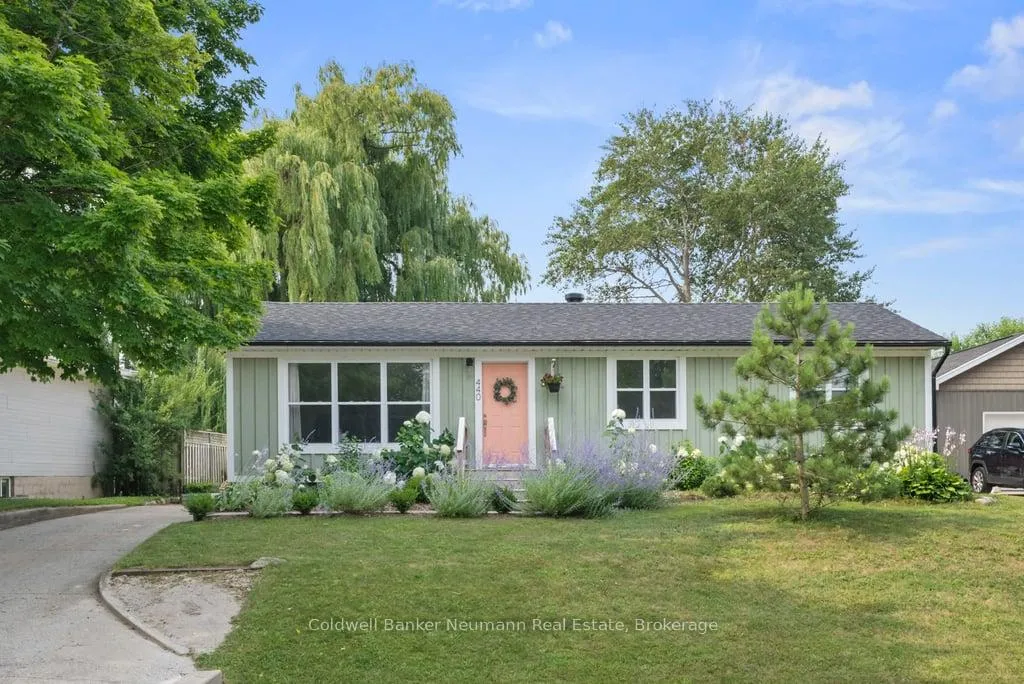
440 Provincial Street
440 Provincial Street
 See all 41 photos
Property history
Facts and features
- BasementSeparate entrance
- Age of home31–50 years
- Water, sewerMunicipal
- Lot shapeRectangular
- Second kitchen
- Separate entrance
The homeDetached, Bungalow-raised, Age 31–50 years
- Type: Detached
- Style: Bungalow-raised
- Age: 31–50 years
- Living space: 700–1,100 sq ft
- Basement: Separate entrance
InsideMain level, Accessory apartment, carpet free, Rooms above ground 10
- Laundry: Main level
- Features: Accessory apartment, carpet free
- Rooms above ground: 10
- Bedrooms: 3 + 1 in the basement
- Bathrooms: 2
- Kitchens: 2
Outside and lotBoard & batten , wood, Asphalt shingle, Concrete block
- Exterior: Board & batten , wood
- Roof: Asphalt shingle
- Foundation: Concrete block
- Features: Year round living, porch, patio, deck, landscaped, privacy
- Other structures: Shed
- Size: 60 × 125 ft
- Shape: Rectangular
Parking4 Parking
- Spaces: 4 Parking
Heating, water and powerFan coil, gas, Wall unit(s), Municipal water
- Heating: Fan coil, gas
- Cooling: Wall unit(s)
- Water: Municipal water
- Sewer: Municipal sewer
Costs and taxesTaxes $4,225 a year, HST included in the price, Na
- Taxes, 2025: $4,225 a year
- HST: HST included in the price
- Rental items: Na
Included in the saleUnit 1: fridge, stove, dishwasher, washer, dryer, microwave range hood. all light fixtures. all window coverings. washer and dryer. wall unit mini split heat pump. unit 2: fridge, stove, hood fan. all light fixtures. all window coverings. washer and dryer. shed. fully fenced. boiler and attachments., Tenant(s) belongings
- Included: Unit 1: fridge, stove, dishwasher, washer, dryer, microwave range hood. all light fixtures. all window coverings. washer and dryer. wall unit mini split heat pump. unit 2: fridge, stove, hood fan. all light fixtures. all window coverings. washer and dryer. shed. fully fenced. boiler and attachments.
- Not included: Tenant(s) belongings
NearbyArts centre, beach, campground, hospital, lake access, marina
- Close to: Arts centre, beach, campground, hospital, lake access, marina
Listing detailsX12952892, Sold, Apr 2, 2026
- MLS® number: X12952892
- Status: Sold
- Listed on: Apr 2, 2026
- Days on market: 63
- Updated: Jun 4, 2026
- Possession: Flexible
- Occupied by: Tenant
- Listing brokerage: Coldwell Banker Neumann Real Estate
About this home
440 Provincial Street, Saugeen Shores, ON N0H 2C1
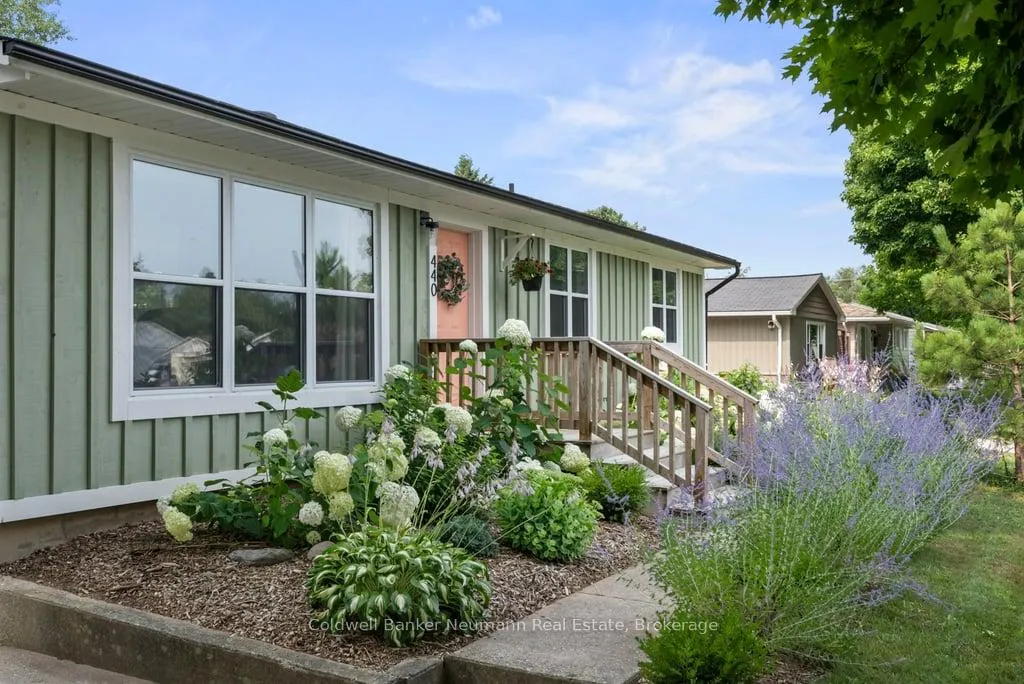
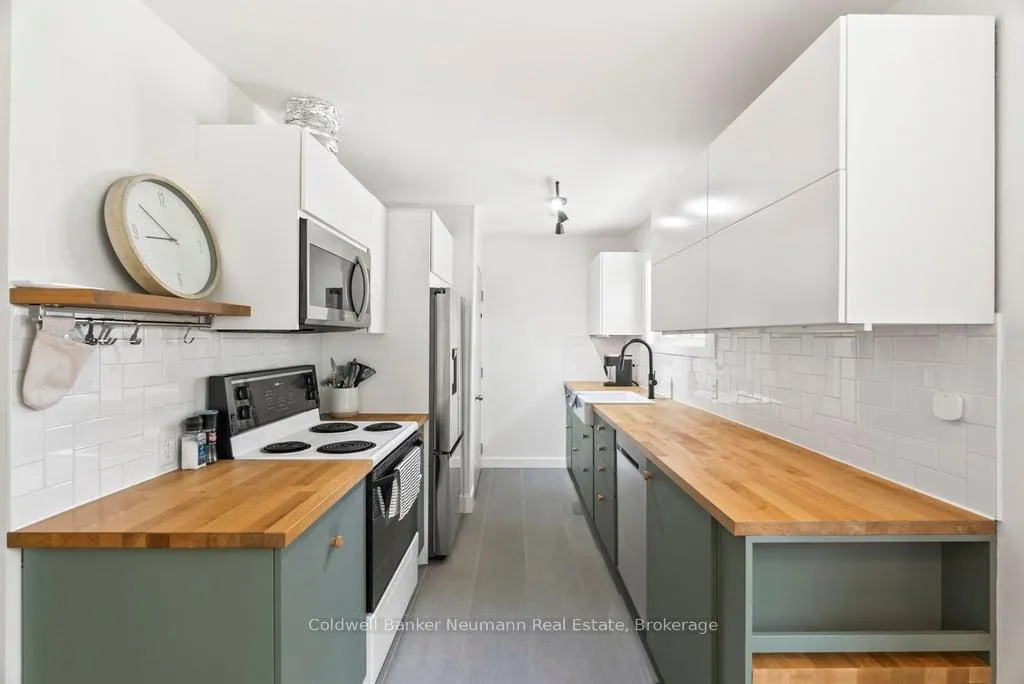
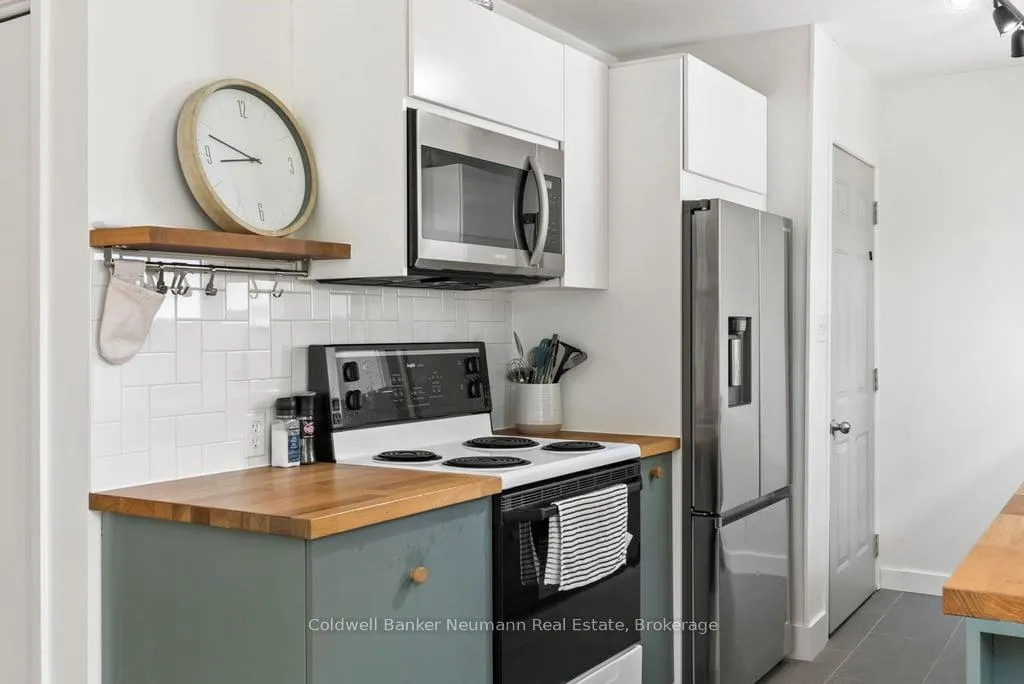
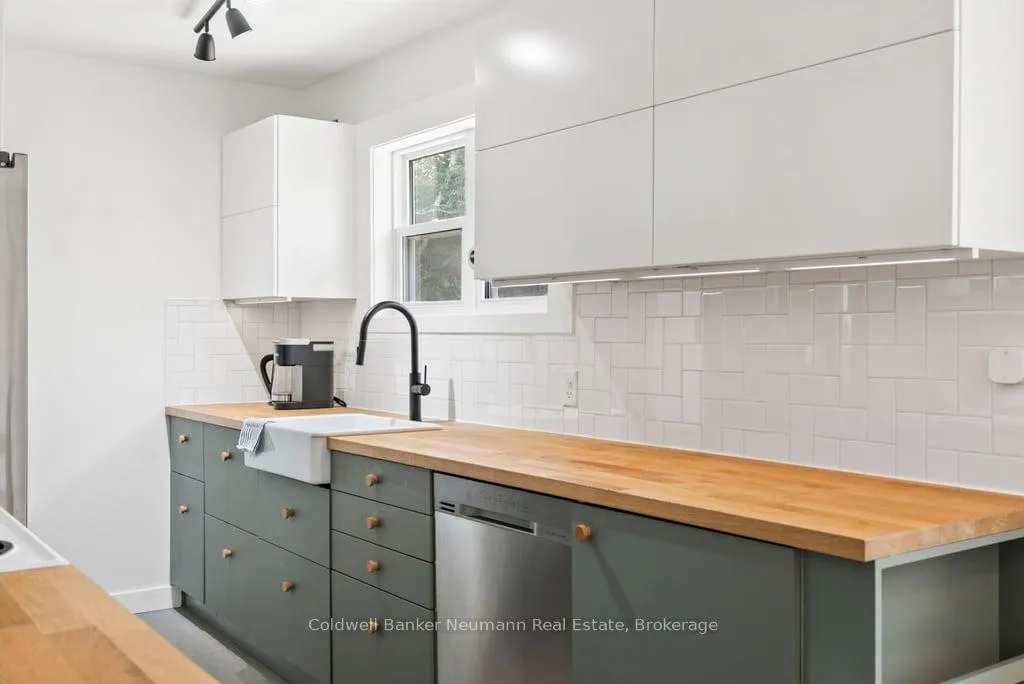
Welcome to 440 Provincial Street, Port Elgin. This charming legal duplex offers a rare investment opportunity in a desirable, family-friendly neighbourhood. Fully updated in 2021, this home boasts modern finishes and thoughtful upgrades throughout all within close proximity to schools, downtown amenities, the harbour, and an easy commute to Bruce Power.The Main Floor Unit has been beautifully renovated with new exterior doors and windows, exterior wood siding, flooring, trim, a modern bathroom and a functional kitchen. It has a bright and spacious living room with large windows offering abundant natural light. The galley style kitchen offers ample cupboard and counter space. The dining area overlooks the generous, fully fenced backyard. There are three well-sized bedrooms, each with a good sized closet and a shared 3-piece bathroom. The main floor is heated with a high-efficiency natural gas hydronic system, which was installed in 2021 along with an on-demand gas boiler. Additionally, there is a gas fireplace and an efficient wall unit(heat & AC).The attic had new ventilation and R60 blown-in insulation in 2022 and the house was sided with foam insulation before new siding was installed. The lower level unit was professionally completed in 2021. It features a cozy 1-bedroom, 1-bathroom layout and is heated with a separate natural gas hydronic system for comfort and efficiency. This is an ideal rental unit or in-law suite. Exterior features include a spacious fully fenced backyard, perfect for privacy and outdoor enjoyment, as well as a large shed for storage or a workshop. The driveway offers parking for up to three vehicles. Whether you're an investor seeking rental income or a homeowner looking for a multi-generational living solution, 440 Provincial Street is a must-see!
Ask about this home
A HOMEH agent will answer your questions about this home.
Around this home
Daily convenience, out of 100, from the distances below
Schools nearby
School rating, out of 10.
Helpful calculators
Your HOMEH agent

"I would see it this week."