

1676 Bruce-Saugeen Townline
1676 Bruce-Saugeen Townline
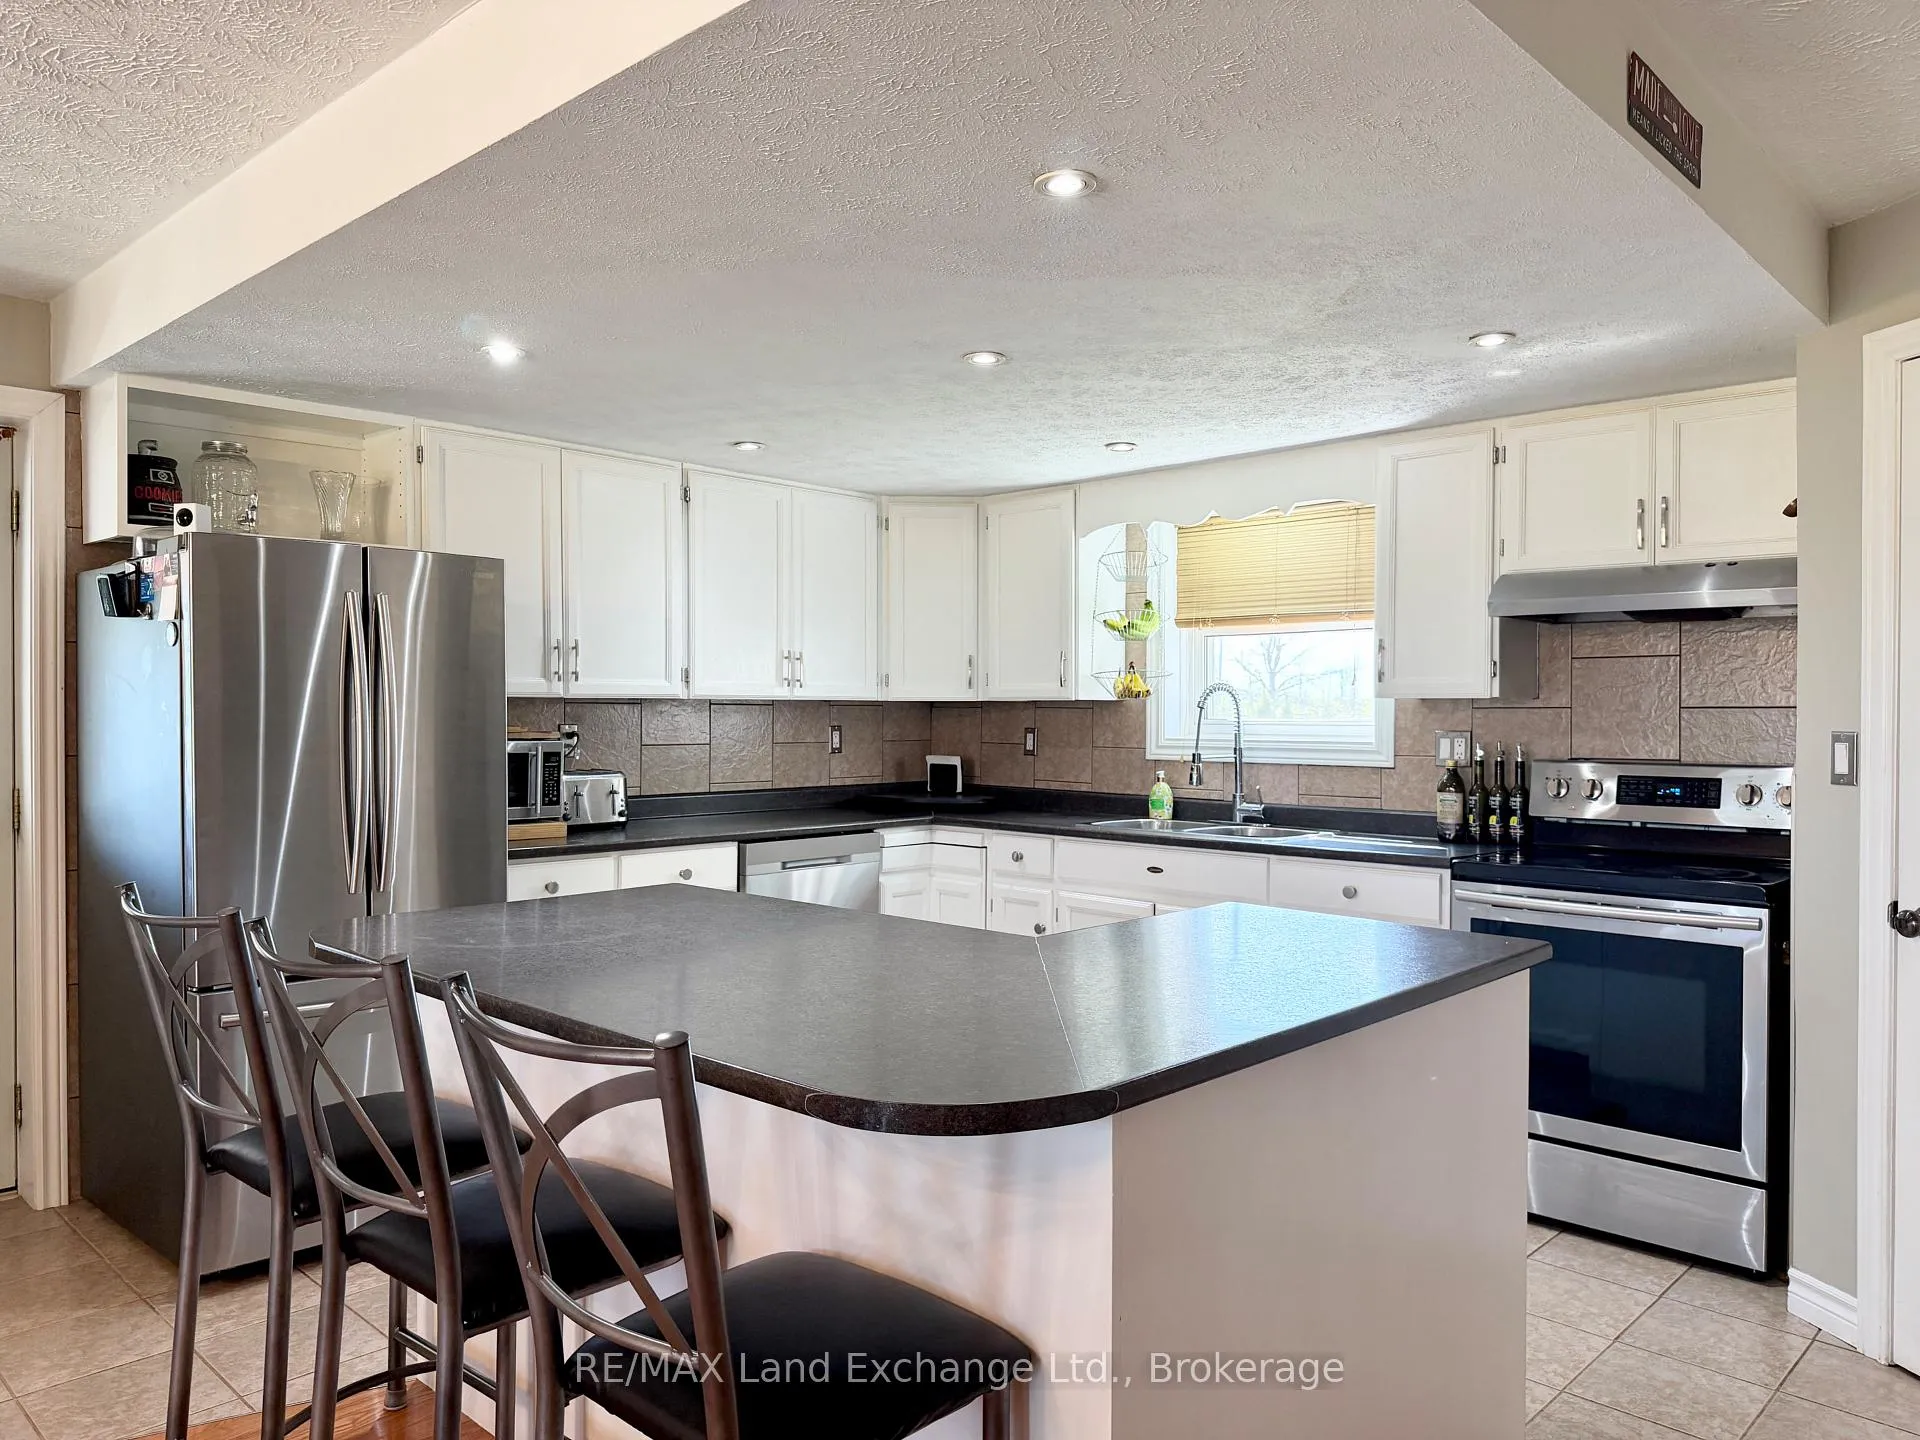 See all 33 photos
Property history
Facts and features
- BasementPart finished
- Water, sewerWell, septic
- Lot shapeRectangular
- HeatingBaseboard
- Hardwood floors
- Fireplace
The homeDetached, 1 1/2 storey, 1,500–2,000 sq ft
- Type: Detached
- Style: 1 1/2 storey
- Living space: 1,500–2,000 sq ft
- Basement: Unfinished, partial basement
- View: Clear
- Waterfront: None
InsideFireplace Yes, wood stove, Tile, Hardwood, Main level
- Fireplace: Yes, wood stove
- Flooring: Tile, Hardwood
- Laundry: Main level
- Features: Propane tank, water heater owned, sump pump, water softener, central vacuum
- Rooms above ground: 10
- Rooms in the basement: 0
- Bedrooms: 3
- Bathrooms: 2
- Kitchens: 1
Outside and lotAluminum siding, Metal, Stone, poured concrete
- Exterior: Aluminum siding
- Roof: Metal
- Foundation: Stone, poured concrete
- Features: Deck, paved yard, porch, privacy, year round living
- Other structures: Pole barn, garden shed, out buildings
- Size: 82.5 × 264 ft
- Shape: Rectangular
- Zoning: A
Parking5 Garage, Detached, Lane, private double
- Spaces: 5 Garage
- Garage: Detached
- Driveway: Lane, private double
Heating, water and powerBaseboard, wood, Window unit(s), Well
- Heating: Baseboard, wood
- Cooling: Window unit(s)
- Water: Well
- Sewer: Septic
- Natural gas: No
- Hydro: Yes
- Cable: No
- Telephone: Available
Costs and taxesTaxes $4,493 a year, HST included in the price, Propane tank
- Taxes, 2025: $4,493 a year
- HST: HST included in the price
- Rental items: Propane tank
- Under contract: Propane tank
Included in the saleAll light fixtures & fans, primary bedroom tv bracket, remaining wood, water softener & uv, central vacuum & attachments, dishwasher, dryer, 2 garage door opener, refrigerator, stove, washer, hot water tank, window coverings, Shop contents including tv bracket, garden fence, guitar hooks in dining room, hot tub, hoist, shop shelving
- Included: All light fixtures & fans, primary bedroom tv bracket, remaining wood, water softener & uv, central vacuum & attachments, dishwasher, dryer, 2 garage door opener, refrigerator, stove, washer, hot water tank, window coverings
- Not included: Shop contents including tv bracket, garden fence, guitar hooks in dining room, hot tub, hoist, shop shelving
Listing detailsX13173310, Sold, May 25, 2026
- MLS® number: X13173310
- Status: Sold
- Listed on: May 25, 2026
- Days on market: 78
- Updated: Aug 11, 2026
- Possession: Flexible
- Occupied by: Owner
- Listing brokerage: RE/MAX Land Exchange Ltd.
About this home
1676 Bruce-Saugeen Townline, Saugeen Shores, ON N0H 2C5
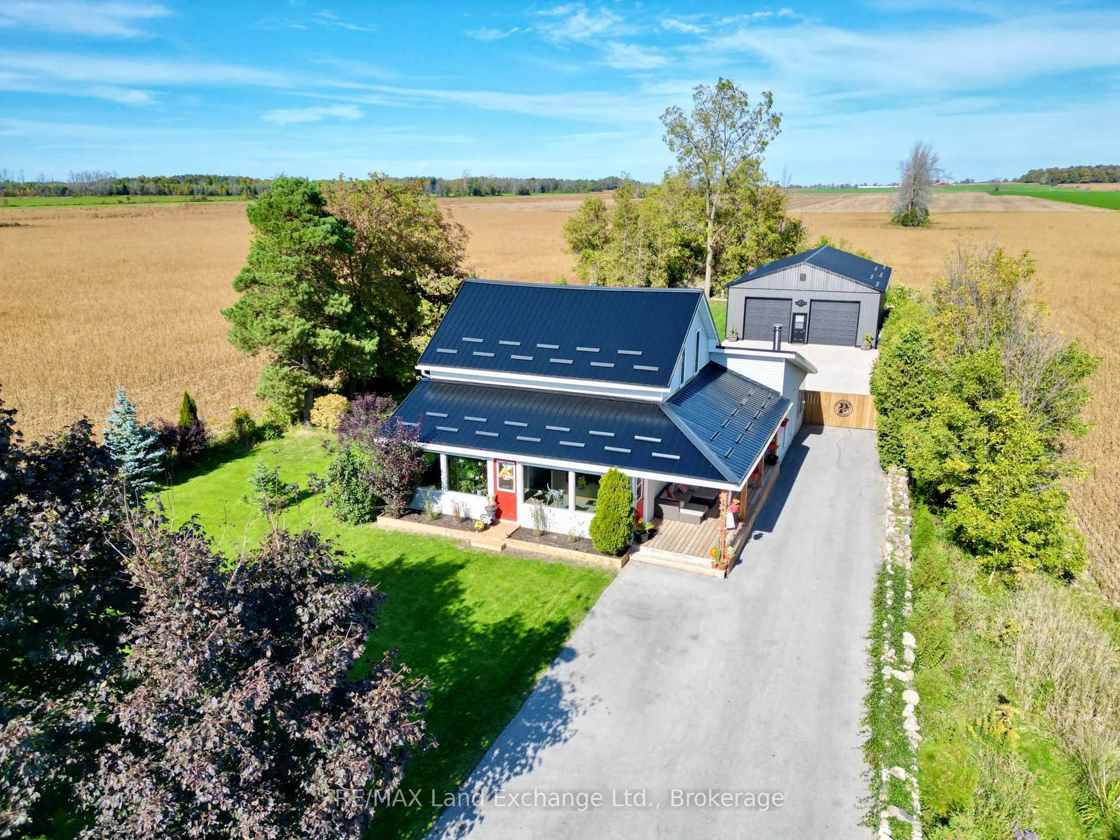
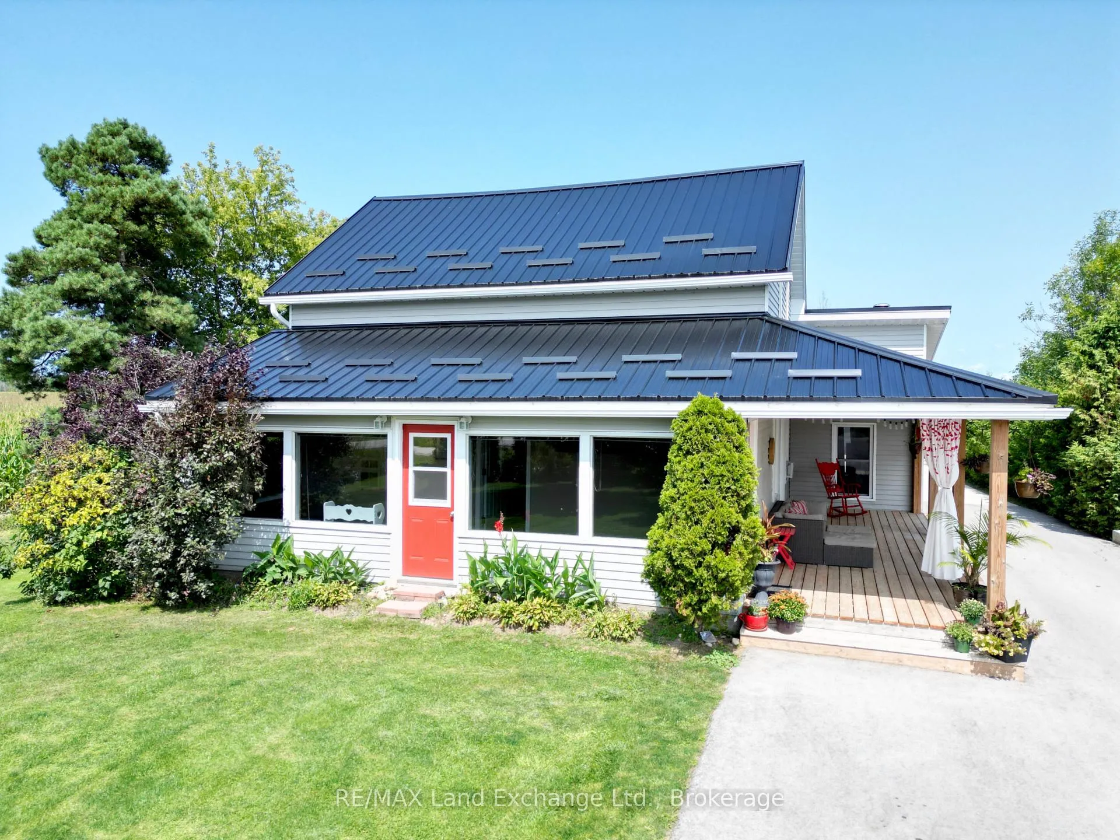
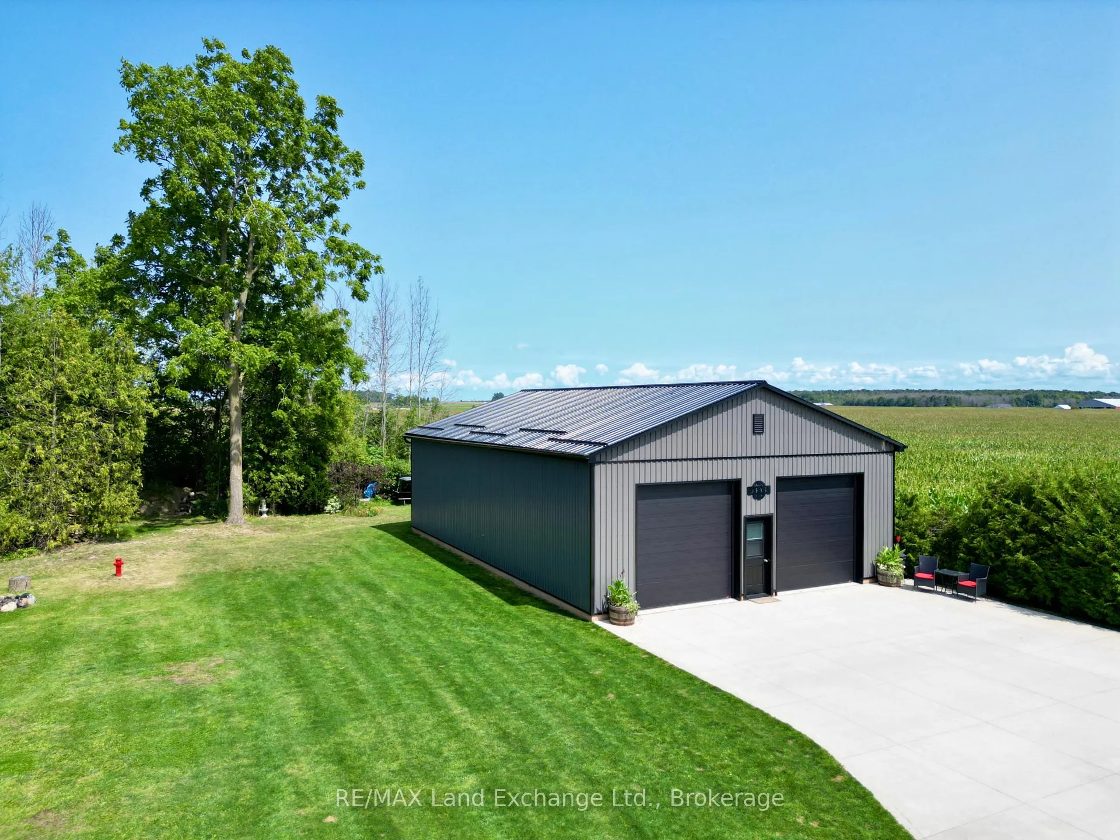
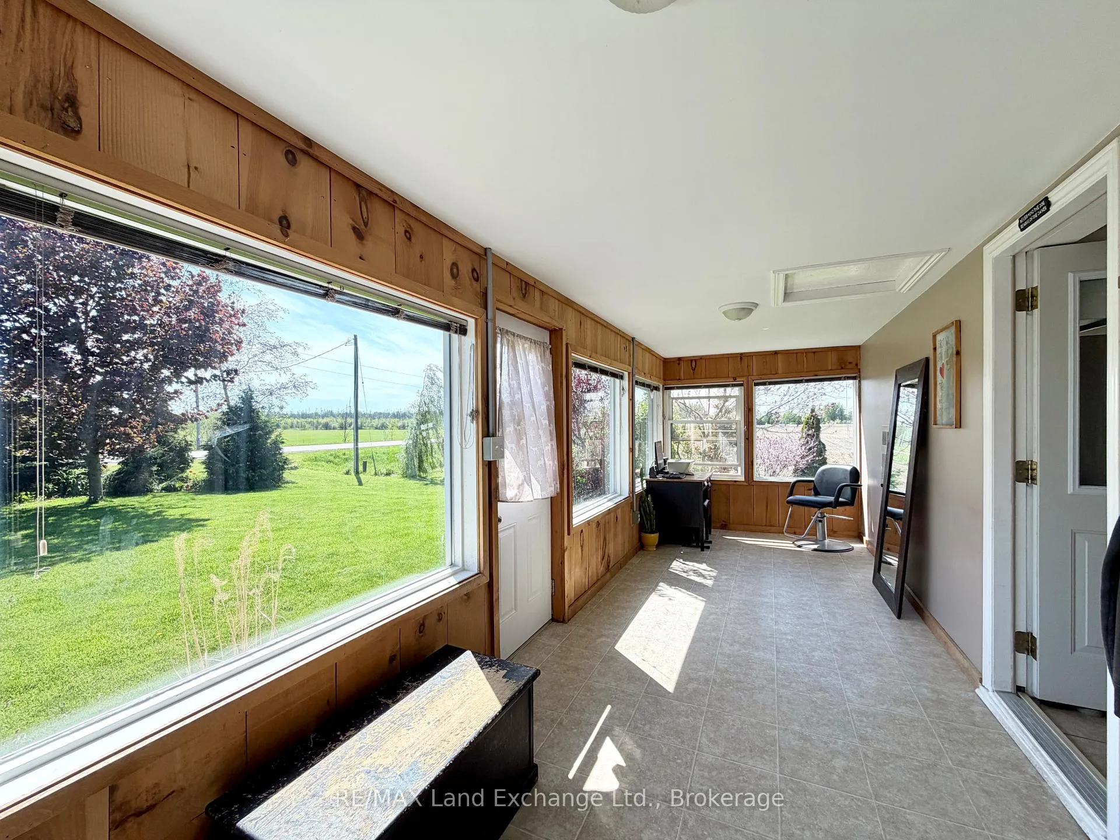
Move-in ready 1 1/2 storey home with plenty of upgrades and an incredible shop just 6 minutes south of Port Elgin at 1676 Bruce-Saugeen Townline. This bright open concept home features 3 bedrooms and 2 updated bathrooms, all nestled on a generous half-acre lot measuring 82.5ft x 264 ft. Enjoy the perfect blend of comfort and convenience; the morning commute is just 15 minutes if you happen to work at Bruce Power. A dream come true for hobbyists and craftsmen; the 32ft x 48ft shop; built in 2020 boasts 12ft ceilings, 2 - 10ft overhead doors, and is heated with a propane heater. A second 12 x 18 shop with hydro was added in 2024. The house is easy to maintain with aluminum siding and a metal roof (2021). Start the next chapter of your life in this incredible property!
Ask about this home
A HOMEH agent will answer your questions about this home.
Around this home
Helpful calculators
Your HOMEH agent

"I would see it this week."