

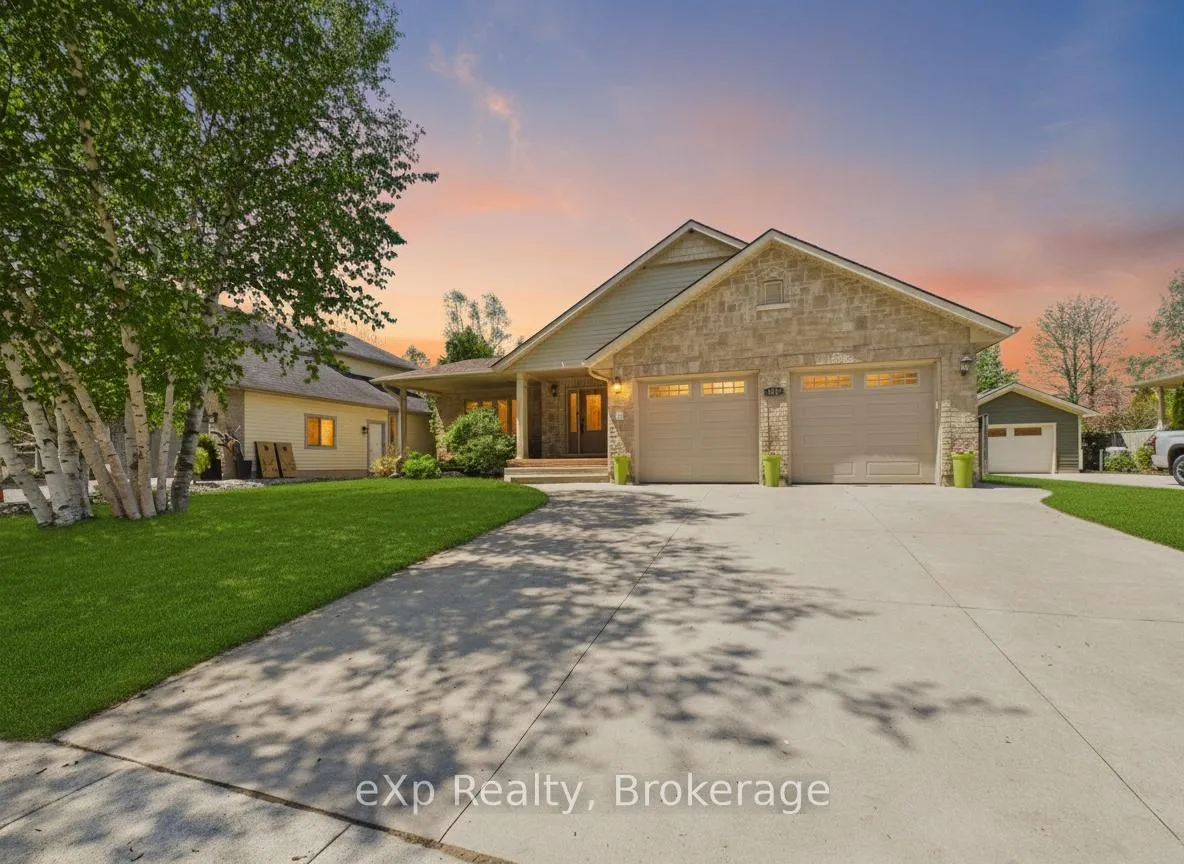
513 Creekwood Drive
513 Creekwood Drive
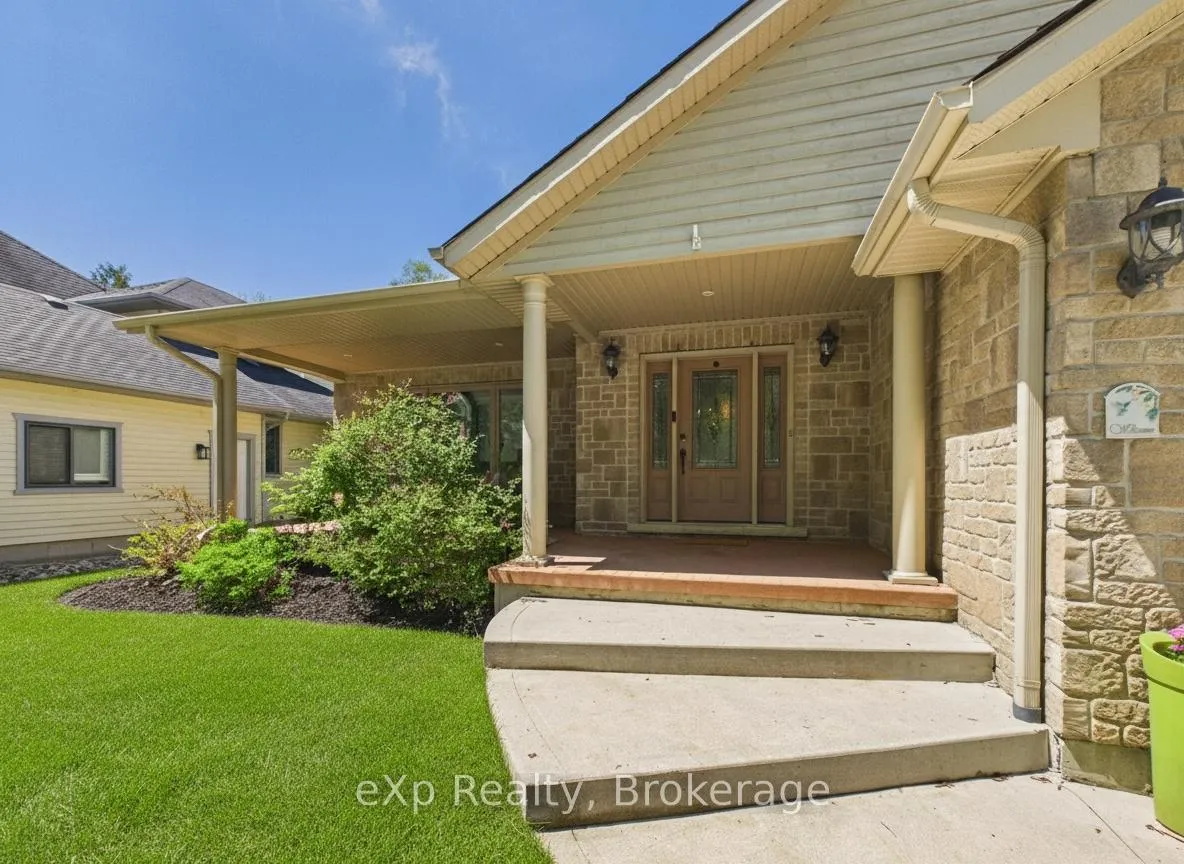 See all 43 photos
Property history
Facts and features
- BasementPartial
- Water, sewerMunicipal
- HeatingForced air
- CoolingCentral air
- Fireplace
- Central air
- Inground pool
The homeDetached, 1 1/2 storey, 1,500–2,000 sq ft
- Type: Detached
- Style: 1 1/2 storey
- Living space: 1,500–2,000 sq ft
- Basement: Partial basement
- Waterfront: None
InsideFireplace Yes, Main level, Other, central vacuum, water heater owned
- Fireplace: Yes
- Laundry: Main level
- Features: Other, central vacuum, water heater owned
- Rooms above ground: 11
- Rooms in the basement: 4
- Bedrooms: 3 + 1 in the basement
- Bathrooms: 4
- Kitchens: 1
- Family room: Yes
Outside and lotWood , stone, Asphalt shingle, Concrete
- Exterior: Wood , stone
- Roof: Asphalt shingle
- Foundation: Concrete
- Pool: Inground
- Features: Deck, hot tub, lawn sprinkler system
- Size: 66.28 × 108.27 ft
- Zoning: R1
Parking2 Garage, Attached, Private double, other
- Spaces: 2 Garage
- Garage: Attached
- Driveway: Private double, other
Heating, water and powerForced air, gas, Central air, Municipal water
- Heating: Forced air, gas
- Cooling: Central air
- Water: Municipal water
- Sewer: Municipal sewer
- Natural gas: Yes
- Hydro: Yes
- Cable: Available
- Telephone: Available
Costs and taxesTaxes $6,403 a year, HST included in the price
- Taxes, 2025: $6,403 a year
- HST: HST included in the price
Included in the saleRefrigerator, stove, dishwasher, built-in microwave, washing machine, dryer, window coverings, light fixtures, bedframe and side tables in basement bedroom, rug in basement, built-in tv cabinet, tv mount
- Included: Refrigerator, stove, dishwasher, built-in microwave, washing machine, dryer, window coverings, light fixtures, bedframe and side tables in basement bedroom, rug in basement, built-in tv cabinet, tv mount
NearbyFenced yard
- Close to: Fenced yard
Listing detailsX13192822, Sold, May 27, 2026
- MLS® number: X13192822
- Status: Sold
- Listed on: May 27, 2026
- Days on market: 1
- Updated: May 28, 2026
- Possession: 2026-08-06 / Flexible
- Occupied by: Owner
- Listing brokerage: eXp Realty
About this home
513 Creekwood Drive, Saugeen Shores, ON N0H 2L0
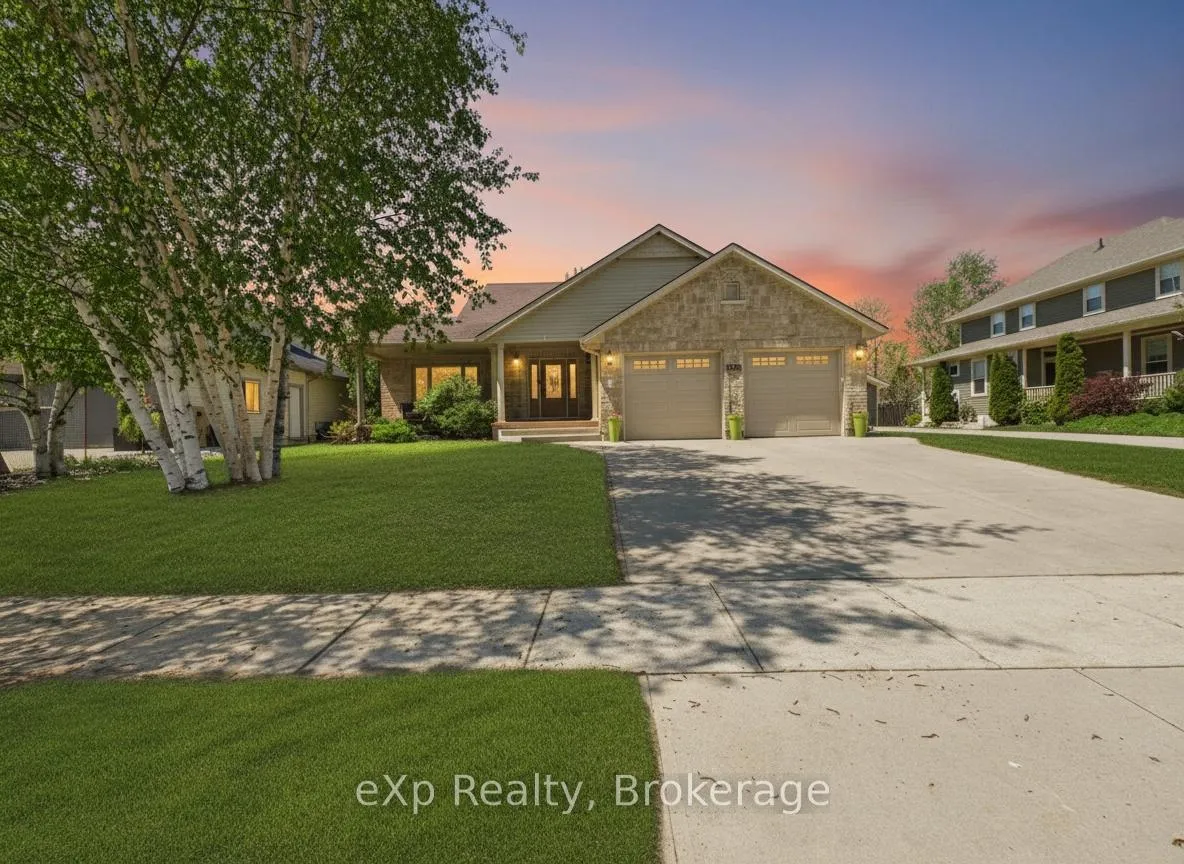
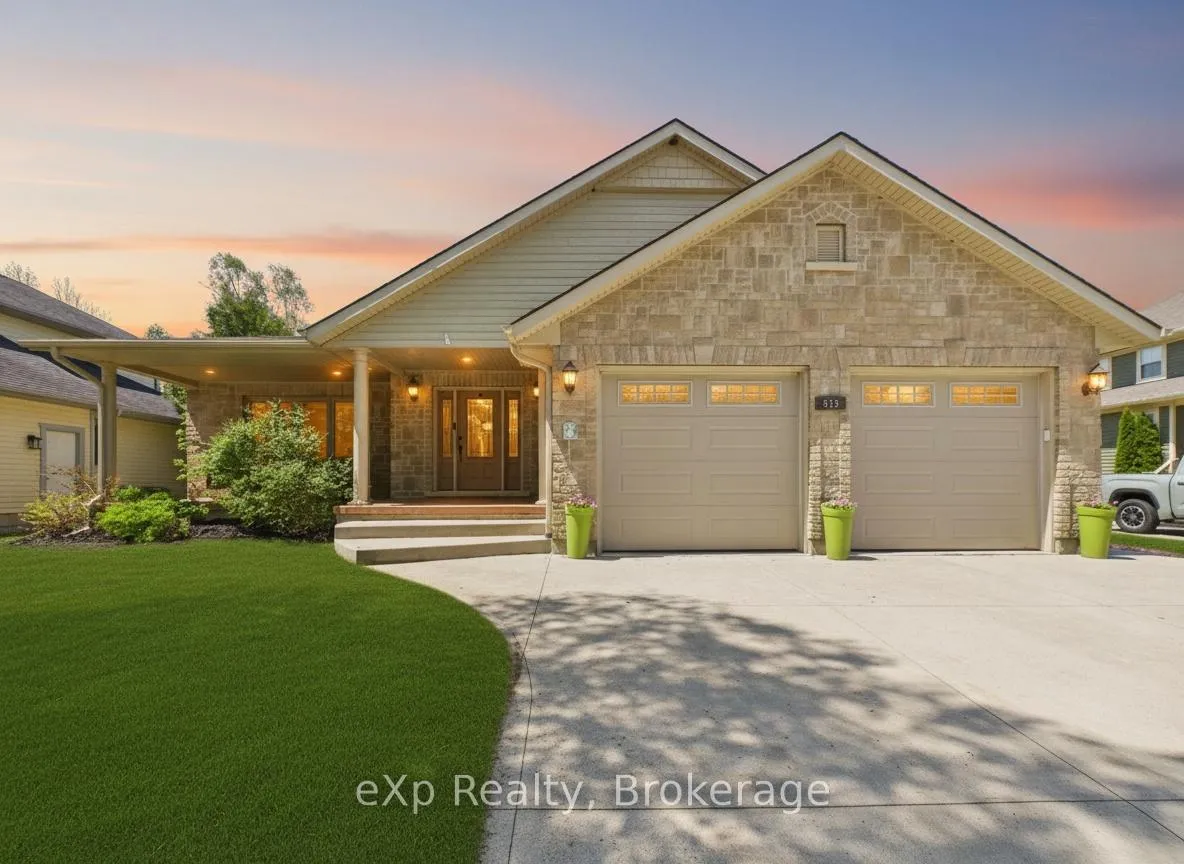
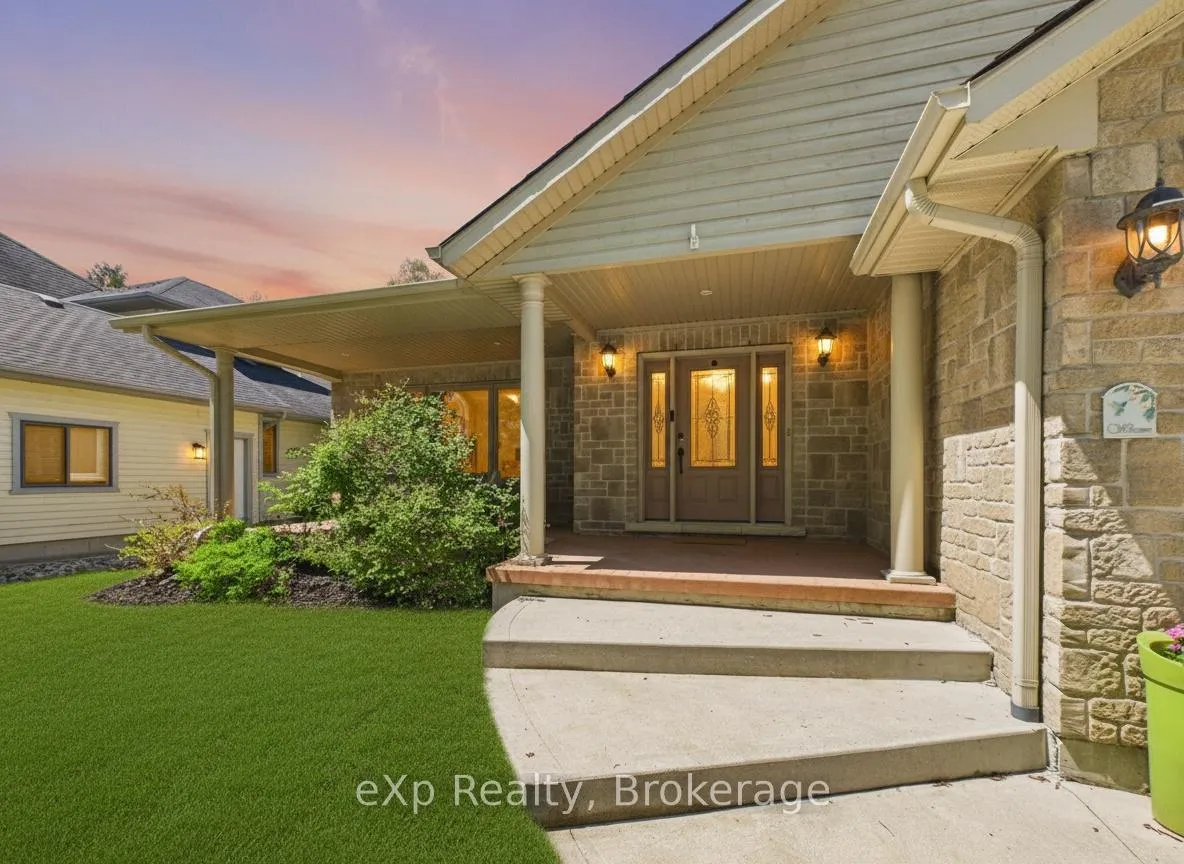
Some homes are just lived in. This one is loved. Tucked into one of the most desirable neighbourhoods in the area, 513 Creekwood Drive is the kind of home that stops you at the front porch and doesn't let go. Picture your morning coffee in hand, sitting on the beautiful covered porch before the day begins. That feeling follows you through every room. Step inside to soaring vaulted ceilings and an open concept main floor that immediately feels like home. The kitchen is generous and functional, anchored by a large pantry that makes everyday living easy. Everything flows. The main floor primary suite is a rare find, complete with a walk-in closet and a private ensuite that makes retirement living or busy family life equally effortless. Main floor laundry and a powder room round out a layout designed for the way real people actually live. Head upstairs to find two additional bedrooms and a full bath, ideal for kids, guests, or a dedicated workspace. The partially finished basement offers even more room to grow, and with four bedrooms and four bathrooms total, there is space here for every season of life. Out back, the fully fenced yard is private and perfectly scaled. A charming octagon pool is just the right size for a quick cool off on a hot summer afternoon without taking over the space you need to enjoy it. The large garage handles the rest. And when the day winds down, take a ten minute walk to South Street Beach and watch some of the best sunsets you will ever lay eyes on. This neighbourhood gives you that. This is not a house you settle for. This is one you choose on purpose.
Ask about this home
A HOMEH agent will answer your questions about this home.
Around this home
Daily convenience, out of 100, from the distances below
Schools nearby
School rating, out of 10.
Helpful calculators
Your HOMEH agent

"I would see it this week."