

46 Fenton Drive
46 Fenton Drive
 See all 49 photos
Property history
Facts and features
- BasementFinished
- Water, sewerMunicipal
- Lot shapeIrregular
- HeatingForced air
- Fireplace
- Central air
- Inground pool
The homeDetached, Bungalow, 1,500–2,000 sq ft
- Type: Detached
- Style: Bungalow
- Living space: 1,500–2,000 sq ft
- Basement: Full, finished
InsideFireplace Yes, living room, natural gas, family room, Main level, Air exchanger, primary bedroom - main floor, storage, water heater owned
- Fireplace: Yes, living room, natural gas, family room
- Laundry: Main level
- Features: Air exchanger, primary bedroom - main floor, storage, water heater owned
- Rooms above ground: 15
- Bedrooms: 4
- Bathrooms: 3
- Kitchens: 1
- Family room: Yes
Outside and lotStone, Asphalt shingle, Poured concrete
- Exterior: Stone
- Roof: Asphalt shingle
- Foundation: Poured concrete
- Pool: Inground
- Size: 69 × 121 ft
- Shape: Irregular
Parking2 Garage, Attached
- Spaces: 2 Garage
- Garage: Attached
Heating, water and powerForced air, gas, Central air, Municipal water
- Heating: Forced air, gas
- Cooling: Central air
- Water: Municipal water
- Sewer: Municipal sewer
Costs and taxesTaxes $7,727 a year, HST included in the price
- Taxes, 2025: $7,727 a year
- HST: HST included in the price
Included in the saleFridge, dishwasher, stove, microwave, washer, dryer
- Included: Fridge, dishwasher, stove, microwave, washer, dryer
Listing detailsX13196994, Sold, May 27, 2026
- MLS® number: X13196994
- Status: Sold
- Listed on: May 27, 2026
- Days on market: 31
- Updated: Jun 27, 2026
- Possession: Flexible
- Occupied by: Owner
- Listing brokerage: Century 21 Millennium Inc.
About this home
46 Fenton Drive, Saugeen Shores, ON N0H 2C6
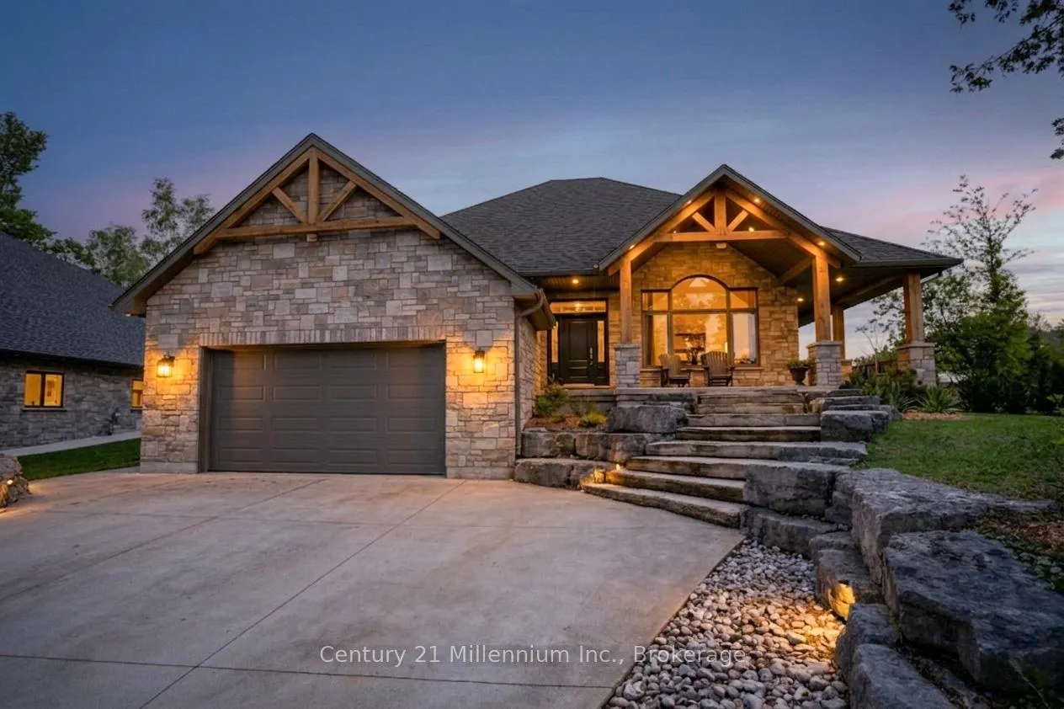
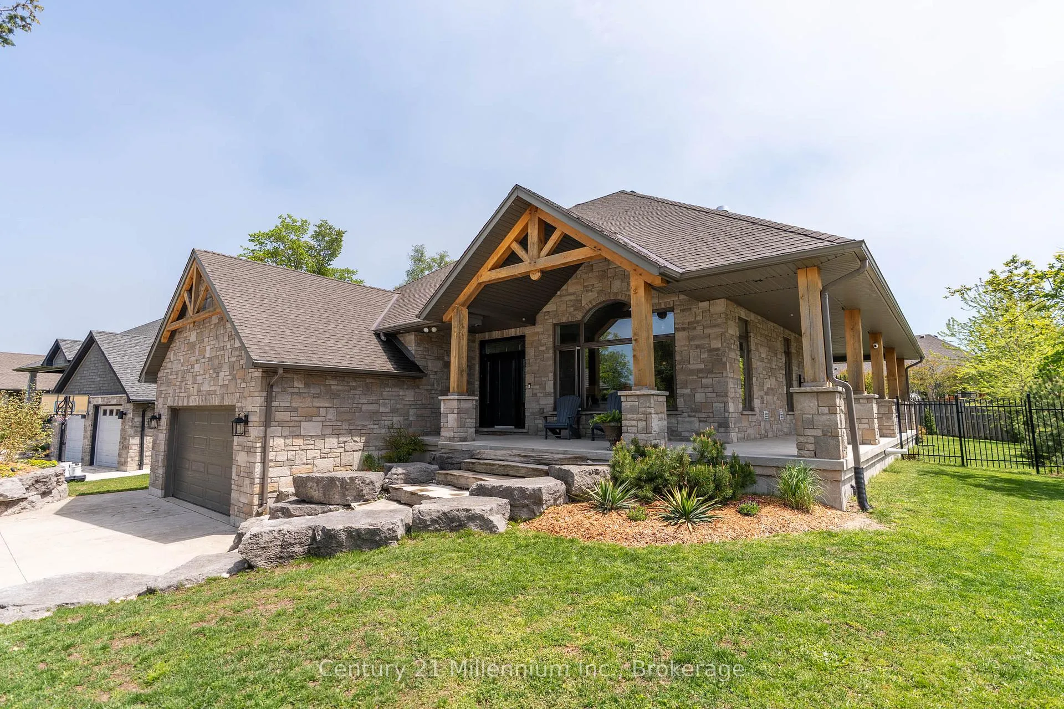
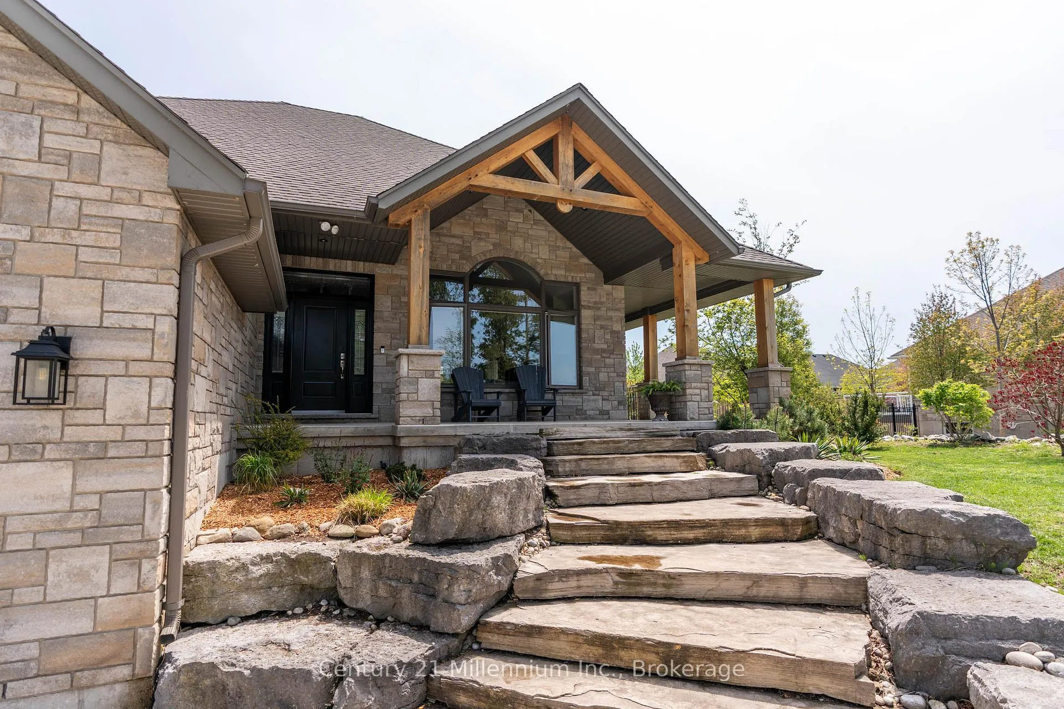
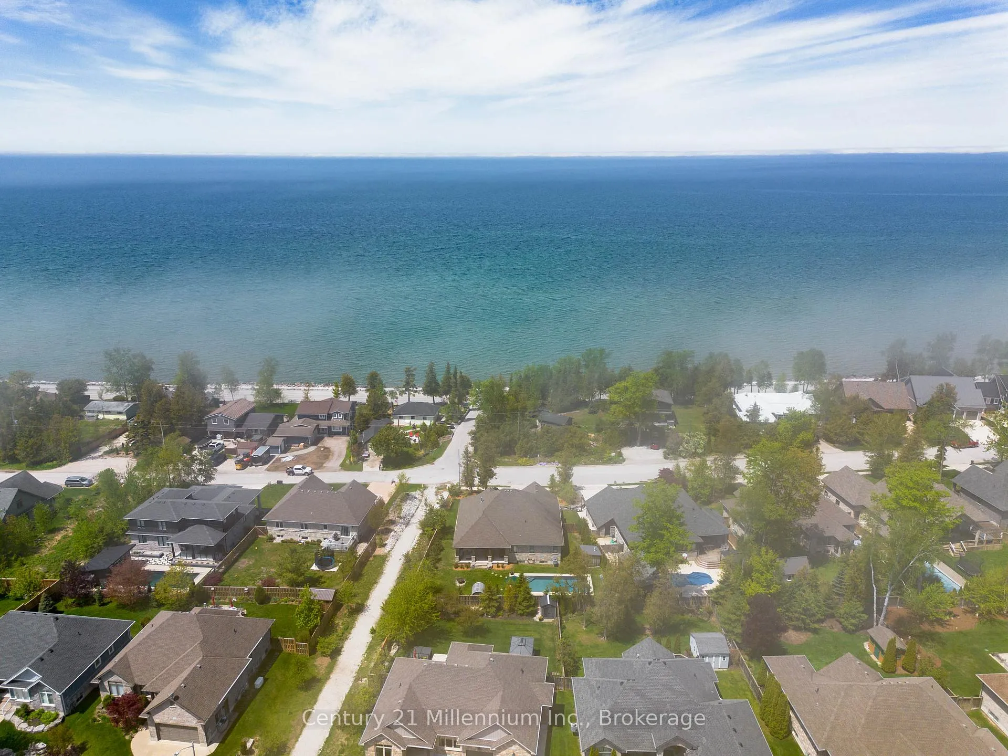
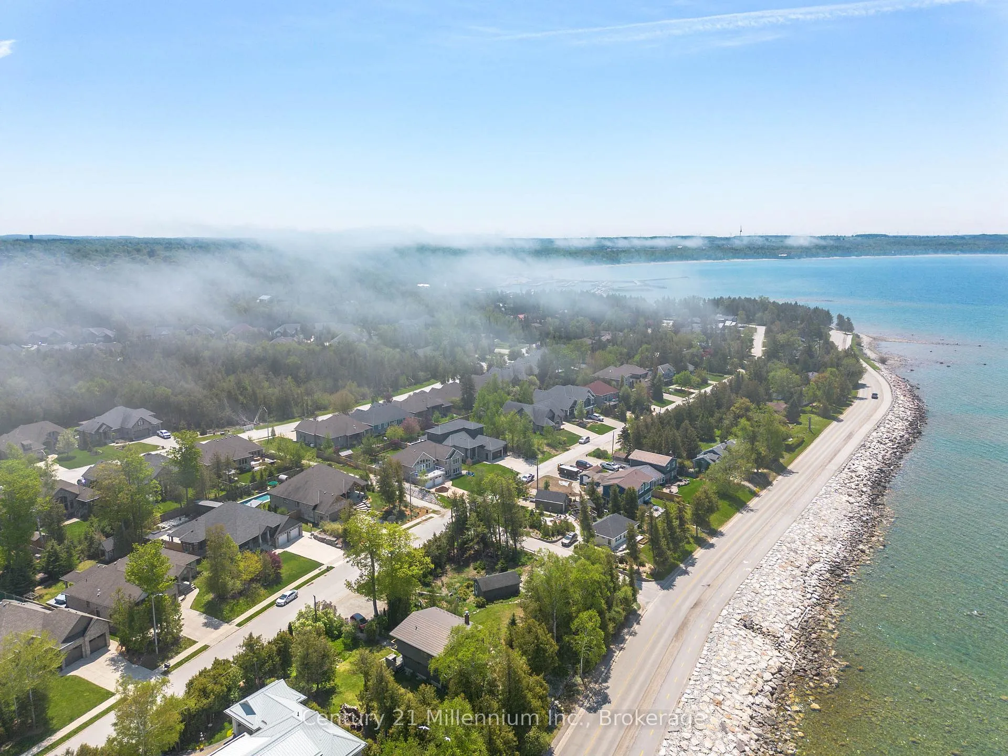
Welcome to one of Port Elgin's most desirable lakefront-adjacent neighbourhoods, where views of Lake Huron and nightly sunsets truly set this home apart. Offering approximately 2,750 sq. ft. of finished living space and a large fenced backyard, this property combines exceptional indoor and outdoor living. Located on Fenton Drive, this Snyder-built custom home offers incredible curb appeal, soaring cathedral ceilings, and a backyard designed for resort-style living. From the moment you arrive, the home makes a statement with timber-frame accents, landscaped gardens, a double-wide driveway, and armour stone retaining walls leading to a natural stone staircase. The covered wraparound porch is the perfect place to relax and take in the water views, just steps from the shoreline, marina, trails, and Port Elgin Beach. Inside, the open-concept main floor is filled with natural light and features cathedral ceilings, hardwood flooring, and seamless flow between the kitchen, dining, and living areas. A natural gas fireplace with stone surround and wood mantel anchors the space, while patio access off the kitchen connects effortlessly to the backyard. The main floor also offers laundry, inside access to the attached two-car garage, and a primary suite with a walk-in closet, jacuzzi soaker tub, and walk-in rain shower. The finished lower level features in-floor radiant heating, a large recreation room with a second gas fireplace, a fourth bedroom, full bathroom, oversized storage area, and a cold room built beneath the wraparound porch. Outside, the landscaped backyard features natural stonework, a 14 x 32 heated saltwater in-ground pool, and a barrel sauna, creating a private oasis perfect for entertaining or relaxing after a day at the beach. This is more than just a home. It is a lifestyle by the water in one of Port Elgin's most sought-after locations.
Ask about this home
A HOMEH agent will answer your questions about this home.
Around this home
Daily convenience, out of 100, from the distances below
Schools nearby
School rating, out of 10.
Helpful calculators
Your HOMEH agent

"I would see it this week."