

Unit 201, 221 Adelaide Street
Unit 201, 221 Adelaide Street
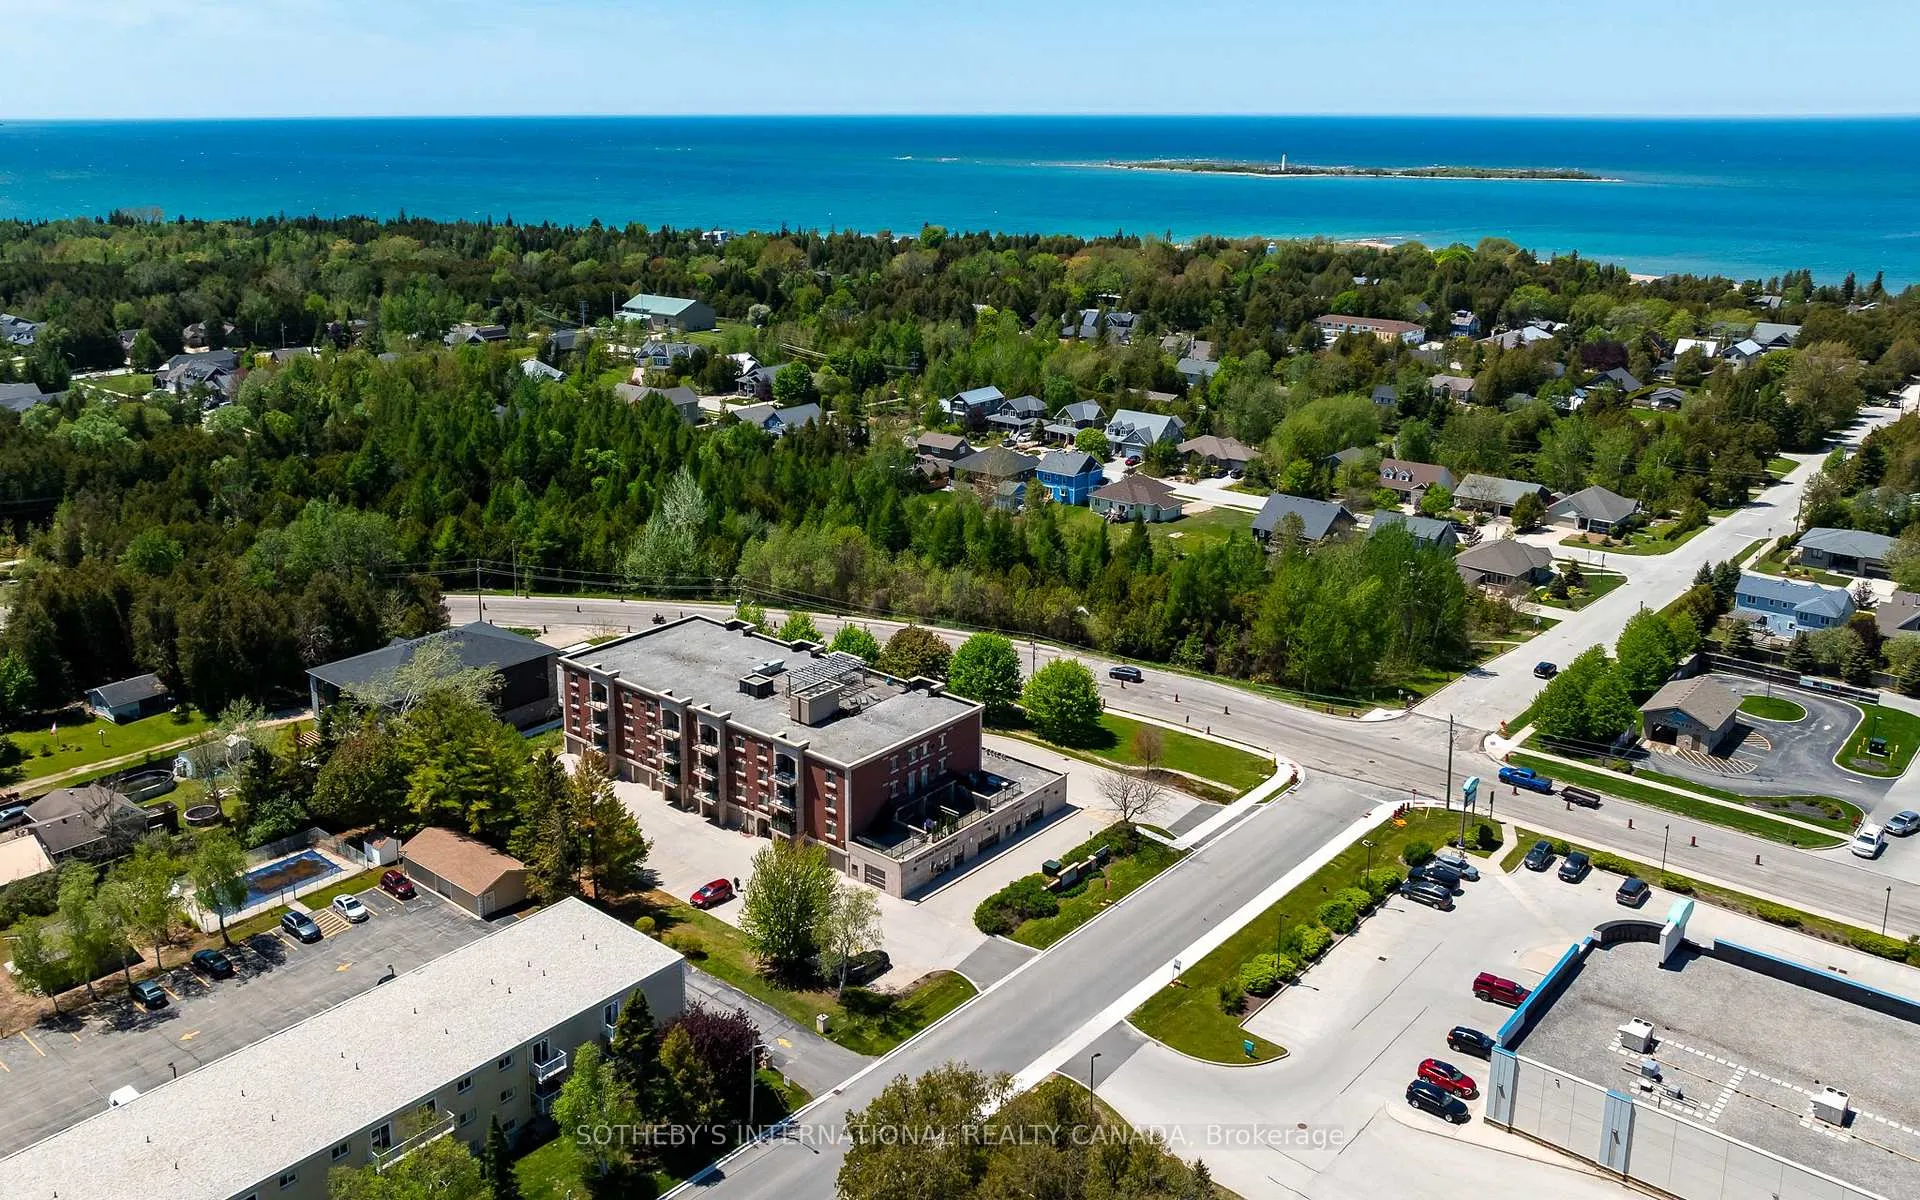 See all 45 photos
Property history
Facts and features
- ExposureNorth east
- LaundryIn-suite laundry, room
- LockerOwned
- BalconyTerrace
- Hardwood floors
- Central air
- Gym
- Rooftop deck/garden
The homeCondo Apartment, Apartment, Age 16–30 years
- Type: Condo Apartment
- Style: Apartment
- Age: 16–30 years
- Living space: 1,200–1,399 sq ft
- Basement: None
- Exposure: North East
- View: Clear
- Waterfront: None
InsideHardwood, Tile, In-suite laundry, laundry room, main level, Carpet free, primary bedroom - main floor, storage, storage area lockers, water heater
- Flooring: Hardwood, Tile
- Laundry: In-suite laundry, laundry room, main level
- Features: Carpet free, primary bedroom - main floor, storage, storage area lockers, water heater
- Security: Smoke detector, carbon monoxide detectors, other
- Elevator: Yes
- Rooms above ground: 6
- Bedrooms: 2
- Bathrooms: 2
- Kitchens: 1
OutsideBrick, Membrane, Concrete
- Exterior: Brick
- Roof: Membrane
- Foundation: Concrete
- Balcony: Terrace
- Features: Deck, patio, year round living, recreational area
Parking and locker1 Parking, Built-in, Parking type Owned
- Spaces: 1 Parking
- Garage: Built-in
- Parking type: Owned
- Driveway: Inside entry
- Locker: Owned
BuildingChantry place, Condo corporation 24, Elevator, gym, visitor parking, rooftop deck/garden
- Name: Chantry place
- Condo corporation: 24
- Amenities: Elevator, gym, visitor parking, rooftop deck/garden
- Pets: Allowed
Heating, water and powerForced air, gas, Central air
- Heating: Forced air, gas
- Cooling: Central air
Costs and taxesTaxes $3,882 a year, Condo fee $606 a month, Common elements included, building insurance included, parking included
- Taxes, 2025: $3,882 a year
- Condo fee: $606 a month
- Fee includes: Common elements included, building insurance included, parking included
- HST: HST included in the price
- Rental items: None
Included in the saleFridge, stove, dishwasher, washer, dryer, all existing window coverings & lined drapes & rods, all existing and some newly upgraded (2026) electrical light fixtures, washer egdo + 1 remote, All personal items, furnishings & staging items
- Included: Fridge, stove, dishwasher, washer, dryer, all existing window coverings & lined drapes & rods, all existing and some newly upgraded (2026) electrical light fixtures, washer egdo + 1 remote
- Not included: All personal items, furnishings & staging items
NearbyArts centre, beach, golf, hospital, park
- Close to: Arts centre, beach, golf, hospital, park
Listing detailsX13218044, Sold, May 30, 2026
- MLS® number: X13218044
- Status: Sold
- Listed on: May 30, 2026
- Days on market: 60
- Updated: Jul 30, 2026
- Possession: Flexible
- Occupied by: Vacant
- Listing brokerage: SOTHEBY'S INTERNATIONAL REALTY CANADA
About this home
Unit 201, 221 Adelaide Street, Saugeen Shores, ON N0H 2L0
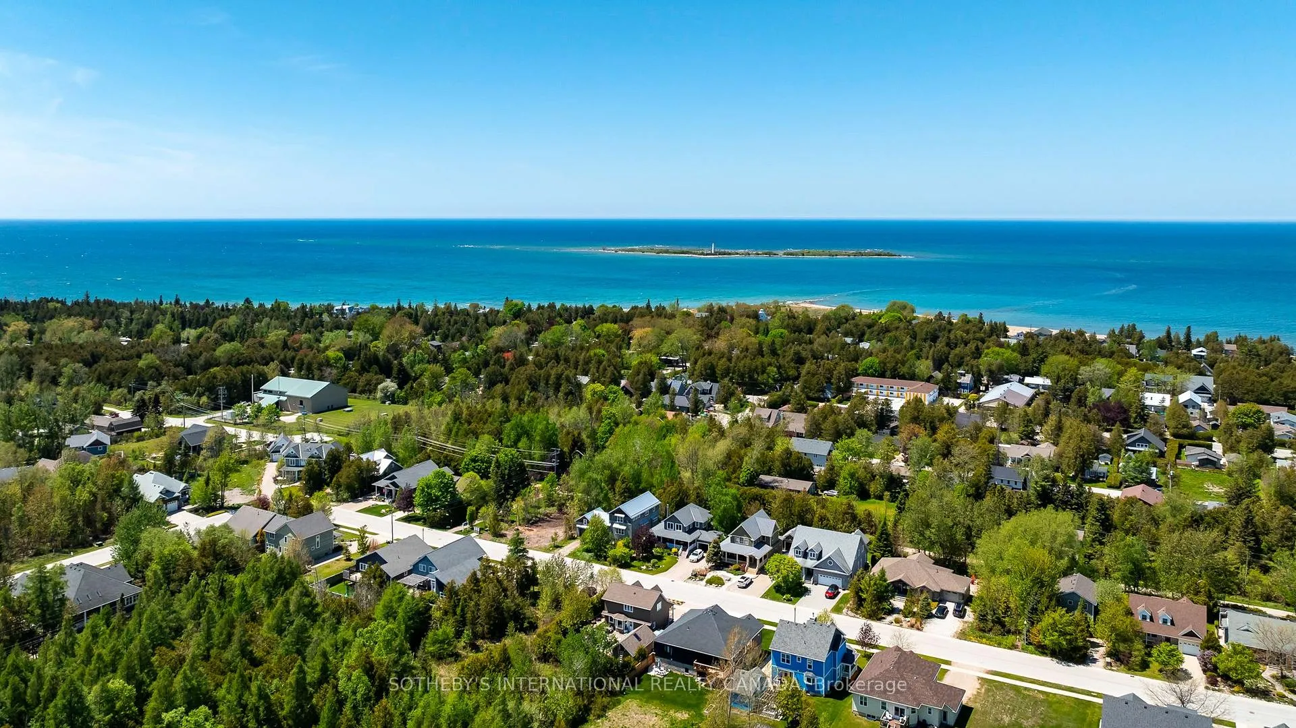
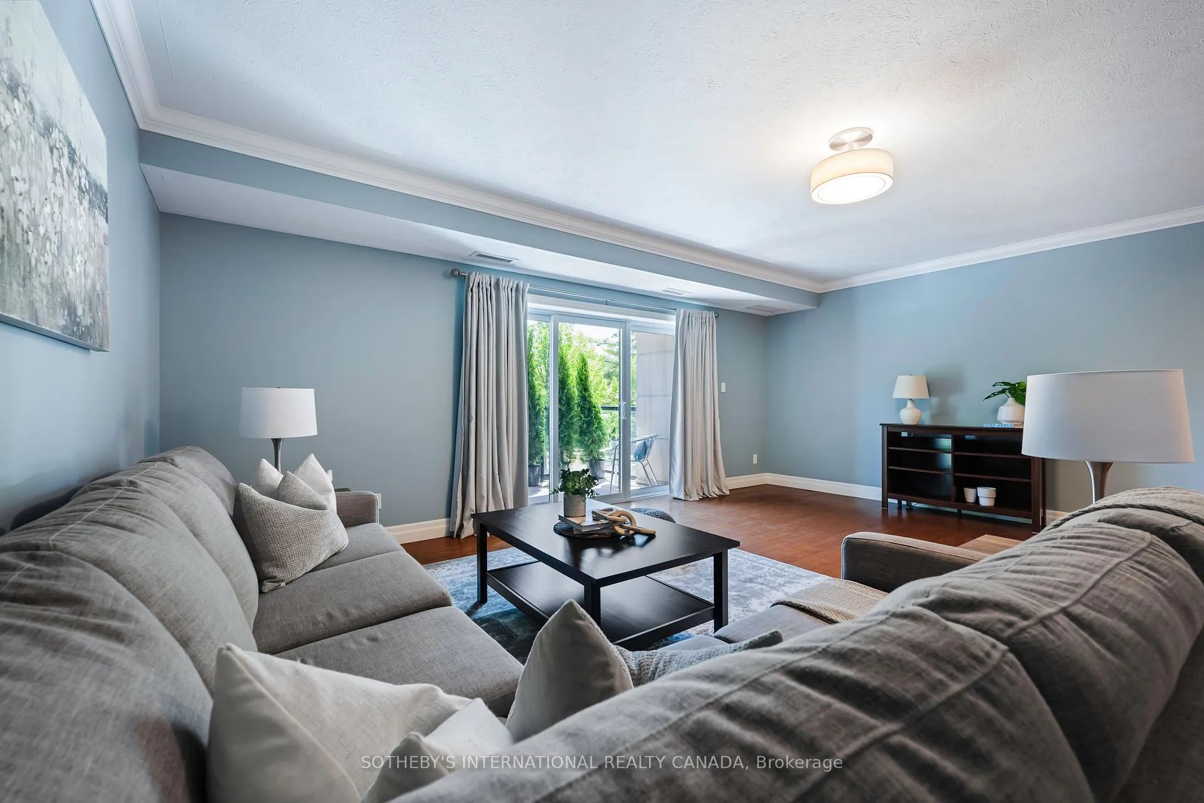
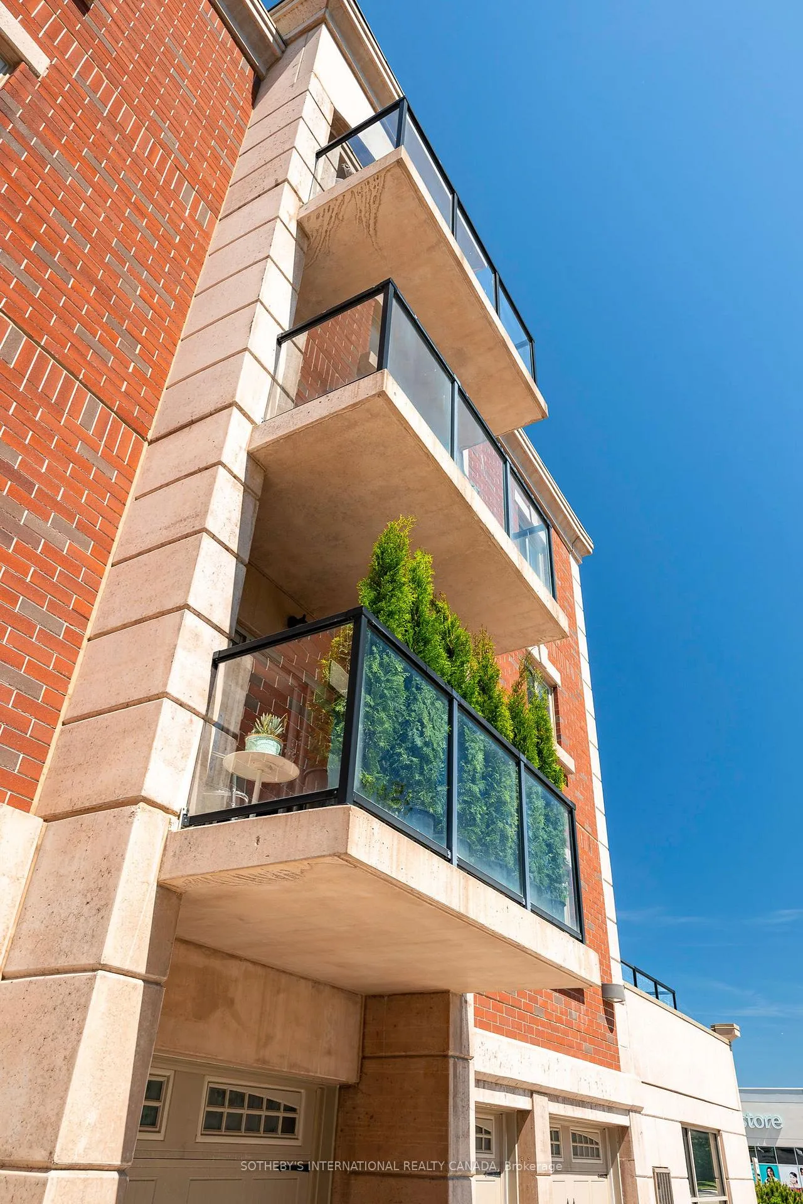
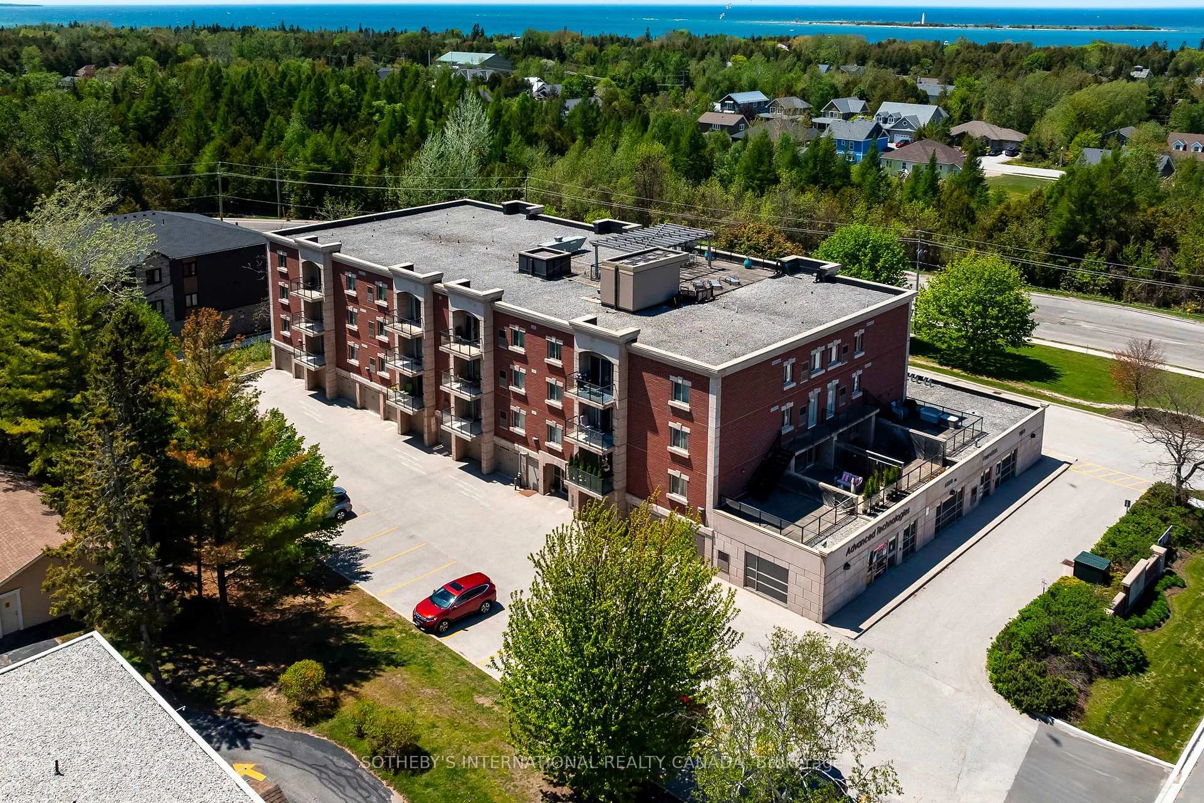
No longer a best-kept secret, rare opportunities like this seldom arise in the heart of Southampton, Ontario -a charming,historical beach town nestled along the majestic,sandy shores of Lake Huron.Welcome to the Songbird Model, with approx.1,240 sq.ft of interior living+over 350 sq.ft of private outdoor space.The residence includes a well located heated parking spot & a secure,spacious storage locker.Designed for both comfortable daily living & effortless entertaining,the bright, open-concept plan includes 2 bedrooms & 2 bathrooms.The spacious floor plan offers generous dining & living spaces, as well as a walk-out to an east-facing balcony perfect for enjoying morning coffee accompanied by natural light & birdsong.The modern kitchen is equipped with plenty of storage, & stainless steel appliances.The large primary bedroom provides a peaceful retreat with a wall-to-wall closet.The 4 piece bath offers a soaking tub,walk-in shower & a window letting in natural light.Separate laundry room & linen closet.A standout feature of this home is the private use & access to an expansive terrace-1 of only 4 suites in the building with this exceptional design feature.A perfect vantage point for enjoying lounging & alfresco dining -sunrise to sunset&starry skies.This functional & spacious condo provides a low-maintenance lifestyle within a boutique 4-story building of just 26 units.Residents enjoy a variety of amenities,including a fitness center,elevator,catering kitchen,gazebo, shared rooftop terrace & BBQ, as well as ample visitor parking.Embrace a walkable, active lifestyle just steps from the renowned High Street, Fairy Lake, sandy beaches, Rail trails & the Boardwalk.The vibrant community offers easy access to golf, tennis, library,art gallery, museum, & local hospital, alongside various cafes, shops, & restaurants.Whether you are a 1st time buyer, smartsizer,or investor this property offers a significant lifestyle upgrade & flexibility without the upkeep of a detached home.
Ask about this home
A HOMEH agent will answer your questions about this home.
Know more about Chantry Place Condominiums
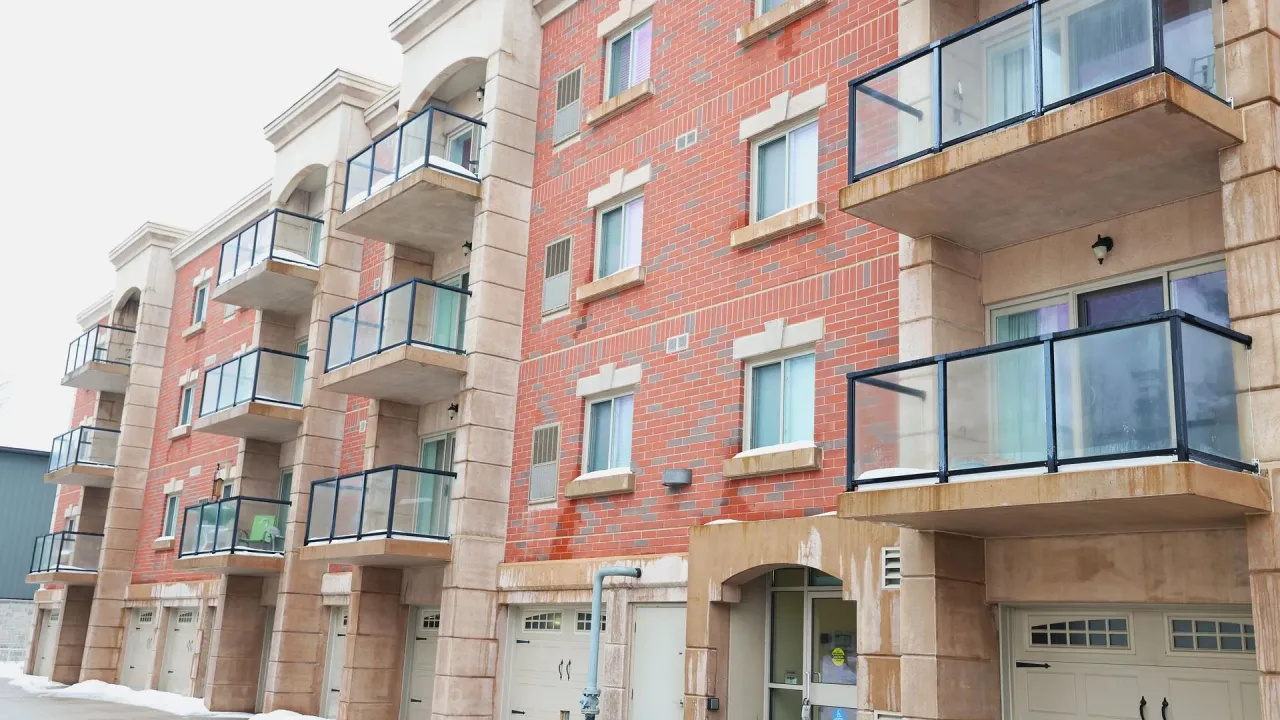
Condo building · 221 Adelaide Street
Chantry Place Condominiums is a condo. No units are on the market here right now.
No similar units for sale in Chantry Place Condominiums right now.
Around this home
Daily convenience, out of 100, from the distances below
Schools nearby
School rating, out of 10.
Helpful calculators
Your HOMEH agent

"I would see it this week."