

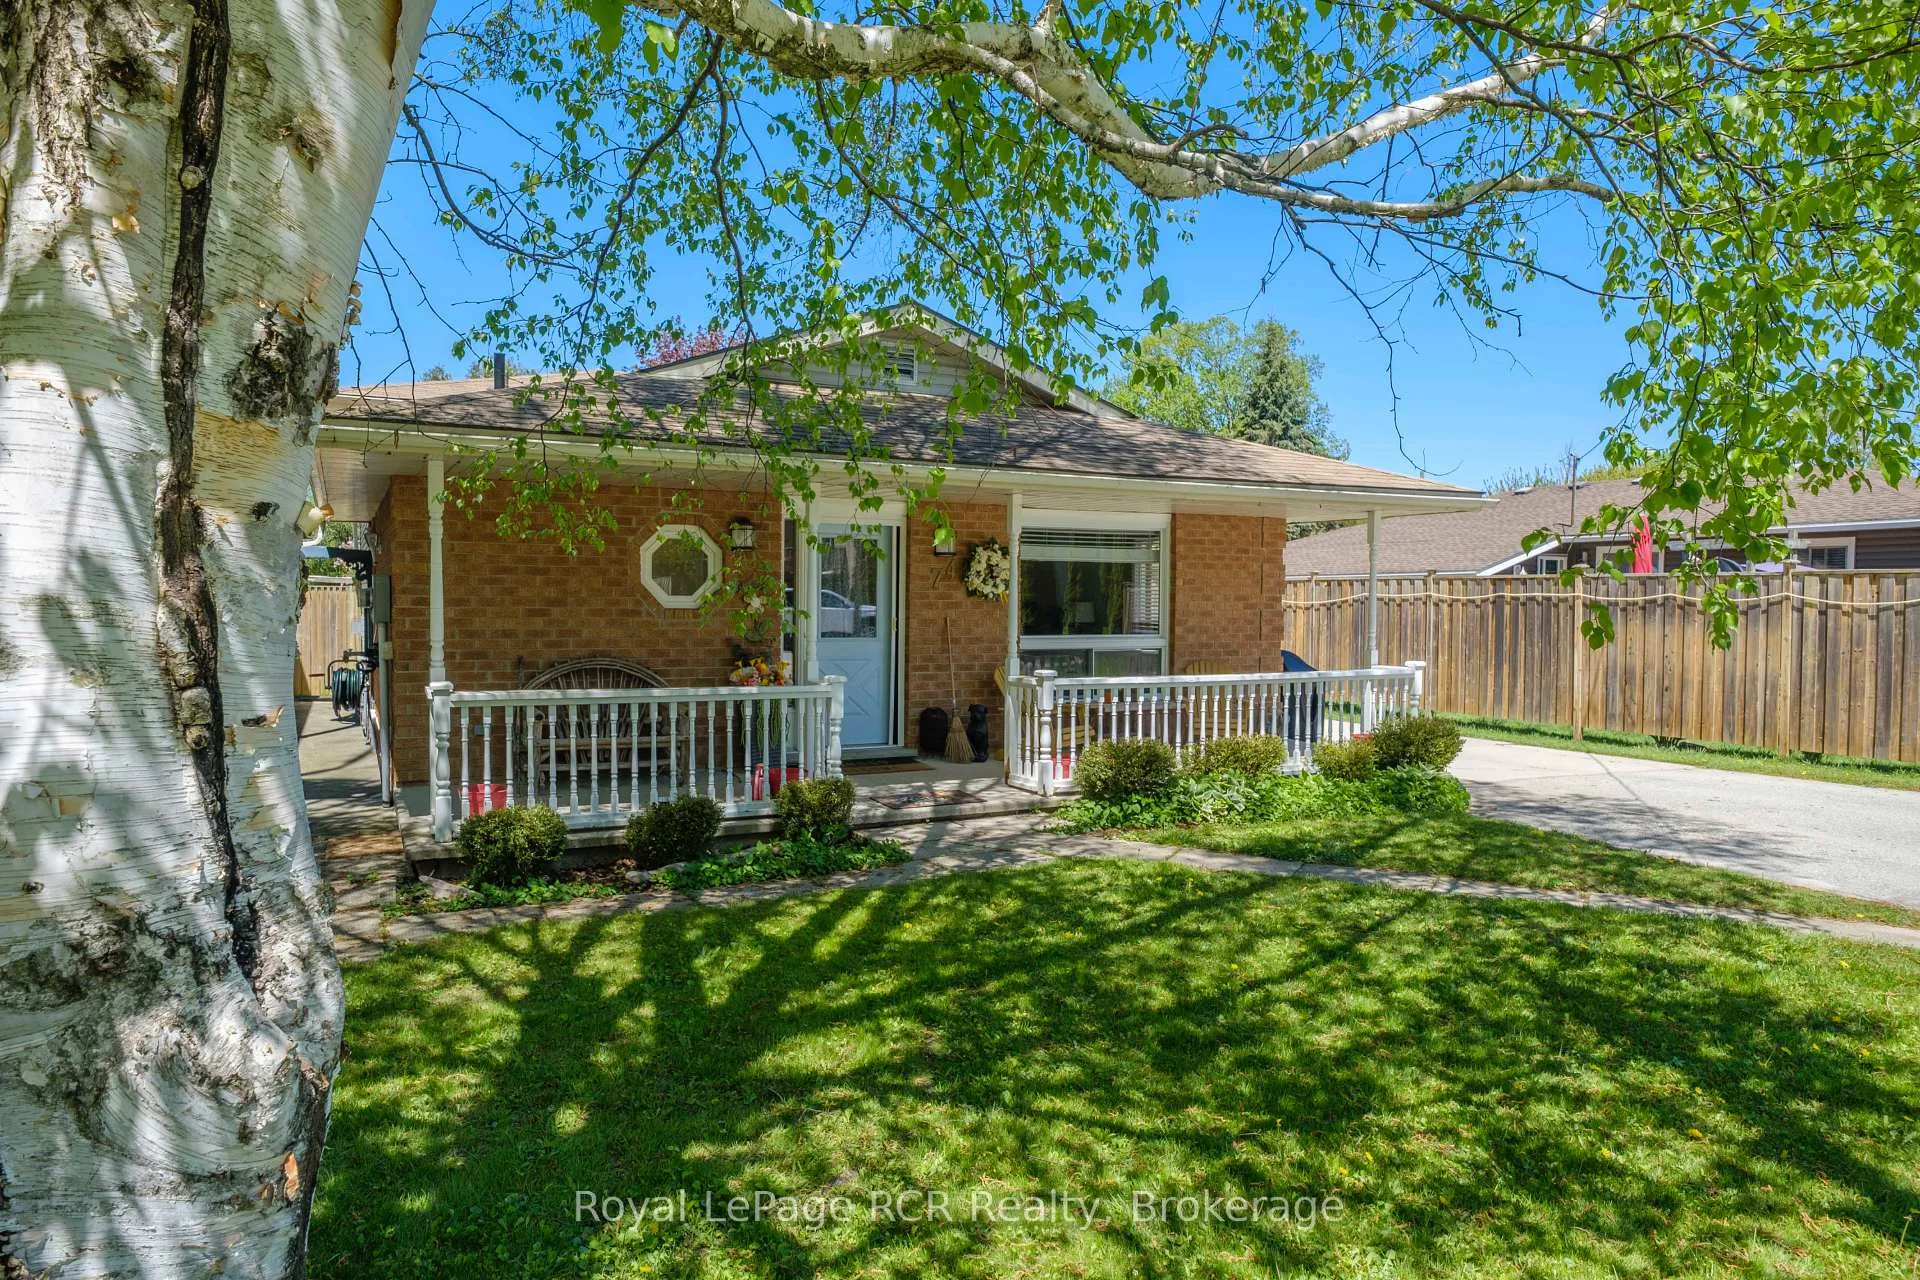
74 Grenville Street N
74 Grenville Street N
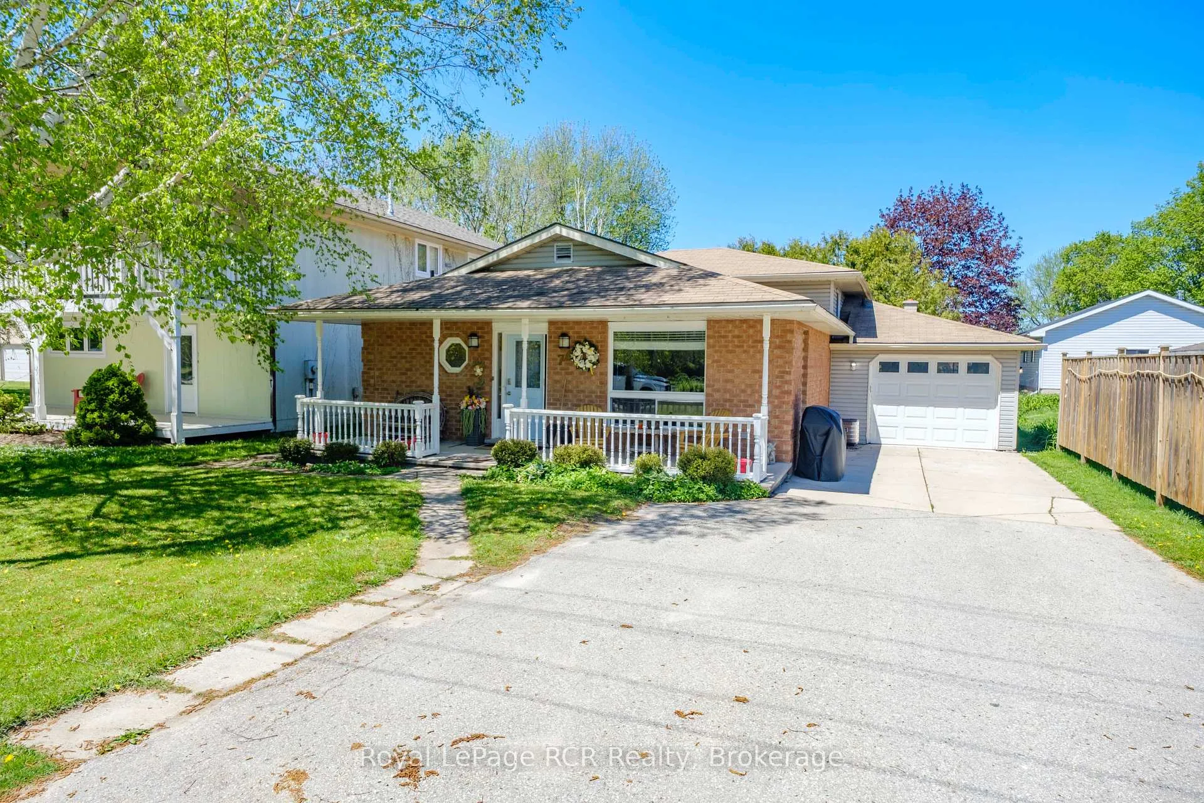
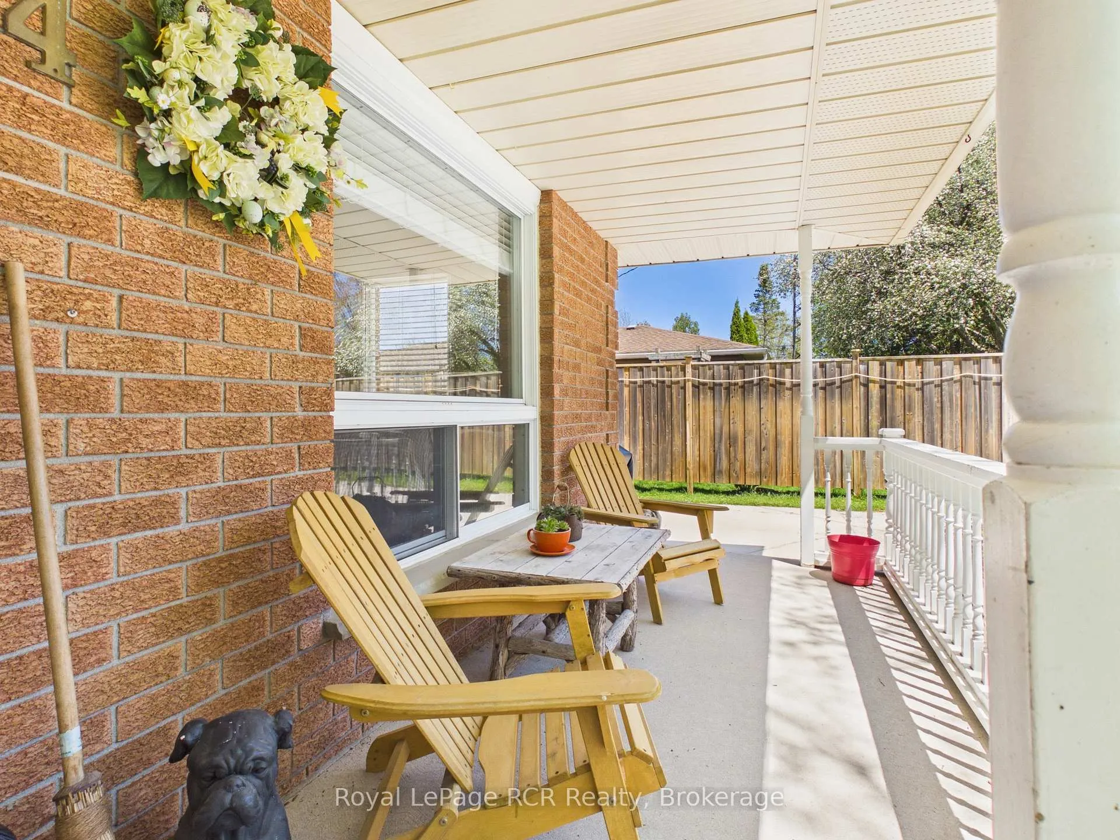
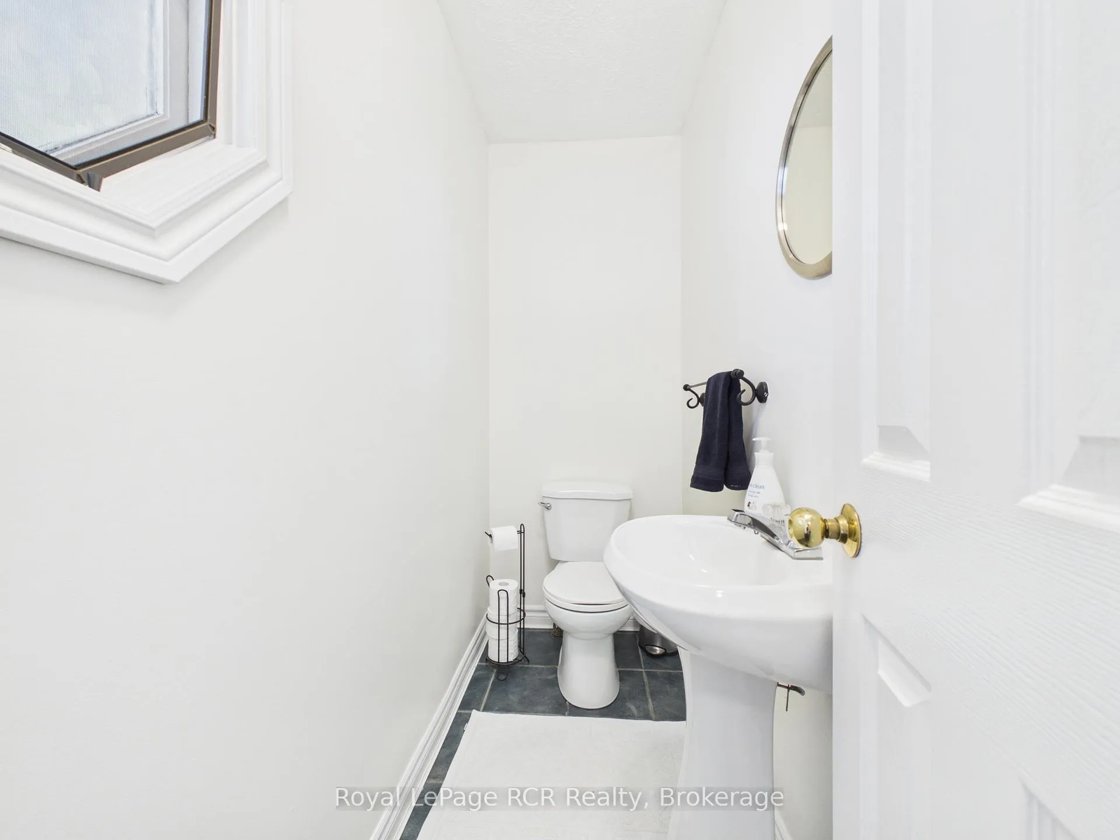
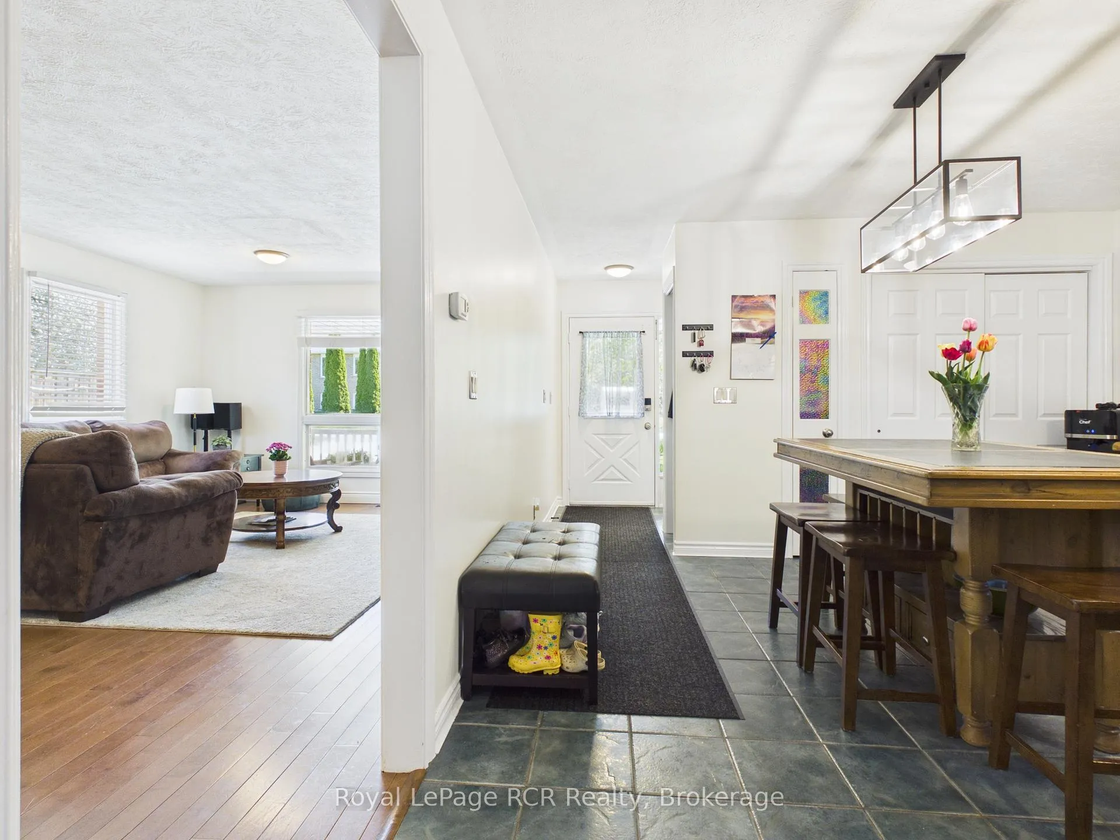 See all 34 photos
Property history
- $574,900ExpiredList: 2026-05-25|End: 2026-08-31|98 daysX13174854
Facts and features
- BasementWalk-up
- Age of home31–50 years
- Price per sq ft~$442
- Water, sewerMunicipal
- Fireplace
- Central air
The homeDetached, Backsplit 3, Age 31–50 years
- Type: Detached
- Style: Backsplit 3
- Age: 31–50 years
- Living space: 1,100–1,500 sq ft
- Basement: Walk-up, finished, crawl space
- View: Trees/woods
InsideFireplace Yes, family room, natural gas, Lower level, Rooms above ground 6
- Fireplace: Yes, family room, natural gas
- Laundry: Lower level
- Rooms above ground: 6
- Rooms in the basement: 2
- Bedrooms: 3
- Bathrooms: 3
- Kitchens: 1
- Family room: Yes
Outside and lotBrick, vinyl siding, Asphalt shingle, Concrete block
- Exterior: Brick, vinyl siding
- Roof: Asphalt shingle
- Foundation: Concrete block
- Size: 50 × 105 ft
- Shape: Rectangular
- Zoning: R1
Parking1 Garage, Attached, Private double
- Spaces: 1 Garage
- Garage: Attached
- Driveway: Private double
Heating, water and powerForced air, gas, Central air, Municipal water
- Heating: Forced air, gas
- Cooling: Central air
- Water: Municipal water
- Sewer: Municipal sewer
Costs and taxesTaxes $4,052 a year, HST included in the price, Hot water heater
- Taxes, 2025: $4,052 a year
- HST: HST included in the price
- Rental items: Hot water heater
- Under contract: Hot water heater
Included in the saleStove, fridge, dishwasher, washer, dryer, Personal items
- Included: Stove, fridge, dishwasher, washer, dryer
- Not included: Personal items
Listing detailsX13174854, Expired, May 25, 2026
- MLS® number: X13174854
- Status: Expired
- Listed on: May 25, 2026
- Days on market: 98
- Updated: Aug 31, 2026
- Possession: 2026-08-04 / Flexible
- Occupied by: Tenant
- Listing brokerage: Royal LePage RCR Realty
About this home
74 Grenville Street N, Saugeen Shores, ON N0H 2L0
New Roof Installed August 2026! - Tucked away on a quiet street in the heart of Southampton, this spacious back split is the kind of home that simply feels easy to live in. Offering the perfect balance of comfort, function, and flexibility. This move in ready property features 3 bedrooms, 2.5 bathrooms, and multiple living spaces designed for everyday living and entertaining alike. Hardwood flooring flows throughout the main floor and bedrooms, while the lower level offers durable vinyl plank flooring and a cozy family room perfect for movie nights, guests, or growing families. The bright kitchen offers ample storage with a large pantry, while the walkout lower level provides convenient access to the fully fenced backyard and attached garage. Economically heated with forced air natural gas this home checks the boxes that matter. At a price point that is affordable. Whether you are upsizing, downsizing, investing, or searching for your next move in Southampton, this property offers the lifestyle, space, and location buyers have been waiting for. Just minutes to Southampton's beaches, trails, shops, and sunsets, this is a home you will love coming home to.
Ask about this home
A HOMEH agent will answer your questions about this home.
Around this home
Daily convenience, out of 100, from the distances below
Schools nearby
School rating, out of 10.
Helpful calculators
Your HOMEH agent

"I would see it this week."