

647 Eugenie Street E
647 Eugenie Street E
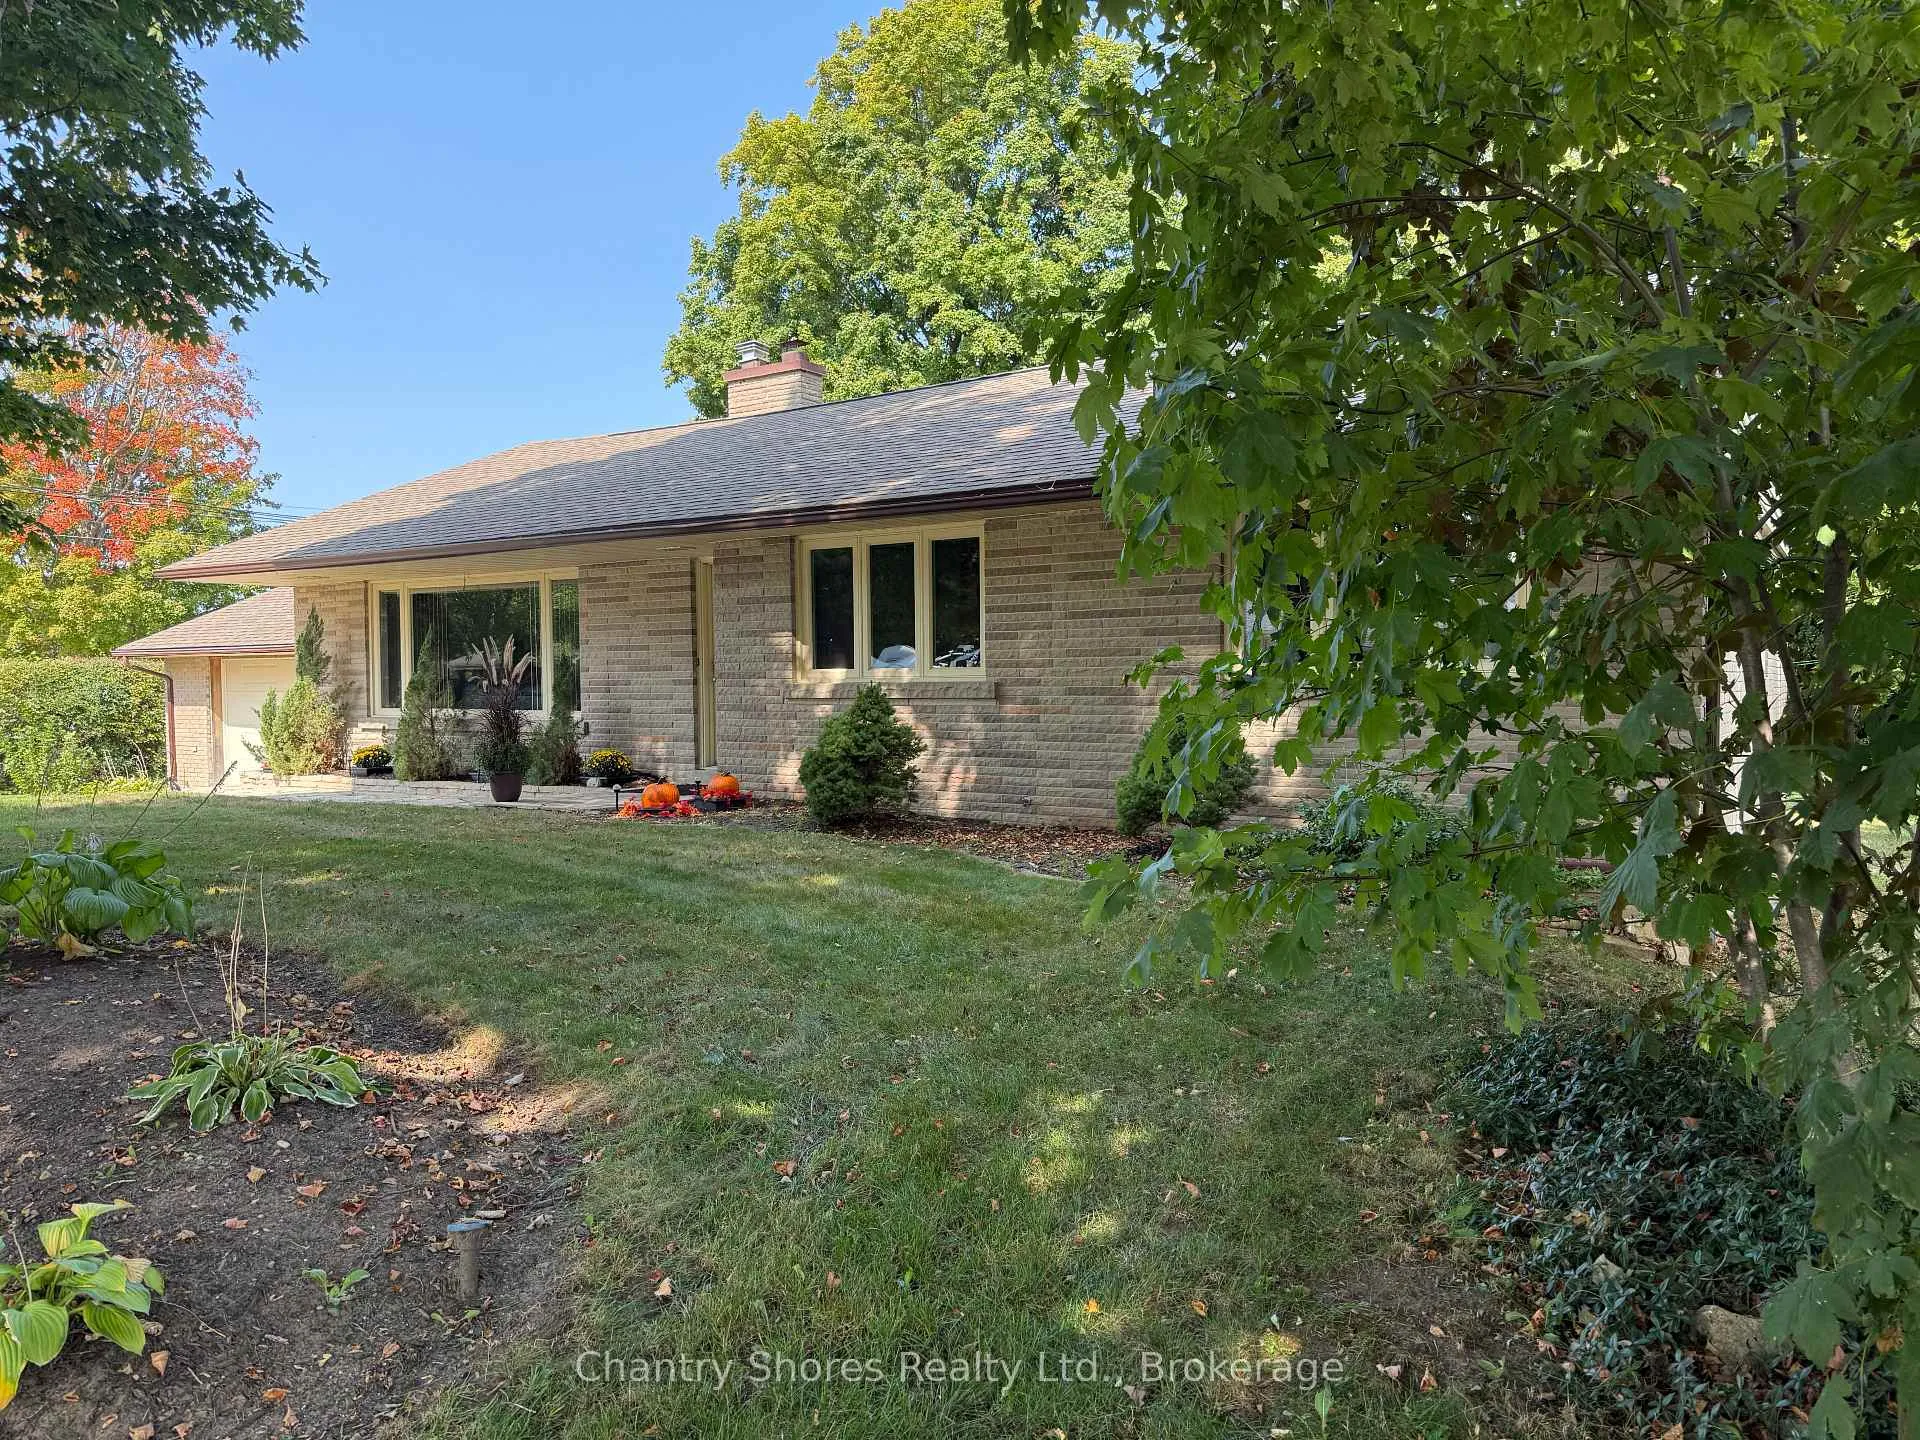 See all 24 photos
Property history
- $694,900ExpiredList: 2025-05-14|End: 2025-11-30|200 daysX12149268
Facts and features
- BasementPart finished
- Age of home51–99 years
- Price per sq ft~$397
- Water, sewerMunicipal
- Fireplace
The homeDetached, Bungalow, Age 51–99 years
- Type: Detached
- Style: Bungalow
- Age: 51–99 years
- Living space: 1,500–2,000 sq ft
- Basement: Partially finished, development potential
InsideFireplace Yes, living room, Lower level, Water heater owned
- Fireplace: Yes, living room
- Laundry: Lower level
- Features: Water heater owned
- Rooms above ground: 7
- Bedrooms: 3
- Bathrooms: 2
- Kitchens: 1
Outside and lotBrick, Asphalt shingle, Block, concrete
- Exterior: Brick
- Roof: Asphalt shingle
- Foundation: Block, concrete
- Features: Patio, built-in-bbq, landscaped
- Size: 132 × 132 ft
- Shape: Square
- Zoning: R1
Parking1 Garage, Attached, Private, front yard parking
- Spaces: 1 Garage
- Garage: Attached
- Driveway: Private, front yard parking
Heating, water and powerForced air, gas, Municipal water, Municipal sewer
- Heating: Forced air, gas
- Water: Municipal water
- Sewer: Municipal sewer
- Natural gas: Yes
- Hydro: Yes
- Cable: Yes
- Telephone: Yes
Costs and taxesTaxes $4,512 a year, Plus HST
- Taxes, 2025: $4,512 a year
- HST: Plus HST
Included in the saleFridge, stove, dishwasher, microwave, washer & dryer, chesterfield, loveseat, 3 end tables, 2 lamps, coffee table, throw rug, television, television stand, side chair, furniture in living room. bed frame, dressers and television in primary bedroom, bed frame in bedroom 2 and exercise bike in bedroom 3., Dining room table and 4 chairs. .
- Included: Fridge, stove, dishwasher, microwave, washer & dryer, chesterfield, loveseat, 3 end tables, 2 lamps, coffee table, throw rug, television, television stand, side chair, furniture in living room. bed frame, dressers and television in primary bedroom, bed frame in bedroom 2 and exercise bike in bedroom 3.
- Not included: Dining room table and 4 chairs. .
Listing detailsX12149268, Expired, May 14, 2025
- MLS® number: X12149268
- Status: Expired
- Listed on: May 14, 2025
- Days on market: 200
- Updated: Nov 30, 2025
- Possession: Flexible
- Occupied by: Vacant
- Listing brokerage: Chantry Shores Realty Ltd.
About this home
647 Eugenie Street E, Saugeen Shores, ON N0H 2C4
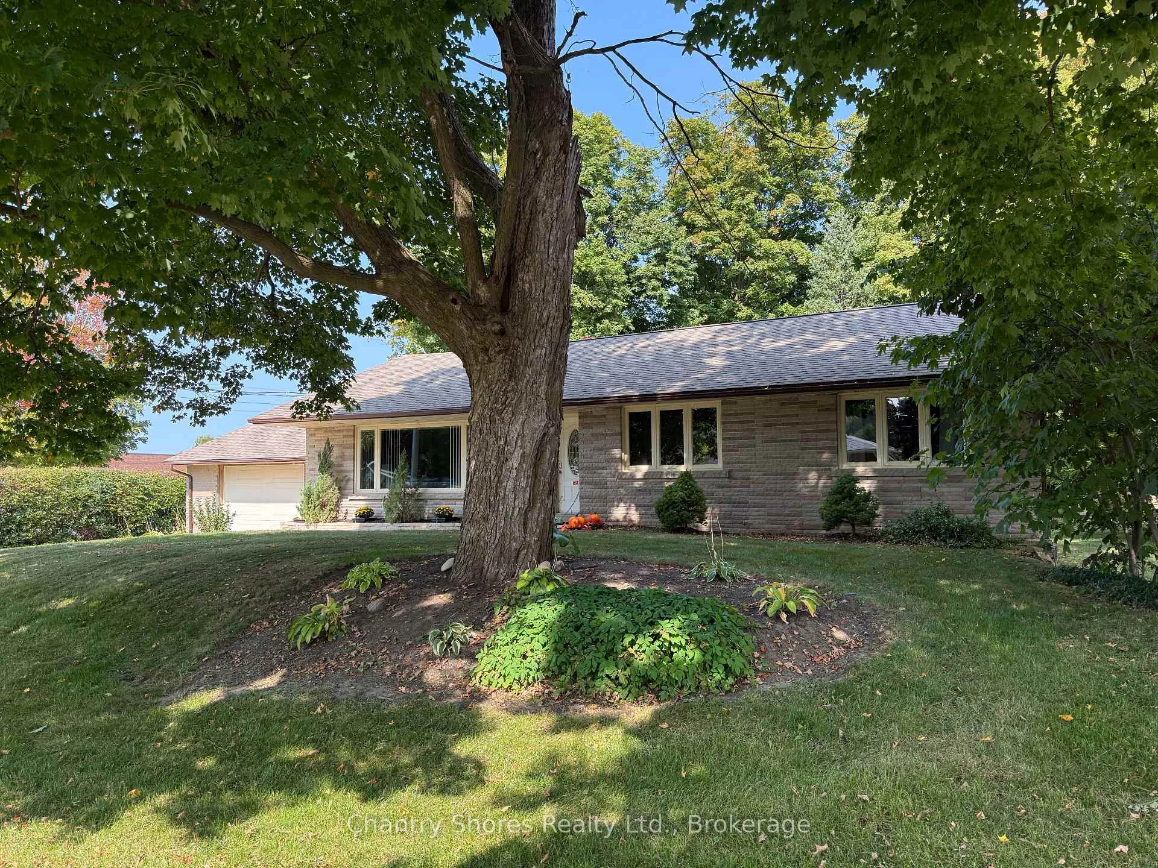
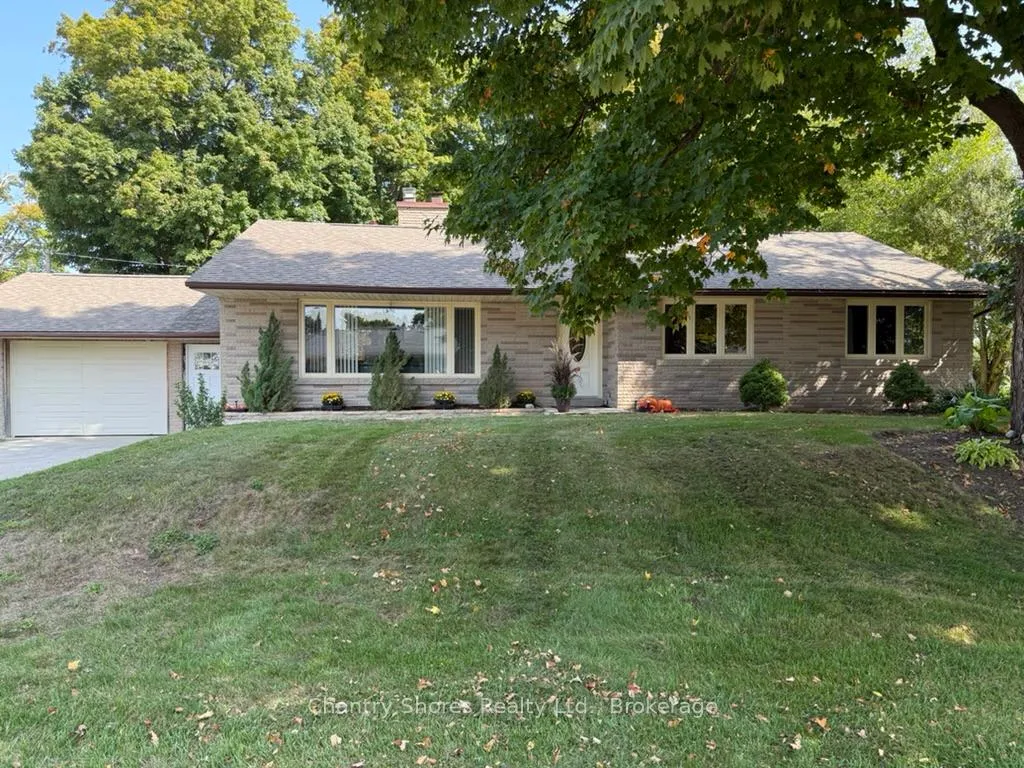
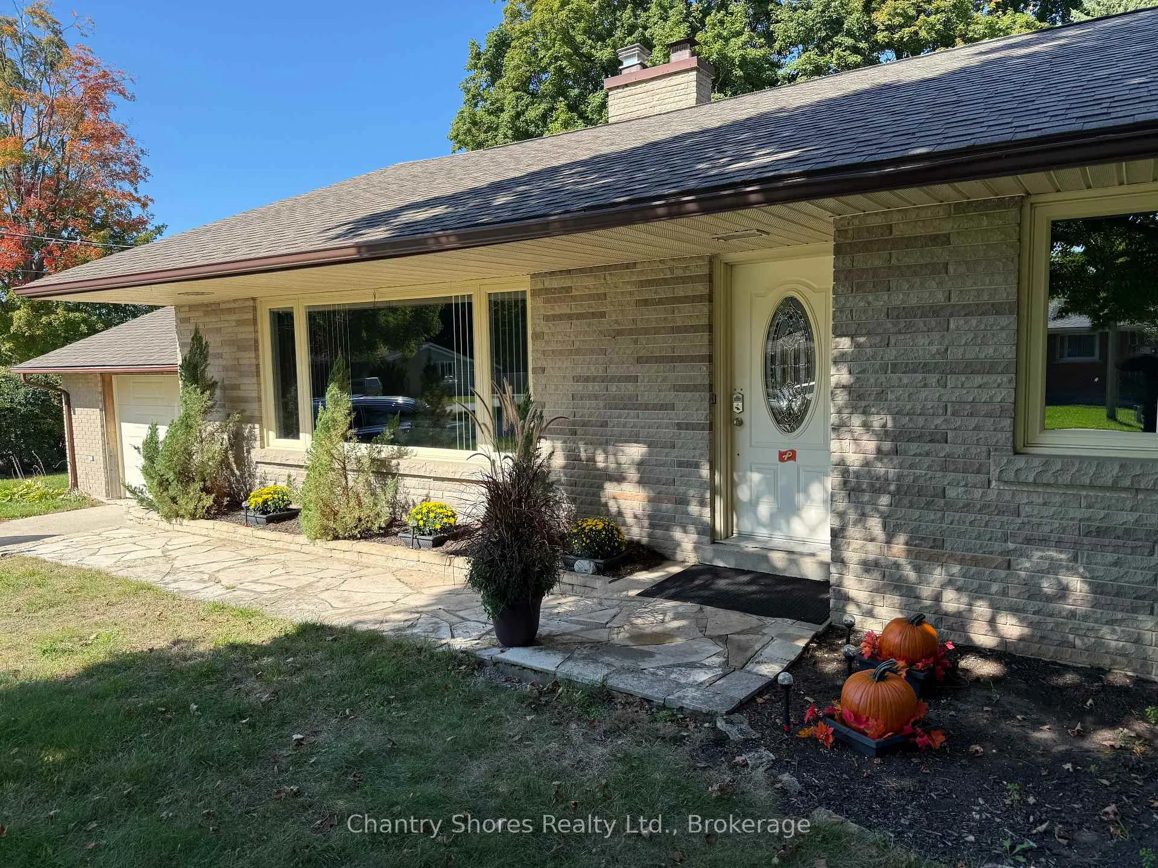
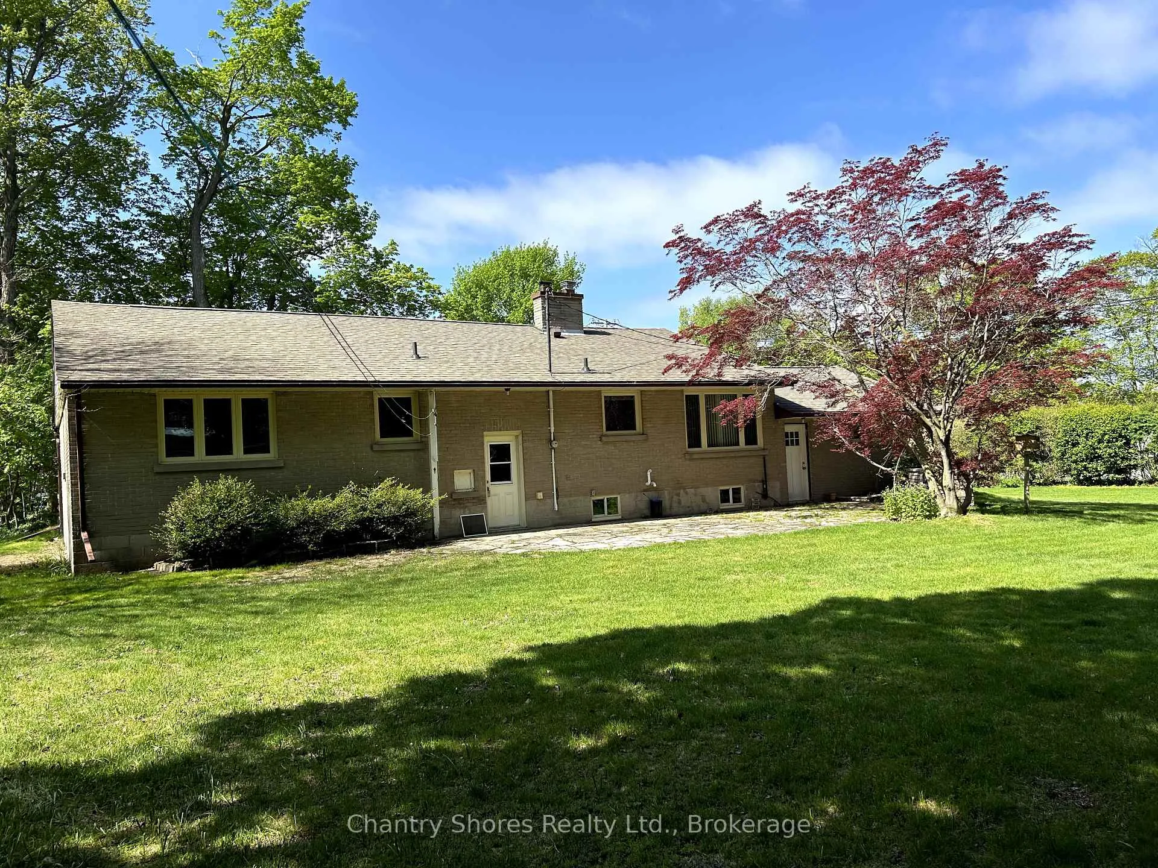
Rarely offered large brick bungalow with attached garage on a lovely mature double corner town lot 132' x 132'. The property backs on to a former town lane for extra privacy. Superb location on the east side of Port Elgin within easy walking distance to many desirable downtown shops, restaurants and services. The main floor features a large living room, brick fireplace with gas insert, formal dining room, kitchen with newer cupboards and appliances. Large primary bedroom plus two other bedrooms. The basement was in the process of renovation and is partially finished. Lots of potential for this large basement with separate entrance. There is a 3pc washroom and laundry in the basement. Newer forced air gas furnace. The large lot makes for a park-like setting with beautiful large maple trees, hedge along the road on the west side and concrete patio with built-in brick barbecue. There is a lot at the rear that was merged with the property. There are two separate legal descriptions and assessment roll numbers for the 66' x 132' rear lot fronting on Bricker street that was merged with the 132'x 66' lot fronting on Eugenie street that the home sits on. Potential abounds for this magnificent double lot property!
Ask about this home
A HOMEH agent will answer your questions about this home.
Around this home
Daily convenience, out of 100, from the distances below
Schools nearby
School rating, out of 10.
Helpful calculators
Your HOMEH agent

"I would see it this week."