

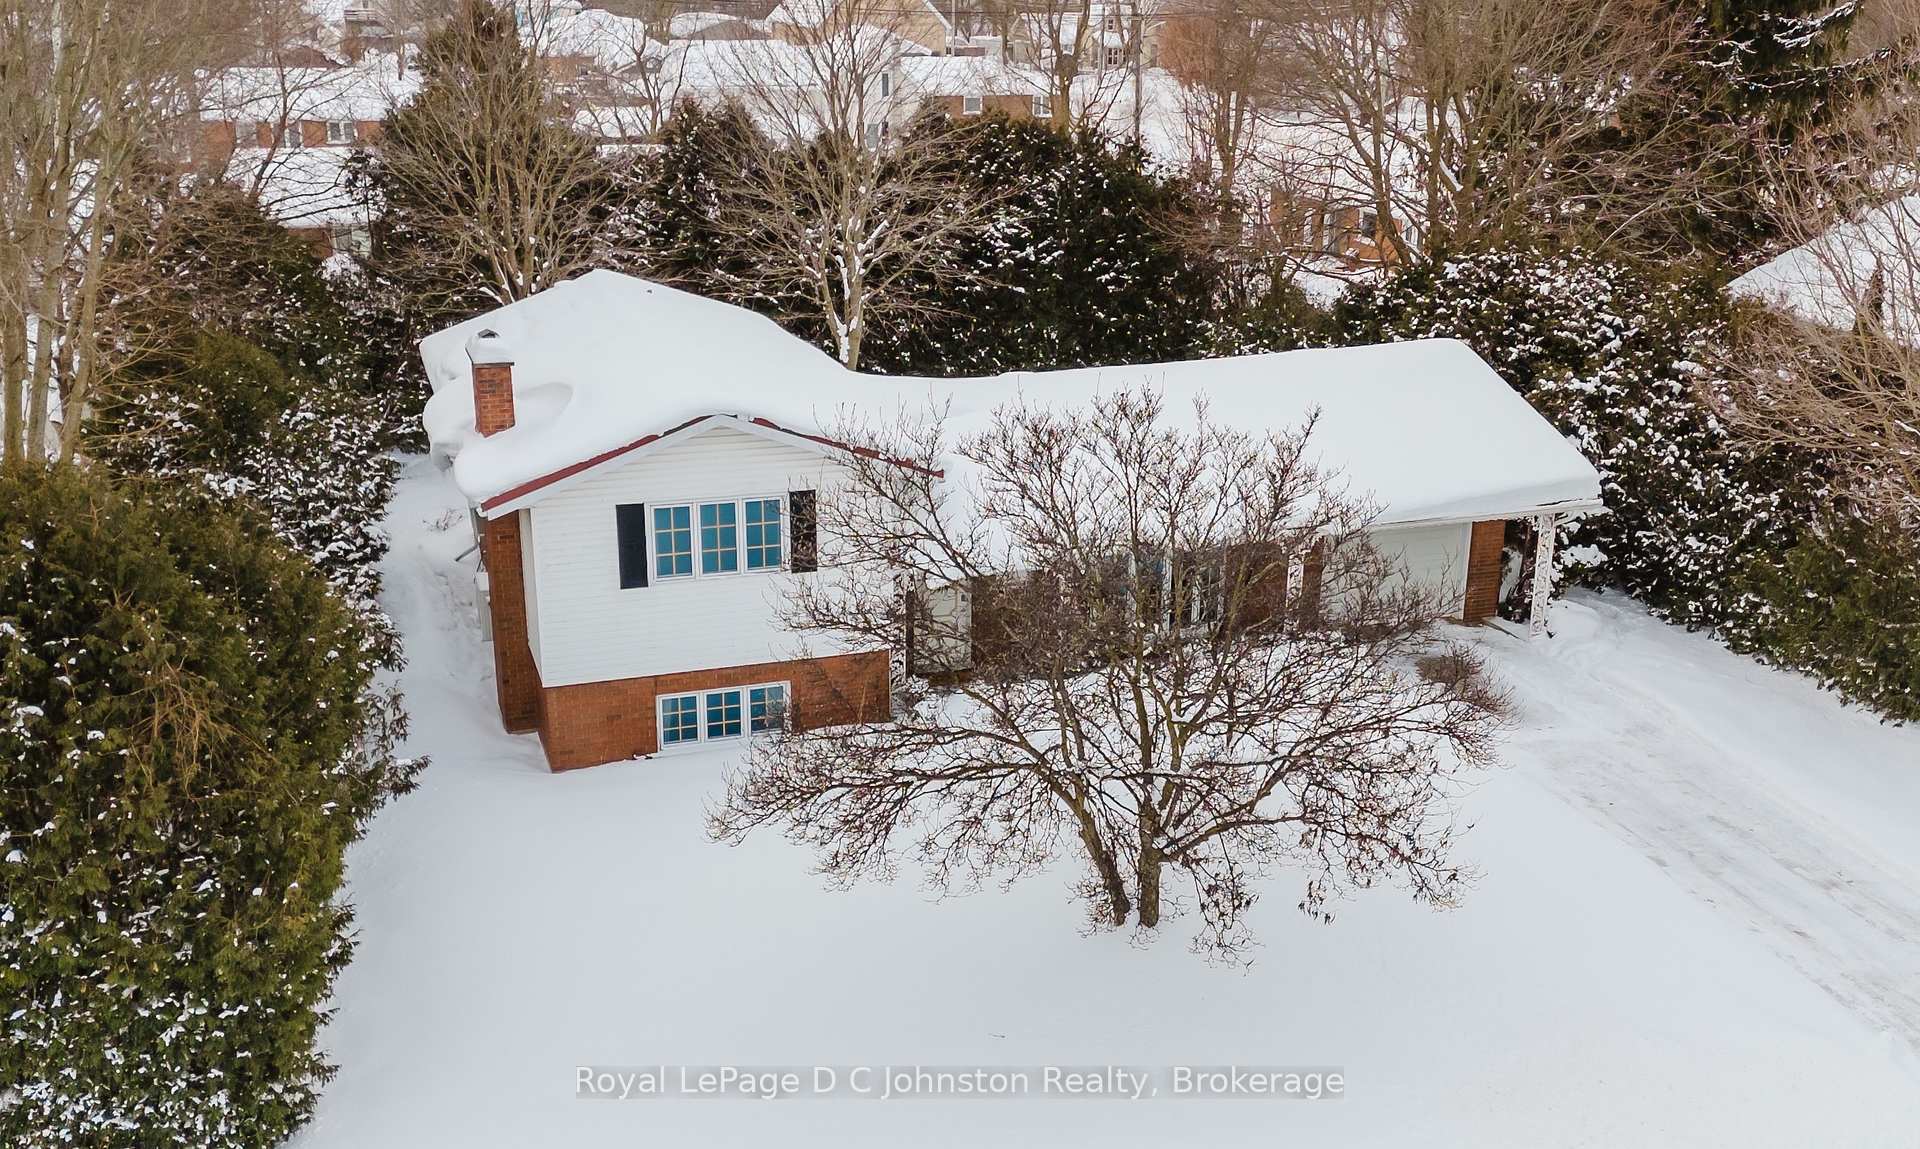
652 Orchard Drive
652 Orchard Drive
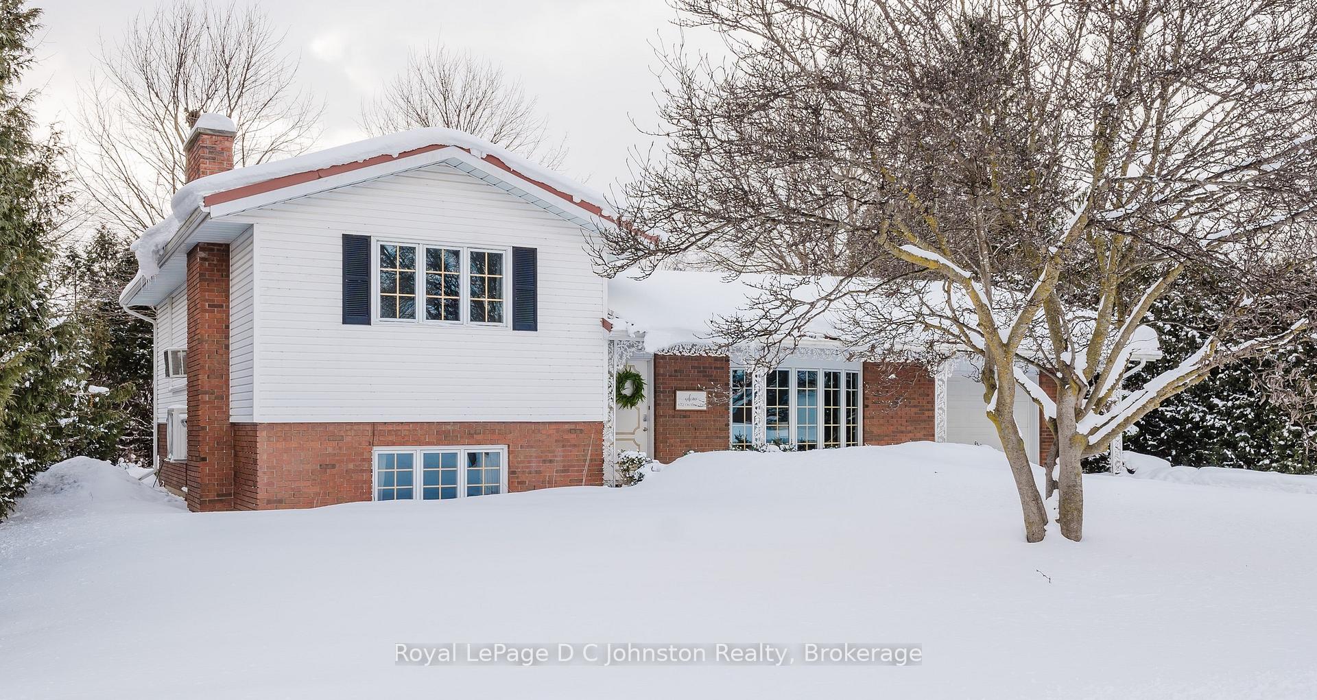
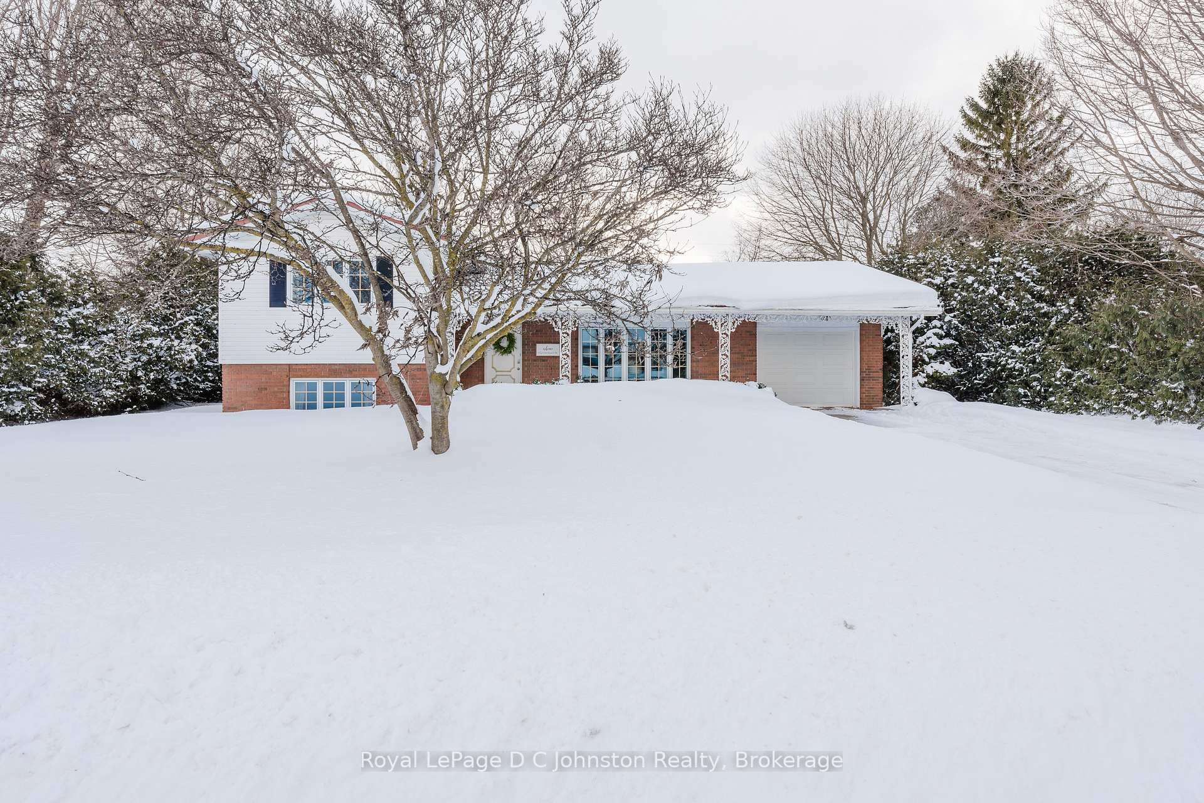
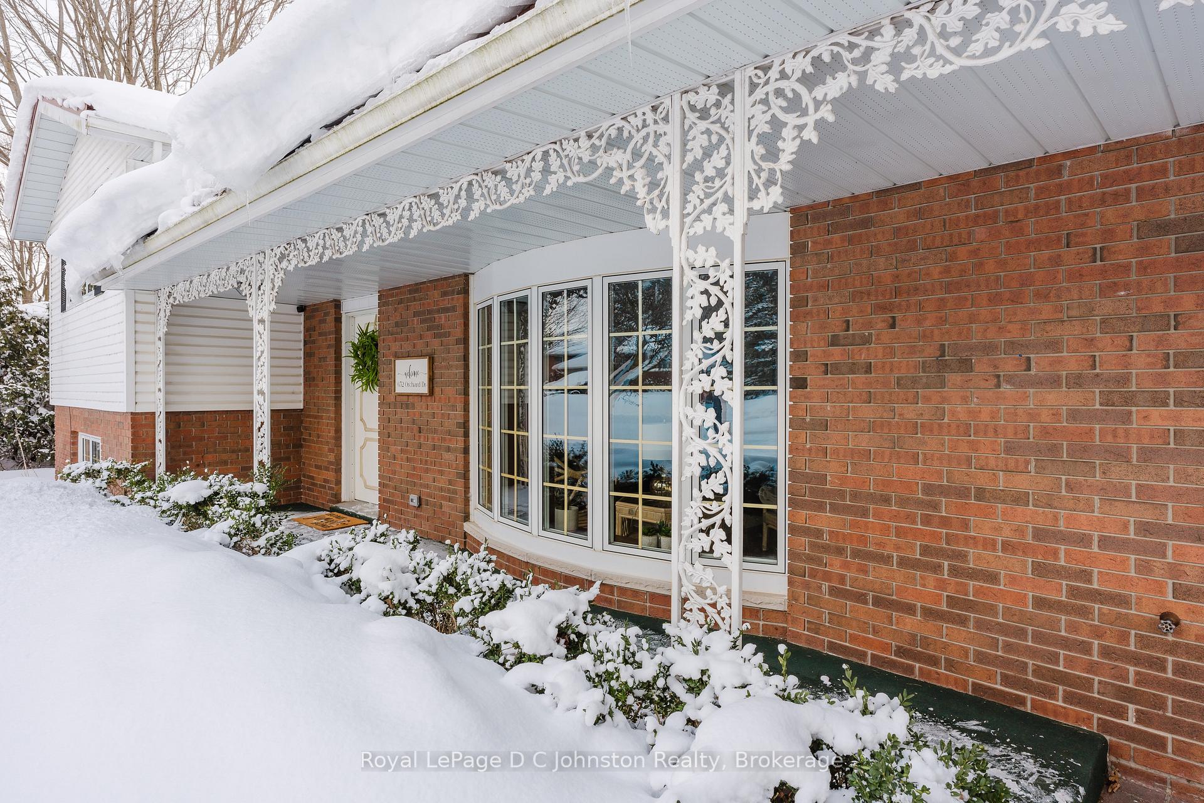
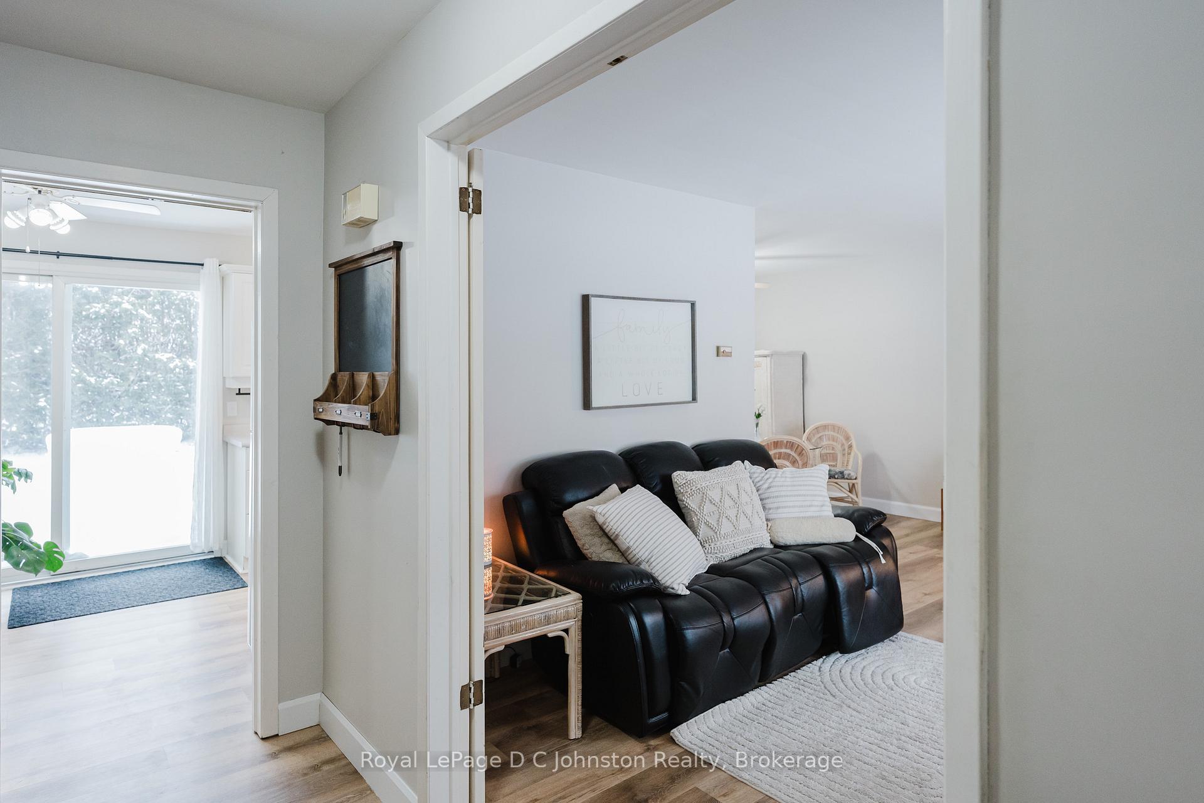 See all 37 photos
Property history
Facts and features
- BasementFinished
- Age of home51–99 years
- Water, sewerMunicipal
- Lot shapeRectangular
- Fireplace
The homeDetached, Sidesplit 3, Age 51–99 years
- Type: Detached
- Style: Sidesplit 3
- Age: 51–99 years
- Living space: 1,100–1,500 sq ft
- Basement: Finished
- Waterfront: None
InsideFireplace Yes, family room, other, Vinyl, Lower level
- Fireplace: Yes, family room, other
- Flooring: Vinyl
- Laundry: Lower level
- Features: Auto garage door remote, water heater owned
- Rooms above ground: 6
- Rooms in the basement: 3
- Bedrooms: 3 + 1 in the basement
- Bathrooms: 2
- Kitchens: 1
- Family room: Yes
Outside and lotBrick, vinyl siding, Metal, Concrete block
- Exterior: Brick, vinyl siding
- Roof: Metal
- Foundation: Concrete block
- Features: Privacy, porch enclosed, patio, year round living
- Other structures: Garden shed
- Size: 90 × 103 ft
- Shape: Rectangular
- Zoning: R1
Parking1 Garage, Attached, Private
- Spaces: 1 Garage
- Garage: Attached
- Driveway: Private
Heating, water and powerHeat pump, electric, Wall unit(s), Municipal water
- Heating: Heat pump, electric
- Cooling: Wall unit(s)
- Water: Municipal water
- Sewer: Municipal sewer
- Natural gas: Available
- Hydro: Yes
- Cable: Available
- Telephone: Available
Costs and taxesTaxes $3,658 a year, HST included in the price, Rental items None
- Taxes, 2024: $3,658 a year
- HST: HST included in the price
- Rental items: None
Included in the saleFridge, stove, washer, dryer, window coverings,, Curtains in upstairs bedrooms
- Included: Fridge, stove, washer, dryer, window coverings,
- Not included: Curtains in upstairs bedrooms
NearbyPlace of worship, school, beach
- Close to: Place of worship, school, beach
Listing detailsX11935847, Sold, Jan 22, 2025
- MLS® number: X11935847
- Status: Sold
- Listed on: Jan 22, 2025
- Days on market: 12
- Updated: Feb 3, 2025
- Possession: 2025-03-31 / March 31, 2025
- Occupied by: Owner
- Listing brokerage: Royal LePage D C Johnston Realty
About this home
652 Orchard Drive, Saugeen Shores, ON N0H 2C3
Discover an excellent opportunity to own a home with endless potential in a highly sought-after Port Elgin location. Nestled on an extra-wide, private, and mature lot with 90 feet of frontage, this spacious 3+1 bedroom side split is situated on a quiet street, just minutes from the town core and within walking distance to schools. The main level features newer luxury vinyl plank flooring and a bright kitchen with a walkout to the patio. Step down from the dining room into a charming three-season sunroom, perfect for enjoying views of the expansive backyard. Five steps lead to the upper level, which offers three bedrooms, including a spacious primary bedroom with double closets, and a four-piece bath. The lower level boasts a cozy family room, a fourth bedroom, a two-piece bath, and a convenient laundry room with a walk-up to the backyard. Additional features include an attached single garage, an interlocking brick driveway, ductless air conditioning with a heat pump (installed in July 2024), a Hy-Grade steel roof with a transferable warranty, and a modern 200-amp electrical panel (replaced in 2022). Dont miss this gem!
Ask about this home
A HOMEH agent will answer your questions about this home.
Around this home
Daily convenience, out of 100, from the distances below
Schools nearby
School rating, out of 10.
Helpful calculators
Your HOMEH agent

"I would see it this week."