

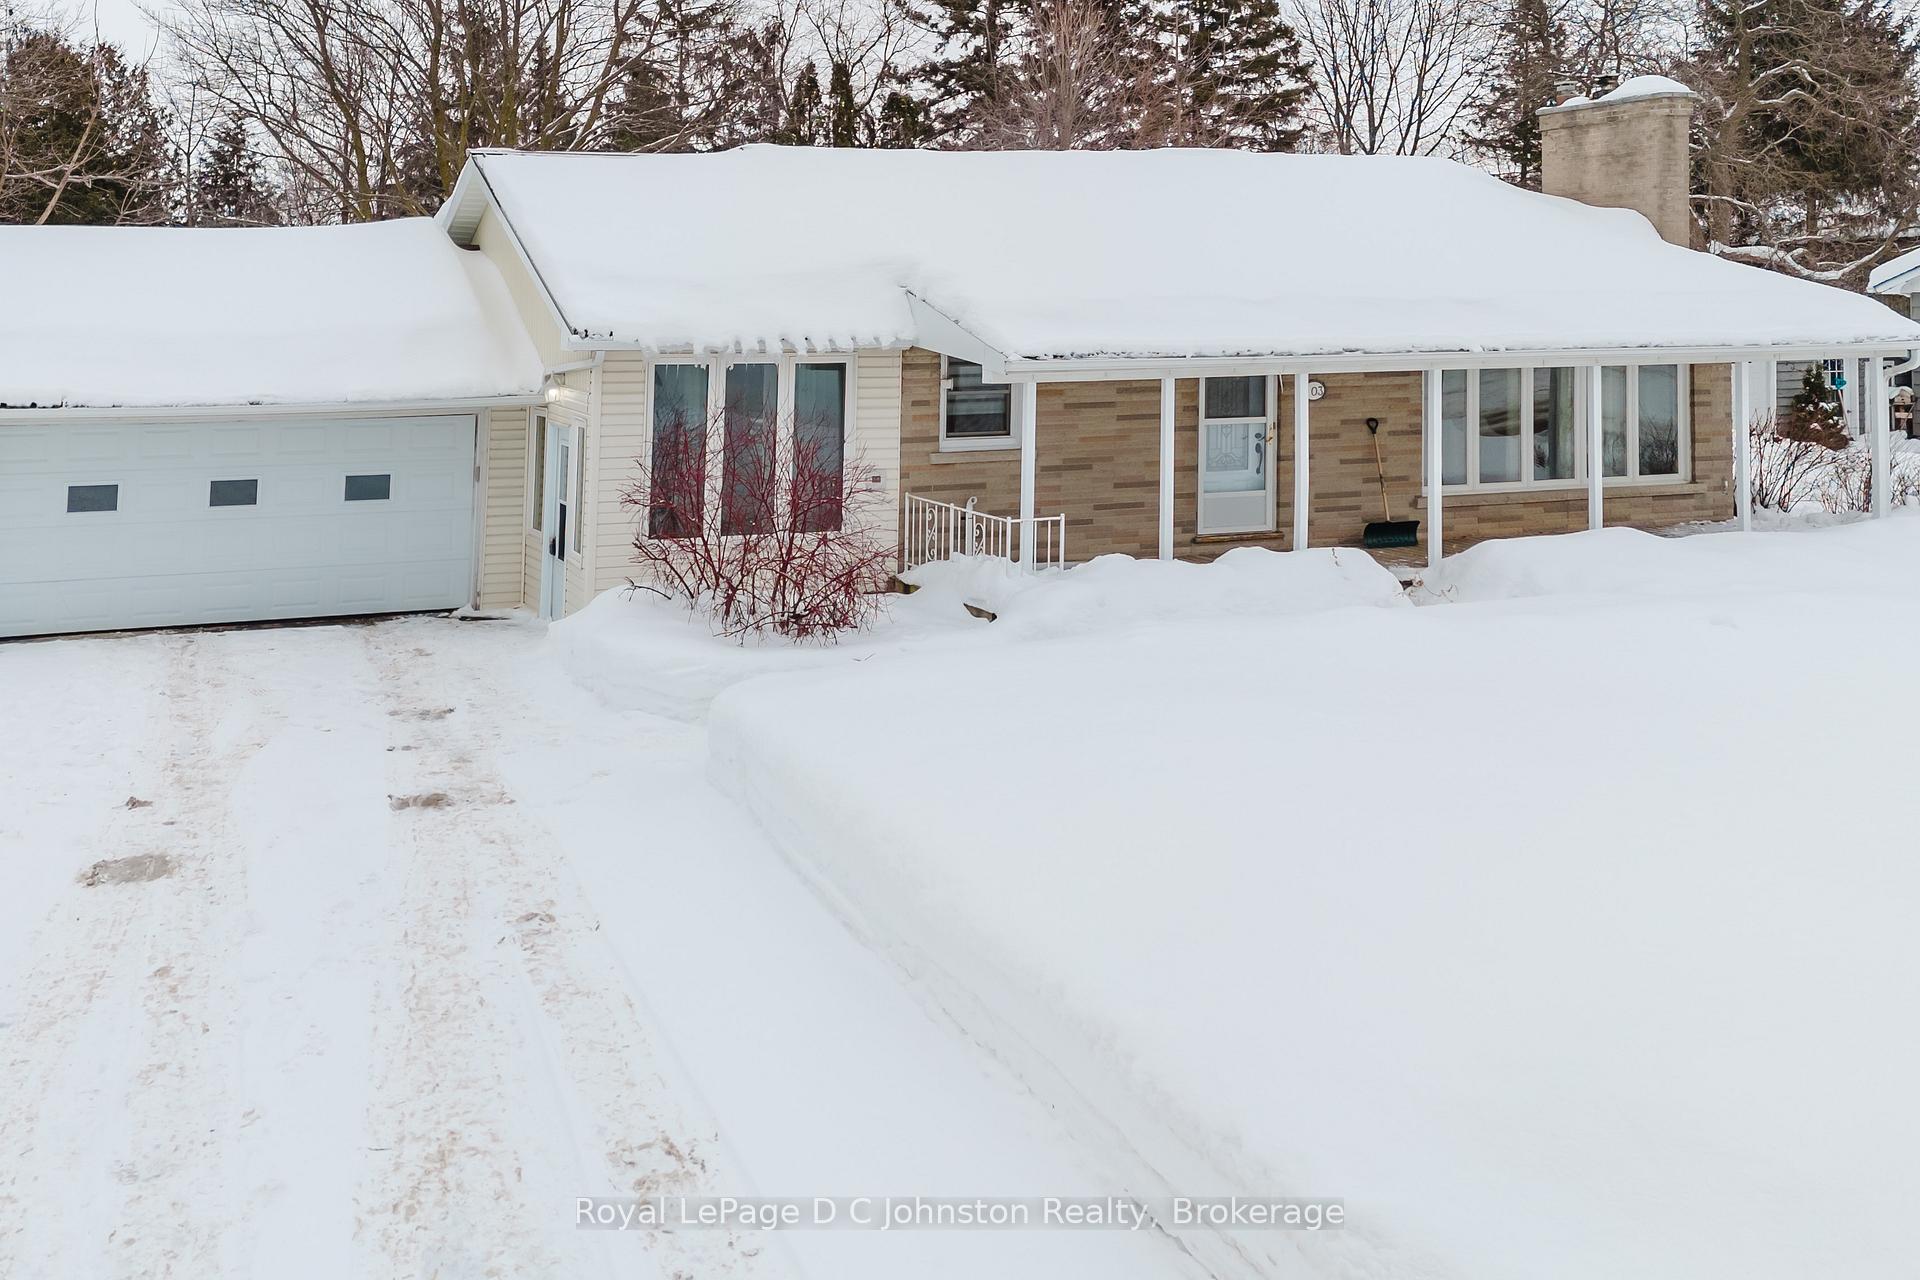
503 Market Street
503 Market Street
 See all 33 photos
Property history
Facts and features
- BasementFinished
- Water, sewerMunicipal
- Lot shapeRectangular
- HeatingBaseboard
- Fireplace
The homeDetached, Bungalow, 1,100–1,500 sq ft
- Type: Detached
- Style: Bungalow
- Living space: 1,100–1,500 sq ft
- Basement: Full, finished
- View: Garden
InsideFireplace Yes, living room, family room, natural gas, Lower level, Water heater owned, water meter, primary bedroom - main floor, sump pump, storage, workbench
- Fireplace: Yes, living room, family room, natural gas
- Laundry: Lower level
- Features: Water heater owned, water meter, primary bedroom - main floor, sump pump, storage, workbench
- Security: Carbon monoxide detectors, smoke detector
- Rooms above ground: 6
- Rooms in the basement: 6
- Bedrooms: 2 + 1 in the basement
- Bathrooms: 2
- Kitchens: 1
- Family room: Yes
Outside and lotBrick, Metal, Concrete block
- Exterior: Brick
- Roof: Metal
- Foundation: Concrete block
- Features: Patio, year round living, porch
- Other structures: Garden shed
- Accessibility: Open floor plan
- Size: 90.45 × 167.14 ft
- Shape: Rectangular
- Zoning: R1-3
Parking1 Garage, Attached, Private double
- Spaces: 1 Garage
- Garage: Attached
- Driveway: Private double
Heating, water and powerBaseboard, gas, Municipal water, Municipal sewer
- Heating: Baseboard, gas
- Water: Municipal water
- Sewer: Municipal sewer
- Natural gas: Yes
- Hydro: Yes
- Cable: Yes
- Telephone: Yes
Costs and taxesTaxes $3,896 a year, HST No HST
- Taxes, 2024: $3,896 a year
- HST: No HST
NearbyBeach, library, marina, place of worship, school, golf
- Close to: Beach, library, marina, place of worship, school, golf
Listing detailsX11961642, Sold, Feb 7, 2025
- MLS® number: X11961642
- Status: Sold
- Listed on: Feb 7, 2025
- Days on market: 7
- Updated: Feb 14, 2025
- Possession: Immediate
- Occupied by: Vacant
- Listing brokerage: Royal LePage D C Johnston Realty
About this home
503 Market Street, Saugeen Shores, ON N0H 2C0
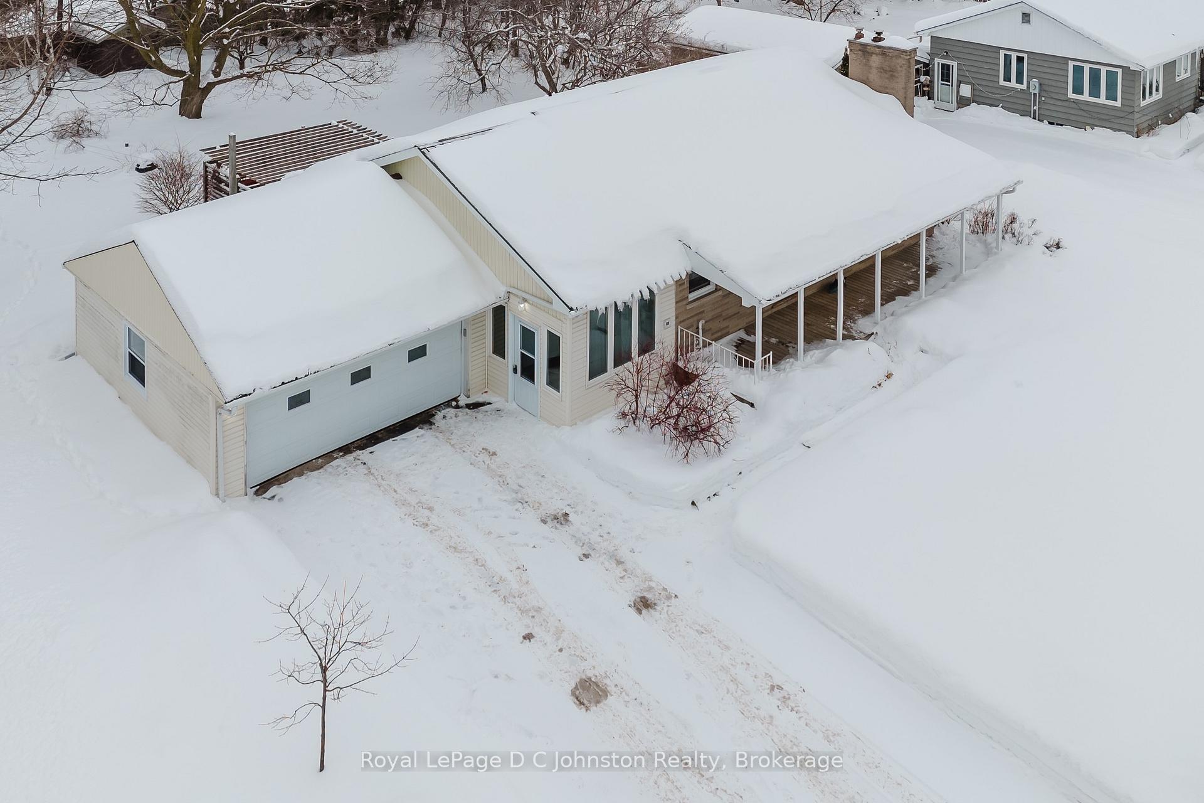
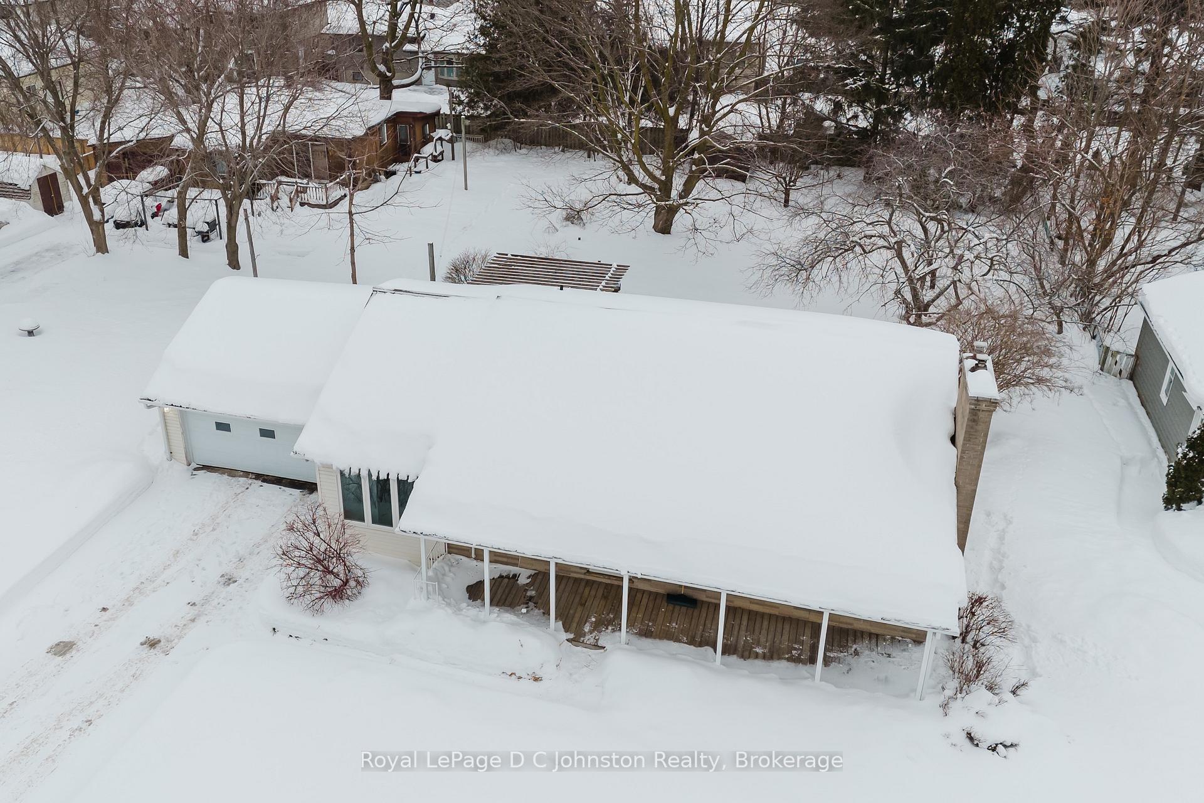
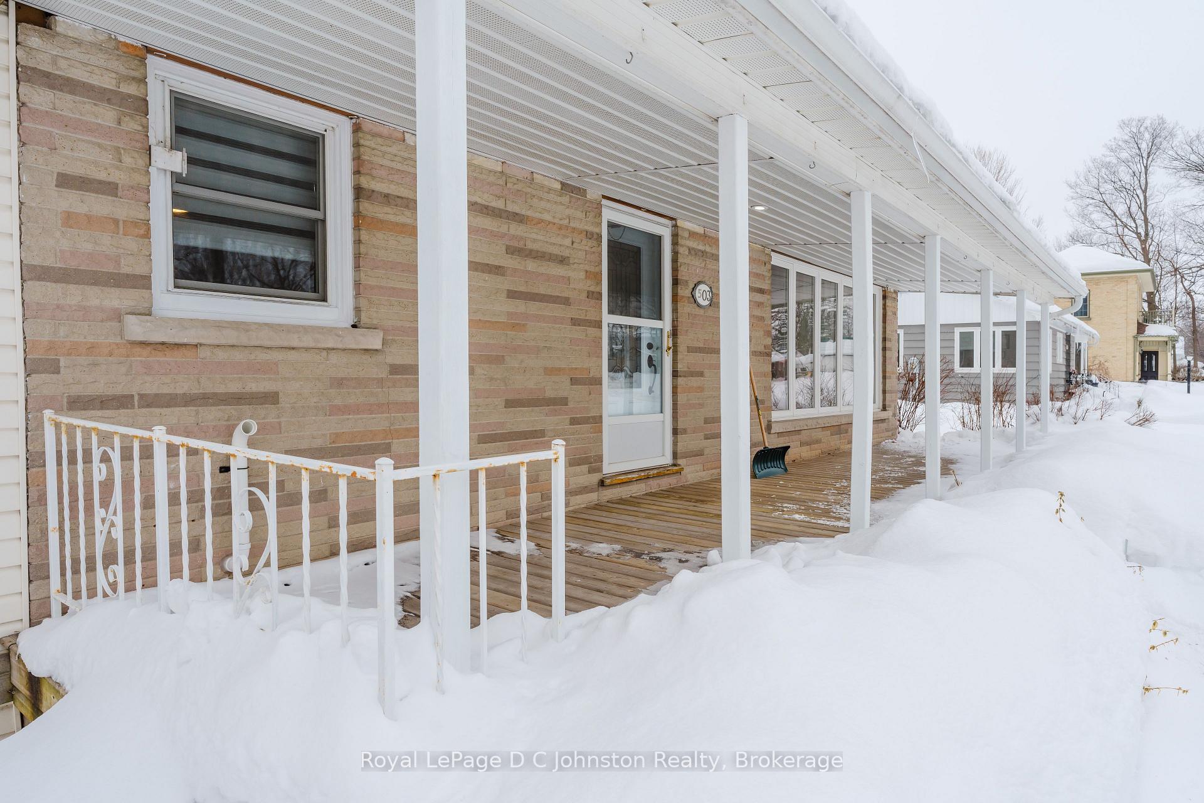
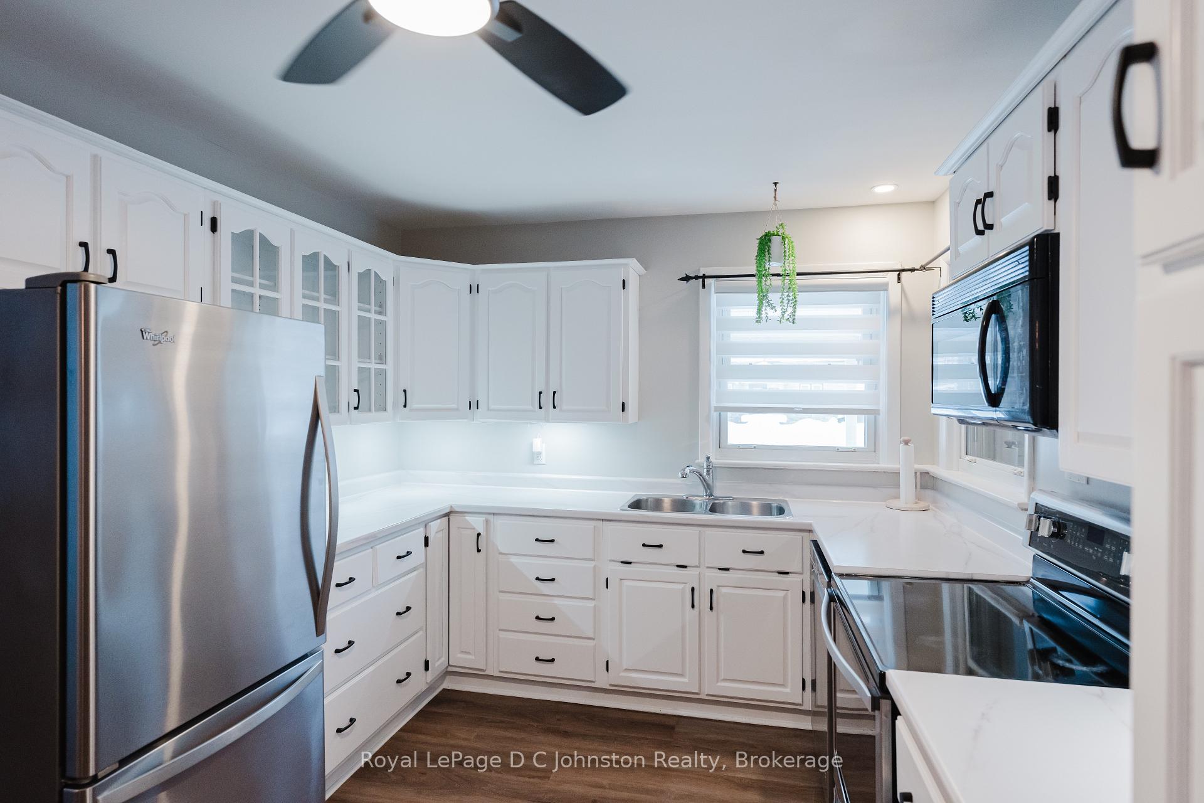
Welcome to 503 Market Street - your perfect investment or perhaps your first home! This charming brick home offers everything a first-time buyer could want, comfort, convenience, and plenty of space to grow. Step onto the inviting covered front porch, the perfect spot to enjoy your morning coffee, before heading inside to a bright and spacious living room, where a cozy gas fireplace creates a warm and welcoming atmosphere. The kitchen features bright white cabinets, offering a clean and modern feel, and flows seamlessly into the dining area ideal for hosting family dinners or entertaining friends. With 2 +1 bedrooms and two bathrooms, there's plenty of room for a growing family or visiting guests. The full basement extends your living space with a large family room, complete with a freestanding gas fireplace, a third bedroom, and a three-piece bath, making it a great space for relaxation or a private retreat. Situated on a generous 90' x 167' lot, the outdoor space is just as impressive. Enjoy summer evenings on the rear patio under the pergola, or take advantage of the covered front porch. The oversized 20' x 24' attached garage with a mudroom, provides extra storage and convenience. The steel roof offers durability and peace of mind, while newer windows and doors enhance energy efficiency. Located within walking distance of downtown shopping and the beach, this home offers the best of both worlds, quiet residential living with easy access to everything you need. With six appliances included fridge, stove, dishwasher, built-in microwave, washer, and dryer this home is move-in ready and waiting for you to make it your own. Dont miss this opportunity to step into homeownership with a property that has it all!
Ask about this home
A HOMEH agent will answer your questions about this home.
Around this home
Daily convenience, out of 100, from the distances below
Schools nearby
School rating, out of 10.
Helpful calculators
Your HOMEH agent

"I would see it this week."