

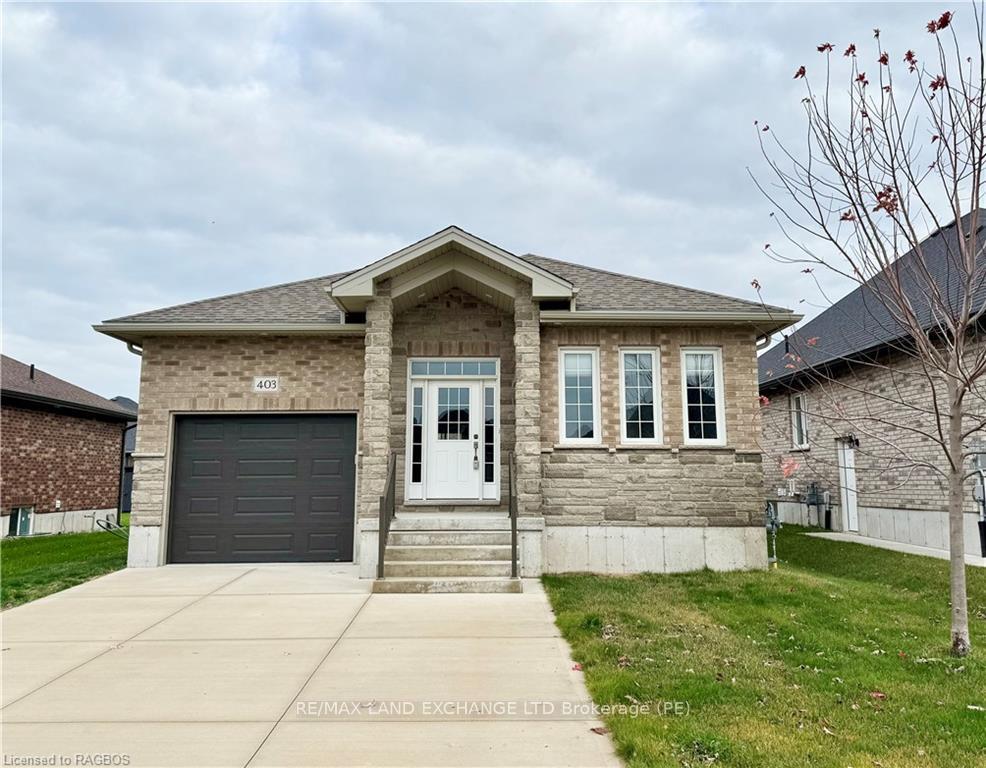
403 Normanton Street
403 Normanton Street
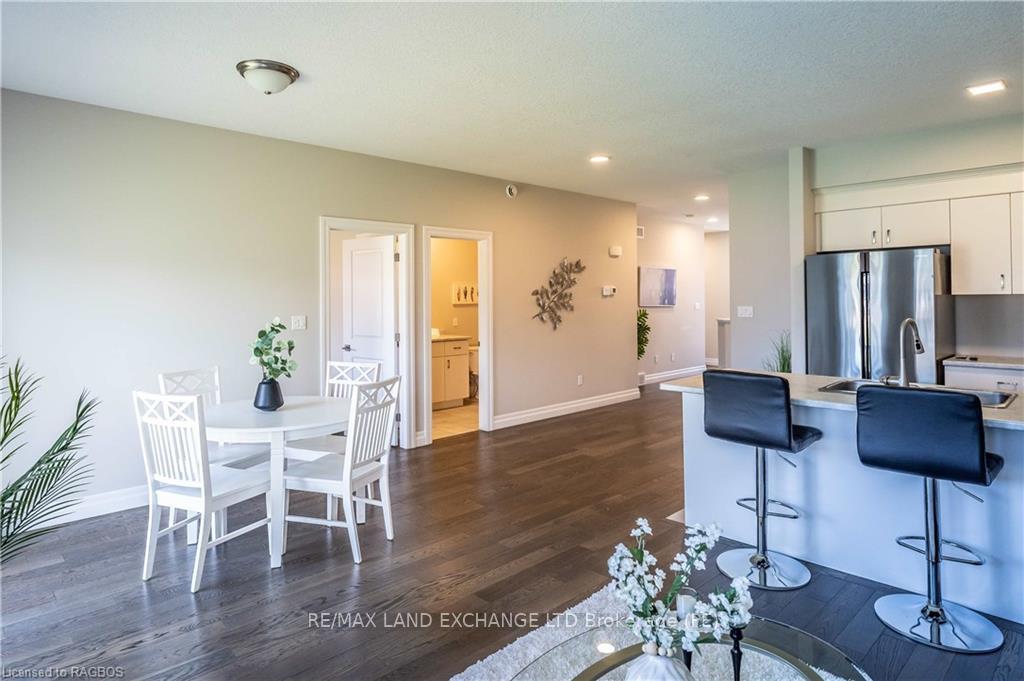 See all 29 photos
Property history
Facts and features
- BasementWalk-up
- Age of home0–5 years
- Water, sewerMunicipal
- LaundryIn basement, closet, multiple locations
- Second kitchen
- Separate entrance
- Hardwood floors
- Central air
The homeDetached, Bungalow, Age 0–5 years
- Type: Detached
- Style: Bungalow
- Age: 0–5 years
- Living space: 1,100–1,500 sq ft
- Basement: Walk-up, separate entrance
- Exposure: North
- Waterfront: None
InsideTile, Hardwood, In basement, laundry closet, multiple locations, main level, Accessory apartment, sump pump, air exchanger, auto garage door remote, in-law capability, in-law suite
- Flooring: Tile, Hardwood
- Laundry: In basement, laundry closet, multiple locations, main level
- Features: Accessory apartment, sump pump, air exchanger, auto garage door remote, in-law capability, in-law suite
- Security: Carbon monoxide detectors, smoke detector
- Rooms above ground: 6
- Rooms in the basement: 5
- Bedrooms: 3 + 2 in the basement
- Bathrooms: 2
- Kitchens: 2
- Family room: Yes
Outside and lotStone, brick, Asphalt shingle, Poured concrete
- Exterior: Stone, brick
- Roof: Asphalt shingle
- Foundation: Poured concrete
- Features: Year round living
- Size: 46.98 × 131.2 ft
- Shape: Rectangular
- Zoning: R2-5
Parking1 Garage, Attached, Private double
- Spaces: 1 Garage
- Garage: Attached
- Driveway: Private double
Heating, water and powerForced air, gas, Central air, Municipal water
- Heating: Forced air, gas
- Cooling: Central air
- Water: Municipal water
- Sewer: Municipal sewer
- Natural gas: Yes
- Hydro: Yes
- Cable: Available
- Telephone: Available
Costs and taxesTaxes $4,471 a year, Hot water tank-gas
- Taxes, 2024: $4,471 a year
- Under contract: Hot water tank-gas
Included in the saleDishwasher, gas stove, garage door opener, 2 rangehoods, 2 refrigerators, window coverings, stacking washer & dryer, side by side washer & dryer, electric cook top in bsmt kitchen
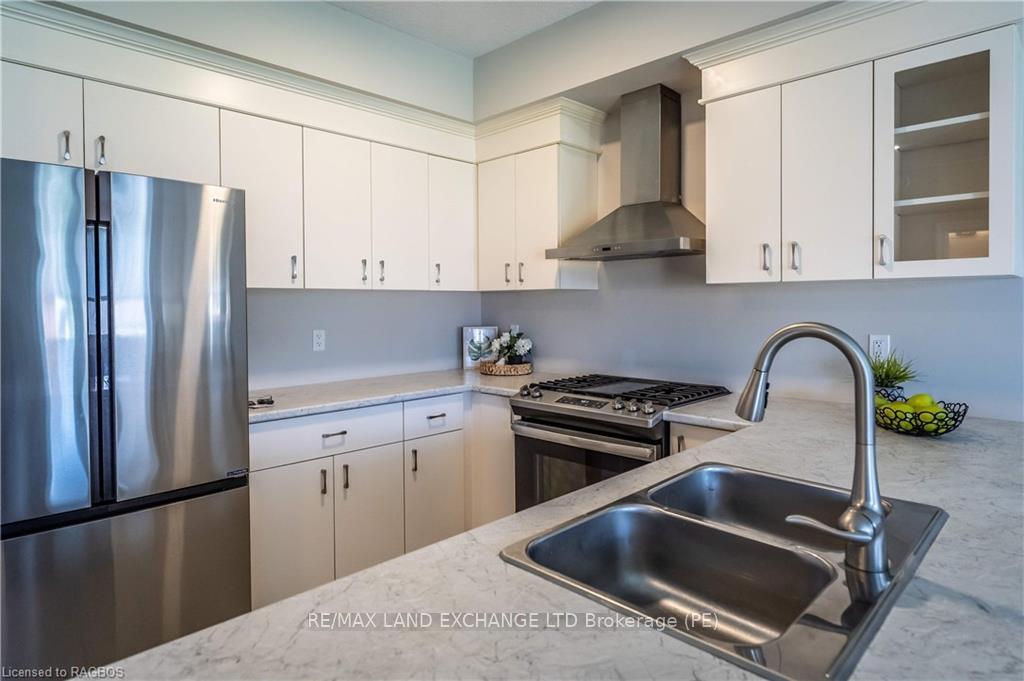
- Included: Dishwasher, gas stove, garage door opener, 2 rangehoods, 2 refrigerators, window coverings, stacking washer & dryer, side by side washer & dryer, electric cook top in bsmt kitchen
NearbySchool
- Close to: School
Listing detailsX11822867, Sold, Nov 20, 2024
- MLS® number: X11822867
- Status: Sold
- Listed on: Nov 20, 2024
- Days on market: 90
- Updated: Feb 18, 2025
- Possession: Immediate
- Occupied by: Vacant
- Listing brokerage: RE/MAX Land Exchange Ltd.
About this home
403 Normanton Street, Saugeen Shores, ON N0H 2C2
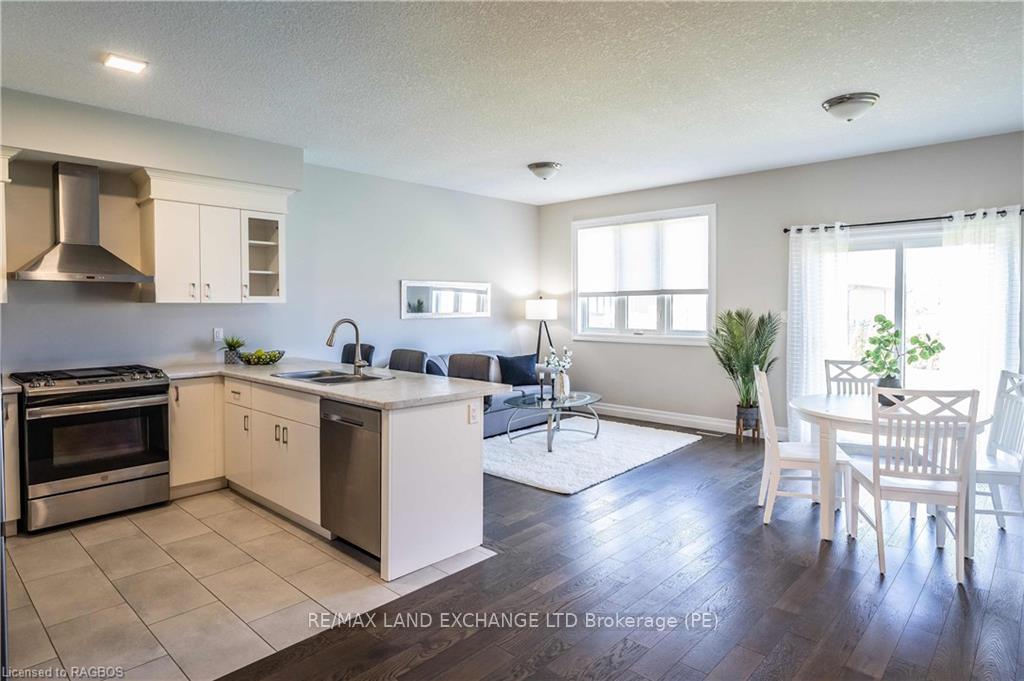
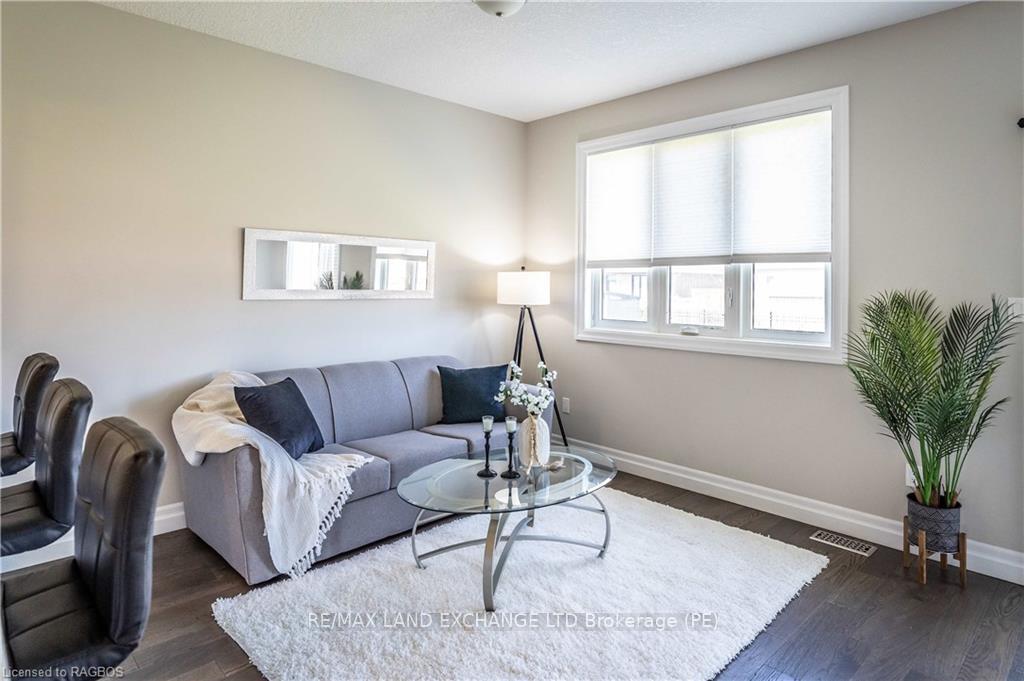
Built in 2020 this 3 + 2 bedroom 1287 sqft brick bungalow is ready for immediate occupancy, and will suit a wide variety of Buyers. For the Buyer that's looking for a neat and tidy home to raise a family; they could use the complete house as their own. For the Buyer that's just looking to get into the market; the legal basement apartment could help pay the mortgage. For the investor you have 2 separate units in one dwelling to rent out. The layout is such that all options work. There is an open staircase to the bsmt from the main floor if you want to use it for one family, and the second kitchen is discretely tucked away. To use the basement as a rental unit or private accommodation for other family members there is a completely separate entrance from the exterior along with separate laundry area. Heated with a gas forced air furnace, cooled with central air, double concrete drive with parking for 3 cars, 9 appliances, and a partially fenced yard; these are just some of the finer things this home has to offer. Don't wait, settle in right away.
Ask about this home
A HOMEH agent will answer your questions about this home.
Around this home
Daily convenience, out of 100, from the distances below
Schools nearby
School rating, out of 10.
Helpful calculators
Your HOMEH agent

"I would see it this week."