

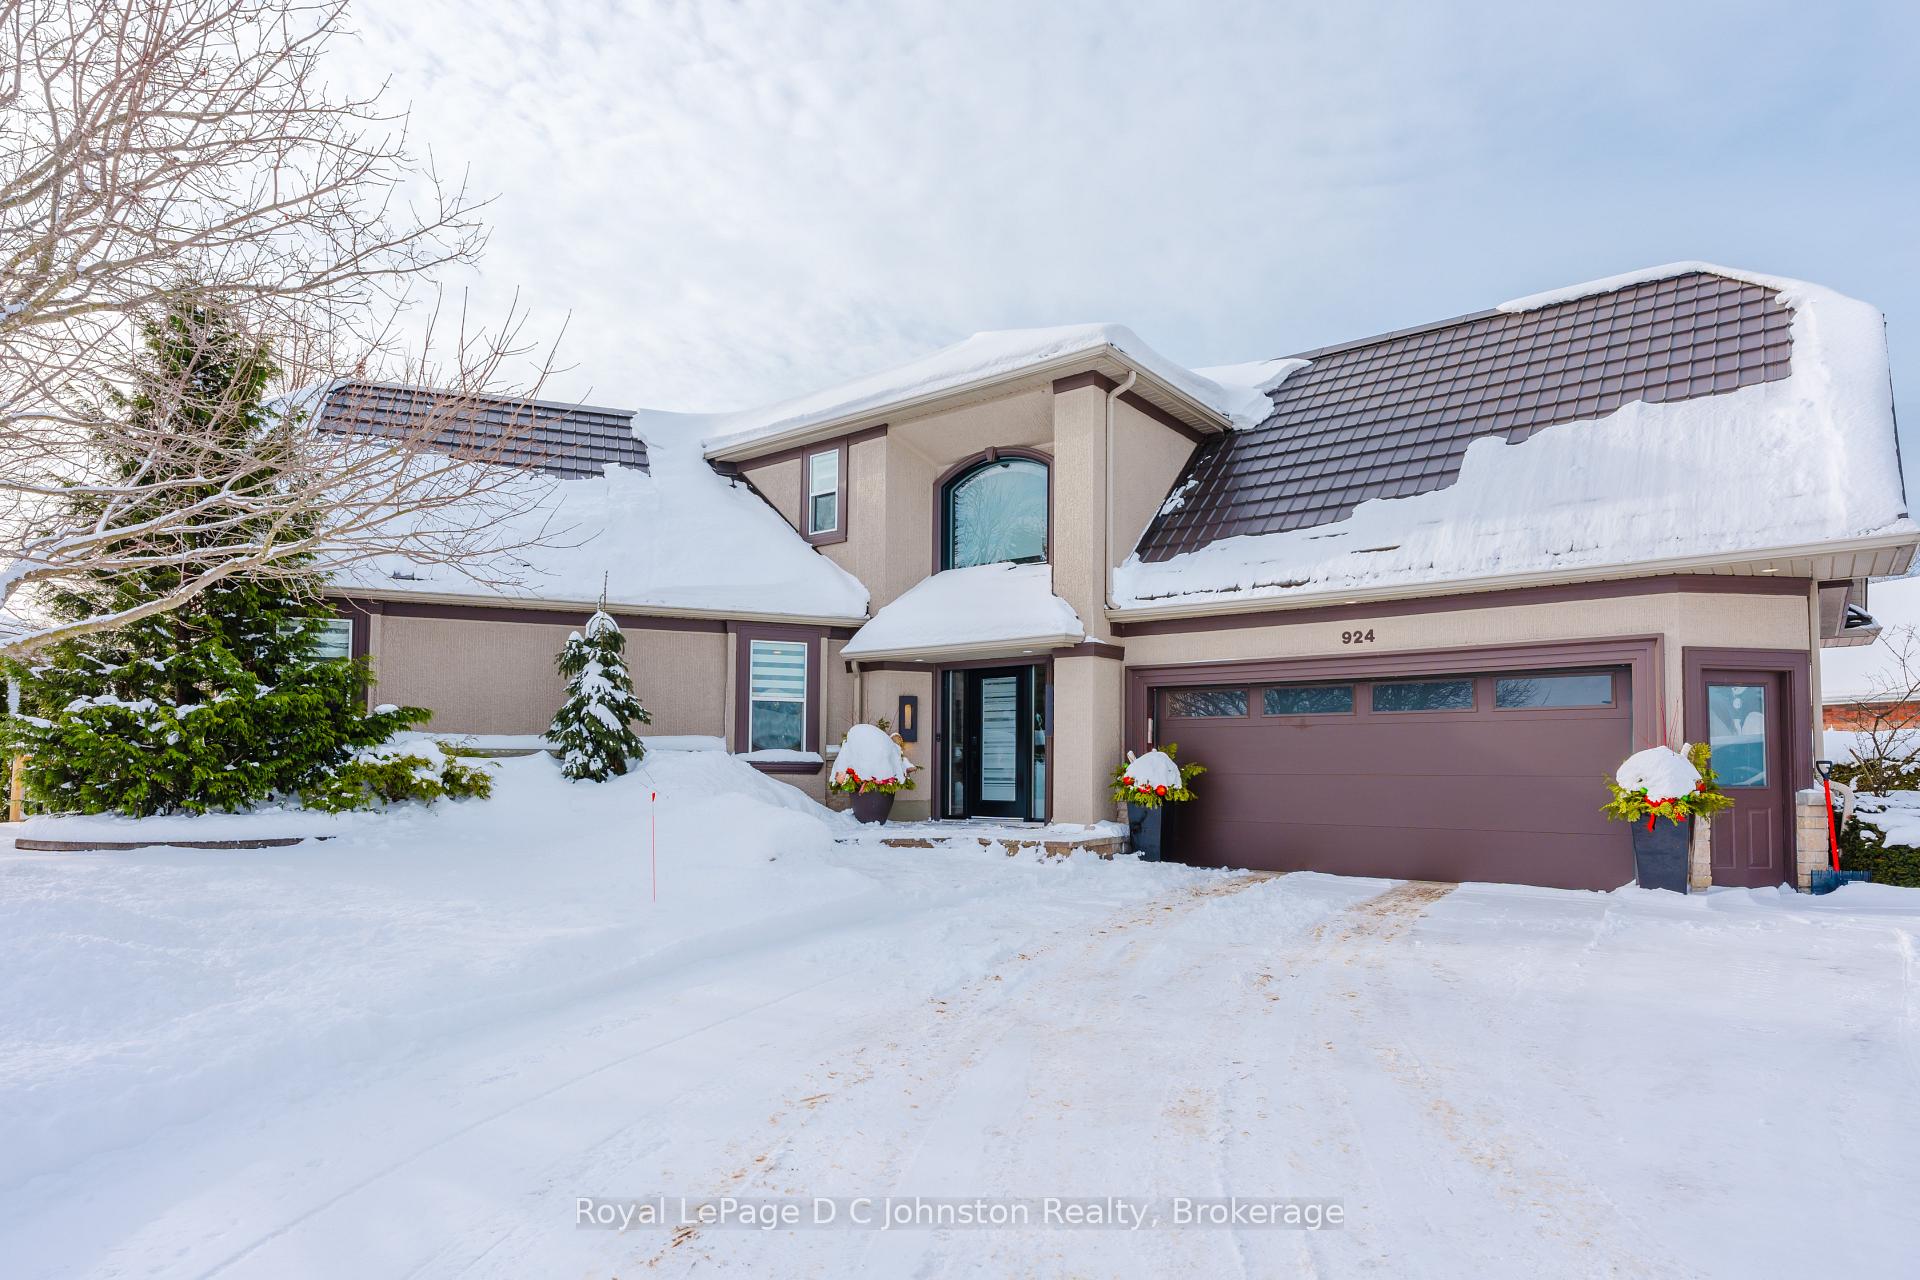
924 Piccadilly Drive
924 Piccadilly Drive
 See all 46 photos
Property history
Facts and features
- BasementFinished
- Water, sewerMunicipal
- Lot shapeIrregular
- HeatingForced air
- Fireplace
- Central air
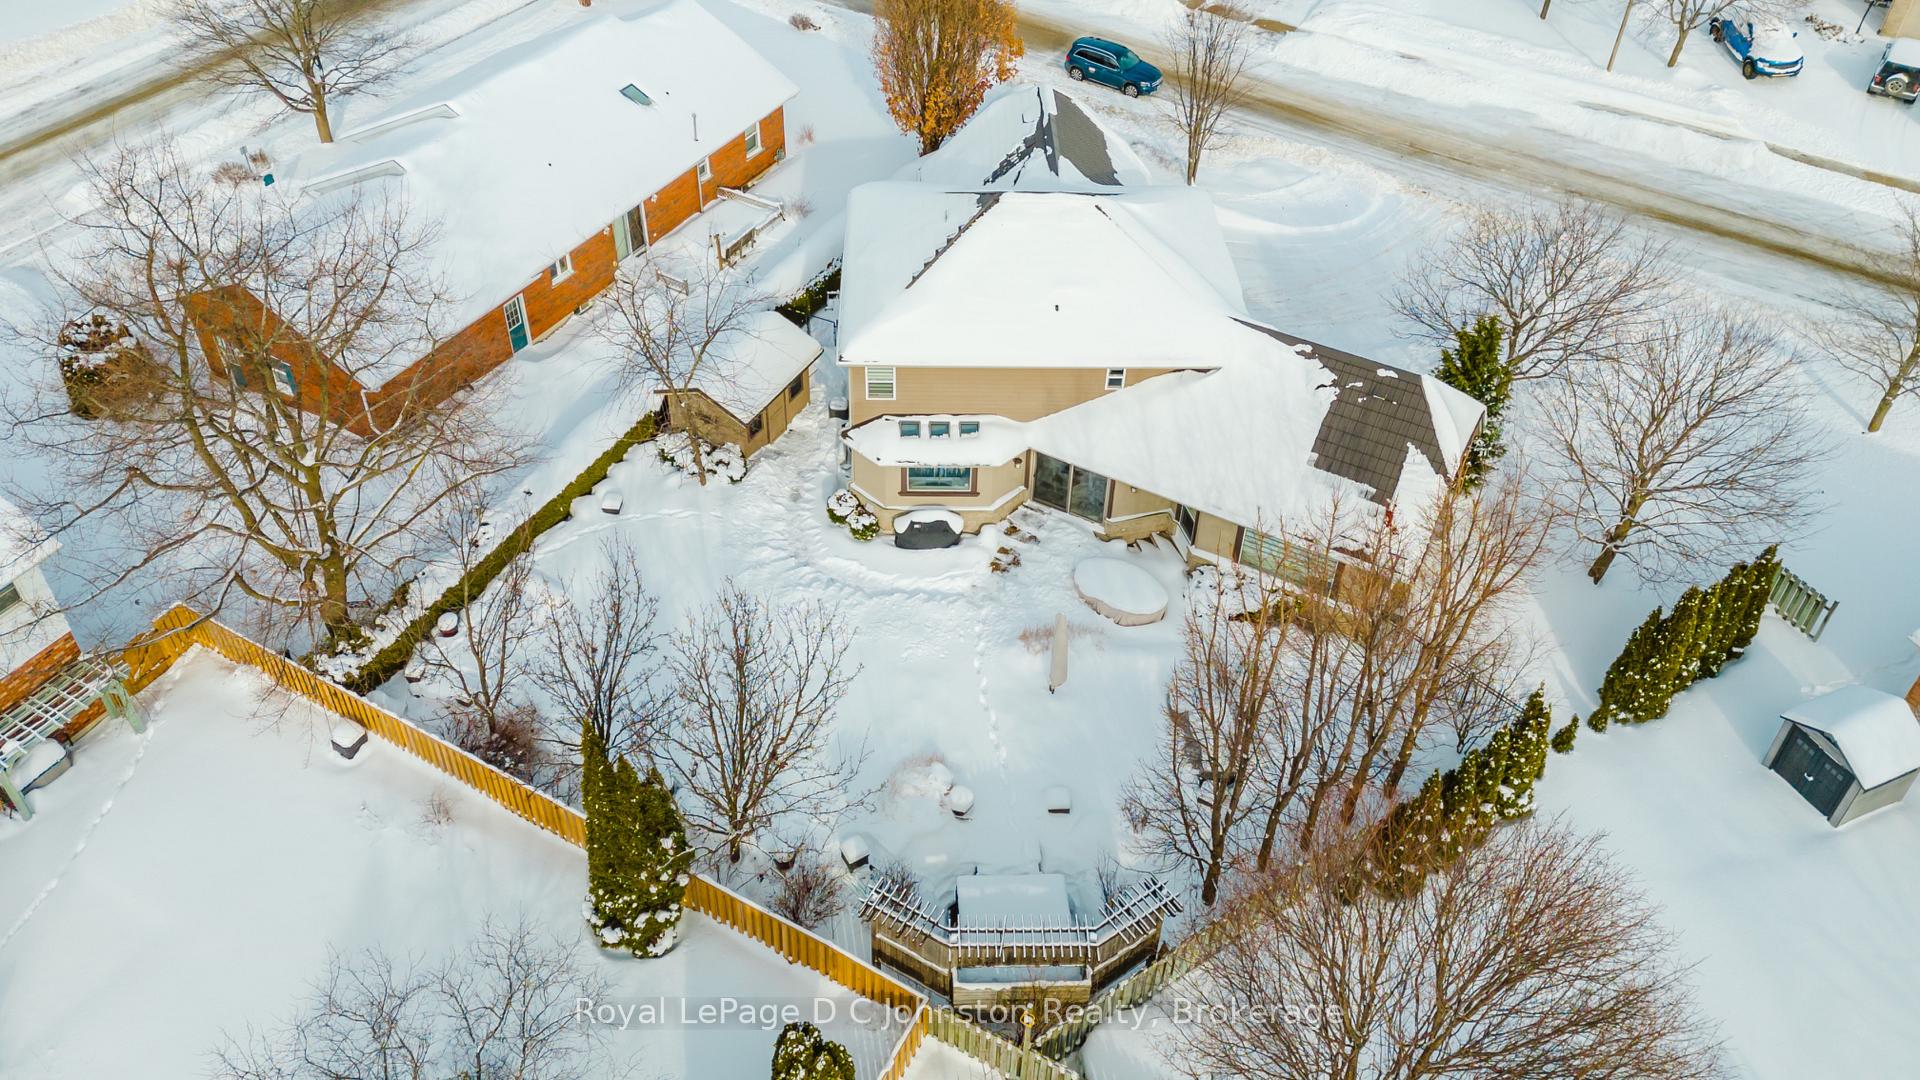
- Inground pool
The homeDetached, 2-storey, 2,000–2,500 sq ft
- Type: Detached
- Style: 2-storey
- Living space: 2,000–2,500 sq ft
- Basement: Full, finished
- Special designation: Other
InsideFireplace Yes, natural gas, Upper level, Air exchanger, central vacuum, guest accommodations, ventilation system, water heater owned, generator - full, storage, water heater
- Fireplace: Yes, natural gas
- Laundry: Upper level
- Features: Air exchanger, central vacuum, guest accommodations, ventilation system, water heater owned, generator - full, storage, water heater
- Rooms above ground: 11
- Rooms in the basement: 3
- Bedrooms: 3 + 1 in the basement
- Bathrooms: 3
- Kitchens: 1
- Family room: Yes
Outside and lotStucco (plaster), aluminum siding, Metal, Poured concrete
- Exterior: Stucco (plaster), aluminum siding
- Roof: Metal
- Foundation: Poured concrete
- Pool: Inground
- Size: 118.56 × 122.25 ft
- Shape: Irregular
- Zoning: R1
Parking1 Garage, Attached, Private triple
- Spaces: 1 Garage
- Garage: Attached
- Driveway: Private triple
Heating, water and powerForced air, gas, Central air, Municipal water
- Heating: Forced air, gas
- Cooling: Central air
- Water: Municipal water
- Sewer: Municipal sewer
- Natural gas: Yes
- Hydro: Yes
- Cable: Available
- Telephone: Available
Costs and taxesTaxes $6,321 a year, Rental items None
- Taxes, 2024: $6,321 a year
- Rental items: None
Included in the saleHot tub and accessories, pool equipment and cover, fridge, stove, dishwasher, built in microwave, built in espresso machine, washer, dryer, central vac and attachments, kitchen bar stools, area carpet in dining-room, bedroom furniture in the two upstairs bedrooms, table, chairs and bench in the dining-room, overhead tv projector and screen, window coverings. all electronics in the utility room electronics stack., Sandpoint pump (inoperative), gas fire pit.
- Included: Hot tub and accessories, pool equipment and cover, fridge, stove, dishwasher, built in microwave, built in espresso machine, washer, dryer, central vac and attachments, kitchen bar stools, area carpet in dining-room, bedroom furniture in the two upstairs bedrooms, table, chairs and bench in the dining-room, overhead tv projector and screen, window coverings. all electronics in the utility room electronics stack.
- Not included: Sandpoint pump (inoperative), gas fire pit.
Listing detailsX11964166, Sold, Feb 9, 2025
- MLS® number: X11964166
- Status: Sold
- Listed on: Feb 9, 2025
- Days on market: 16
- Updated: Feb 25, 2025
- Possession: Immediate
- Occupied by: Owner
- Listing brokerage: Royal LePage D C Johnston Realty
About this home
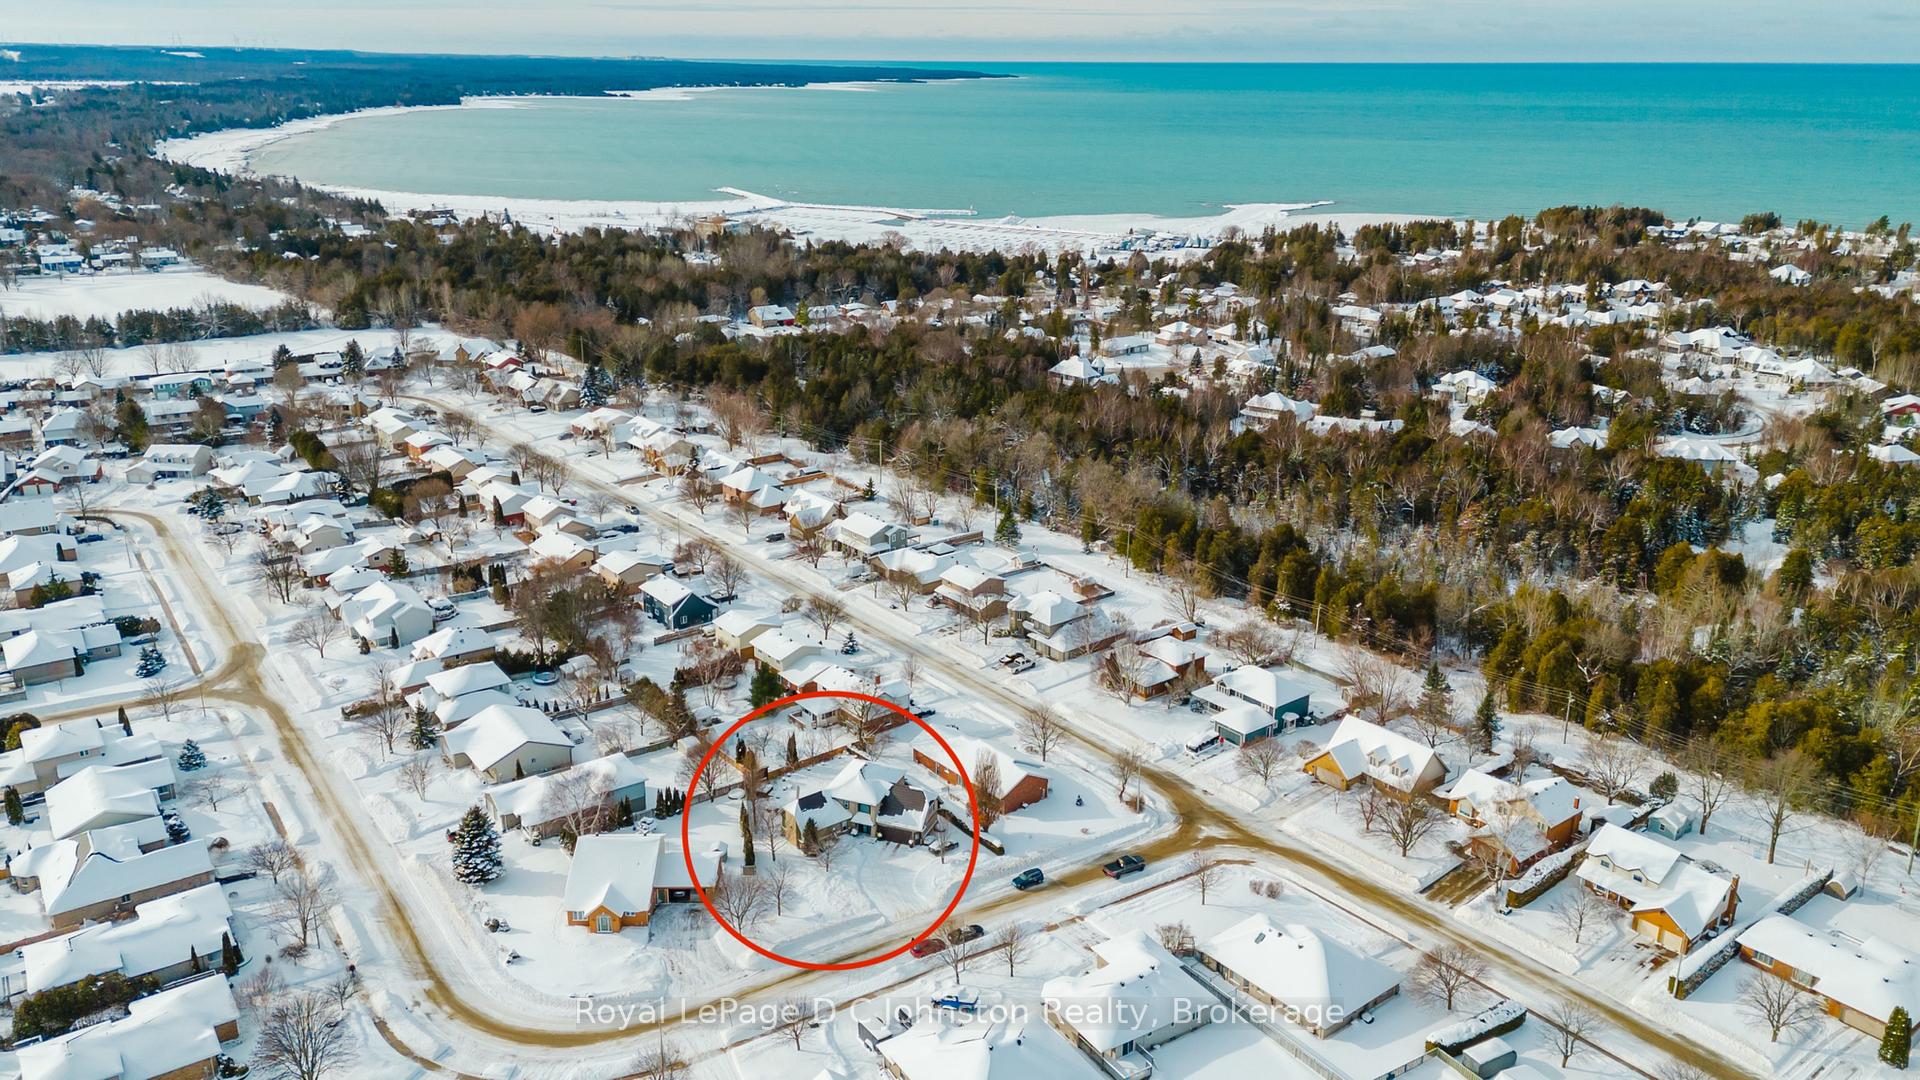
924 Piccadilly Drive, Saugeen Shores, ON N0H 2C2
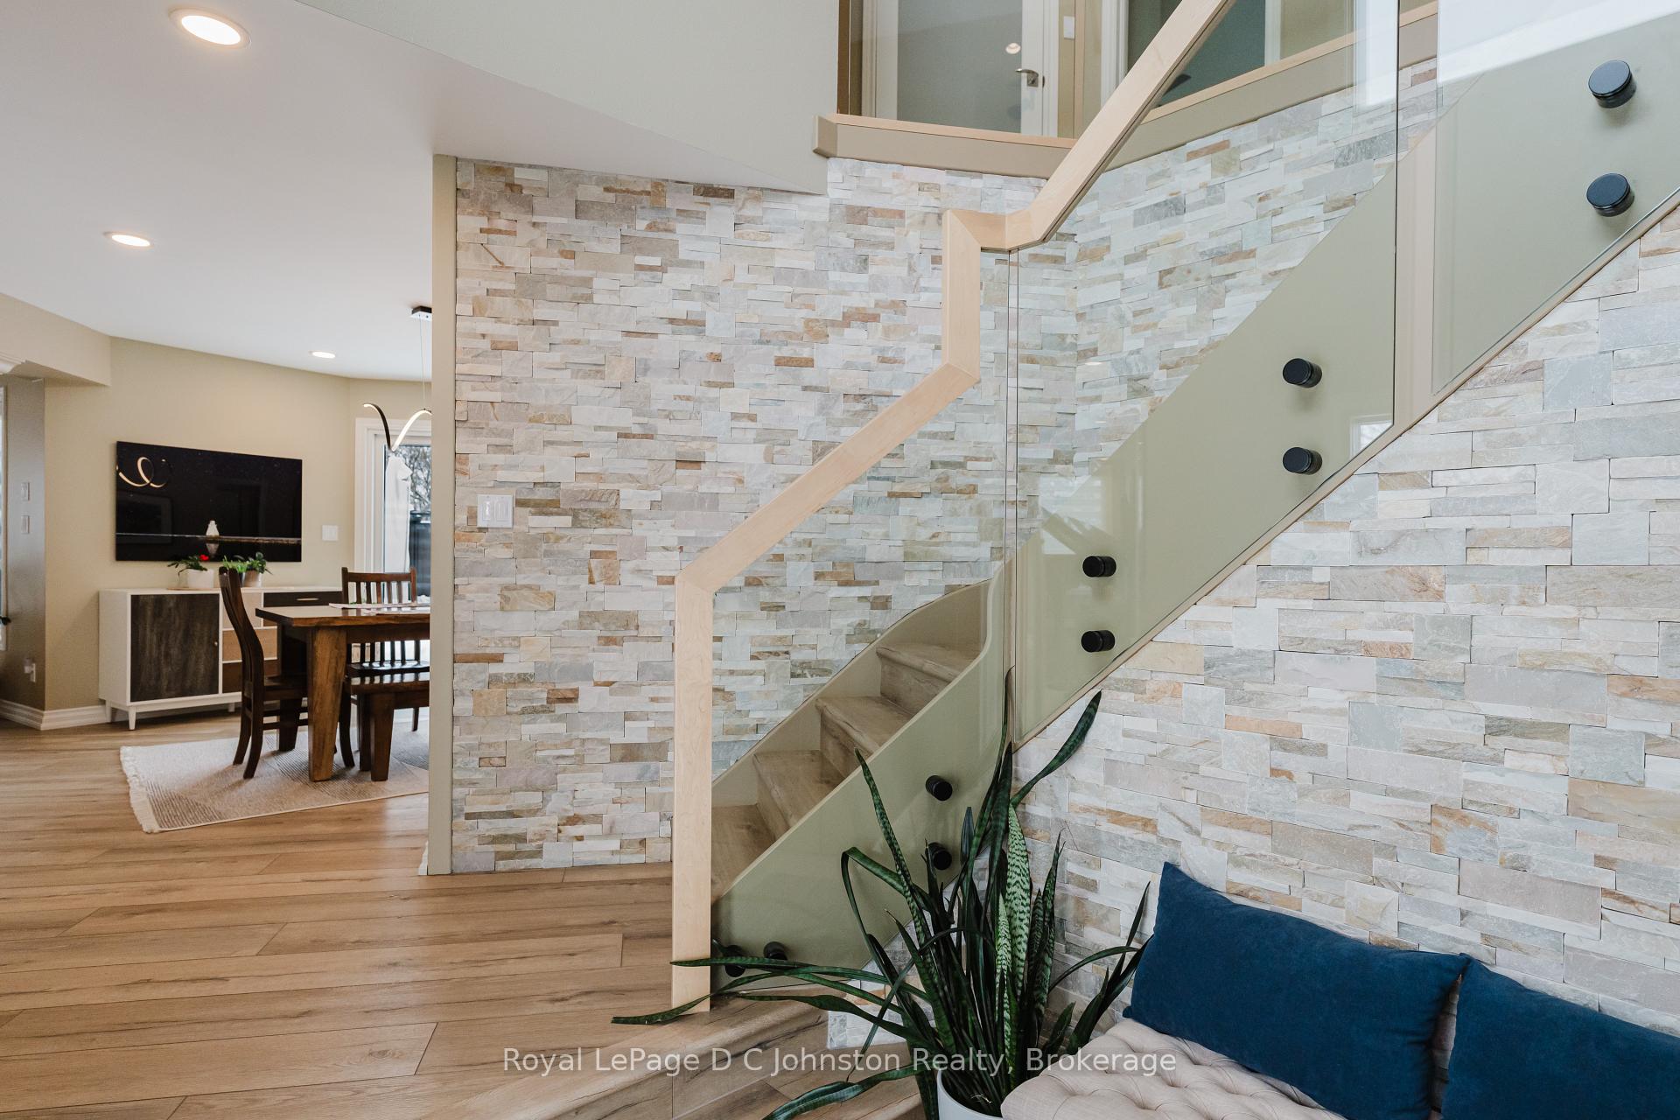
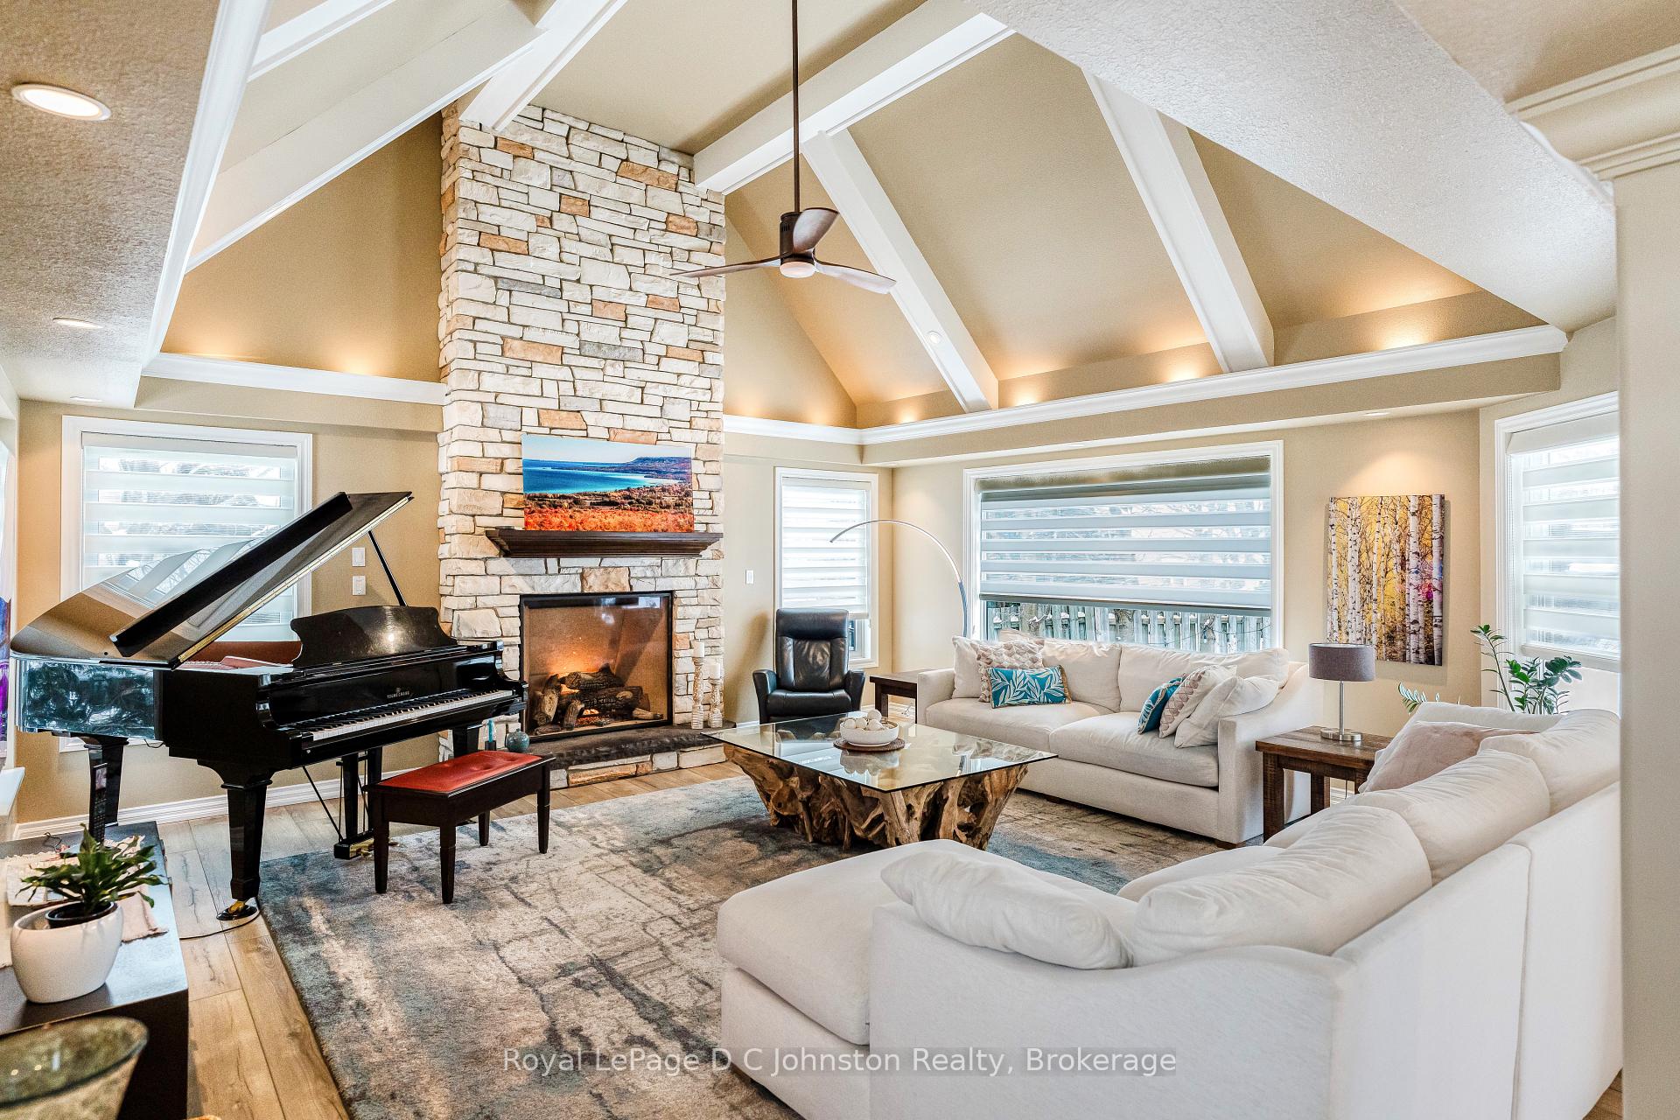
Welcome to this exceptional 4-bedroom home, perfectly nestled in a mature, desirable neighborhood of Port Elgin. Situated on a beautifully landscaped lot, this home offers privacy, luxury, and countless amenities, including a sparkling inground pool, secluded hot tub, and much more. Meticulously crafted to the exacting specifications of its original owners, this home has been thoughtfully updated over the years, ensuring it remains as fresh and modern as the day it was built. The living room feature stunning cathedral ceilings and a natural gas fireplace. The newly renovated kitchen is a true showstopper, featuring skylights over the sink and counters, pristine white granite countertops, stunning matching backsplash, a built-in microwave and built in espresso machine. The breakfast bar, also made of matching granite is heated and adds both elegance and functionality to this culinary haven. This home offers the perfect blend of style, comfort, and convenience, ideal for both everyday living and entertaining. Step into your own personal retreat, where relaxation and leisure await at every turn. Whether you're basking in the sun or enjoying a swim in the inground pool, this backyard is your perfect escape. With dedicated dining areas and a tranquil hot tub, you'll never want to leave this Zen like outdoor paradise. There are gas lines for both a BBQ and a Firepit. The upper level features a spacious Primary bedroom with a walk in closet and en-suite privileges. There are two more bedrooms on this level as well as the laundry room. Step into the lower level and immerse yourself in the family room complete with a huge projector and screen for the ultimate entertainment. There is also a lovely 4th bedroom with ensuite access thats perfect for guests. There are too many features to list here, please click on the MULTIMEDIA button for the floor plans, additional features, video and much more. Don't miss out on the opportunity to make this dream home yours!
Ask about this home
A HOMEH agent will answer your questions about this home.
Around this home
Daily convenience, out of 100, from the distances below
Schools nearby
School rating, out of 10.
Helpful calculators
Your HOMEH agent

"I would see it this week."