

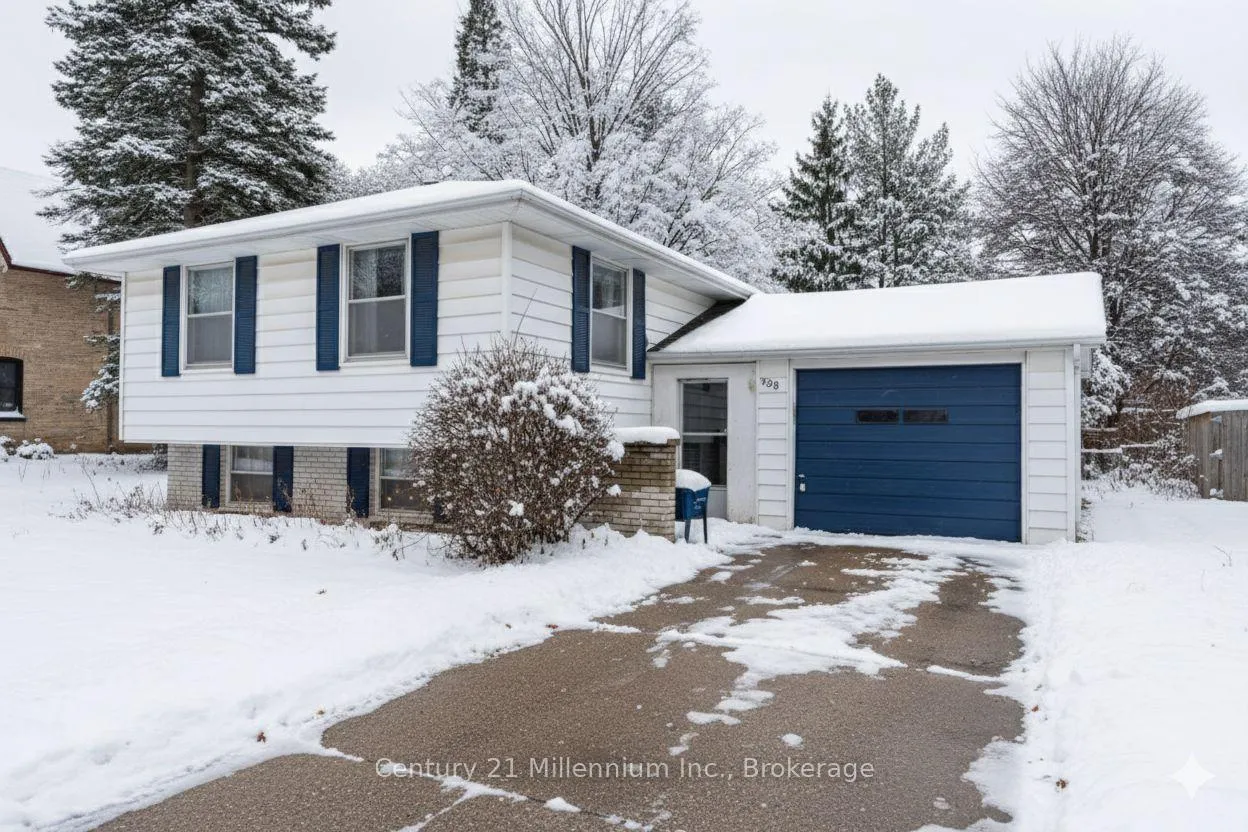
698 Gustavus Street
698 Gustavus Street
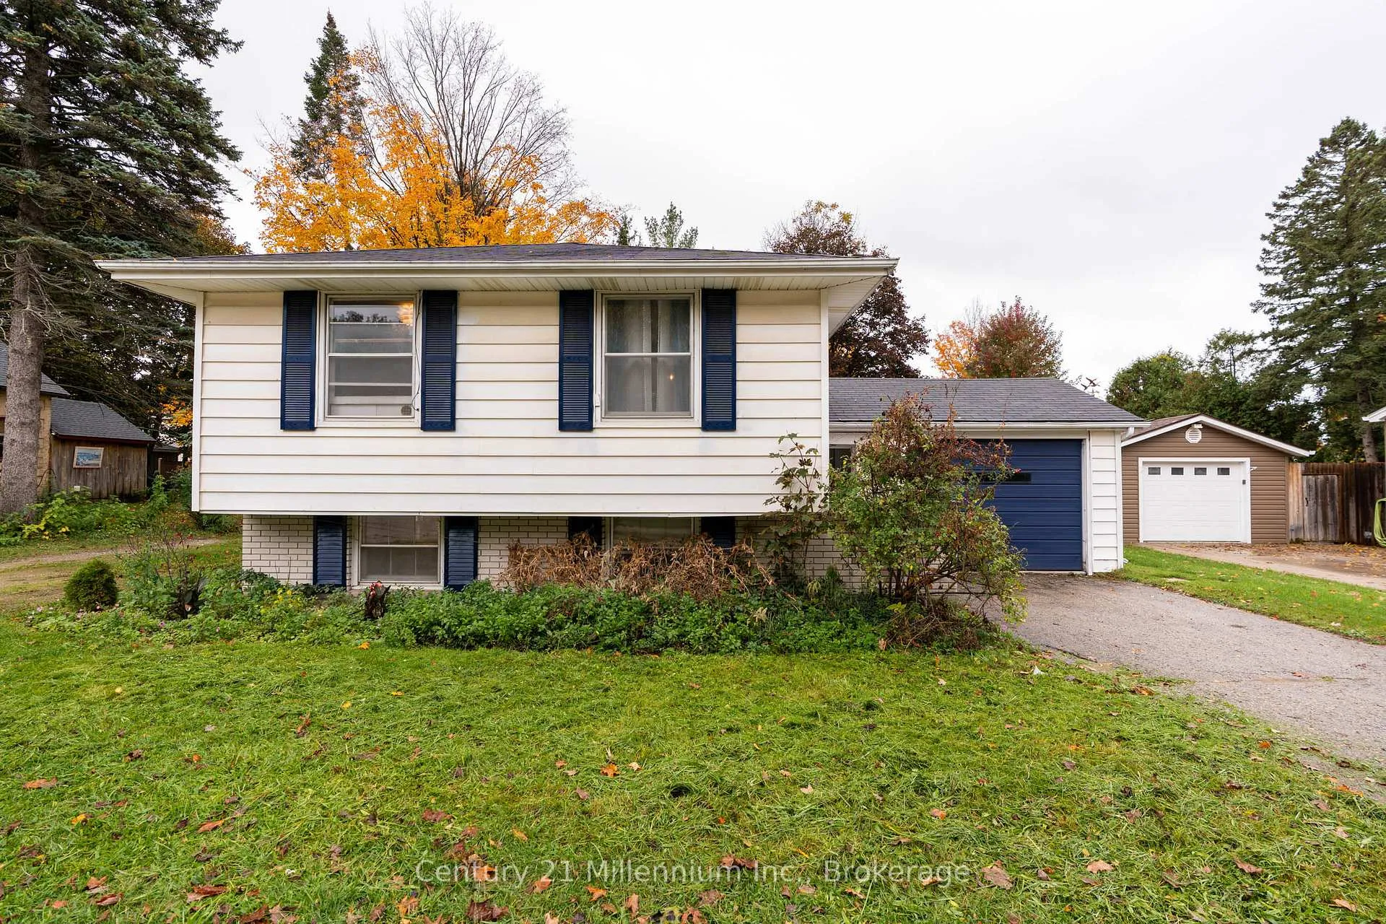
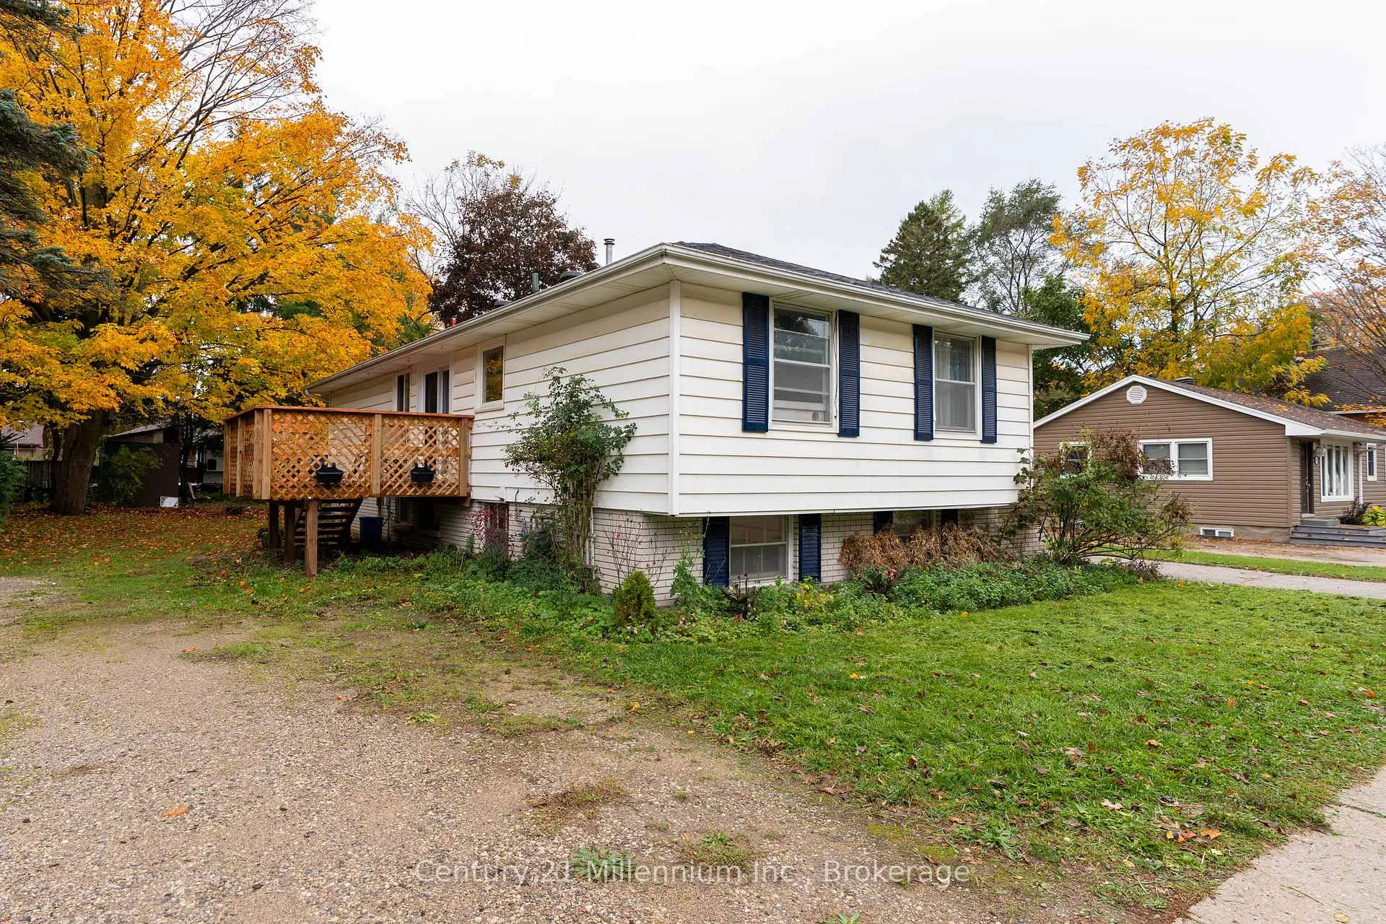
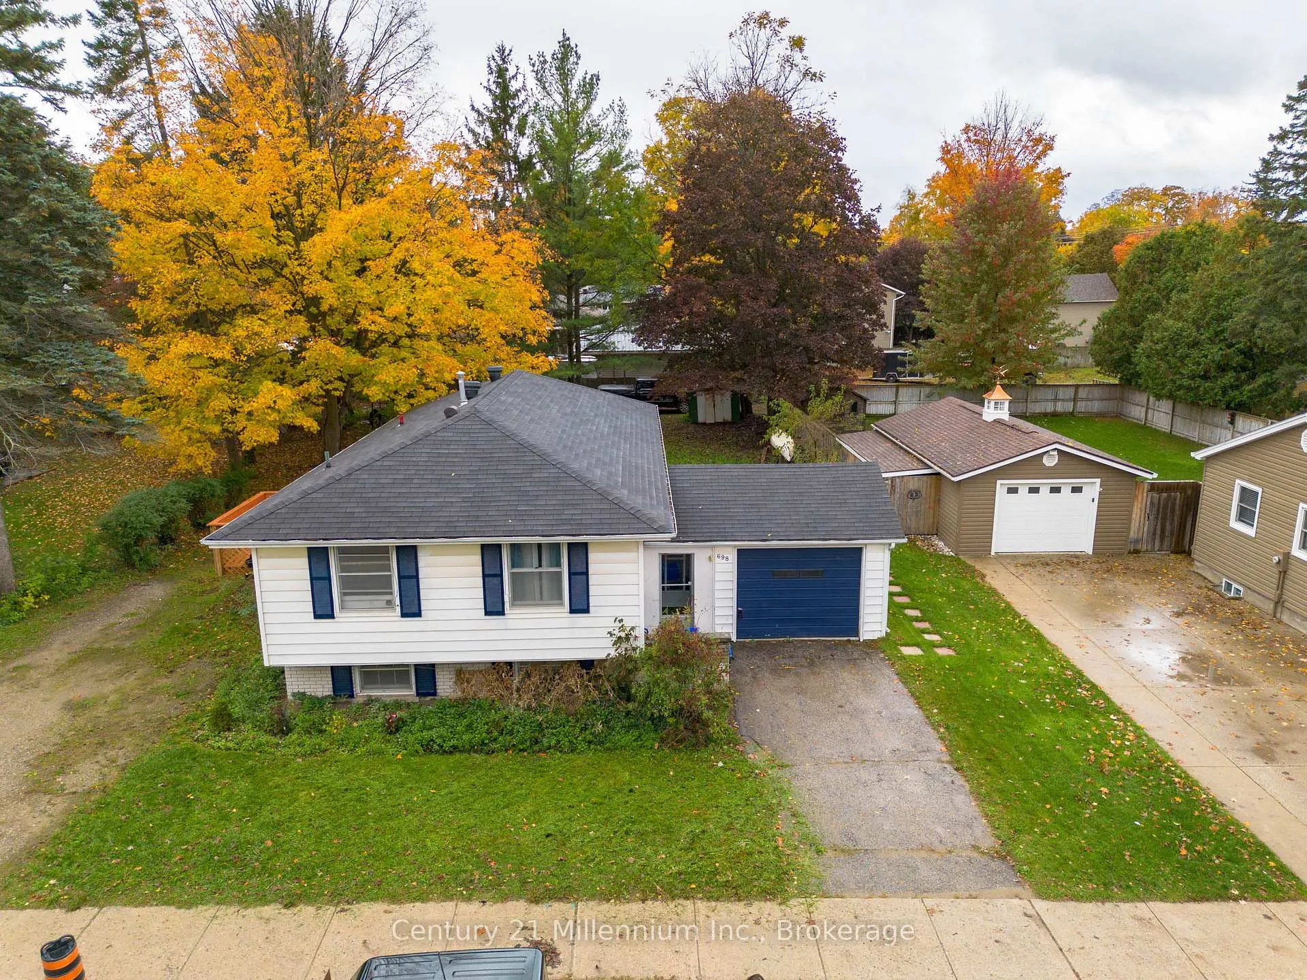
 See all 45 photos
Property history
- $539,000ExpiredList: 2026-04-02|End: 2026-08-25|145 daysX12952850
- $625,000TerminatedList: 2026-02-27|End: 2026-04-01|33 daysX12829830
- $649,000ExpiredList: 2025-11-19|End: 2026-02-21|94 daysX12558634
- $689,000TerminatedList: 2025-10-27|End: 2025-11-18|22 daysX12488762
Facts and features
- BasementWalk-out
- Price per sq ft~$499
- Water, sewerMunicipal
- HeatingRadiant
- Second kitchen
- Fireplace
The homeDetached, Sidesplit, 1,100–1,500 sq ft
- Type: Detached
- Style: Sidesplit
- Living space: 1,100–1,500 sq ft
- Basement: Full, partially finished, walk-out
InsideFireplace Yes, natural gas, Other, Rooms above ground 13
- Fireplace: Yes, natural gas
- Features: Other
- Rooms above ground: 13
- Bedrooms: 4
- Bathrooms: 2
- Kitchens: 2
- Family room: Yes
Outside and lotAluminum siding, brick, Asphalt shingle, Stone
- Exterior: Aluminum siding, brick
- Roof: Asphalt shingle
- Foundation: Stone
- Size: 66 × 132 ft
- Zoning: R4
Parking1 Garage, Attached
- Spaces: 1 Garage
- Garage: Attached
Heating, water and powerRadiant, electric, Municipal water, Municipal sewer
- Heating: Radiant, electric
- Water: Municipal water
- Sewer: Municipal sewer
Costs and taxesTaxes $3,011 a year, HST included in the price
- Taxes, 2025: $3,011 a year
- HST: HST included in the price
Included in the sale2 refrigerators , 2 stove , washer , dryer, Tenant belongings
- Included: 2 refrigerators , 2 stove , washer , dryer
- Not included: Tenant belongings
Listing detailsX12558634, Expired, Nov 19, 2025
- MLS® number: X12558634
- Status: Expired
- Listed on: Nov 19, 2025
- Days on market: 94
- Updated: Feb 21, 2026
- Possession: Flexible
- Occupied by: Tenant
- Listing brokerage: Century 21 Millennium Inc.
About this home
698 Gustavus Street, Saugeen Shores, ON N0H 2C0
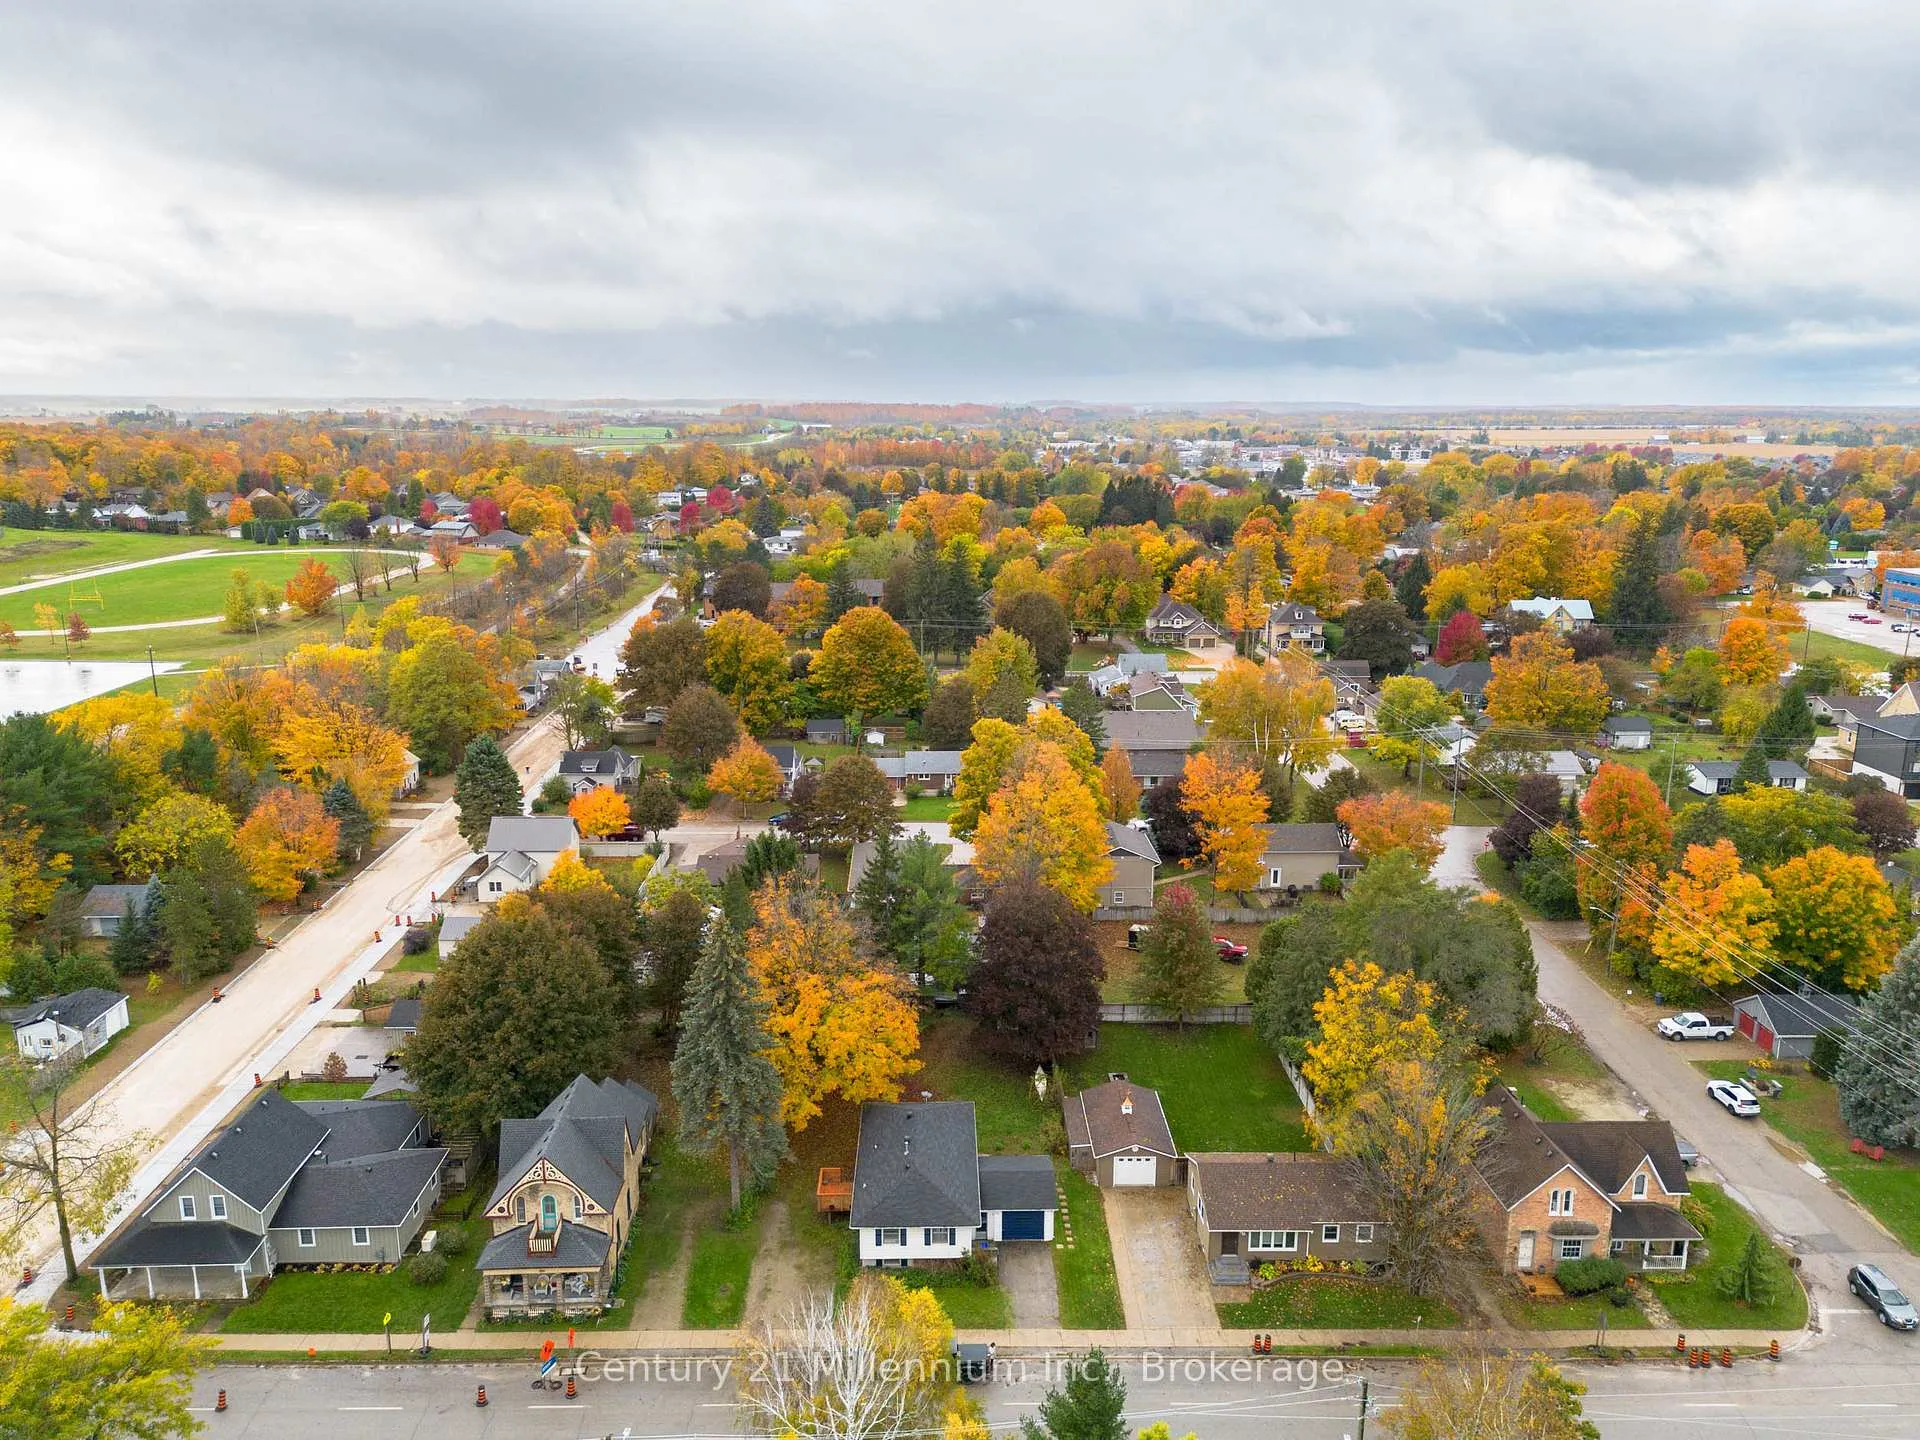
Welcome to 698 Gustavus Street, Port Elgin! Ideally located within walking distance to downtown, schools, parks, and the beach, this charming side-split offers versatility and comfort for families or investors alike. The main level features three bright bedrooms and a full bathroom, along with a cozy living room complete with a gas stove. The lower level offers excellent income or in-law potential, with a separate walkout, additional bedroom, bathroom, full kitchen, family room, and laundry. Enjoy the outdoors in the spacious backyard surrounded by mature trees-perfect for kids, pets, or relaxing evenings. A fantastic opportunity in one of Port Elgin's most convenient locations!
Ask about this home
A HOMEH agent will answer your questions about this home.
Around this home
Daily convenience, out of 100, from the distances below
Schools nearby
School rating, out of 10.
Helpful calculators
Your HOMEH agent

"Priced 24% over the Hestimate. I would see it this week."