

887 Nodwell Court
887 Nodwell Court
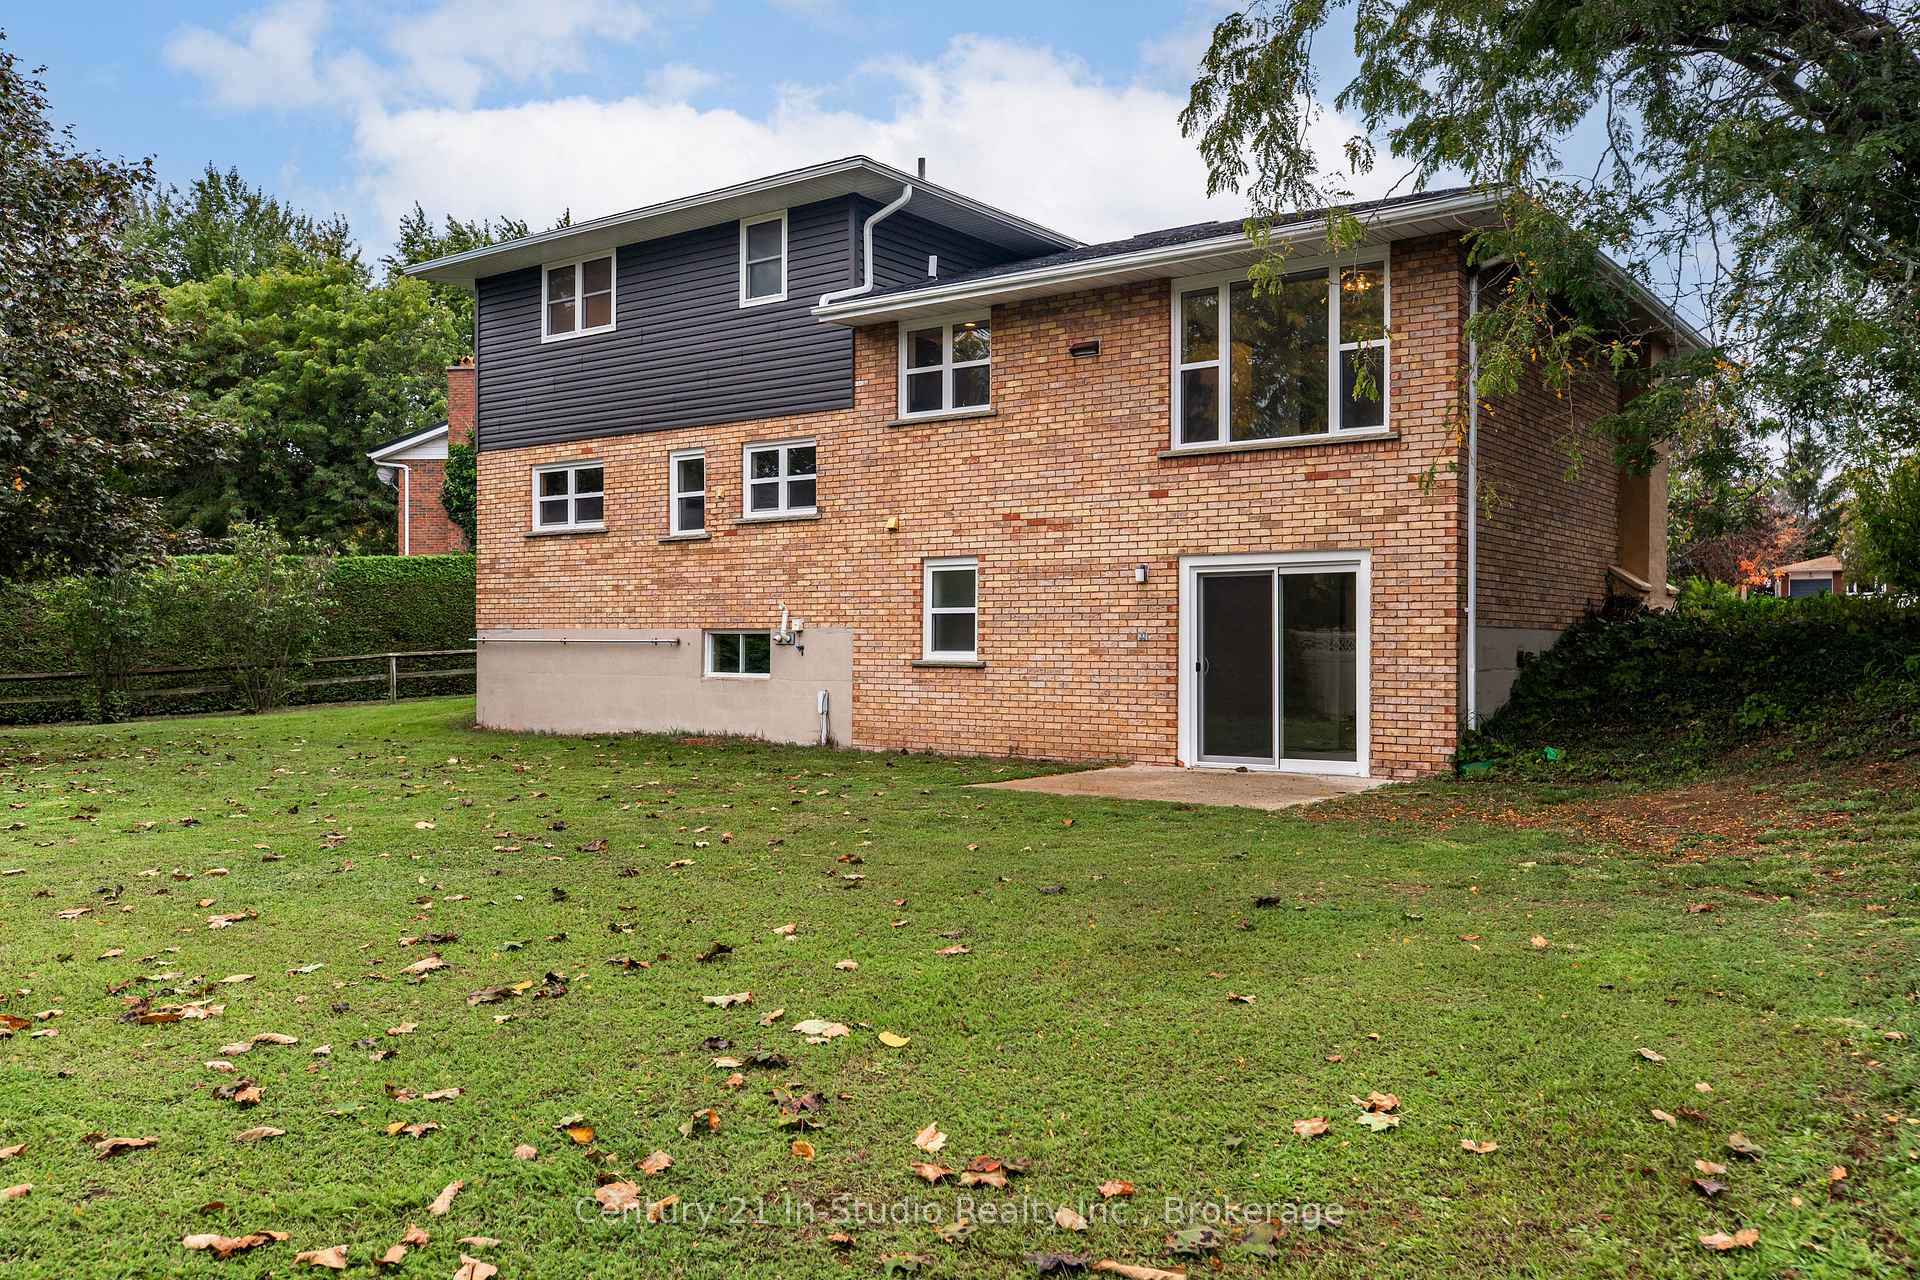 See all 50 photos
Property history
- $719,900ExpiredList: 2025-11-20|End: 2026-01-20|61 daysX12562660
- $729,900TerminatedList: 2025-10-09|End: 2025-11-19|41 daysX12454585
- $729,900ExpiredList: 2025-07-18|End: 2025-09-18|62 daysX12292998
- $799,900SuspendedList: 2025-06-18|End: 2025-07-13|25 daysX12230098
Facts and features
- BasementWalk-out
- Age of home31–50 years
- Price per sq ft~$561
- Water, sewerMunicipal
- Central air
The homeDetached, Sidesplit, Age 31–50 years
- Type: Detached
- Style: Sidesplit
- Age: 31–50 years
- Living space: 1,100–1,500 sq ft
- Basement: Finished with walk-out
InsideGuest accommodations, in-law capability, upgraded insulation, water heater owned, Rooms above ground 15, 3 + 1 in the basement
- Features: Guest accommodations, in-law capability, upgraded insulation, water heater owned
- Rooms above ground: 15
- Bedrooms: 3 + 1 in the basement
- Bathrooms: 2
- Kitchens: 1
- Family room: Yes
Outside and lotBrick, vinyl siding, Asphalt shingle, Concrete block
- Exterior: Brick, vinyl siding
- Roof: Asphalt shingle
- Foundation: Concrete block
- Size: 52.75 × 106.35 ft
- Shape: Pie
- Zoning: R1
Parking2 Garage, Attached
- Spaces: 2 Garage
- Garage: Attached
Heating, water and powerForced air, gas, Central air, Municipal water
- Heating: Forced air, gas
- Cooling: Central air
- Water: Municipal water
- Sewer: Municipal sewer
Costs and taxesTaxes $4,714 a year, HST included in the price
- Taxes, 2025: $4,714 a year
- HST: HST included in the price
NearbySchool, park, cul de sac/dead end
- Close to: School, park, cul de sac/dead end
Listing detailsX12454585, Terminated, Oct 9, 2025
- MLS® number: X12454585
- Status: Terminated
- Listed on: Oct 9, 2025
- Days on market: 41
- Updated: Nov 19, 2025
- Possession: 2025-10-30 / Flexible
- Occupied by: Vacant
- Listing brokerage: Century 21 In-Studio Realty Inc.
About this home
887 Nodwell Court, Saugeen Shores, ON N0H 2C4
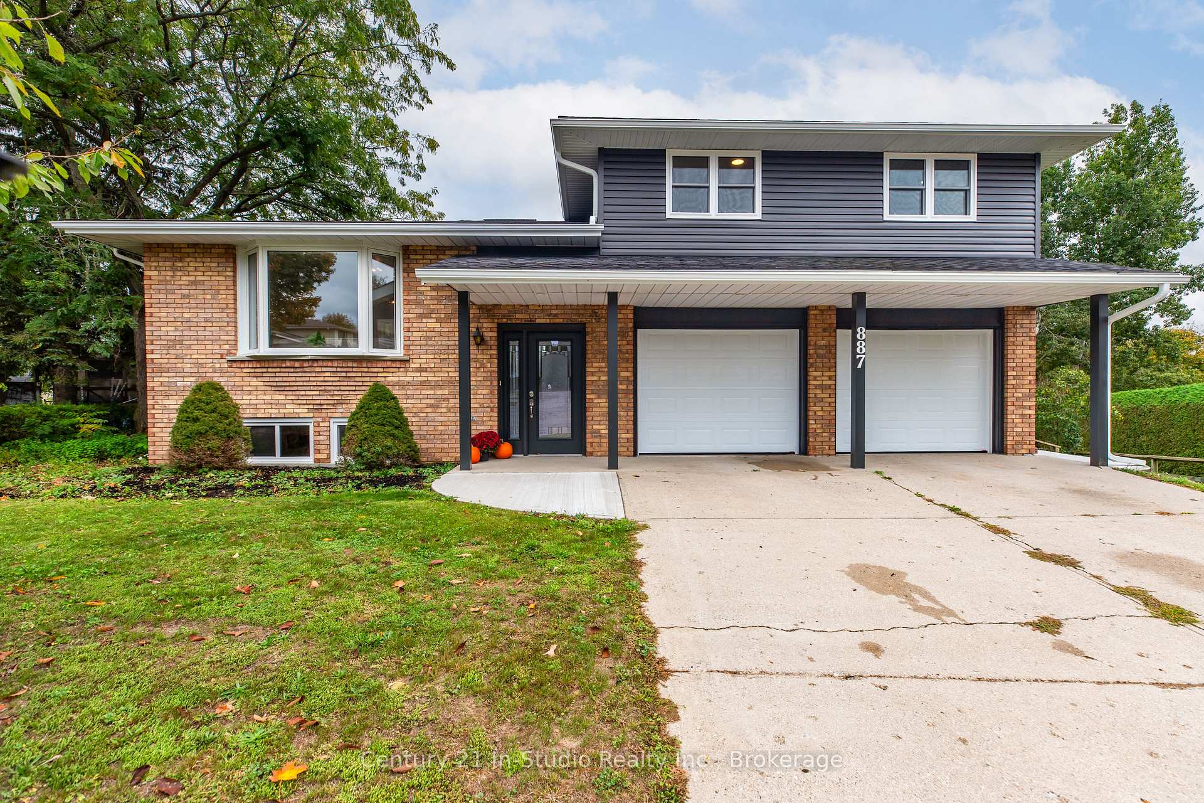
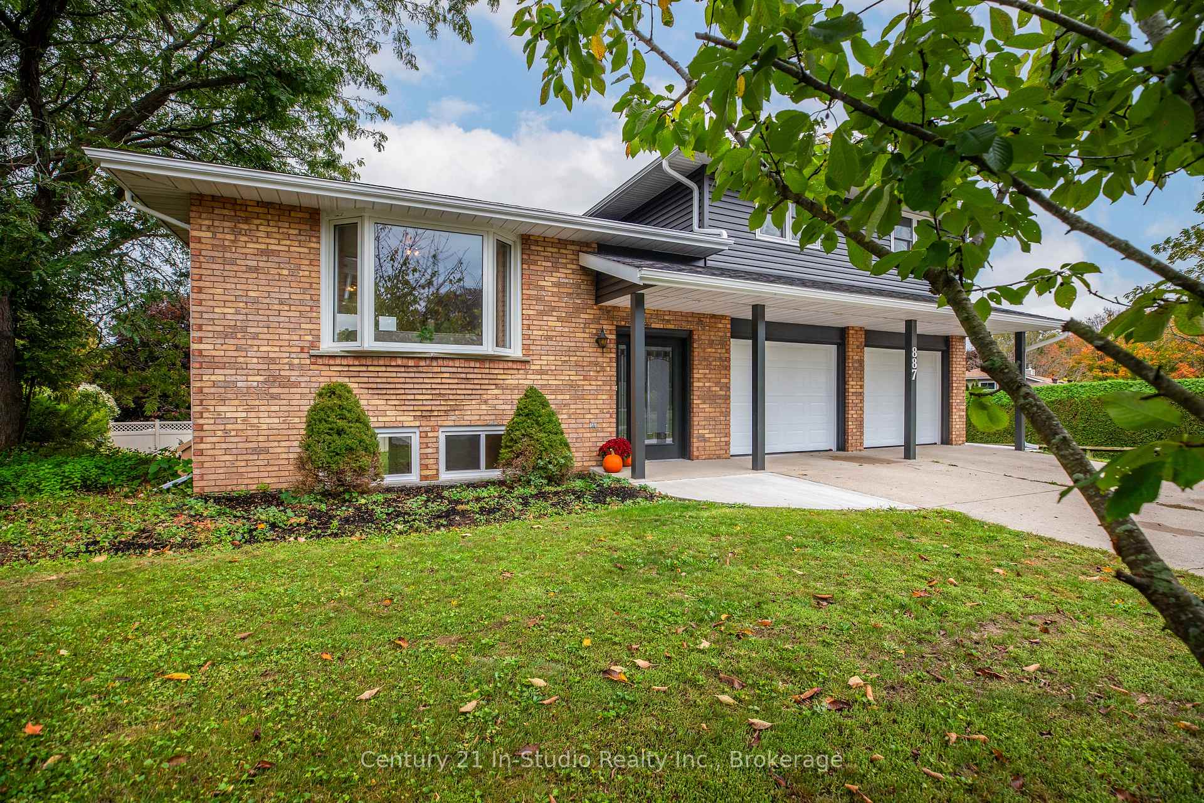
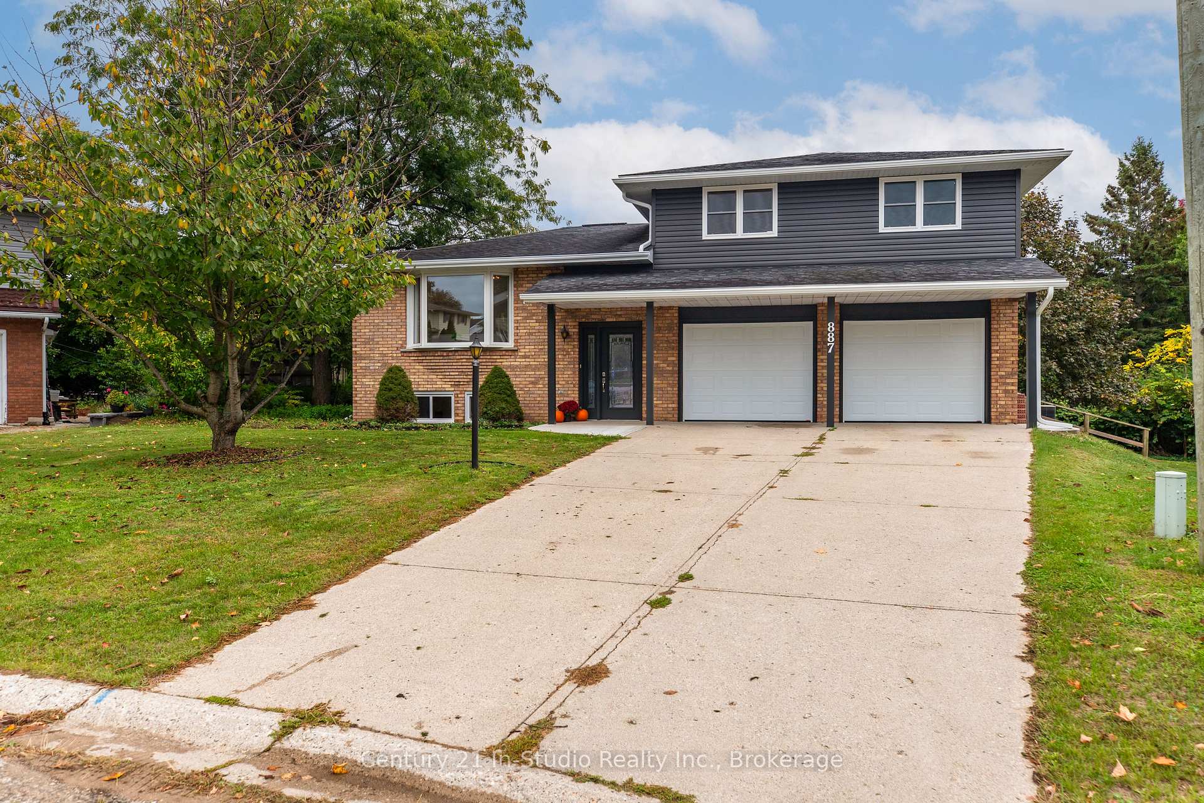
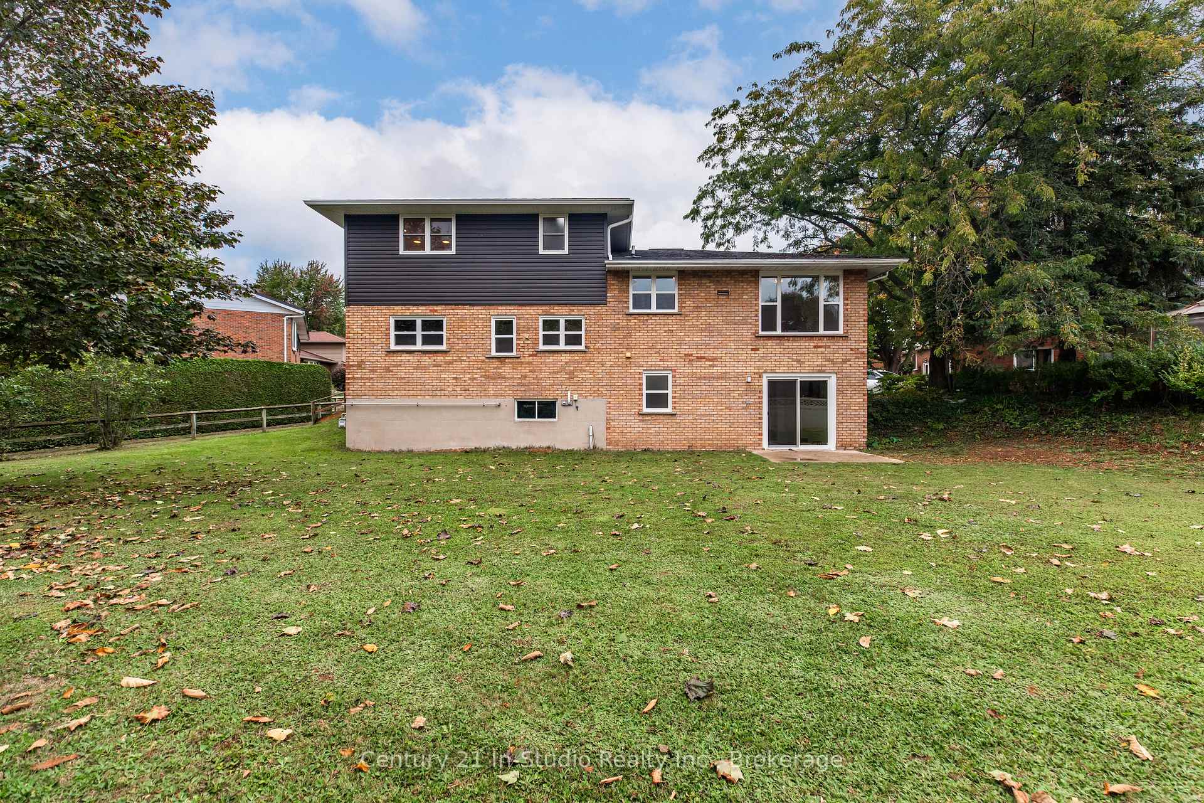
Welcome to beautiful Port Elgin Ontario and 887 Nodwell Court! Fully renovated from top to bottom, this modern 3+1 bedroom side-split home offers around 1,870 sq. ft. of beautifully finished living space and is ideally situated on a quiet court in one of the area's most desirable neighborhoods. From the moment you step inside, you'll notice the care and attention that has gone into every detail. The main level features a stunning brand-new kitchen with contemporary finishes, two fully updated bathrooms, and stylish engineered hardwood flooring. Fresh paint, new carpet and laminate throughout, updated lighting, and all-new interior and exterior doors with modern hardware and trim give the home a clean, fresh look and feel. The exterior has also been completely redone with all-new siding windows and doors, while the insulated double garage now includes brand-new overhead doors and a refreshed stucco finish. The attic insulation has been upgraded for improved energy efficiency. With two separate basement entrances, this home also offers excellent potential for in-law or multigenerational living. Located just steps from the local high school, scenic parks, walking trails, and nature, and only a short drive to the beautiful beaches of Lake Huron, this home offers the perfect balance of peaceful living and convenient access to shopping, restaurants, schools, and other local amenities. Major system updates have already been taken care of for peace of mind, including a new roof, furnace, hot water tank, and front bay window in 2019, followed by extensive renovations completed in 2025. Move-in ready and designed for todays modern family lifestyle, this home combines stylish finishes, thoughtful upgrades, and a prime location all you need to do is unpack and enjoy. Contact your realtor today to book your showing!
Ask about this home
A HOMEH agent will answer your questions about this home.
Around this home
Daily convenience, out of 100, from the distances below
Schools nearby
School rating, out of 10.
Helpful calculators
Your HOMEH agent

"Priced 15% over the Hestimate. I would see it this week."