

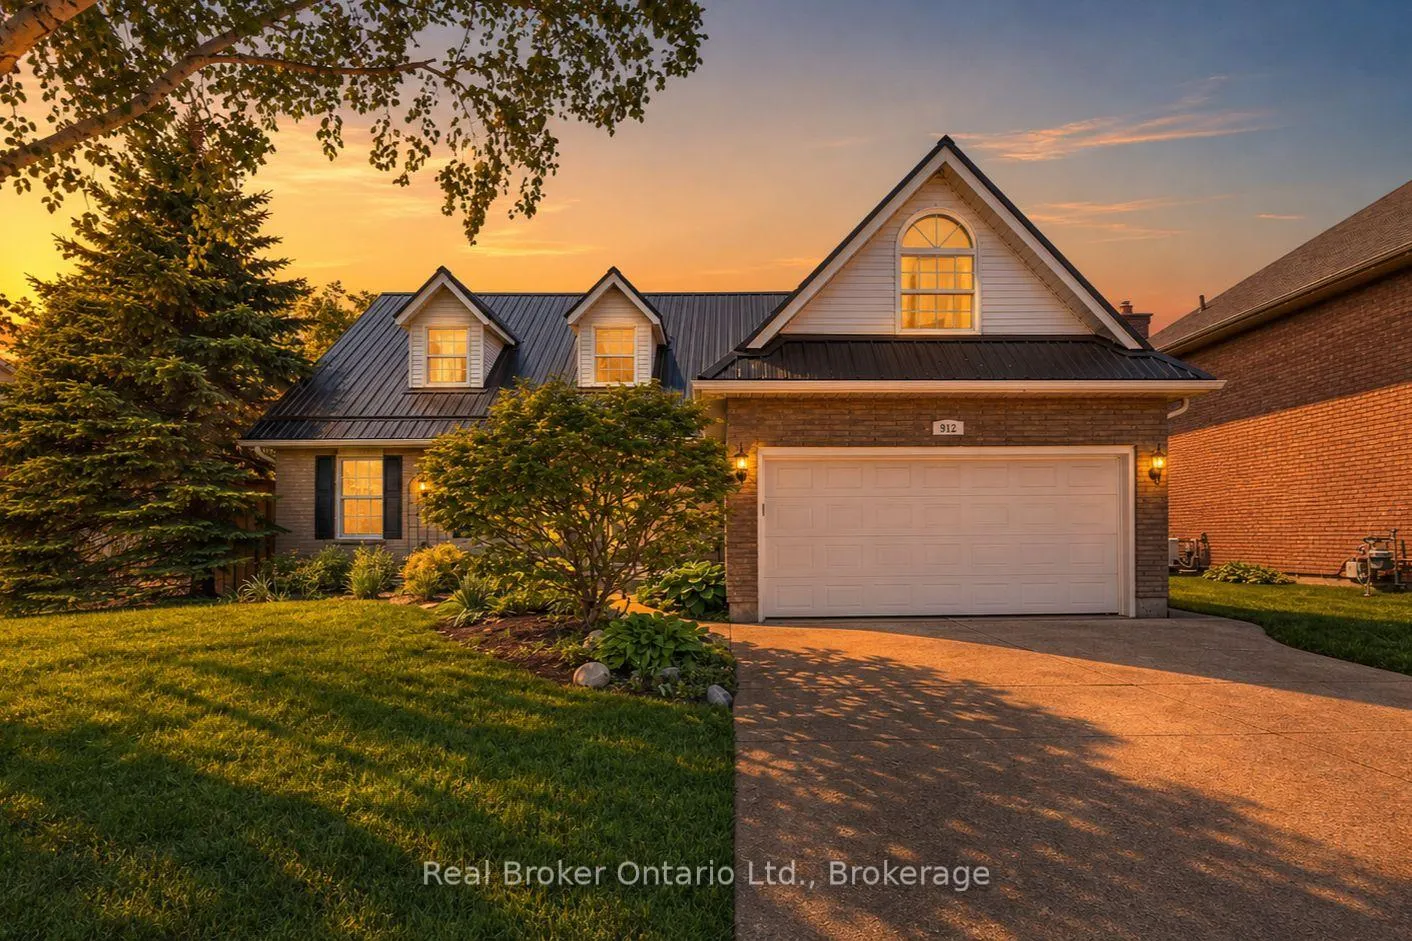
912 Parkwood Drive
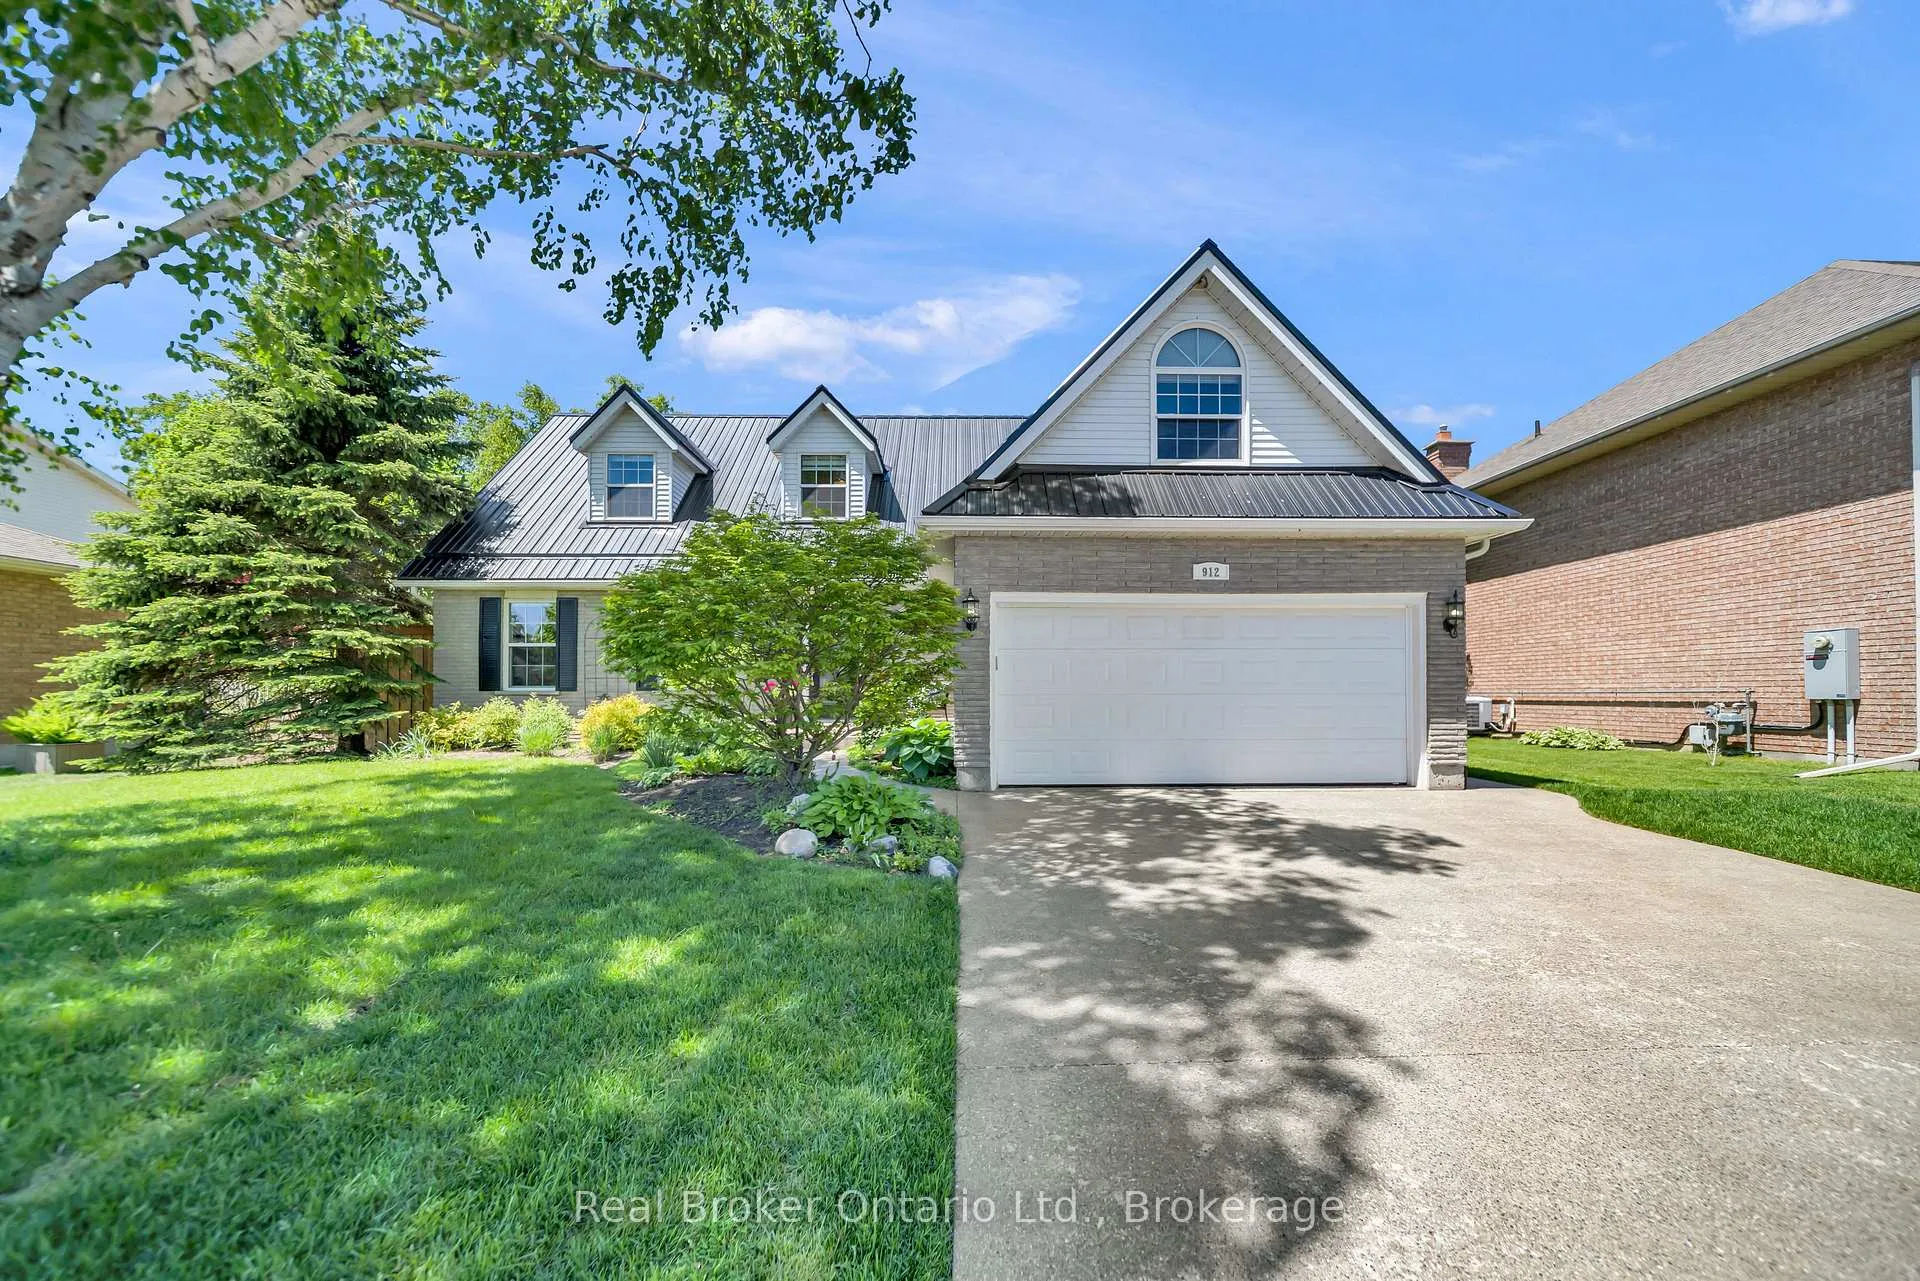
912 Parkwood Drive
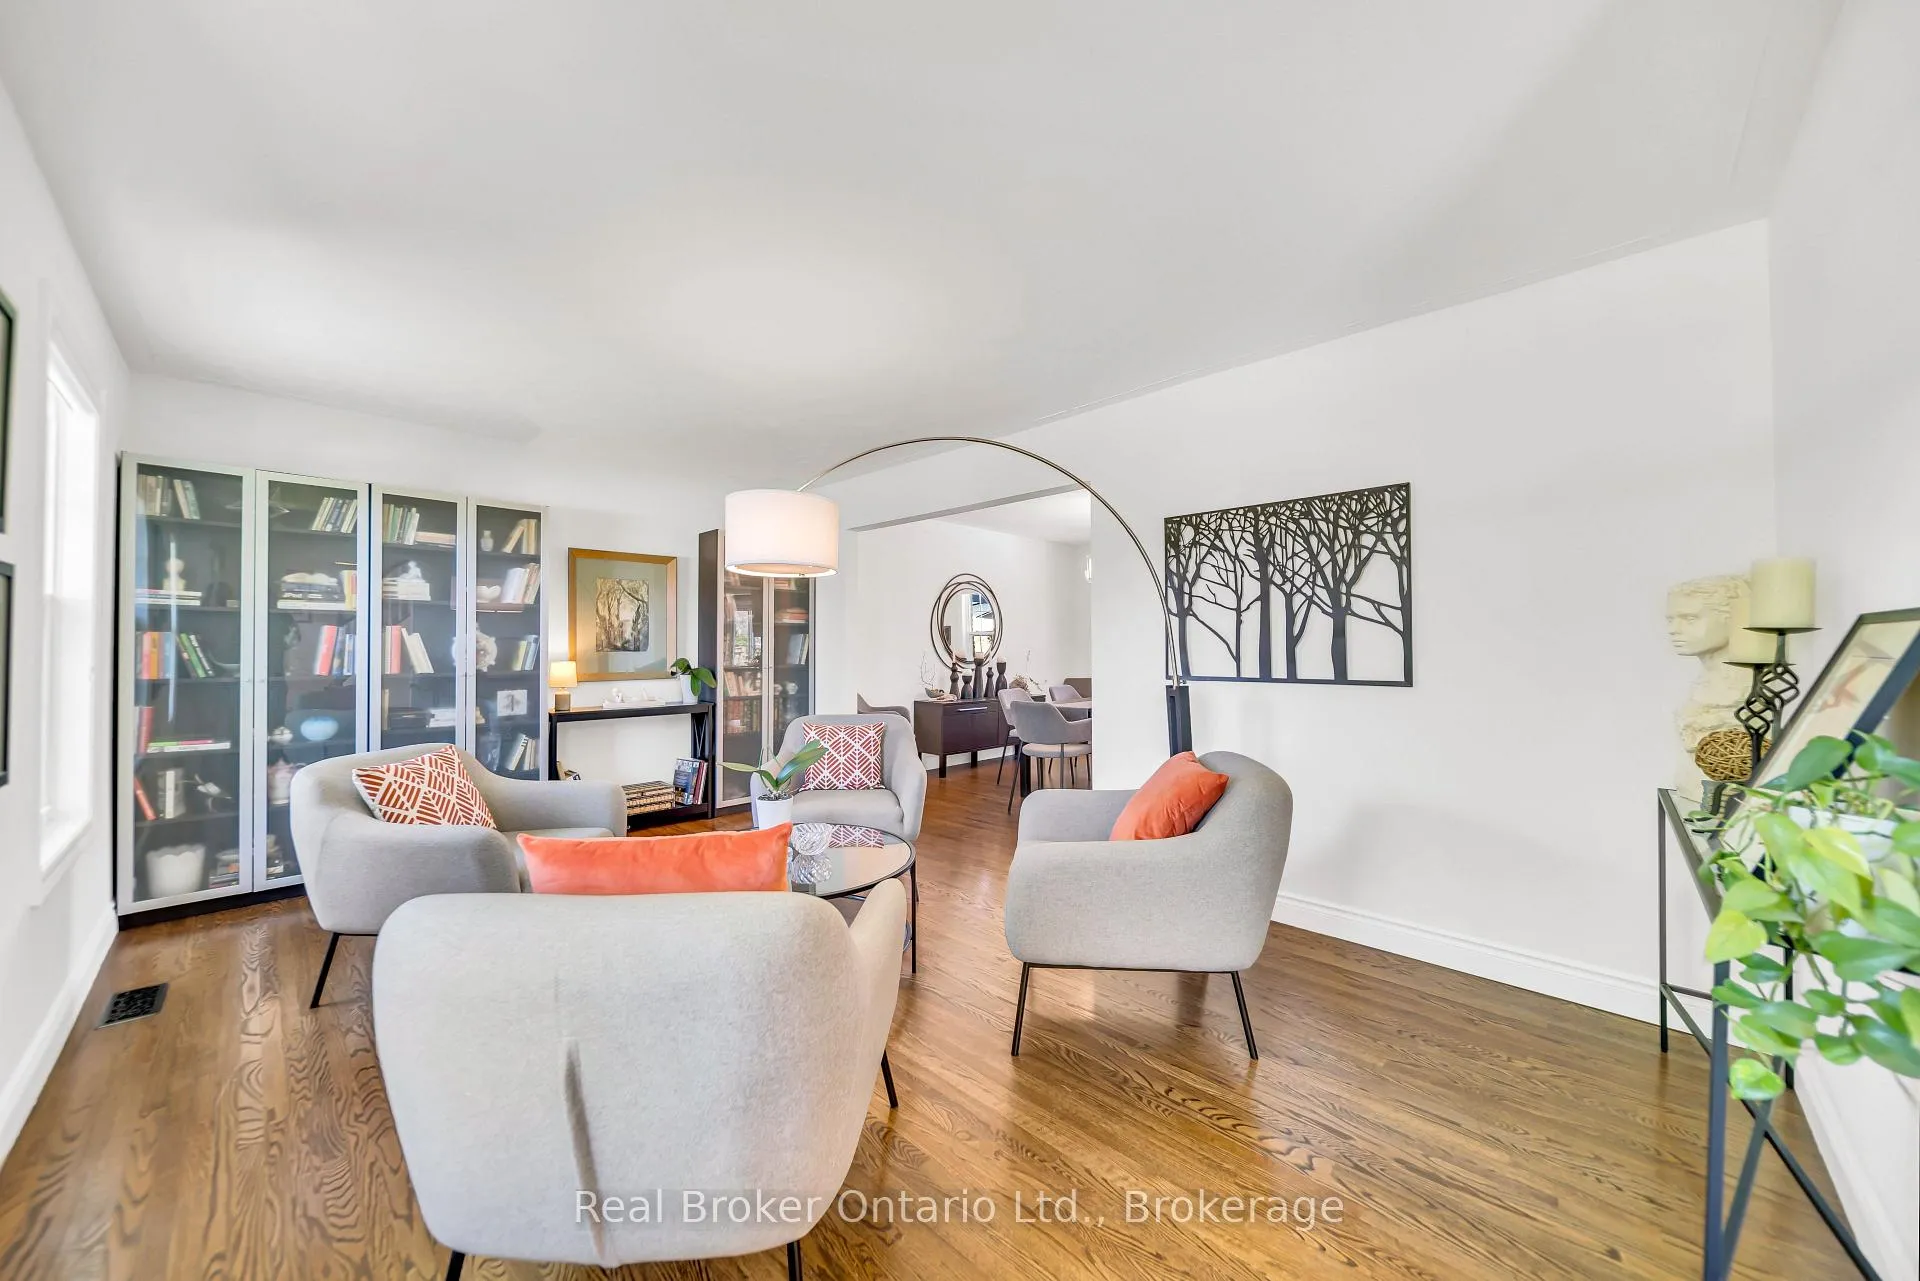 See all 50 photos
Property history
Facts and features
- BasementFinished
- Water, sewerMunicipal
- HeatingForced air
- CoolingCentral air
- Fireplace
- Central air
- Inground pool
The homeDetached, 2-storey, 2,500–3,000 sq ft
- Type: Detached
- Style: 2-storey
- Living space: 2,500–3,000 sq ft
- Basement: Full, finished
InsideFireplace Yes, Other, Rooms above ground 22
- Fireplace: Yes
- Features: Other
- Rooms above ground: 22
- Bedrooms: 4
- Bathrooms: 4
- Kitchens: 1
- Family room: Yes
Outside and lotBrick, vinyl siding, Metal, Concrete
- Exterior: Brick, vinyl siding
- Roof: Metal
- Foundation: Concrete
- Pool: Inground
- Size: 70.54 × 131.24 ft
Parking2 Garage, Attached, Private double
- Spaces: 2 Garage
- Garage: Attached
- Driveway: Private double
Heating, water and powerForced air, gas, Central air, Municipal water
- Heating: Forced air, gas
- Cooling: Central air
- Water: Municipal water
- Sewer: Municipal sewer
Costs and taxesTaxes $5,898 a year, HST included in the price
- Taxes, 2025: $5,898 a year
- HST: HST included in the price
Included in the saleGas fire table, Whole home power generator
- Included: Gas fire table
- Not included: Whole home power generator
Listing detailsX13240870, Sold, Jun 4, 2026
- MLS® number: X13240870
- Status: Sold
- Listed on: Jun 4, 2026
- Days on market: 11
- Updated: Jun 15, 2026
- Possession: Flexible
- Occupied by: Owner
- Listing brokerage: REAL BROKER ONTARIO LTD.
About this home
912 Parkwood Drive, Saugeen Shores, ON N0H 2C2
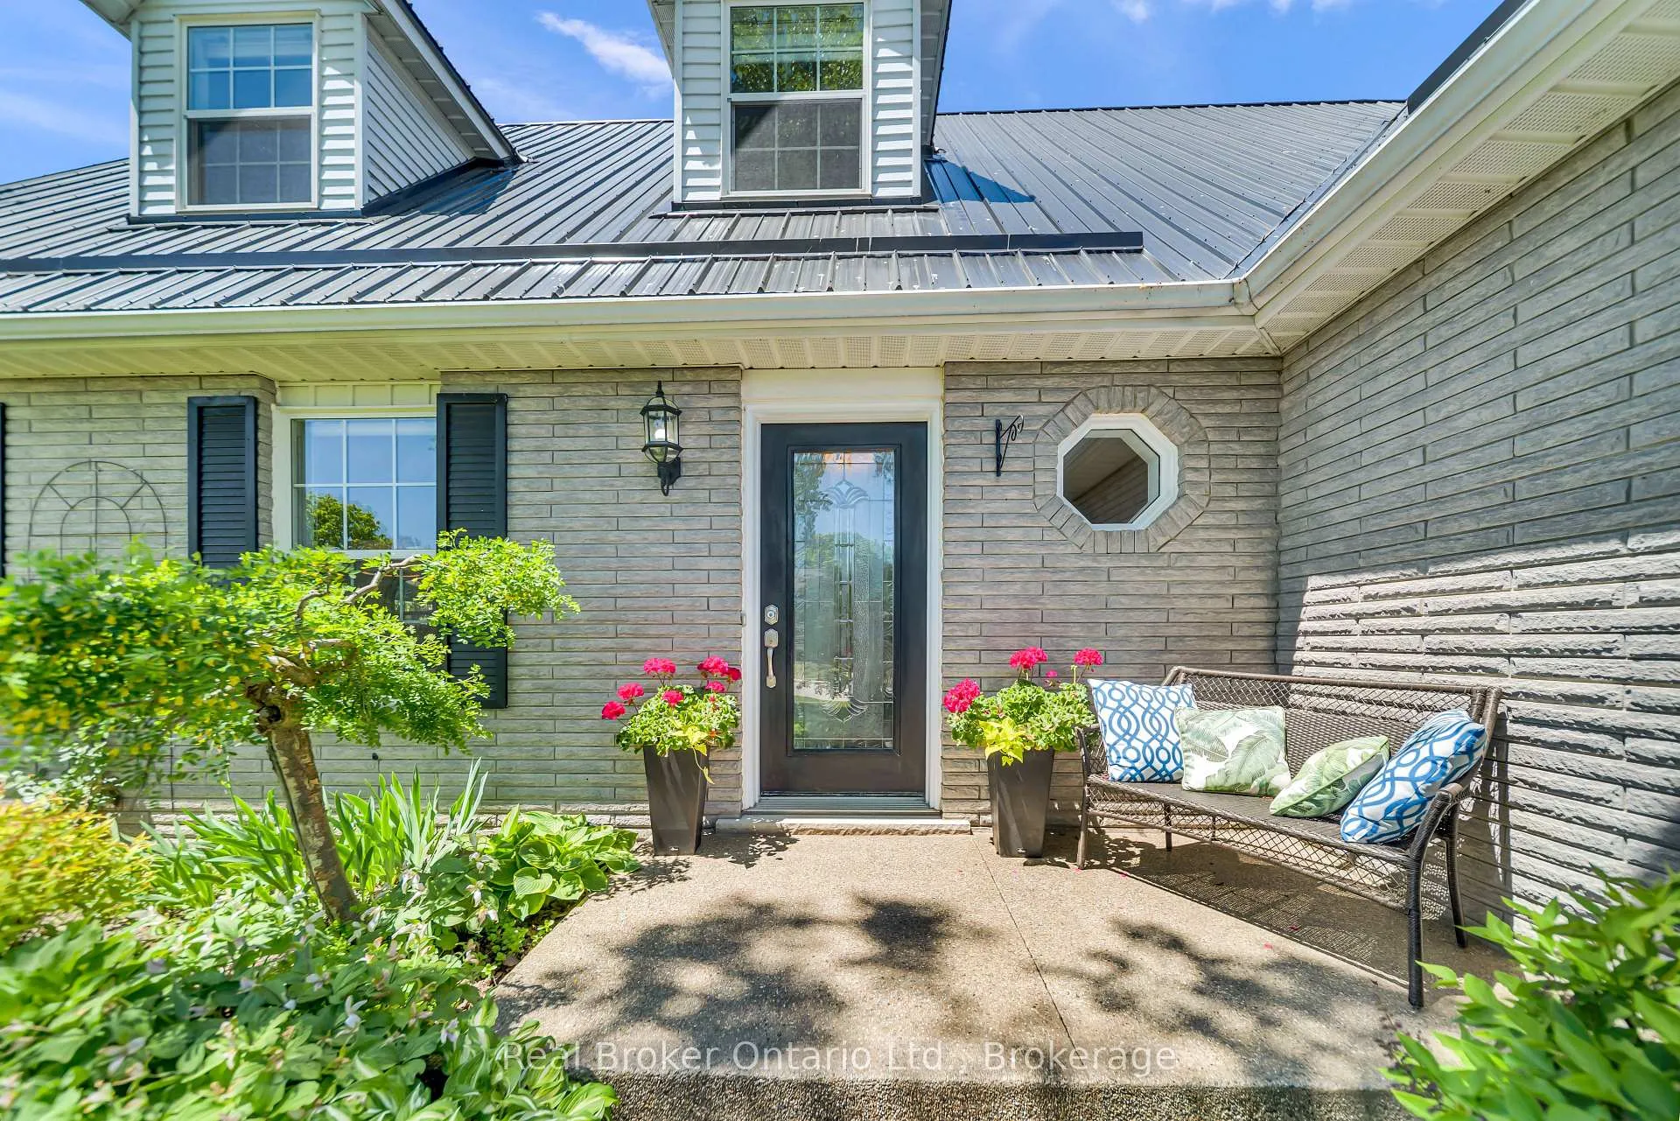
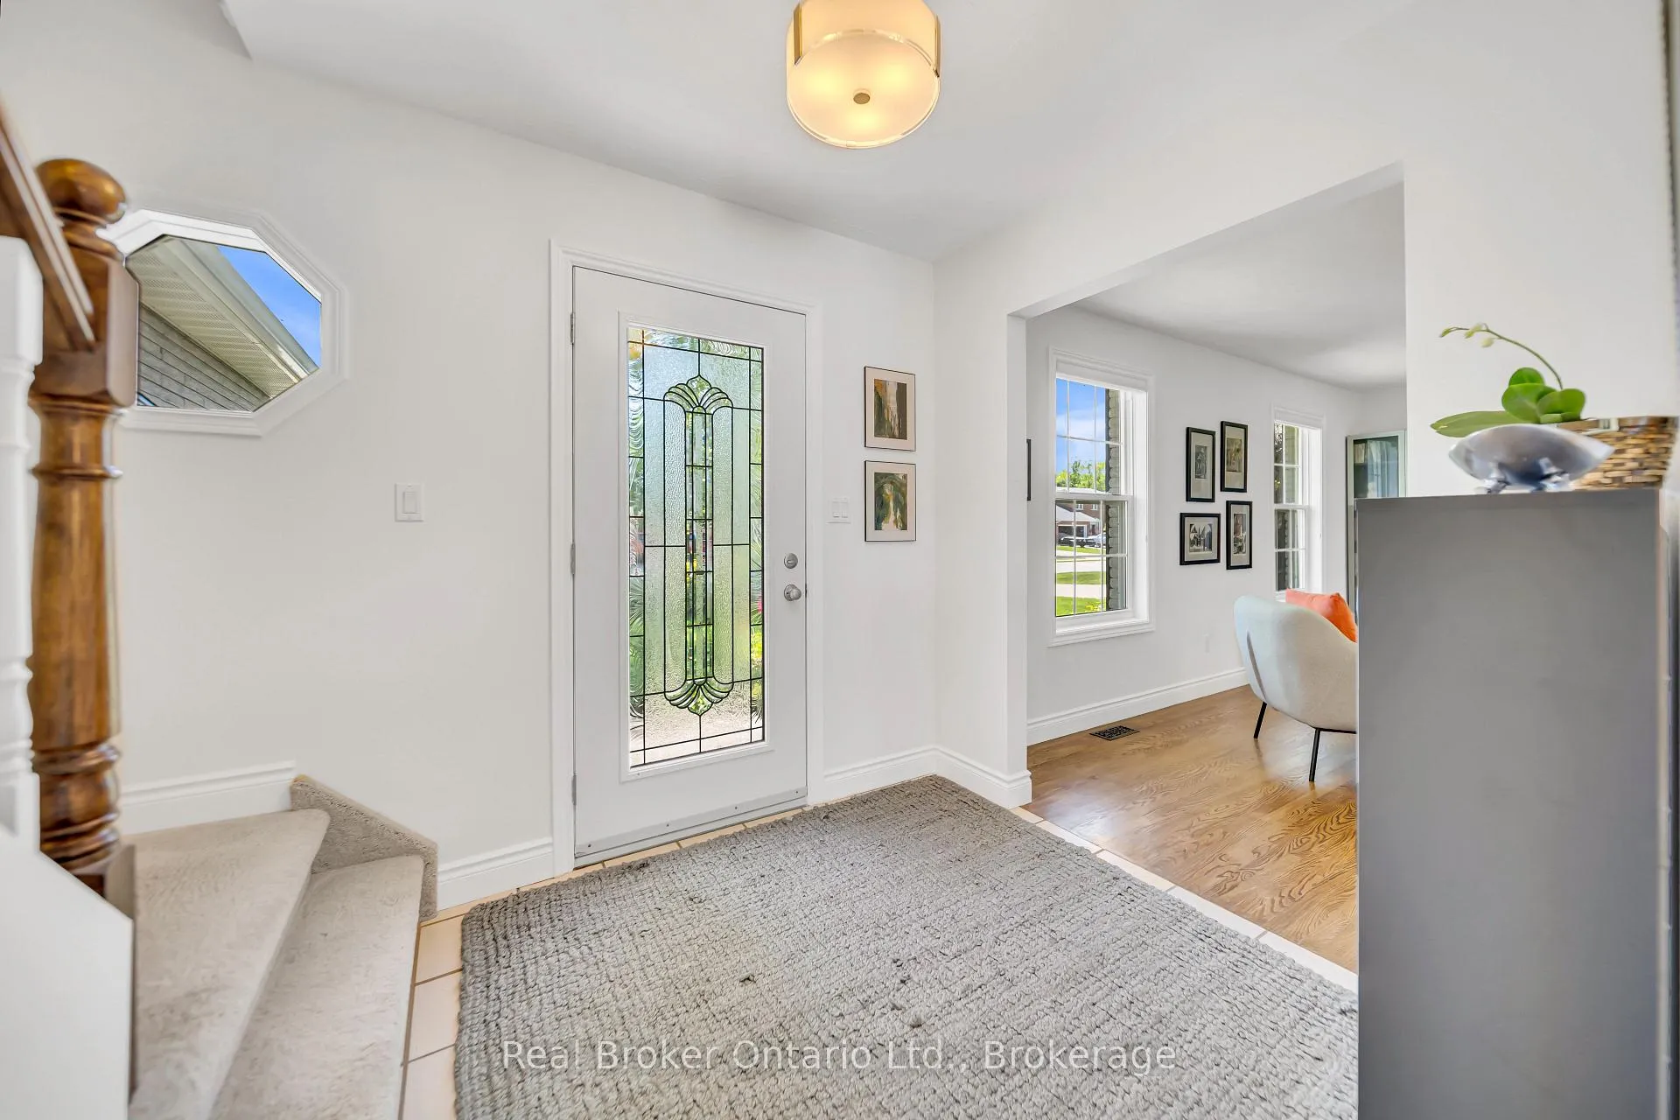
Welcome to 912 Parkwood Drive - a beautifully updated Cape Cod family home nestled in one of Saugeen Shores' most sought-after neighbourhoods, backing directly onto lush green space and the scenic Biener Trail, a maintained walking path stretching from Port Elgin all the way to Southampton. The backyard is a true retreat - featuring an in-ground pool, spacious grassy area, concrete patio, gas fire table, and peaceful views of the forest beyond. Recent exterior upgrades include pool coping replacement, in-deck solar blanket, new driveway, leaf filter eavestroughs, sand point, lawn watering system, and beautifully landscaped gardens with flowering trees. Inside, the home has been thoughtfully reworked to maximize both space and livability. The family room was expanded by four feet and now showcases a striking 9 ft by 5 ft picture window with Low-E 366 glass - flooding the room with light while framing a stunning view of the back garden and woods. The eat-in kitchen flows seamlessly into the family room and out to the deck overlooking the pool. The mudroom was completely redesigned, offering approximately four times the original storage for coats, towels, and everyday essentials. Upstairs, the generous primary bedroom comfortably fits a king-sized bed and a dedicated sitting area with room for a couch and TV - your own private retreat at the end of the day. The fully finished basement adds versatile living space for the whole family. Additional upgrades include sliding patio door with Low-E 366 glass, furnace humidifier, added storage shelving, and more. With trail access right from your backyard, a pool built for summer, and a long list of quality updates throughout - this is the Saugeen Shores lifestyle at its best.
Ask about this home
A HOMEH agent will answer your questions about this home.
Around this home
Daily convenience, out of 100, from the distances below
Schools nearby
School rating, out of 10.
Helpful calculators
Your HOMEH agent

"I would see it this week."