

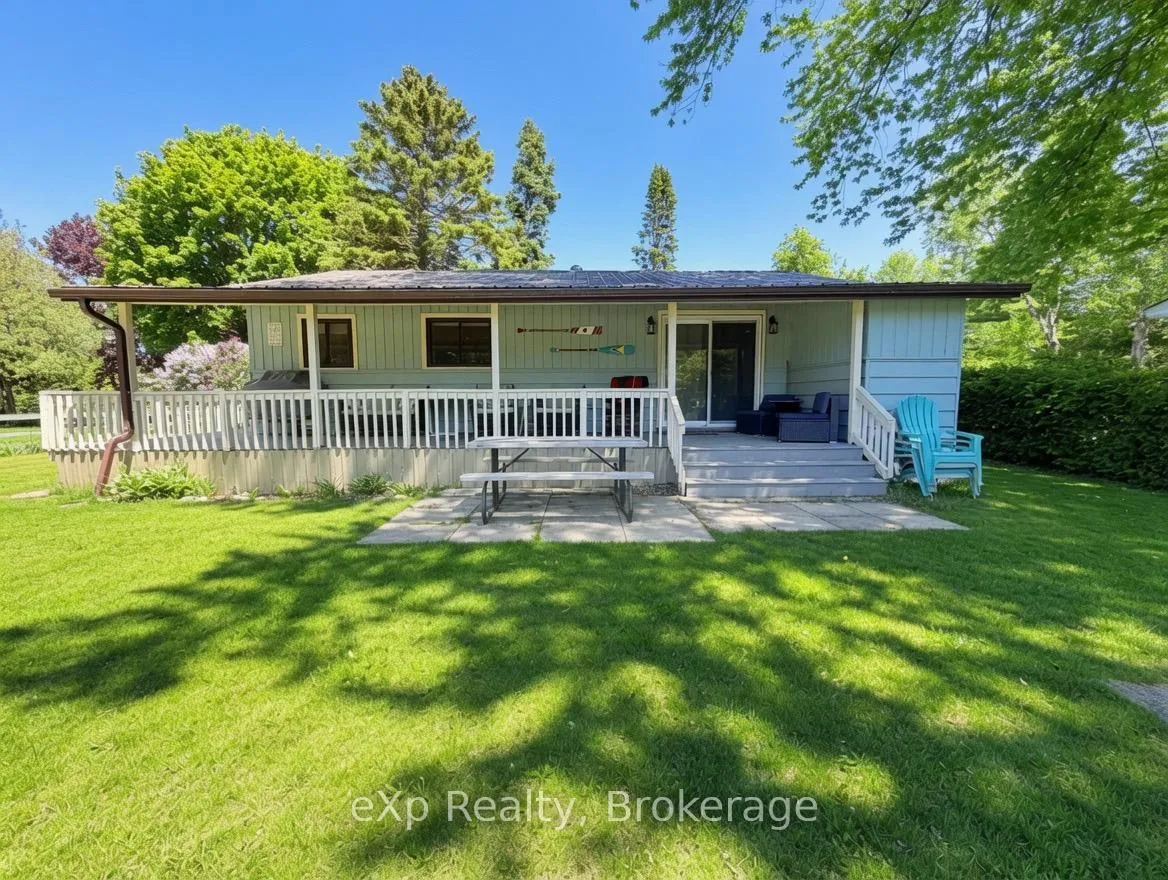
240 Bay Street
240 Bay Street
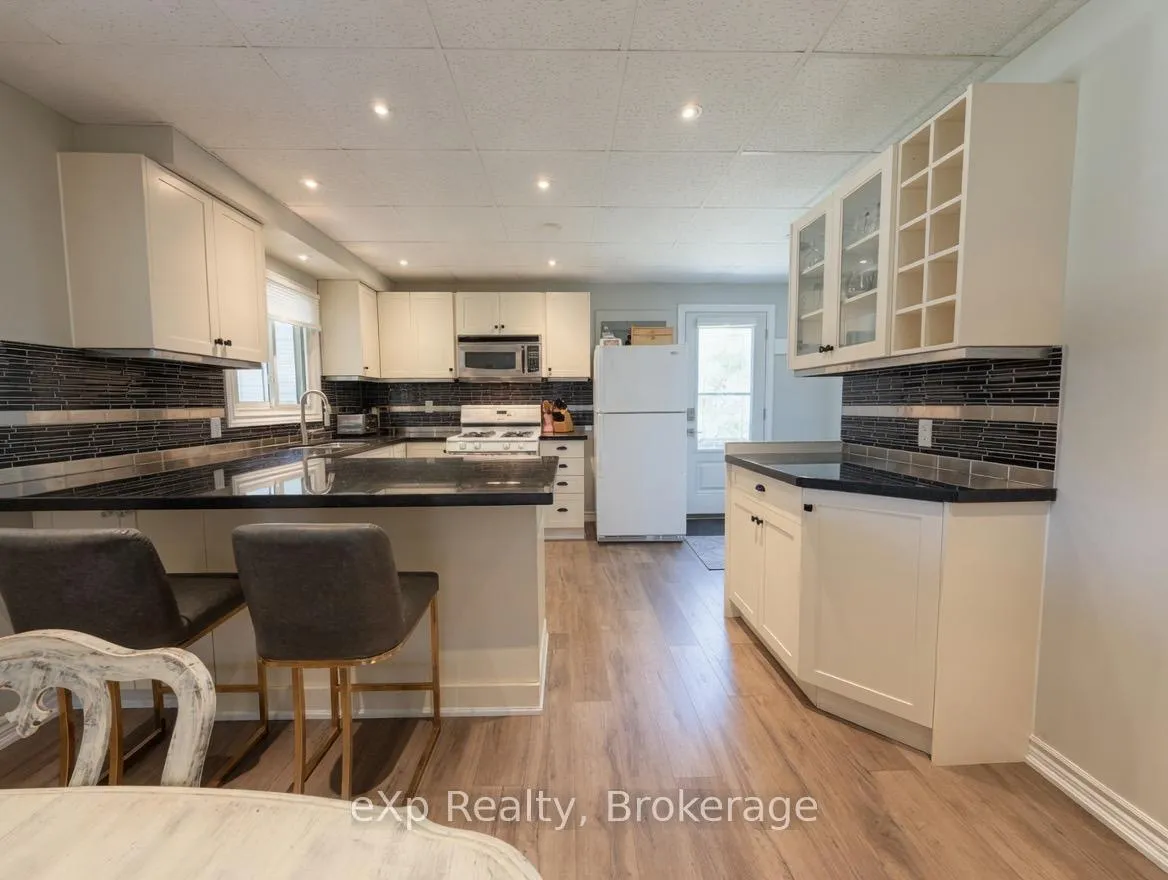 See all 16 photos
Property history
Facts and features
- BasementCrawl space
- Age of home51–99 years
- Water, sewerMunicipal
- Lot shapeRectangular
- Fireplace
The homeDetached, Bungalow, Age 51–99 years
- Type: Detached
- Style: Bungalow
- Age: 51–99 years
- Living space: 700–1,100 sq ft
- Basement: Crawl space
- View: Clear
InsideFireplace Yes, natural gas, Main level, Carpet free, water heater owned
- Fireplace: Yes, natural gas
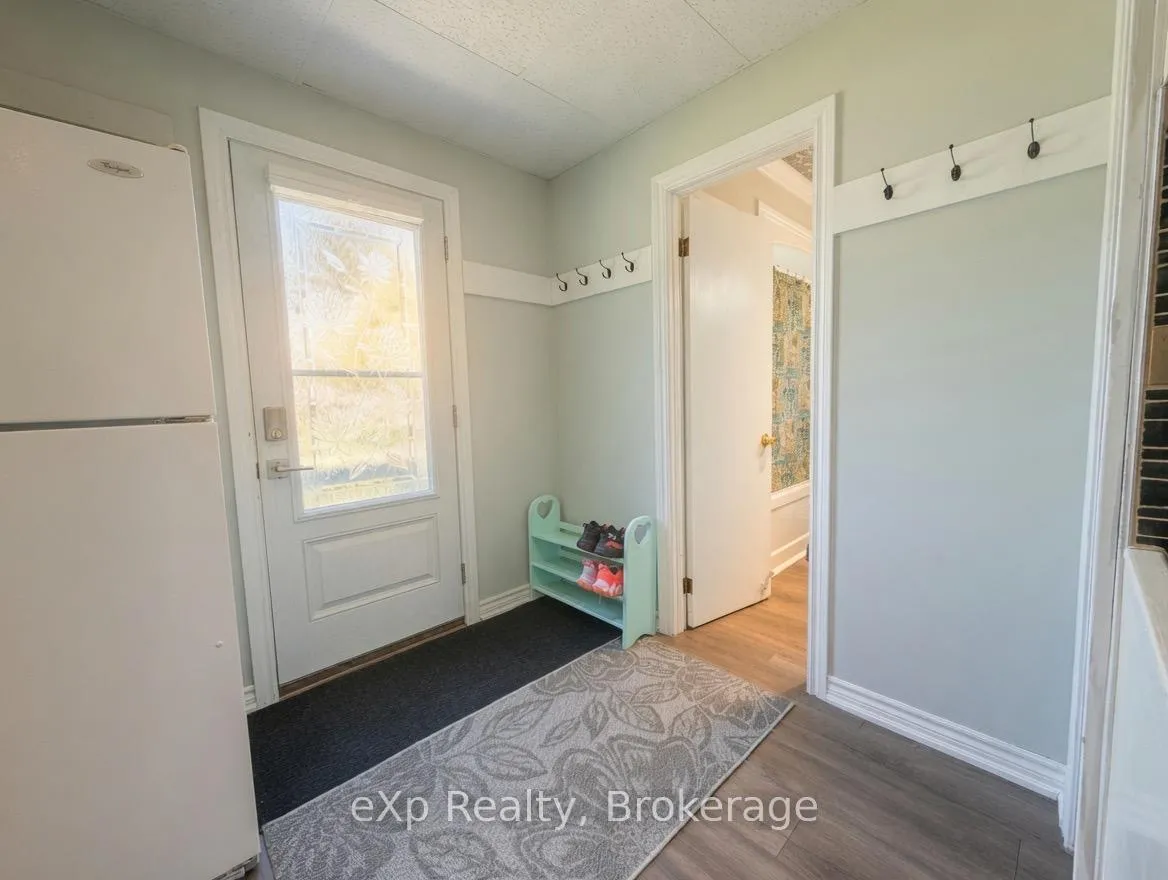
- Laundry: Main level
- Features: Carpet free, water heater owned
- Rooms above ground: 6
- Bedrooms: 3
- Bathrooms: 1
- Kitchens: 1
Outside and lotWood, Metal, Block
- Exterior: Wood
- Roof: Metal
- Foundation: Block
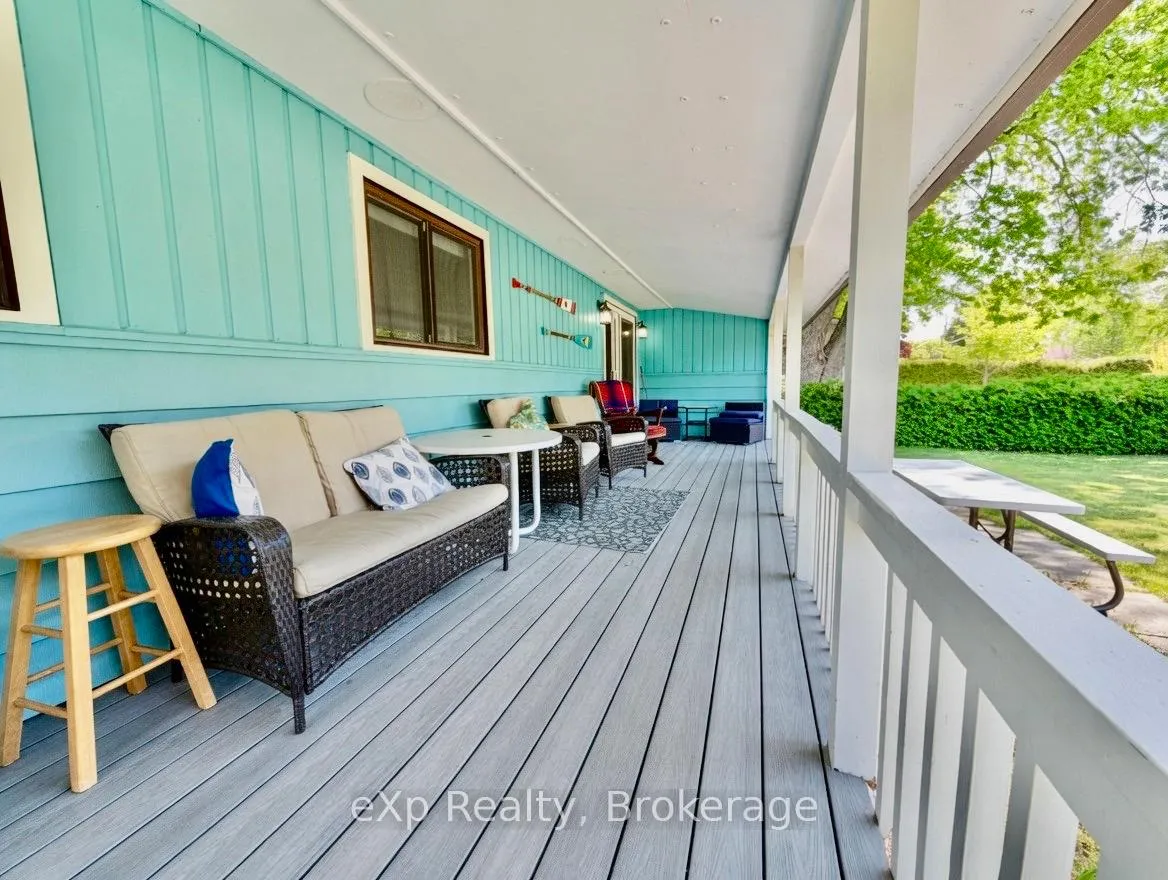
- Features: Porch, year round living
- Other structures: Shed
- Size: 75 × 111 ft
- Shape: Rectangular
- Zoning: R1
Parking4 Parking
- Spaces: 4 Parking
Heating, water and powerBaseboard, gas, Municipal water, Municipal sewer
- Heating: Baseboard, gas
- Water: Municipal water
- Sewer: Municipal sewer
Costs and taxesTaxes $3,129 a year, HST included in the price
- Taxes, 2025: $3,129 a year
- HST: HST included in the price
Included in the saleRefrigerator, stove, microwave, washer, dryer, windo coverings, All personal belongings
- Included: Refrigerator, stove, microwave, washer, dryer, windo coverings
- Not included: All personal belongings
NearbyBeach, golf, hospital, school
- Close to: Beach, golf, hospital, school
Listing detailsX13242642, Sold, Jun 3, 2026
- MLS® number: X13242642
- Status: Sold
- Listed on: Jun 3, 2026
- Days on market: 24
- Updated: Jun 27, 2026
- Possession: Flexible
- Occupied by: Owner
- Listing brokerage: eXp Realty
About this home
240 Bay Street, Saugeen Shores, ON N0H 2L0
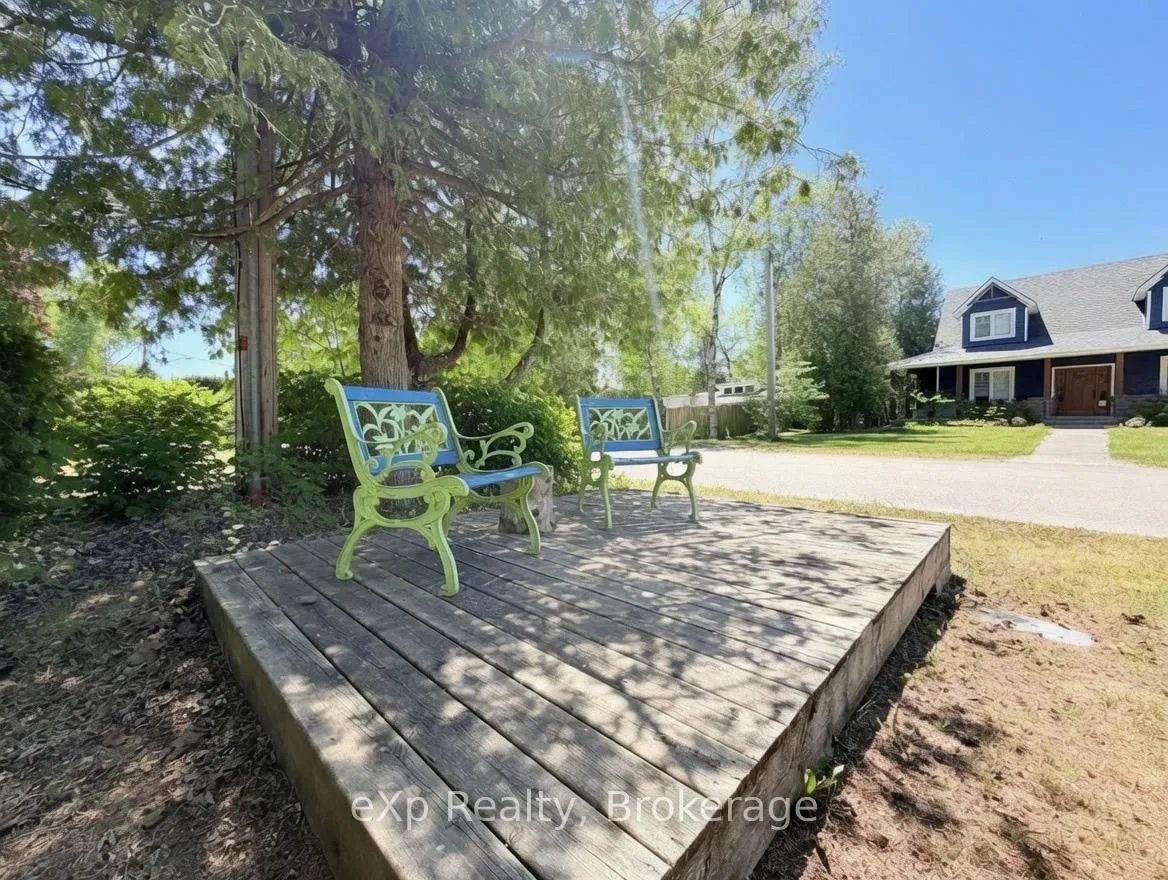
Welcome to 240 Bay Street, Southampton - where life slows down and you can truly enjoy the relaxed pace of cottage living. This charming three-bedroom property is just a short walk from Lake Huron. Sit back on the generous front porch with a drink in hand and relax or relocate to the sitting perch where you can soak in the beautiful water views. Inside, you'll find an open-concept kitchen and living space anchored by a cozy natural gas fireplace, along with a main-floor laundry. Outside, there's a storage shed, a bunky, and plenty of parking for friends and family. Perfect for making memories by the lake.
Ask about this home
A HOMEH agent will answer your questions about this home.
Around this home
Daily convenience, out of 100, from the distances below
Schools nearby
School rating, out of 10.
Helpful calculators
Your HOMEH agent

"Priced 27% over the Hestimate. I would see it this week."