

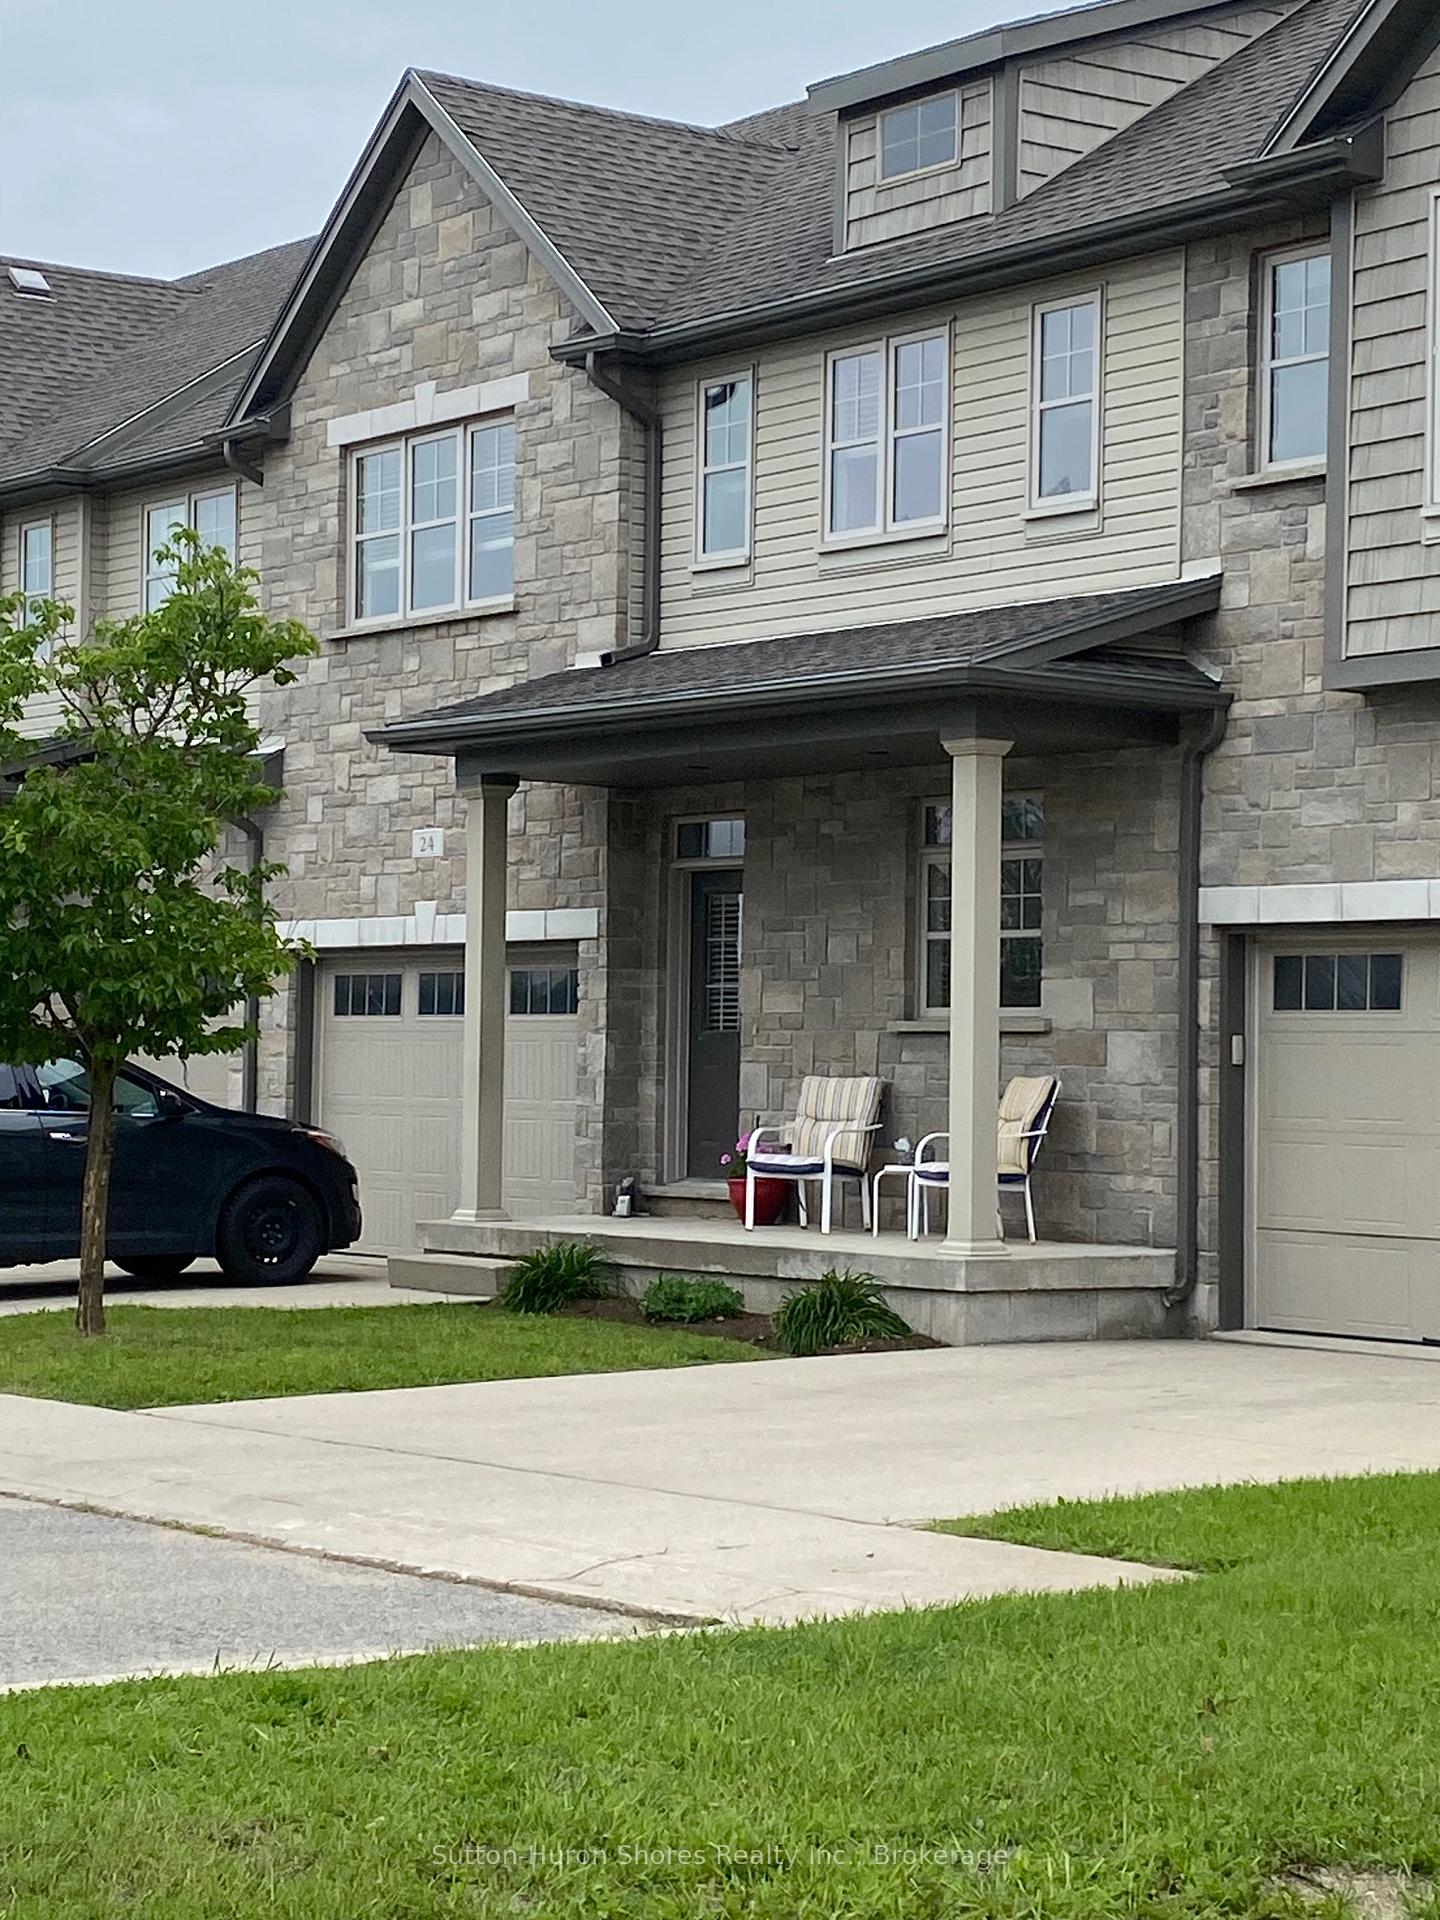
Unit 24, 935 Goderich Street
Unit 24, 935 Goderich Street
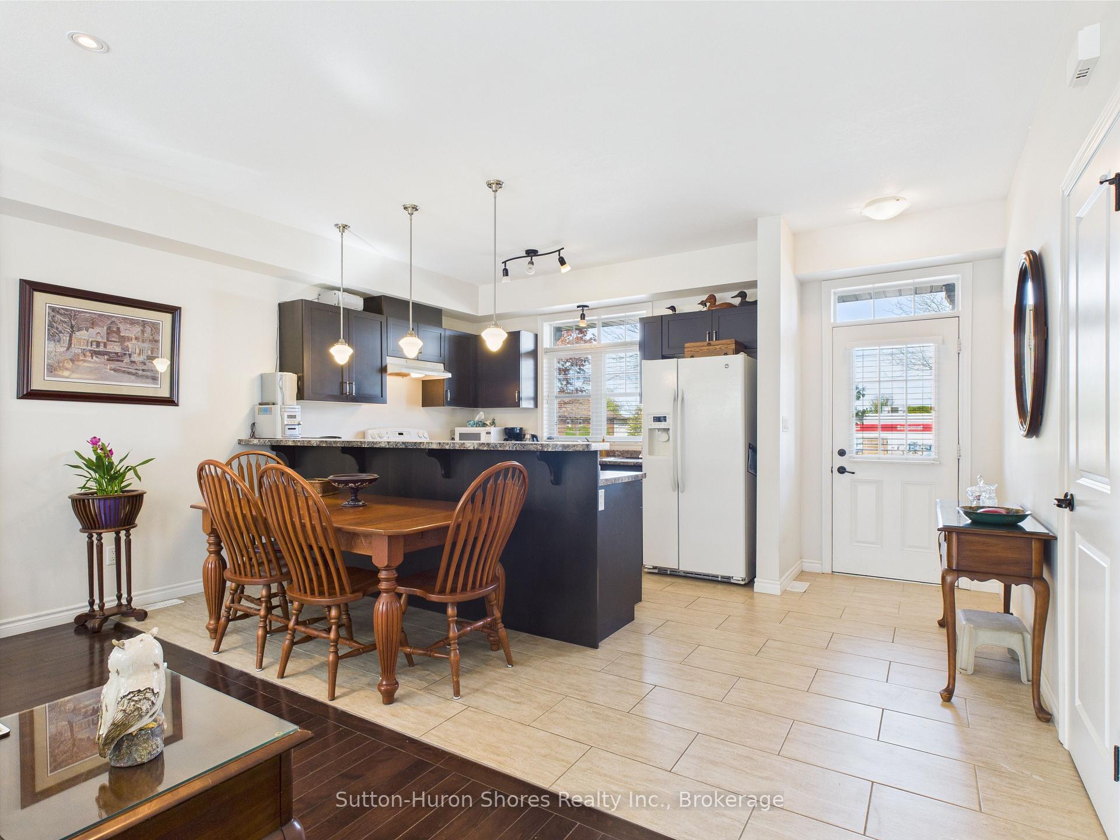
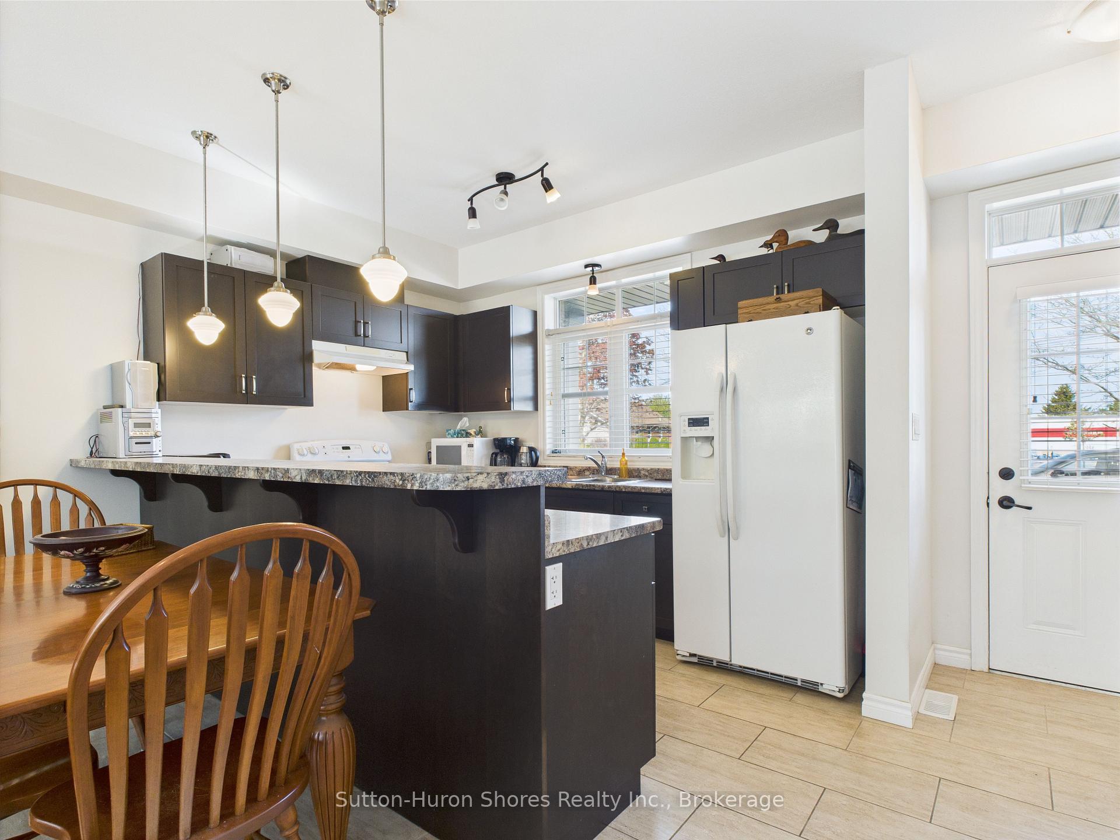
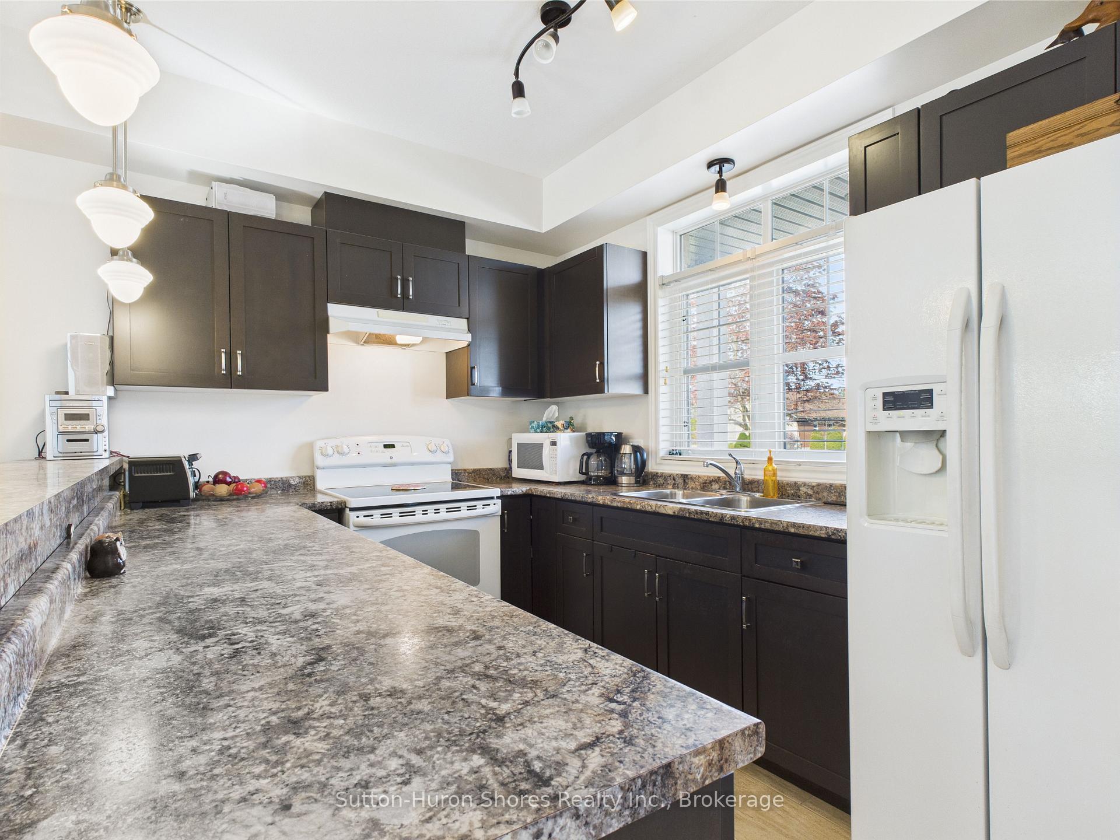
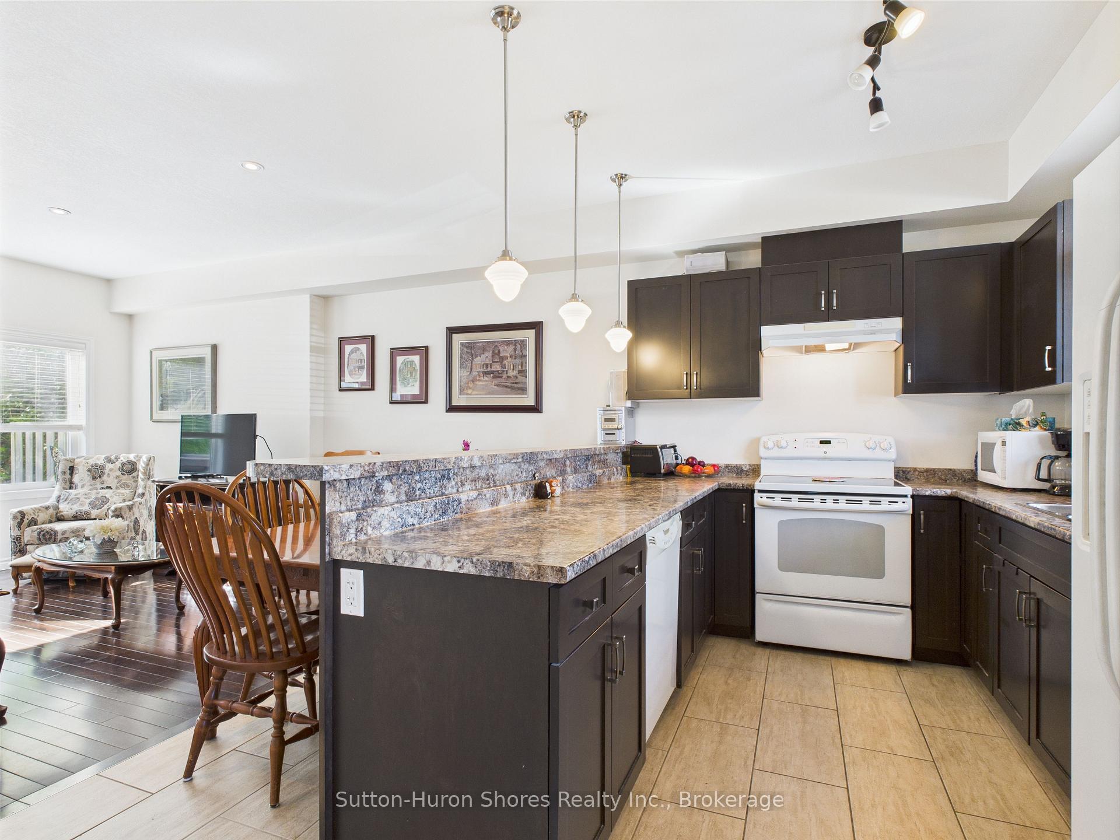 See all 41 photos
Property history
- $549,000ExpiredList: 2025-04-11|End: 2025-10-11|183 daysX12078248
- $549,000ExpiredList: 2024-10-02|End: 2025-02-16|137 daysX10845965
Facts and features
- BasementPart finished
- ExposureWest
- LaundrySink, in basement, electric dryer hookup, room, multiple locations
- LockerNone
- Central air
The homeCondo Townhouse, 2-storey, 1,400–1,599 sq ft
- Type: Condo Townhouse
- Style: 2-storey
- Living space: 1,400–1,599 sq ft
- Basement: Partially finished
- Exposure: West
- Waterfront: None
InsideSink, in basement, electric dryer hookup, laundry room, multiple locations, lower level, Sump pump, Carbon monoxide detectors, smoke detector
- Laundry: Sink, in basement, electric dryer hookup, laundry room, multiple locations, lower level
- Features: Sump pump
- Security: Carbon monoxide detectors, smoke detector
- Rooms above ground: 10
- Bedrooms: 3
- Bathrooms: 4
- Kitchens: 1
OutsideBrick, Asphalt shingle, Balcony None
- Exterior: Brick
- Roof: Asphalt shingle
- Balcony: None
Parking and locker2 Parking (1 garage + 1 drive), Attached, Parking type Owned
- Spaces: 2 Parking (1 garage + 1 drive)
- Garage: Attached
- Parking type: Owned
- Locker: None
Building935 Goderich Street, Condo corporation 27, Bbqs allowed
- Name: 935 Goderich Street
- Condo corporation: 27
- Amenities: Bbqs allowed
- Pets: Allowed
Heating, water and powerForced air, gas, Central air
- Heating: Forced air, gas
- Cooling: Central air
Costs and taxesTaxes $3,559 a year, Condo fee $300 a month, Common elements included, parking included
- Taxes, 2025: $3,559 a year
- Condo fee: $300 a month
- Fee includes: Common elements included, parking included
- HST: No HST
- Rental items: Gas hwt
Included in the saleCarbon monoxide detectors, dishwasher, dryer, garage door opener, range hood, refrigerator, smoke detectors, stove, washer, window coverings, microwave., Not included None
- Included: Carbon monoxide detectors, dishwasher, dryer, garage door opener, range hood, refrigerator, smoke detectors, stove, washer, window coverings, microwave.
- Not included: None
NearbyPlace of worship, school, wooded/treed, library
- Close to: Place of worship, school, wooded/treed, library
Listing detailsX12078248, Expired, Apr 11, 2025
- MLS® number: X12078248
- Status: Expired
- Listed on: Apr 11, 2025
- Days on market: 183
- Updated: Oct 11, 2025
- Possession: 30-59 days
- Occupied by: Owner
- Listing brokerage: Sutton-Huron Shores Realty Inc.
About this home
Unit 24, 935 Goderich Street, Saugeen Shores, ON N0H 2C3
This condo was constructed in 2013 and offers the perfect blend of modern comfort and convenience. Boasting 3 bedrooms, 2 full & 2 half bathrooms, and a host of desirable features, this property is an ideal choice for discerning buyers seeking a prime location. Step inside to discover a thoughtfully designed floor plan spread across multiple levels, providing ample space for both relaxation and entertaining. The master suite is where it's at, with its own walk-in closet and ensuite bathroom. Talk about luxury! Plus, there are two more bedrooms and three more bathrooms that are just waiting for your personal touch. Enjoy the convenience and security of a private attached garage, providing parking space for your vehicle and additional storage options. Stay comfortable year round with the efficient gas-forced air furnace and central air conditioning. The charming front porch is perfect for enjoying your morning coffee or soaking up the vibrant atmosphere of downtown living. This turnkey property comes complete with a full suite of appliances, simplifying your move-in process and allowing you to start enjoying your new home immediately. The back yard is complete with a private back deck and gas BBQ hook-up Nestled in the heart of downtown Port Elgin, residents will enjoy easy access to a wealth of amenities, including shops, restaurants, and schools.
Ask about this home
A HOMEH agent will answer your questions about this home.
Know more about 935 Goderich Street
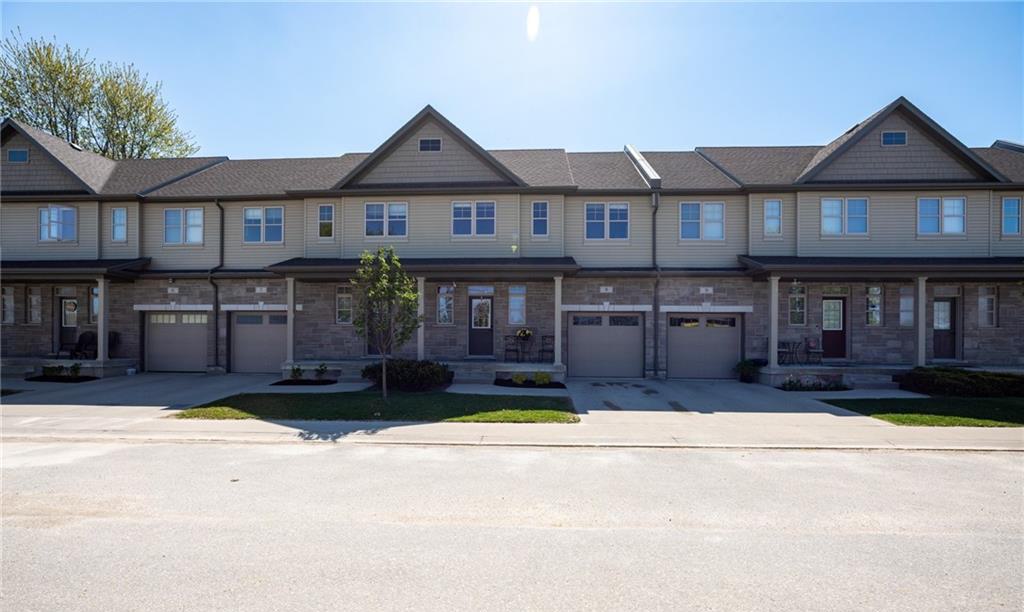
Condo building · 935 Goderich Street
935 Goderich Street is a condo. No units are on the market here right now.
- 1storey
No similar units for sale in 935 Goderich Street right now.
Around this home
Daily convenience, out of 100, from the distances below
Schools nearby
School rating, out of 10.
Helpful calculators
Your HOMEH agent

"I would see it this week."