

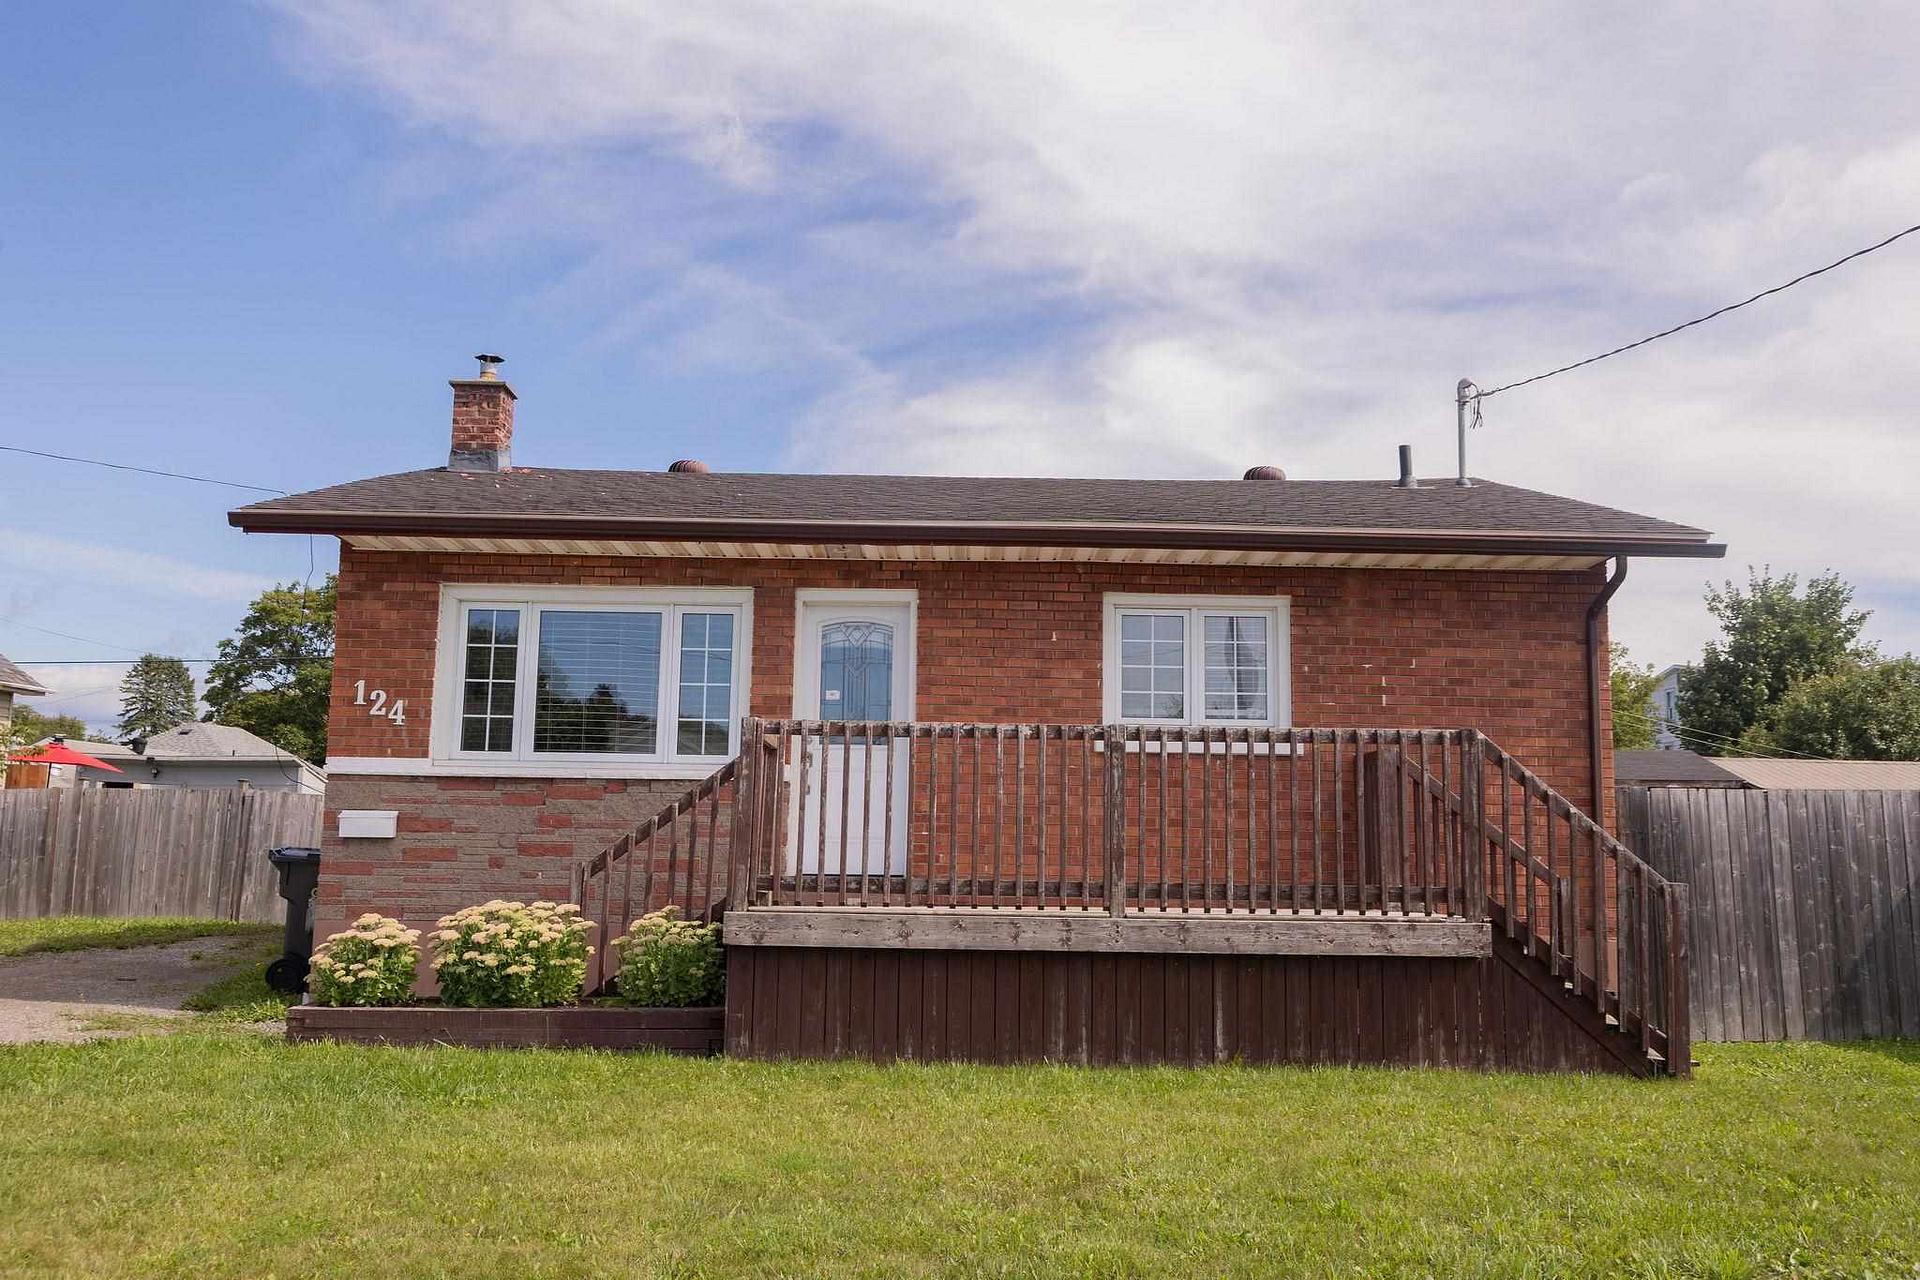
124 McFadden Avenue
124 McFadden Avenue
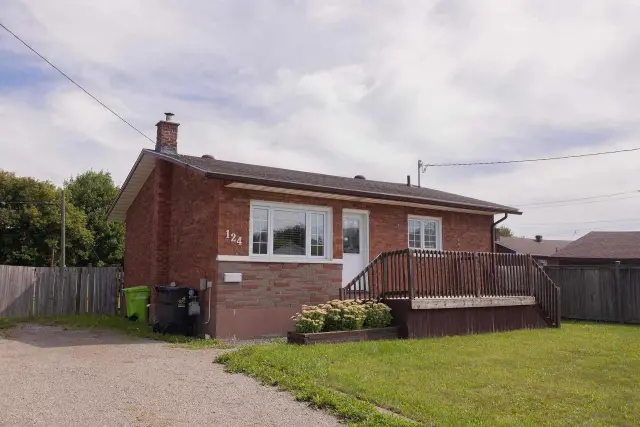
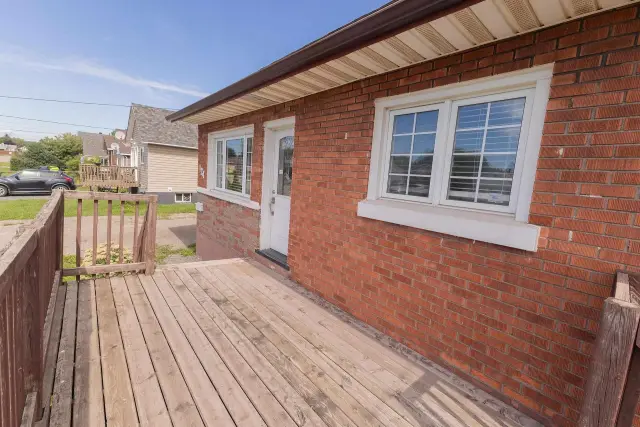
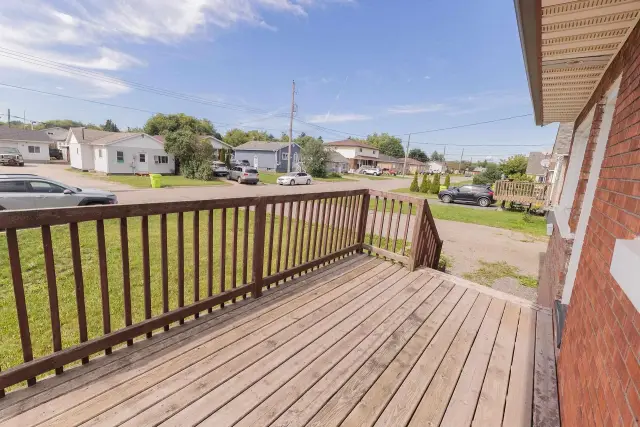
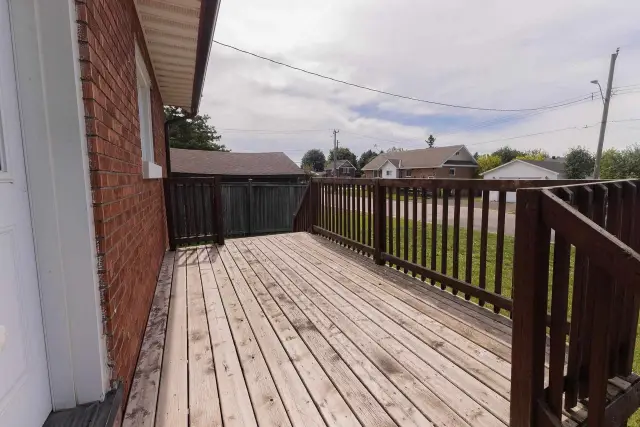 See all 46 photos
Property history
Facts and features
- BasementPart finished
- Water, sewerMunicipal
- HeatingForced air
- CoolingOther
The homeDetached, Bungalow, 700–1,100 sq ft
- Type: Detached
- Style: Bungalow
- Living space: 700–1,100 sq ft
- Basement: Full, partially finished
- Special designation: Other
InsideOther, Rooms above ground 5, Rooms in the basement 5
- Features: Other
- Rooms above ground: 5
- Rooms in the basement: 5
- Bedrooms: 2
- Bathrooms: 2
- Kitchens: 1
Outside and lotBrick, Asphalt shingle, Block
- Exterior: Brick
- Roof: Asphalt shingle
- Foundation: Block
- Other structures: Storage
- Size: 69 × 110.5 ft
- Zoning: Single-family detached
ParkingOther
- Driveway: Other
Heating, water and powerForced air, gas, Other, Municipal water
- Heating: Forced air, gas
- Cooling: Other
- Water: Municipal water
- Sewer: Municipal sewer
- Natural gas: Yes
- Hydro: Yes
Costs and taxesTaxes $2,581 a year, Rental items Owned
- Taxes, 2026: $2,581 a year
- Rental items: Owned
Included in the saleFridge, stove, washer, dryer , window coverings, light fixtures, gfl recycling and garbage bins., Not included None
- Included: Fridge, stove, washer, dryer , window coverings, light fixtures, gfl recycling and garbage bins.
- Not included: None
Listing detailsX14004554, Sold, Sep 8, 2026
- MLS® number: X14004554
- Status: Sold
- Listed on: Sep 8, 2026
- Days on market: 9
- Updated: Sep 17, 2026
- Occupied by: Vacant
- Listing brokerage: CENTURY 21 CHOICE REALTY INC.
About this home
124 McFadden Avenue, Sault Ste Marie (Ward 5), ON P6C 4T2
Well-maintained, move-in-ready, two-bedroom solid brick bungalow in quiet family neighbourhood. It features a bright open-concept kitchen/living room and a spacious primary bedroom. Updated kitchen with countertops, backsplash and flooring (2017). The main level features vinyl plank flooring throughout, with updated main floor 4 pc bathroom. New underlay, vinyl flooring and trim in the basement (2026) offer additional living space. Enjoy a large rec room, a bonus area, an office space, a 3 pc bathroom, and a laundry room. Large fully fenced backyard includes a double access gate, a shed, and plenty of room to build a garage. Double car driveway provides ample parking. Living room window (2017), furnace (2013), and shingles approximately 13 years old. A solid, move-in-ready home with great potential for a first time buyer or someone sizing down.
Ask about this home
A HOMEH agent will answer your questions about this home.
Around this home
Daily convenience, out of 100, from the distances below
Schools nearby
School rating, out of 10.
Helpful calculators
Your HOMEH agent

"Priced 8% over the Hestimate. I would see it this week."