

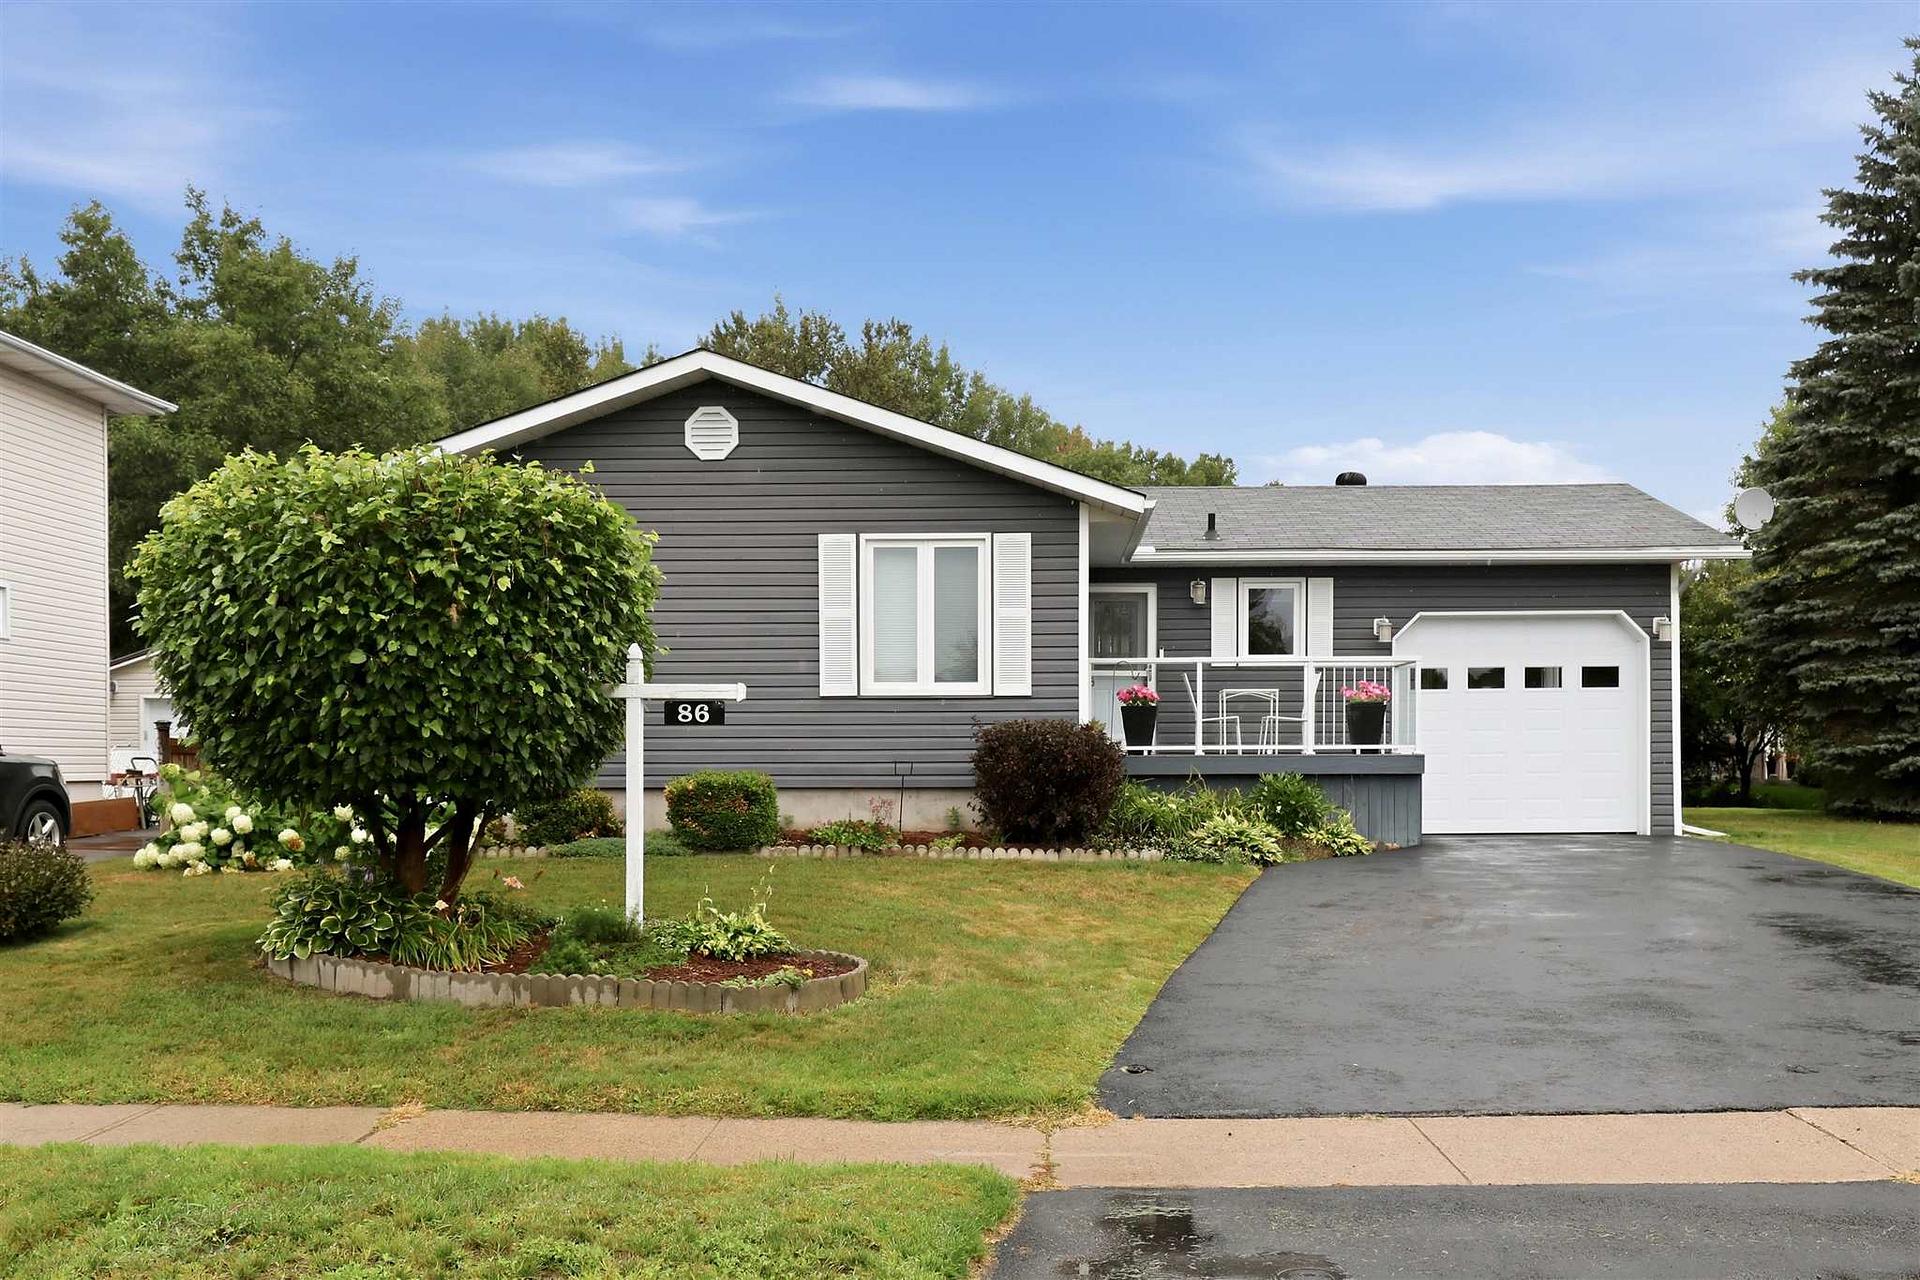
86 Glen Avenue
86 Glen Avenue
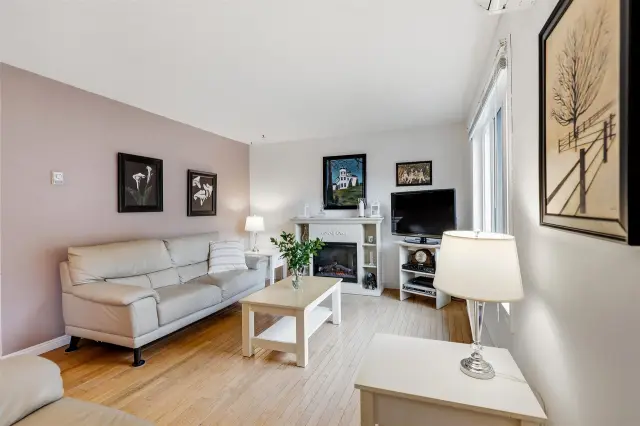 See all 46 photos
Property history
Facts and features
- BasementFinished
- Water, sewerMunicipal
- HeatingHeat pump
- CoolingOther
- Hardwood floors
- Pool
The homeDetached, Bungalow, 1,100–1,500 sq ft
- Type: Detached
- Style: Bungalow
- Living space: 1,100–1,500 sq ft
- Basement: Finished, full
- Special designation: Other
InsideHardwood, Tile, Built-in oven, other, Rooms above ground 7
- Flooring: Hardwood, Tile
- Features: Built-in oven, other
- Rooms above ground: 7
- Rooms in the basement: 6
- Bedrooms: 3
- Bathrooms: 2
- Kitchens: 1
Outside and lotUnknown, Asphalt shingle, Poured concrete
- Exterior: Unknown
- Roof: Asphalt shingle
- Foundation: Poured concrete
- Pool: Above ground
- Features: Deck, hot tub, patio
- Other structures: Storage
- Size: 41.44 × 120 ft
- Zoning: SFR
ParkingCarport, Other
- Garage: Carport
- Driveway: Other
Heating, water and powerHeat pump, electric, Other, Municipal water
- Heating: Heat pump, electric
- Cooling: Other
- Water: Municipal water
- Sewer: Municipal sewer
- Natural gas: Yes
- Hydro: Yes
Costs and taxesTaxes $4,808 a year, Hot water tank
- Taxes, 2025: $4,808 a year
- Rental items: Hot water tank
Included in the saleAll light fixtures and window coverings, fridge, stove, built in dishwasher, built in microwave, washer, dryer, fridge in basement, hot tub, 2 gazebos, pool and equipment. fireplace in living room is negotiable., N/a
- Included: All light fixtures and window coverings, fridge, stove, built in dishwasher, built in microwave, washer, dryer, fridge in basement, hot tub, 2 gazebos, pool and equipment. fireplace in living room is negotiable.
- Not included: N/a
NearbyFenced yard
- Close to: Fenced yard
Listing detailsX14004624, Sold, Aug 28, 2026
- MLS® number: X14004624
- Status: Sold
- Listed on: Aug 28, 2026
- Days on market: 8
- Updated: Sep 5, 2026
- Listing brokerage: EXIT REALTY TRUE NORTH
About this home
86 Glen Avenue, Sault Ste Marie (Ward 1), ON P6A 5E2
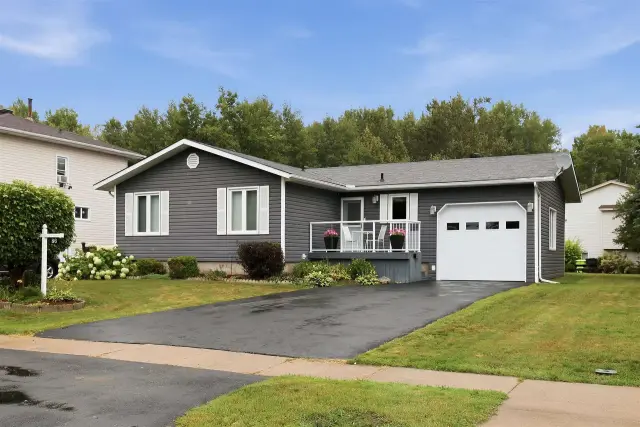
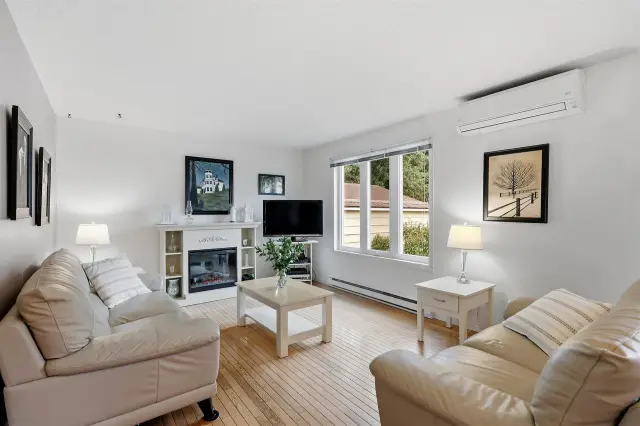
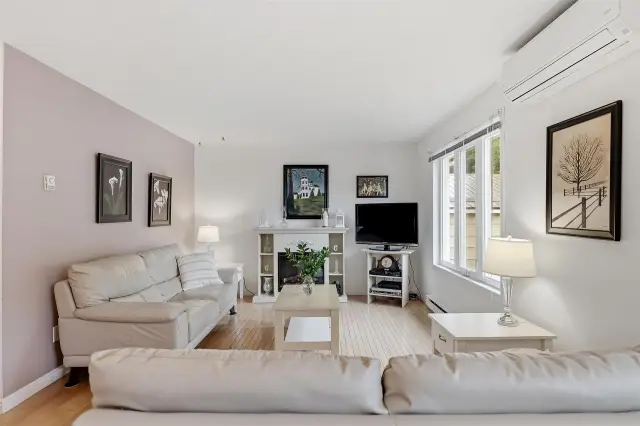
Welcome to this beautifully updated bungalow sitting in this desirable east end neighbourhood! Offering over 2,400 sq. ft. of finished living space, this meticulously maintained home features 3 bedrooms, 2 bathrooms, and a bright, functional layout designed for comfortable everyday living. The spacious main floor showcases a stunning maple kitchen with granite countertops, hardwood flooring, and patio doors leading directly to the private backyard—creating the perfect space for entertaining or relaxing. A ductless heat pump provides efficient heating and air conditioning year-round. The fully finished basement offers exceptional additional living space with a cozy gas fireplace, large games/recreation area, pantry, second bathroom, office/den, and an oversized laundry/craft room, giving plenty of flexibility for today's lifestyle. Outside, pride of ownership is evident with outstanding curb appeal, mature landscaping, and a larger-than-average lot. Enjoy the fully fenced backyard featuring a heated above-ground pool, spacious deck with gazebos, Hot tub, two storage sheds, and plenty of room for family and friends. Setting this property apart is the rare rear access from Simon Avenue, offering the potential for a second driveway or the opportunity to build a detached garage or additional future development. Numerous updates throughout the years include the kitchen, bathrooms, siding, windows, doors, staircase, paint, light fixtures, and more—making this a true move-in-ready home. Complete with an attached carport and located in an exceptional family-friendly neighbourhood close to schools, parks, and amenities, this is a property you won't want to miss. Call today to book your private viewing and experience everything this beautiful home has to offer!
Ask about this home
A HOMEH agent will answer your questions about this home.
Around this home
Daily convenience, out of 100, from the distances below
Schools nearby
School rating, out of 10.
Helpful calculators
Your HOMEH agent

"Priced 7% over the Hestimate. I would see it this week."