

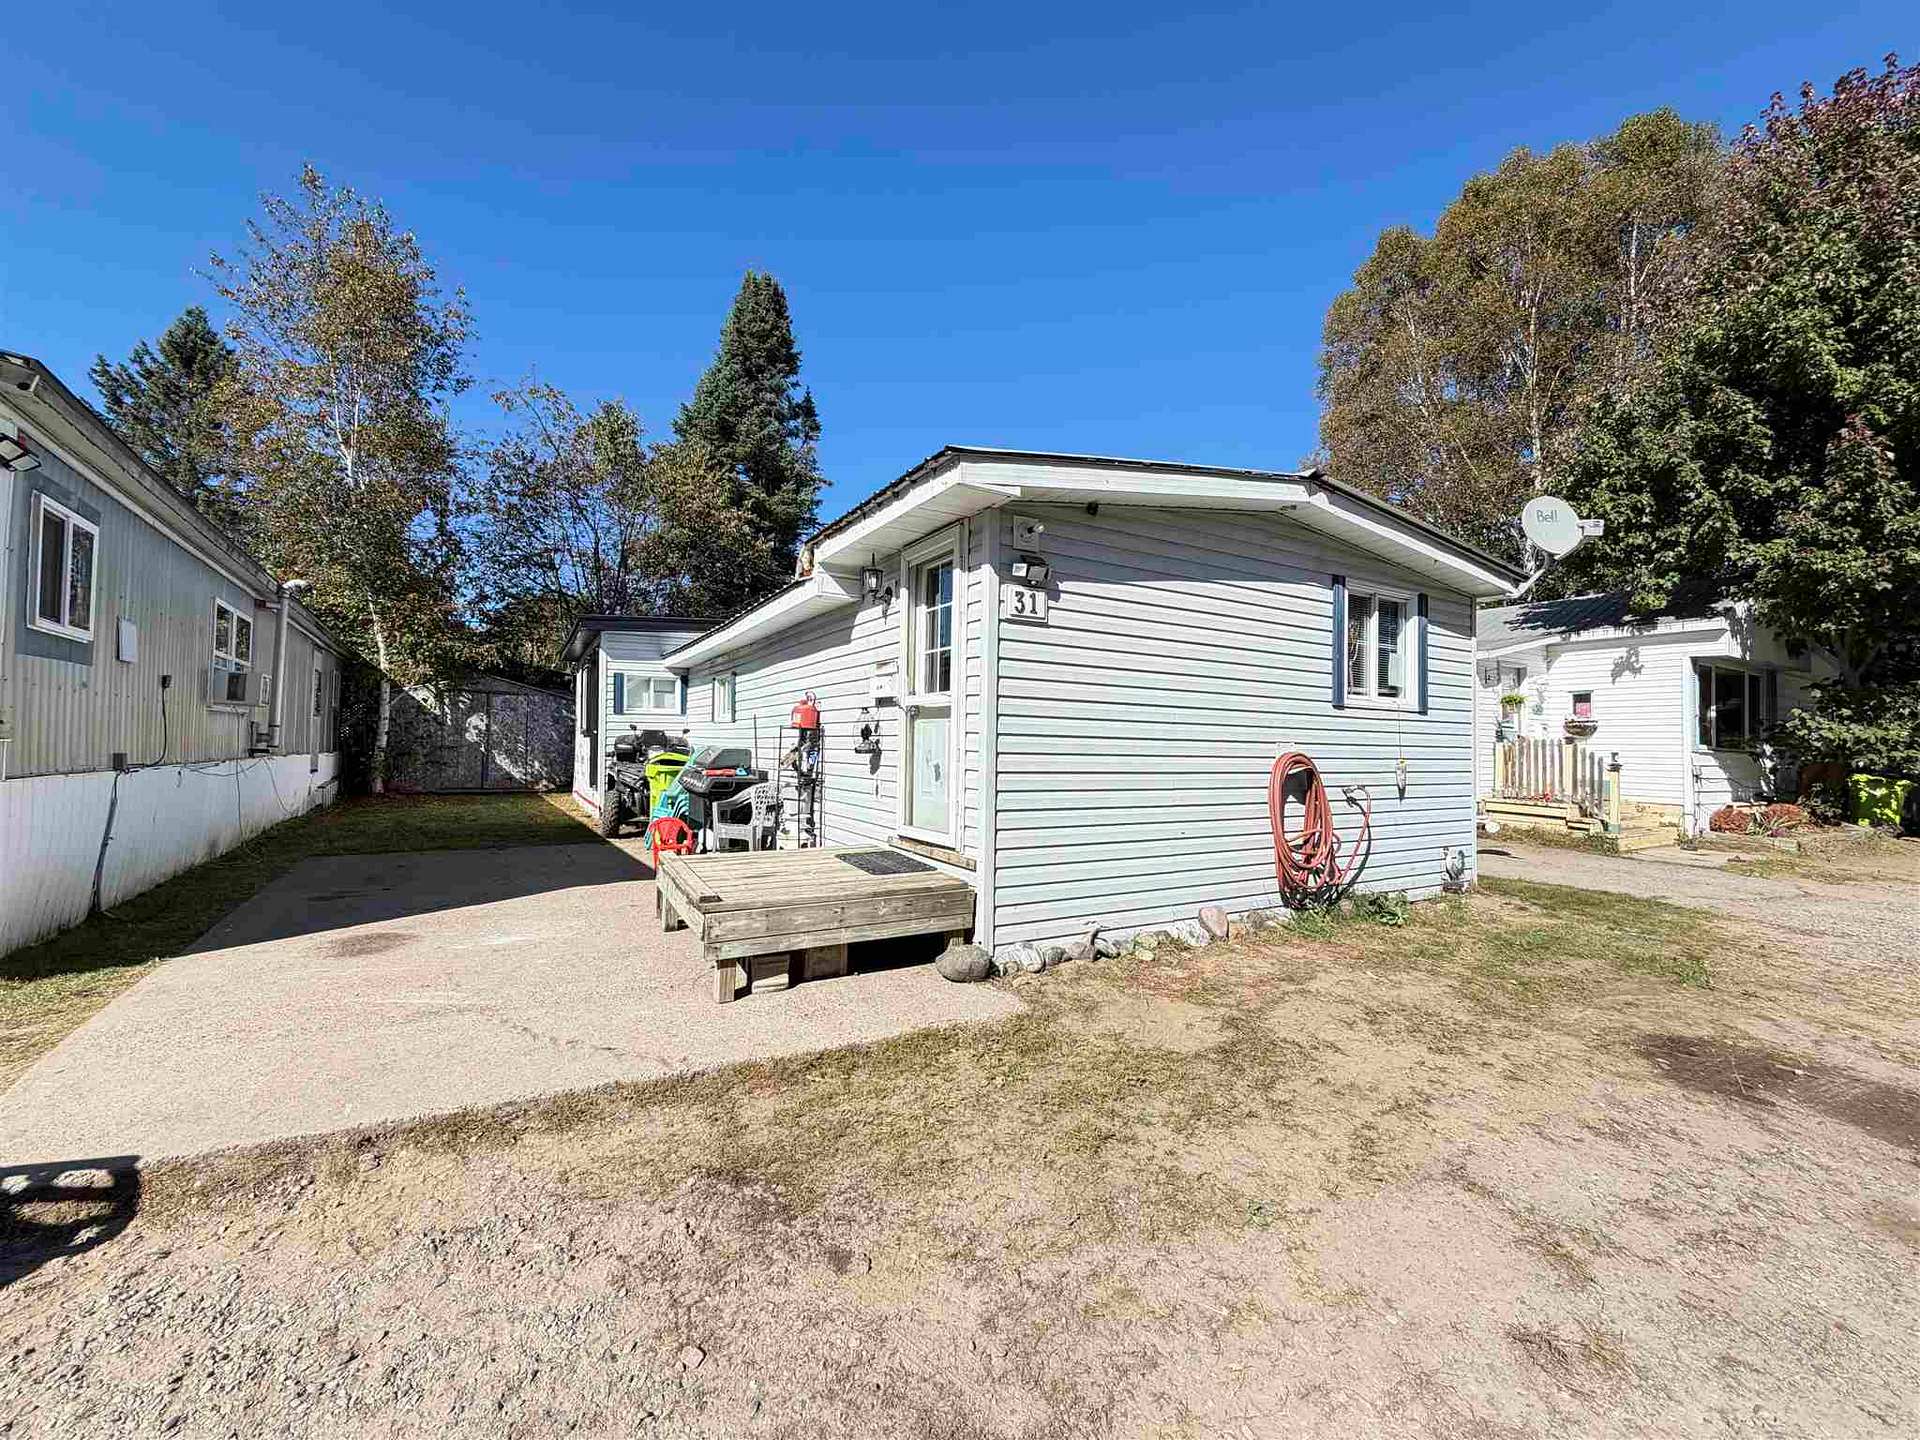
31-15 Fish Hatchery Road
31-15 Fish Hatchery Road
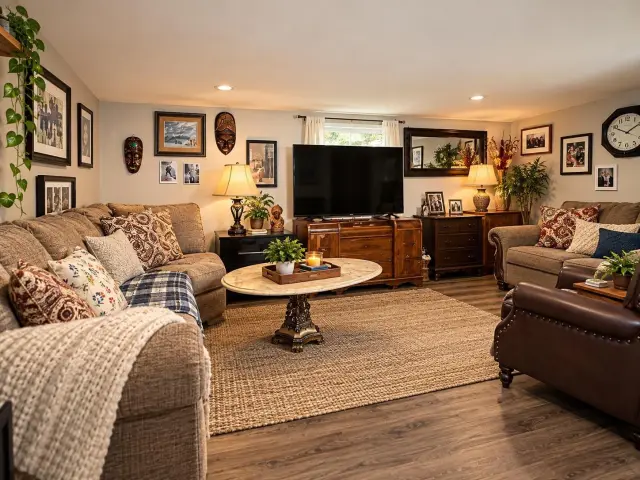
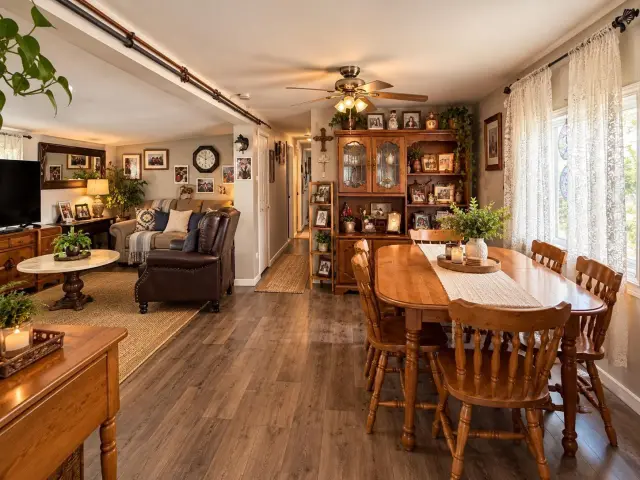
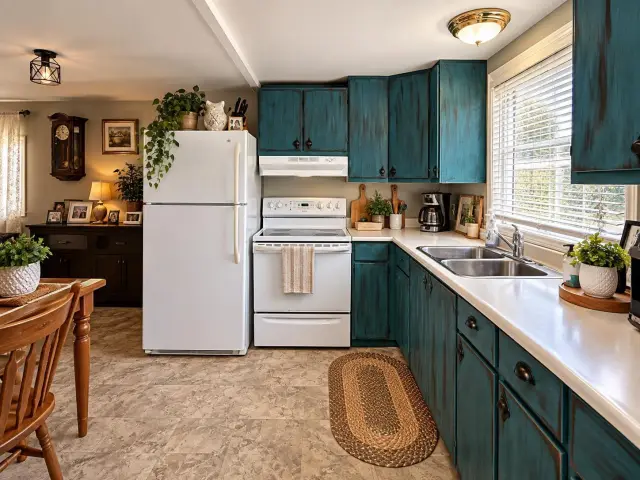
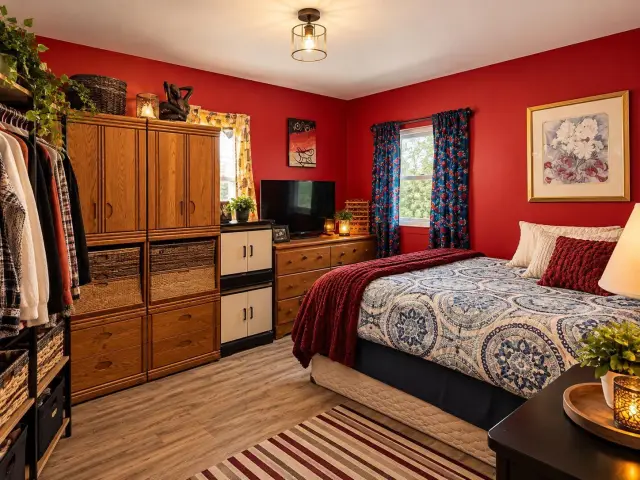 See all 8 photos
Facts and features
- BasementCrawl space
- Price per sq ft~$58
- Water, sewerWell, septic
- HeatingBaseboard
The homeMobile/Trailer, Bungalow, 700–1,100 sq ft
- Type: Mobile/Trailer
- Style: Bungalow
- Living space: 700–1,100 sq ft
- Basement: Crawl space
- Special designation: Other
InsideOther, Rooms above ground 6, Rooms in the basement 0
- Features: Other
- Rooms above ground: 6
- Rooms in the basement: 0
- Bedrooms: 2
- Bathrooms: 1
- Kitchens: 1
Outside and lotUnknown, Metal, Other
- Exterior: Unknown
- Roof: Metal
- Foundation: Other
- Features: Deck
- Other structures: Storage
- Zoning: N/A
ParkingOther
- Driveway: Other
Heating, water and powerBaseboard, electric, Other, Well
- Heating: Baseboard, electric
- Cooling: Other
- Water: Well
- Sewer: Septic
- Hydro: Yes
Costs and taxesN/a
- Rental items: N/a
Included in the saleN/a, N/a
- Included: N/a
- Not included: N/a
Listing detailsX13888432, For Sale, Sep 24, 2026
- MLS® number: X13888432
- Status: For Sale
- Listed on: Sep 24, 2026
- Days on market: 58
- Updated: Oct 29, 2026
- Listing brokerage: EXIT REALTY TRUE NORTH
About this home
31-15 Fish Hatchery Road, Sault Ste Marie (Ward 3), ON P6A 6J8
Welcome to easy, affordable living on Fish Hatchery Road, just outside Sault Ste. Marie! This cute two-bedroom mobile home offers a great opportunity for first-time buyers, those looking to downsize, or anyone ready to trade rent payments for a place of their own. With a warm, comfortable interior, a functional kitchen, cozy living space, and the convenience of one-level living, this home is ready for its next chapter. Enjoy the quieter rural feel while still being only minutes from the amenities of the city. Affordable, manageable, and full of potential—this could be the simple Northern lifestyle you’ve been looking for.
Book a viewing
Around this home
Helpful calculators

Your HOMEH agent
"Priced 3% over the Hestimate. I would see it this week."