

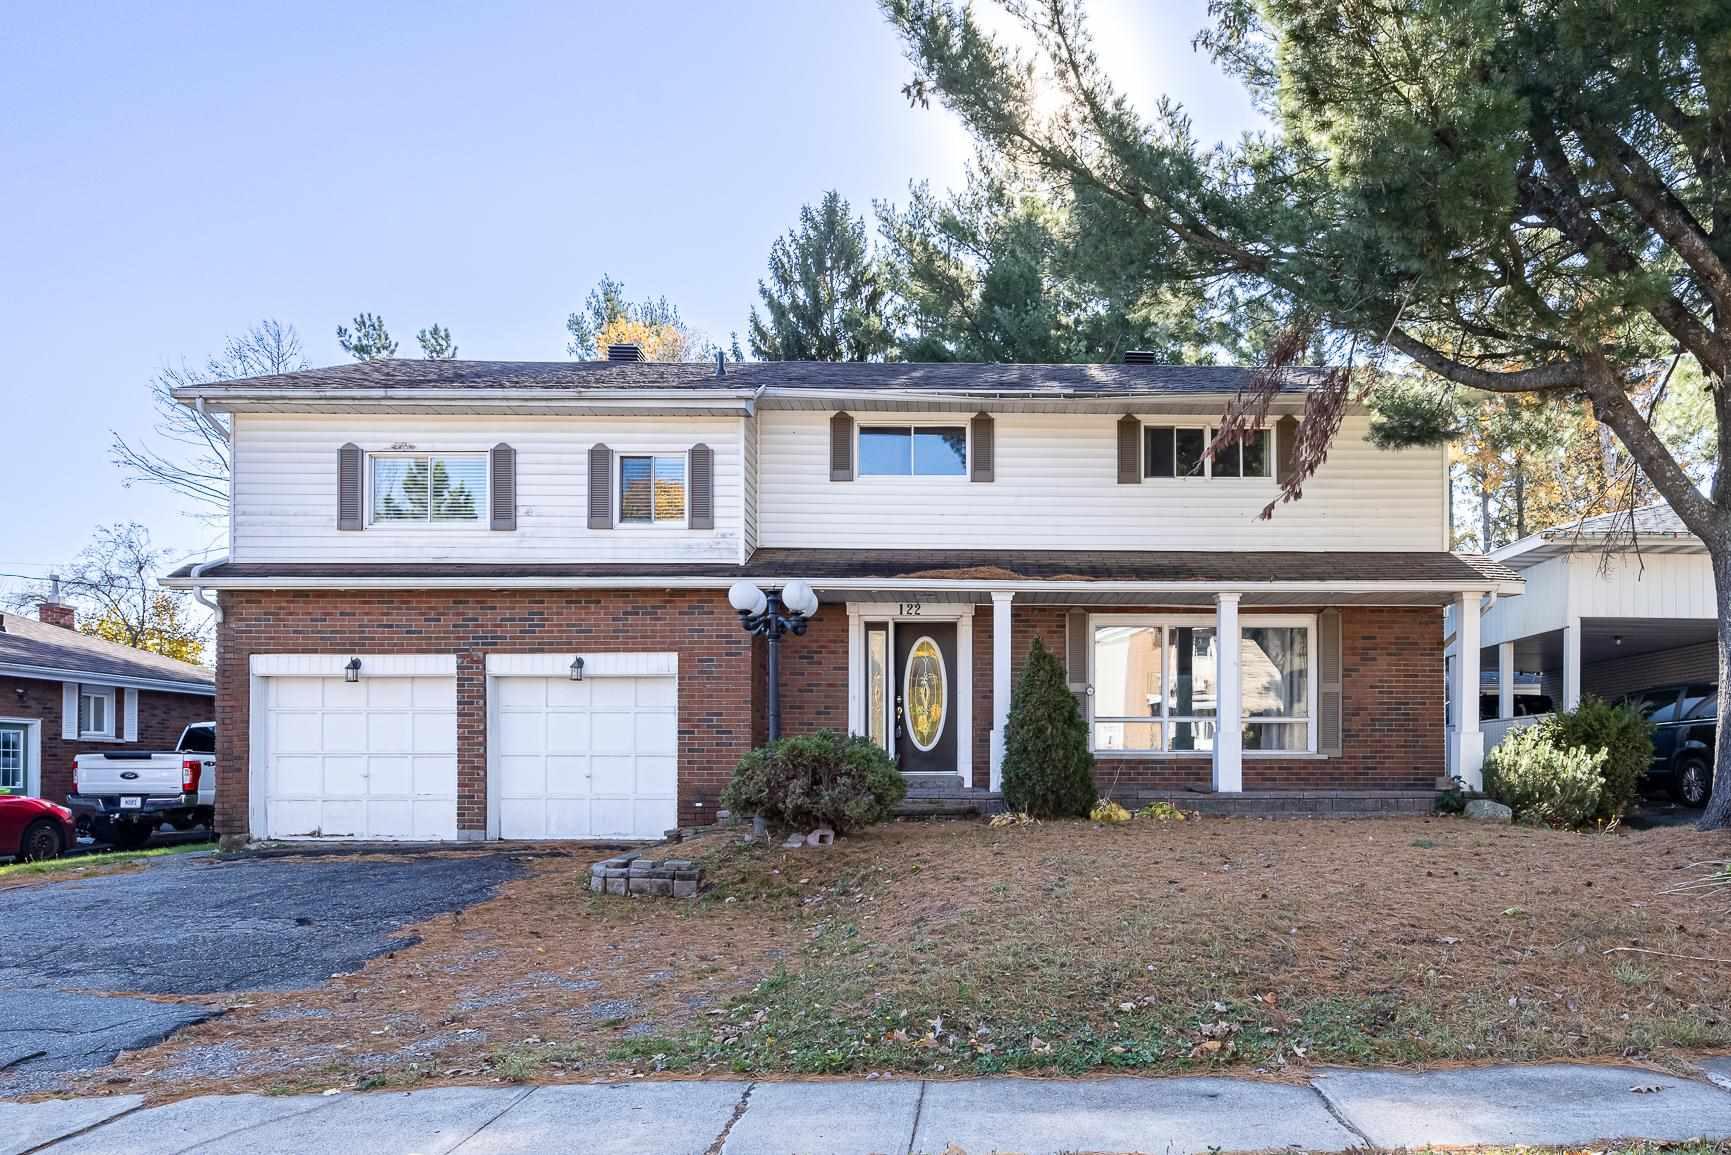
122 Lewis Road
Detached Sold Conditionally
1/48122 Lewis Road
Detached Sold Conditionally
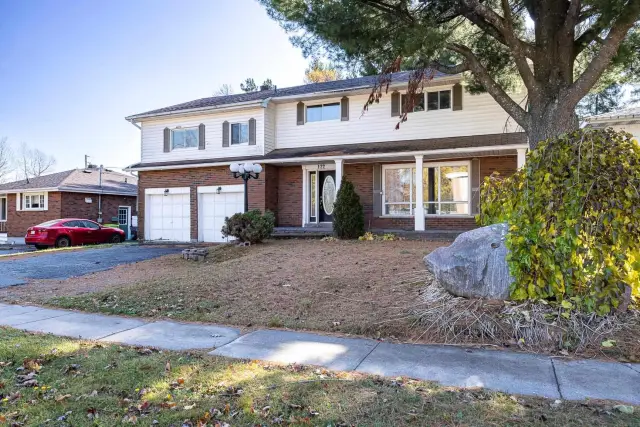
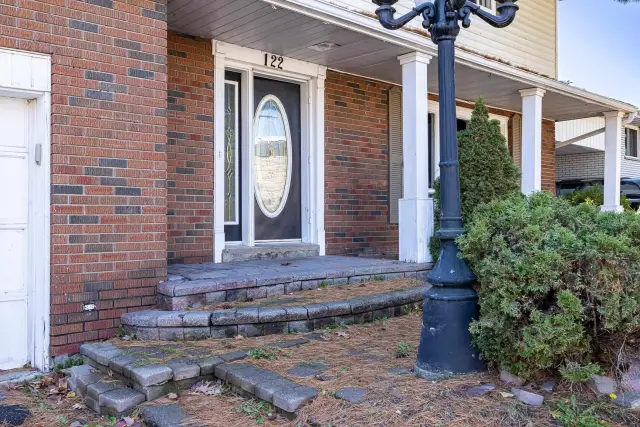
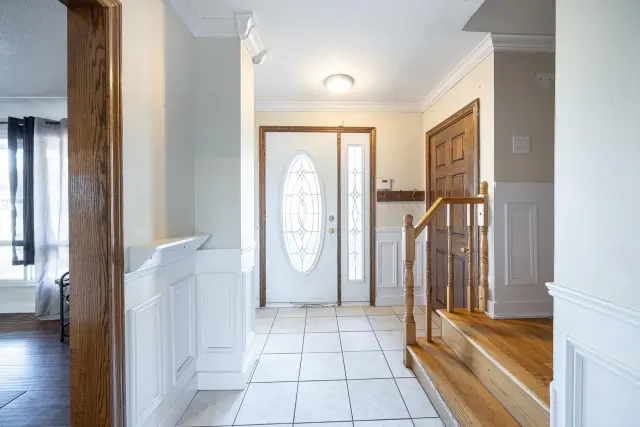
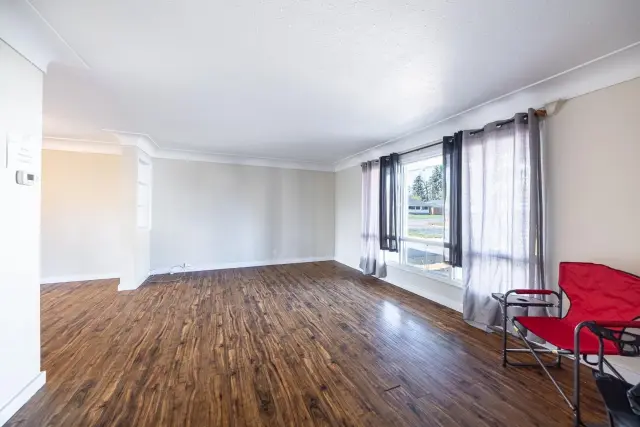 See all 48 photos
Listed for: $349,900Sold Nov 20, 2026
Sold for:Coming soon
Hestimate*: $341,0004+2 Bedrooms
3 Bathrooms
2 Garage
2K–2.5K sq.ft
61.02×120.05 ft
$5,545/yr
Property history
Facts and features
- BasementFull
- Water, sewerMunicipal
- HeatingForced air
- CoolingOther
The homeDetached, 2-storey, 2,000–2,500 sq ft
- Type: Detached
- Style: 2-storey
- Living space: 2,000–2,500 sq ft
- Basement: Full
- Special designation: Other
InsideCeramic, Other, Rooms above ground 4
- Flooring: Ceramic
- Features: Other
- Rooms above ground: 4
- Rooms in the basement: 0
- Bedrooms: 4 + 2 in the basement
- Bathrooms: 3
- Kitchens: 1
Outside and lotVinyl siding, brick, Other, Other
Outside
- Exterior: Vinyl siding, brick
- Roof: Other
- Foundation: Other
- Features: Patio
- Size: 61.02 × 120.05 ft
- Zoning: R6
Parking2 Garage, Other, Other
- Spaces: 2 Garage
- Garage: Other
- Driveway: Other
Heating, water and powerForced air, gas, Other, Municipal water
- Heating: Forced air, gas
- Cooling: Other
- Water: Municipal water
- Sewer: Municipal sewer
Costs and taxesTaxes $5,545 a year, Hwt
- Taxes, 2026: $5,545 a year
- Rental items: Hwt
Included in the saleAs per schedule b, As per schedule b
- Included: As per schedule b
- Not included: As per schedule b
Listing detailsX14127812, Sold Conditionally, Oct 29, 2026
- MLS® number: X14127812
- Status: Sold Conditionally
- Listed on: Oct 29, 2026
- Days on market: 22
- Updated: Nov 20, 2026
- Listing brokerage: Remax Sault Ste. Marie Realty Inc.
About this home
122 Lewis Road, Sault Ste Marie (Ward 1), ON P6A 4G4
OtherPatio
Spacious Family Home in a great location, 4 bedrooms, 3 baths. Some hardwood flooring. Gas Heat. With 3 kitchens and 3 separate entrance this home could lend itself well to multigenerational living. Being sold "as is". Buyer to verify measurements and taxes.
Read more
Ask about this home
A HOMEH agent will answer your questions about this home.
Ask a question
Thinking of selling your home?See what your home is worth today.
Around this home
Errands
Parks
Schools
Daily convenience, out of 100, from the distances below
ParkIndiana Park · 4 within 1 km4 min walk237 m
GroceryPino's Get Fresh7 min walk456 m
SchoolEast View Public School8 min walk470 m
PharmacyRasiah’s Apothecary3 min walk180 m
Cafés & foodDomino's · 12 within 1 km3 min walk191 m
Gym & rec centreGeorge Leach Centre23 min walk1.4 km
LibraryArthur Wishart Library / West Wing25 min walk1.5 km
WalkDriveStraight-line distance, open map data
Grocery0.5 km
Park0.2 km
Coffee0.5 km
Dining0.4 km
Gym1.4 km
Schools nearby
School rating, out of 10.
East View Public Schoolelementary · Public · 0.5 km
2.4/10Low
Holy Cross Catholic Schoolelementary · Catholic · 0.7 km
5.2/10Fair
Superior Heights Collegiate and Vocational Schoolsecondary · Public · 0.7 km
4.1/10Low
Contact agent
Helpful calculators
Mortgage
Affordability
Closing costs
Land transfer tax
Property tax
Down payment
CMHC insurance
Stress test
Cashback Rebate
Your HOMEH agent

NimaHOMEH agent · Sault Ste Marie
"I would see it this week."
Ask Nima