

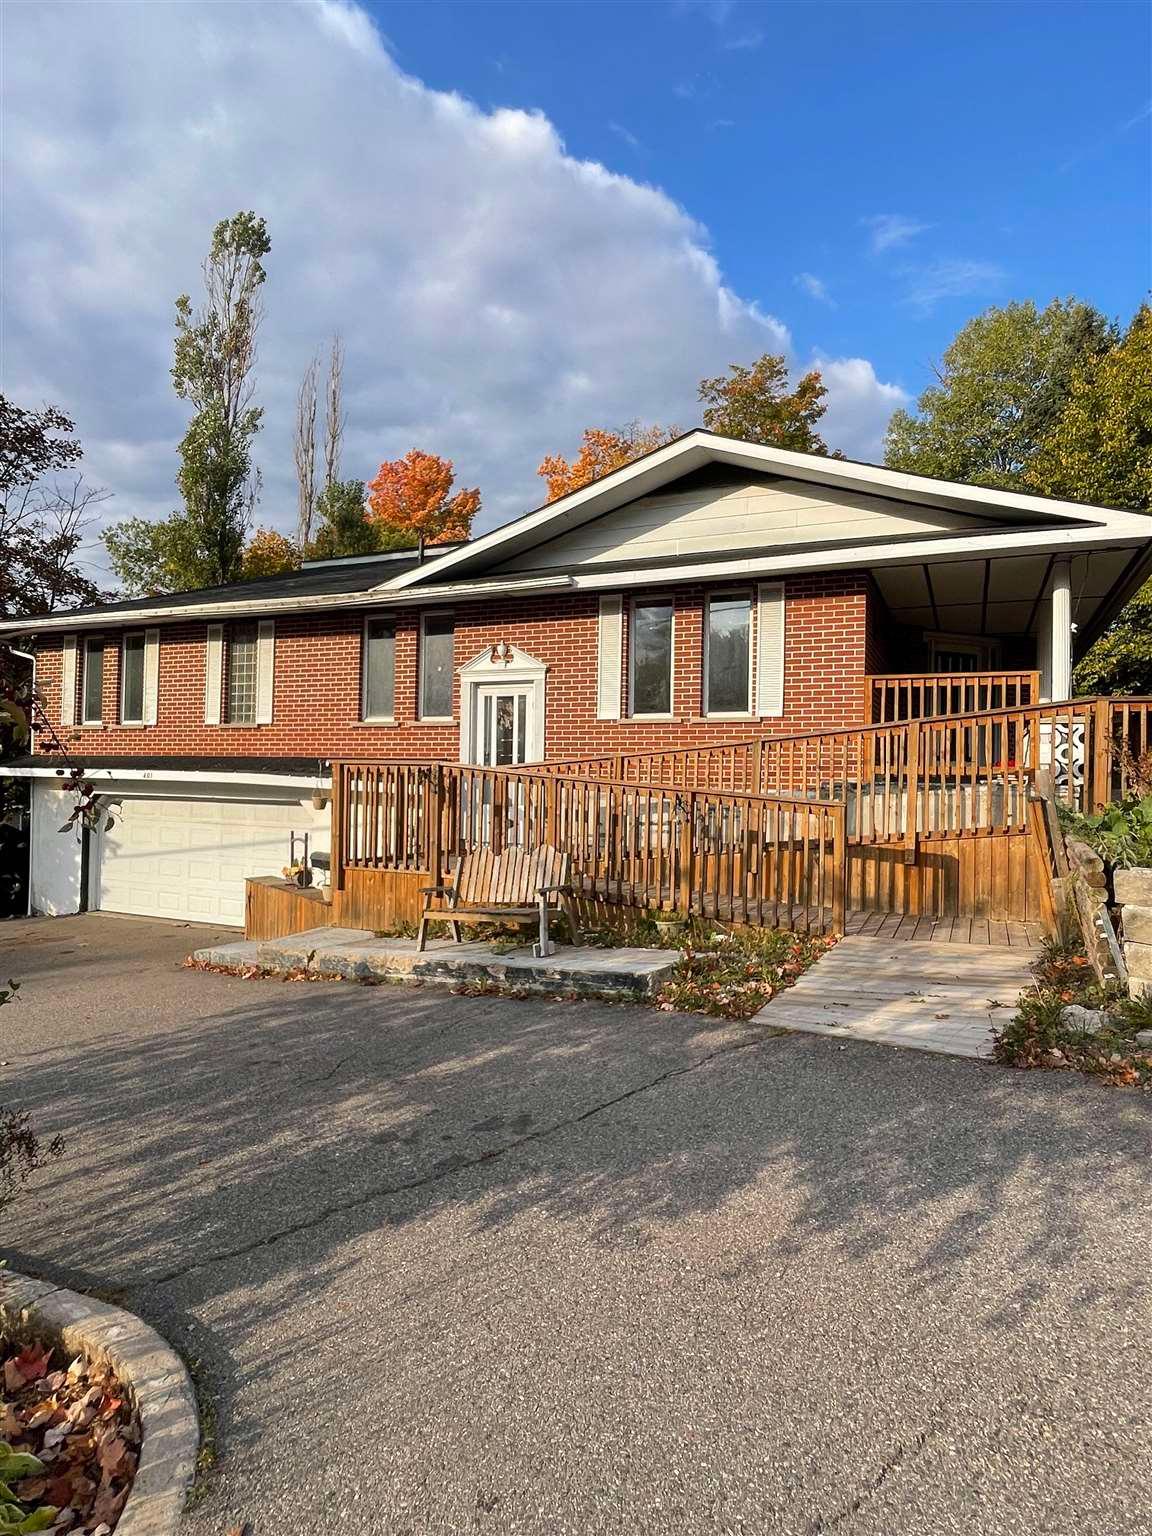
401 Lake Street
401 Lake Street
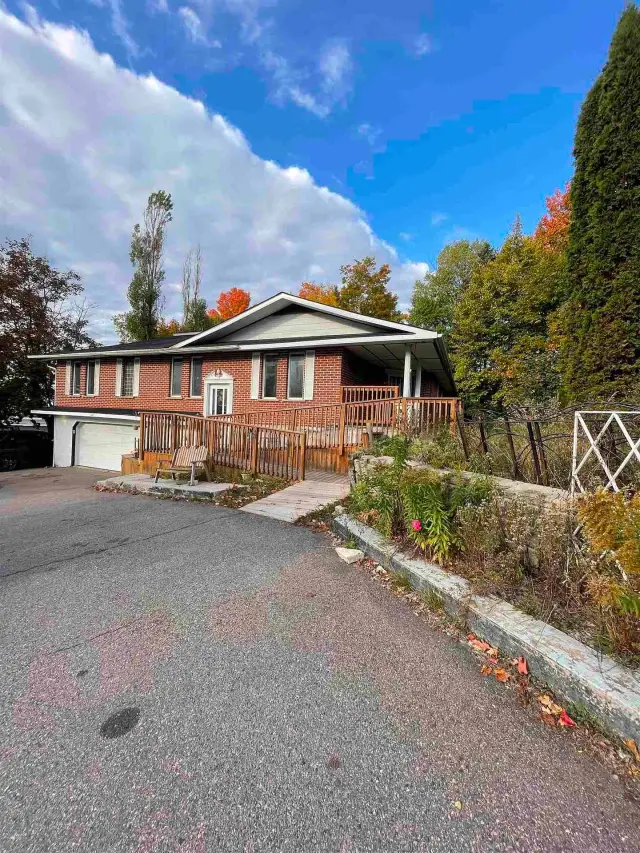
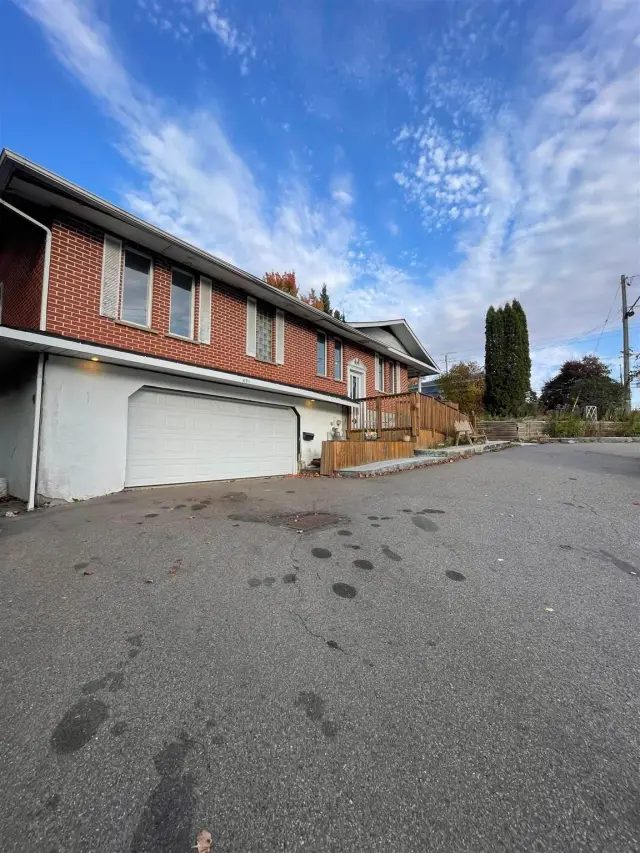
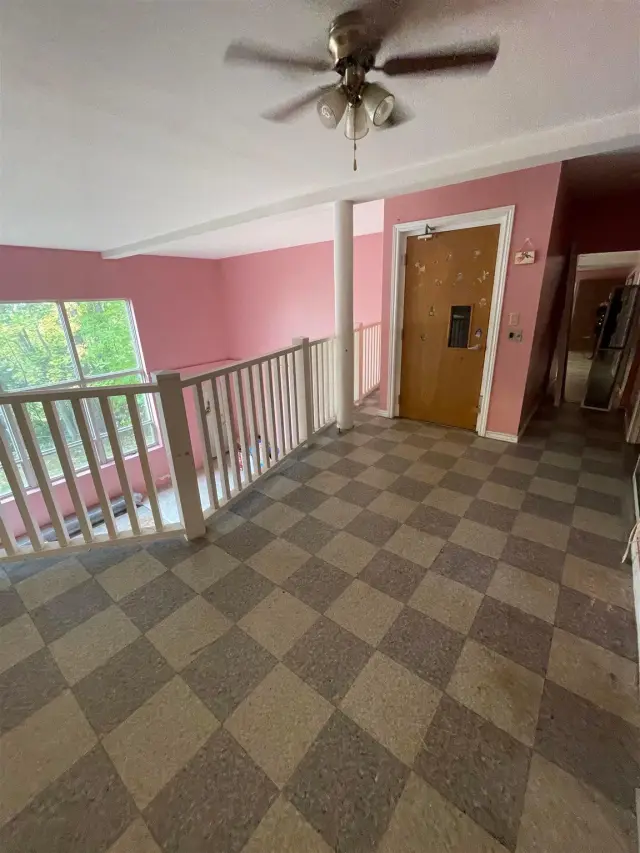
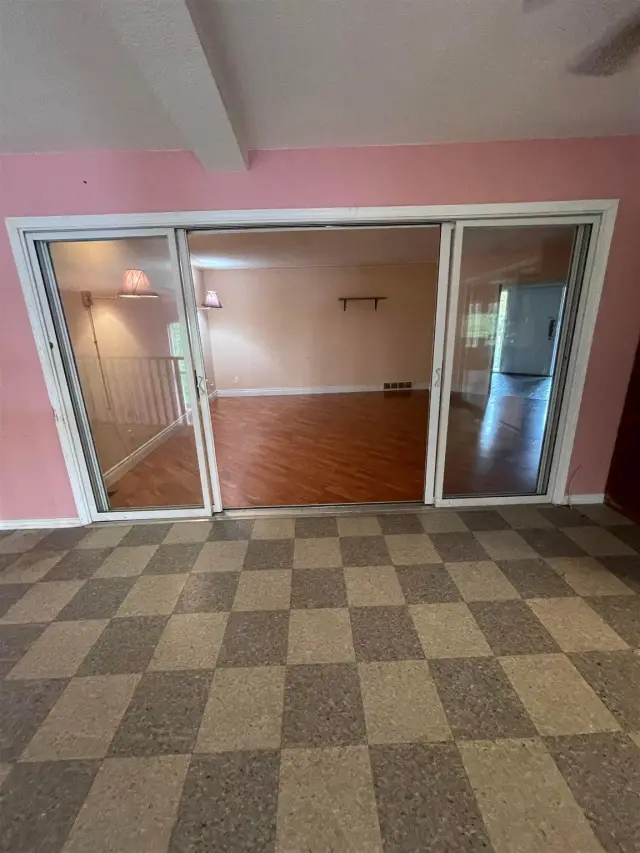 See all 19 photos
Property history
Facts and features
- BasementFinished
- Water, sewerMunicipal
- HeatingForced air
- CoolingOther
The homeDetached, 2-storey, 2,000–2,500 sq ft
- Type: Detached
- Style: 2-storey
- Living space: 2,000–2,500 sq ft
- Basement: Finished, full
- Special designation: Other
InsideOther, Rooms above ground 6, Rooms in the basement 0
- Features: Other
- Rooms above ground: 6
- Rooms in the basement: 0
- Bedrooms: 4 + 2 in the basement
- Bathrooms: 4
- Kitchens: 1
Outside and lotBrick, Other, Other
- Exterior: Brick
- Roof: Other
- Foundation: Other
- Size: 90 × 100 ft
- Zoning: R5
ParkingOther
- Driveway: Other
Heating, water and powerForced air, gas, Other, Municipal water
- Heating: Forced air, gas
- Cooling: Other
- Water: Municipal water
- Sewer: Municipal sewer
Costs and taxesTaxes $7,231 a year, If any
- Taxes, 2025: $7,231 a year
- Rental items: If any
Included in the saleAll appliances and floor coverings, N/a
- Included: All appliances and floor coverings
- Not included: N/a
Listing detailsX14127952, Sold, Oct 29, 2026
- MLS® number: X14127952
- Status: Sold
- Listed on: Oct 29, 2026
- Days on market: 6
- Updated: Nov 4, 2026
- Listing brokerage: CENTURY 21 CHOICE REALTY INC.
About this home
401 Lake Street, Sault Ste Marie (Ward 2), ON P6B 5N4
This large brick home has an abundance of living space on 2 floors and includes some interesting features to make it fully accessible. An indoor swimming pool (currently covered), an elevator, roll in showers and outdoor ramps are designed to help make loved ones comfortable at home. Large open spaces on both floors include the kitchen/dining area and the oversized bar and rec room are perfect for entertaining. Double car garage and drive out driveway for convenience. The property also features a laneway entry from MacDonald Ave.
Ask about this home
A HOMEH agent will answer your questions about this home.
Around this home
Daily convenience, out of 100, from the distances below
Schools nearby
School rating, out of 10.
Helpful calculators
Your HOMEH agent

"Priced 25% under the Hestimate. I would see it this week."