

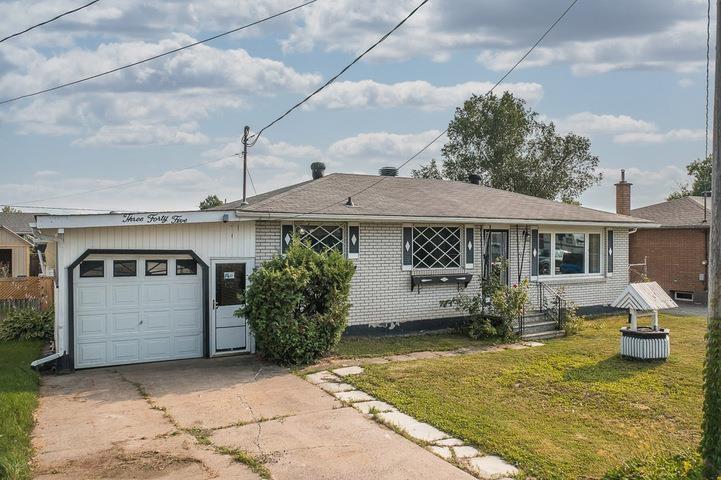
345 Langdon Road
345 Langdon Road
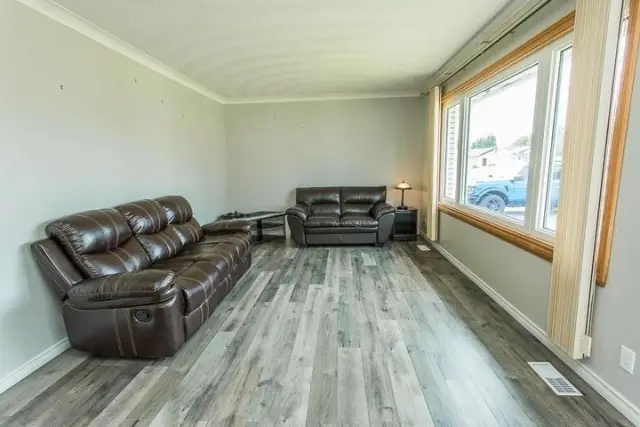
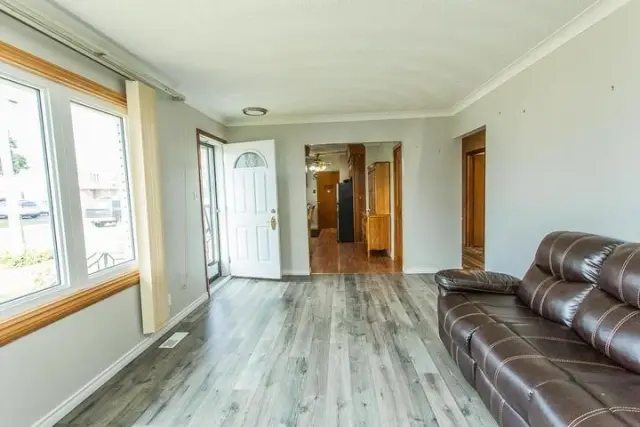
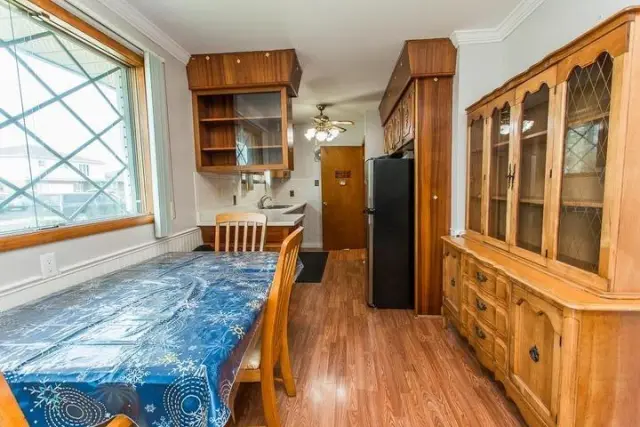
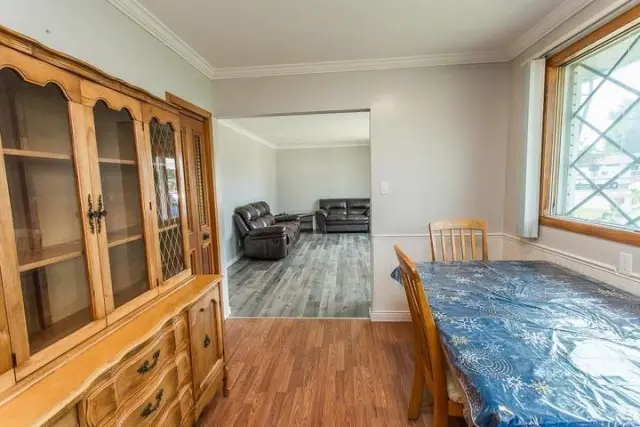 See all 38 photos
Property history
Facts and features
- BasementUnfinished
- Water, sewerMunicipal
- HeatingForced air
- CoolingOther
The homeDetached, Bungalow, Unfinished, full
- Type: Detached
- Style: Bungalow
- Basement: Unfinished, full
- Special designation: Other
InsideCentral vacuum, other, Rooms above ground 7, Rooms in the basement 2
- Features: Central vacuum, other
- Rooms above ground: 7
- Rooms in the basement: 2
- Bedrooms: 3
- Bathrooms: 1
- Kitchens: 1
Outside and lotBrick, Asphalt shingle, Poured concrete
- Exterior: Brick
- Roof: Asphalt shingle
- Foundation: Poured concrete
- Features: Deck
- Other structures: Storage
- Size: 60.08 × 115 ft
- Zoning: R2 Residential
Parking1 Garage, Other, Other
- Spaces: 1 Garage
- Garage: Other
- Driveway: Other
Heating, water and powerForced air, electric, Other, Municipal water
- Heating: Forced air, electric
- Cooling: Other
- Water: Municipal water
- Sewer: Municipal sewer
- Natural gas: Yes
- Hydro: Yes
Costs and taxesTaxes $3,384 a year, Rental items None
- Taxes, 2026: $3,384 a year
- Rental items: None
Included in the saleFridge, stove, washer, dryer, kitchen cabinets in basement., Not included None. tools, contents, and chattels available - negotiable.
- Included: Fridge, stove, washer, dryer, kitchen cabinets in basement.
- Not included: None. tools, contents, and chattels available - negotiable.
NearbyFenced yard
- Close to: Fenced yard
Listing detailsX14004790, Sold, Aug 13, 2026
- MLS® number: X14004790
- Status: Sold
- Listed on: Aug 13, 2026
- Days on market: 7
- Updated: Aug 20, 2026
- Possession: 30-59 days
- Occupied by: Vacant
- Listing brokerage: Royal LePage® Northern Advantage
About this home
345 Langdon Road, Sault Ste Marie (Ward 4), ON P6C 2Y4
For anyone who's run out of room for the car, boat, workshop, and weekend projects, 345 Langdon Avenue solves that problem three times over! Tucked into a quiet, established family neighbourhood, this brick bungalow comes with a carport plus two more outbuildings out back, a finished, insulated, and wired detached garage with doors front and back (drive straight through with the boat or the snowmobiles), and a separate near-finished workshop with its own garage door. Three bedrooms and a full bath cover the essentials, with newer flooring through much of the main level and central air keeping things comfortable all summer. The eat-in kitchen is ready for your updates, and a stack of brand-new kitchen cabinets in the basement, included, gives you a head start. Built on a poured concrete foundation, the basement is big, bright, and bone dry - already insulated and ready to finish however you like, whether that's a second bathroom, a rec room, or extra living space. The 200 amp electrical service, and the electric forced air furnace can easily be converted to gas as it has already been brought to the home. Set on a quiet street known for great neighbours, this is a home with room to grow for the family, for you, and whatever comes next! Sold as-is, where-is being an estate sale.
Ask about this home
A HOMEH agent will answer your questions about this home.
Around this home
Daily convenience, out of 100, from the distances below
Schools nearby
School rating, out of 10.
Helpful calculators
Your HOMEH agent

"Priced 8% under the Hestimate. I would see it this week."