

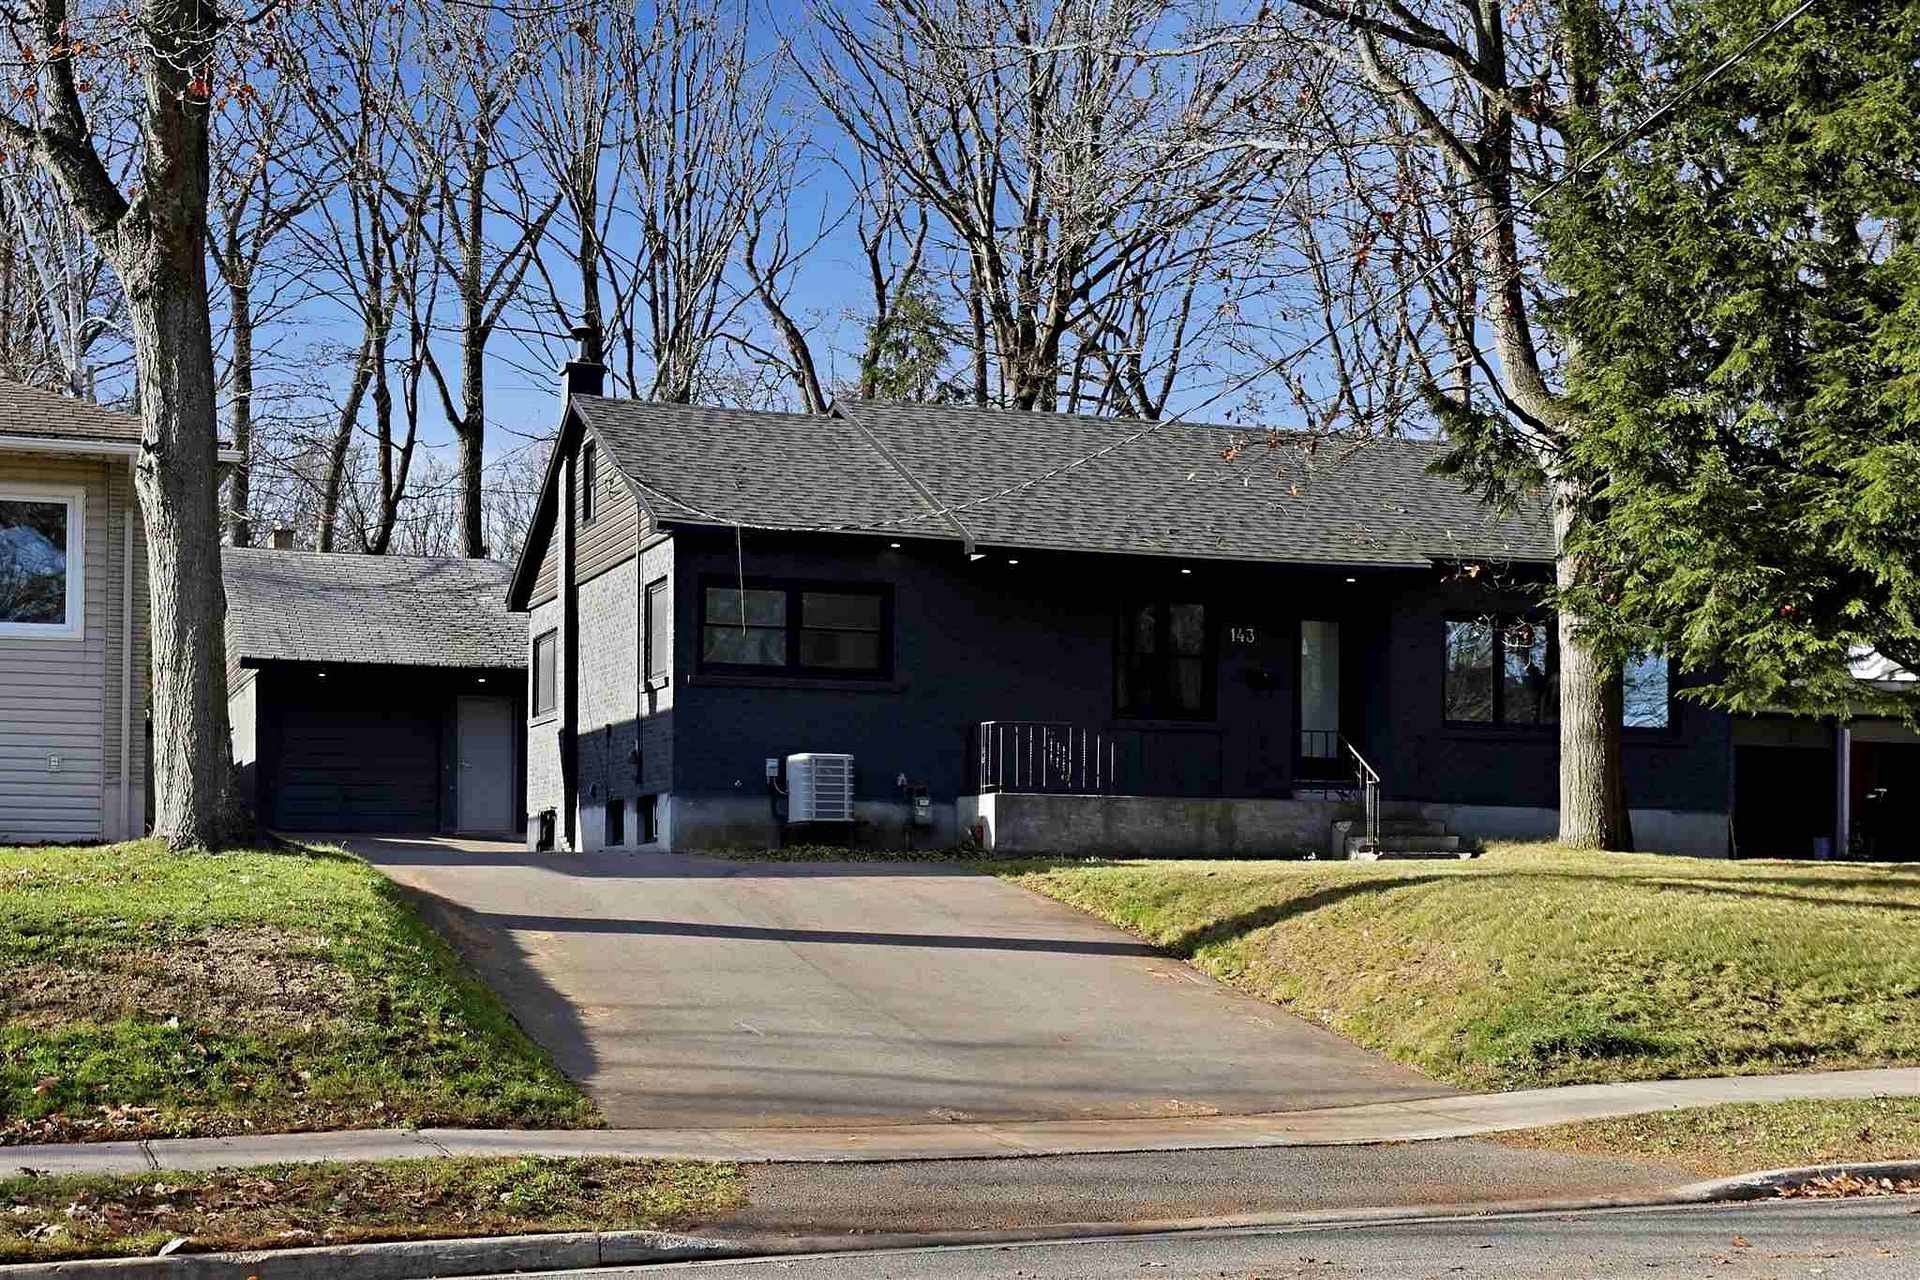
143 Shannon Road
143 Shannon Road
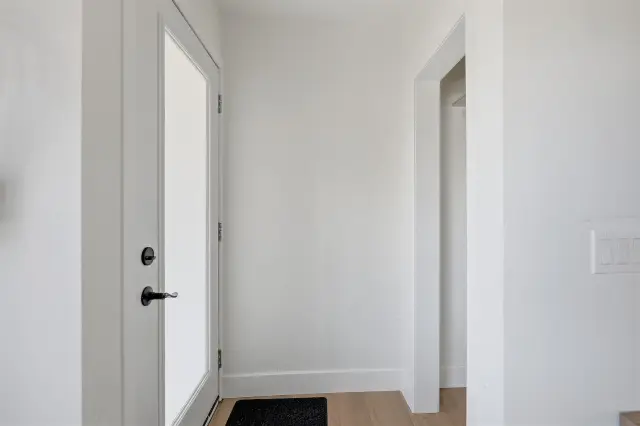
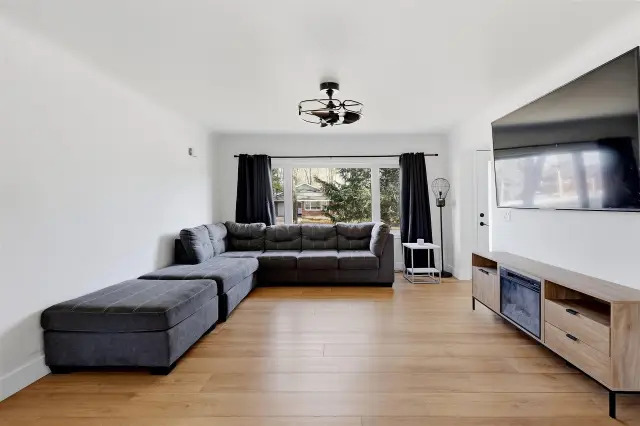
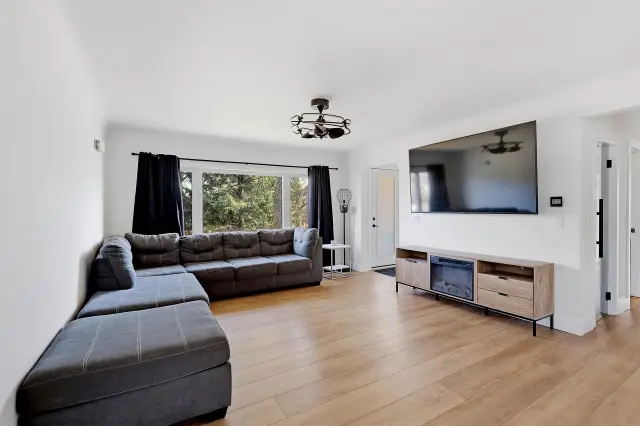
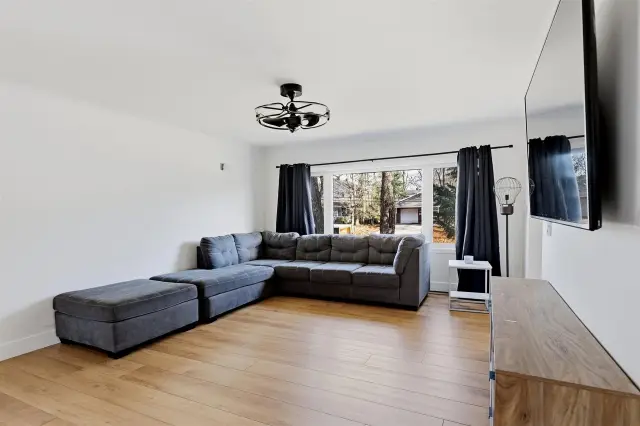 See all 43 photos
Facts and features
- BasementFinished
- Water, sewerMunicipal
- HeatingForced air
- CoolingOther
The homeDetached, Bungalow, Finished, full
- Type: Detached
- Style: Bungalow
- Basement: Finished, full
- Special designation: Other
InsideVinyl, Tile, Central vacuum, built-in oven, other, Rooms above ground 6
- Flooring: Vinyl, Tile
- Features: Central vacuum, built-in oven, other
- Rooms above ground: 6
- Rooms in the basement: 3
- Bedrooms: 3 + 1 in the basement
- Bathrooms: 1
- Kitchens: 1
Outside and lotVinyl siding, brick, Asphalt shingle, Poured concrete
- Exterior: Vinyl siding, brick
- Roof: Asphalt shingle
- Foundation: Poured concrete
- Size: 60 × 150.1 ft
- Zoning: Single-Family Detached (not on water)
ParkingOther
- Driveway: Other
Heating, water and powerForced air, gas, Other, Municipal water
- Heating: Forced air, gas
- Cooling: Other
- Water: Municipal water
- Sewer: Municipal sewer
- Natural gas: Yes
- Hydro: Yes
Costs and taxesTaxes $3,643 a year, N/a
- Taxes, 2026: $3,643 a year
- Rental items: N/a
Included in the saleBuilt in dishwasher, built in microwave, Not included None
- Included: Built in dishwasher, built in microwave
- Not included: None
Listing detailsX14185514, For Sale, Nov 16, 2026
- MLS® number: X14185514
- Status: For Sale
- Listed on: Nov 16, 2026
- Days on market: 5
- Updated: Nov 16, 2026
- Listing brokerage: EXIT REALTY TRUE NORTH
About this home
143 Shannon Road, Sault Ste Marie (Ward 1), ON P6A 4J9
All-brick bungalow offering 3+1 bedrooms with a detached single-car garage, located in a sought-after family neighbourhood close to parks, schools, shopping centres, and all amenities. Enjoy a very private, unique backyard setting complete with composite decking, beautiful mature trees, and loads of space for entertaining. Completely renovated in 2022, the interior features an open-concept kitchen, living and dining area with new kitchen cabinets, countertops including built-in dishwasher and built in microwave, plus new flooring, lighting, electrical, plumbing, interior doors, baseboard trim, and a completely renovated bathroom. The fully finished basement offers a large entertaining recroom and one oversized bonus room that could be used as an additional bedroom, while the attic features pull-down ladder access with potential to be completely finished for a very unique bonus space. Updates include new roof(2020), new windows and doors(2022), new siding, soffit and fascia(2024), spray foam in attic(2025), and paved driveway (2025). Gas forced air heating and Central A/C
Book a viewing
Around this home
Daily convenience, out of 100, from the distances below
Schools nearby
School rating, out of 10.
Helpful calculators
Your HOMEH agent

"Priced 1% over the Hestimate. I would see it this week."