

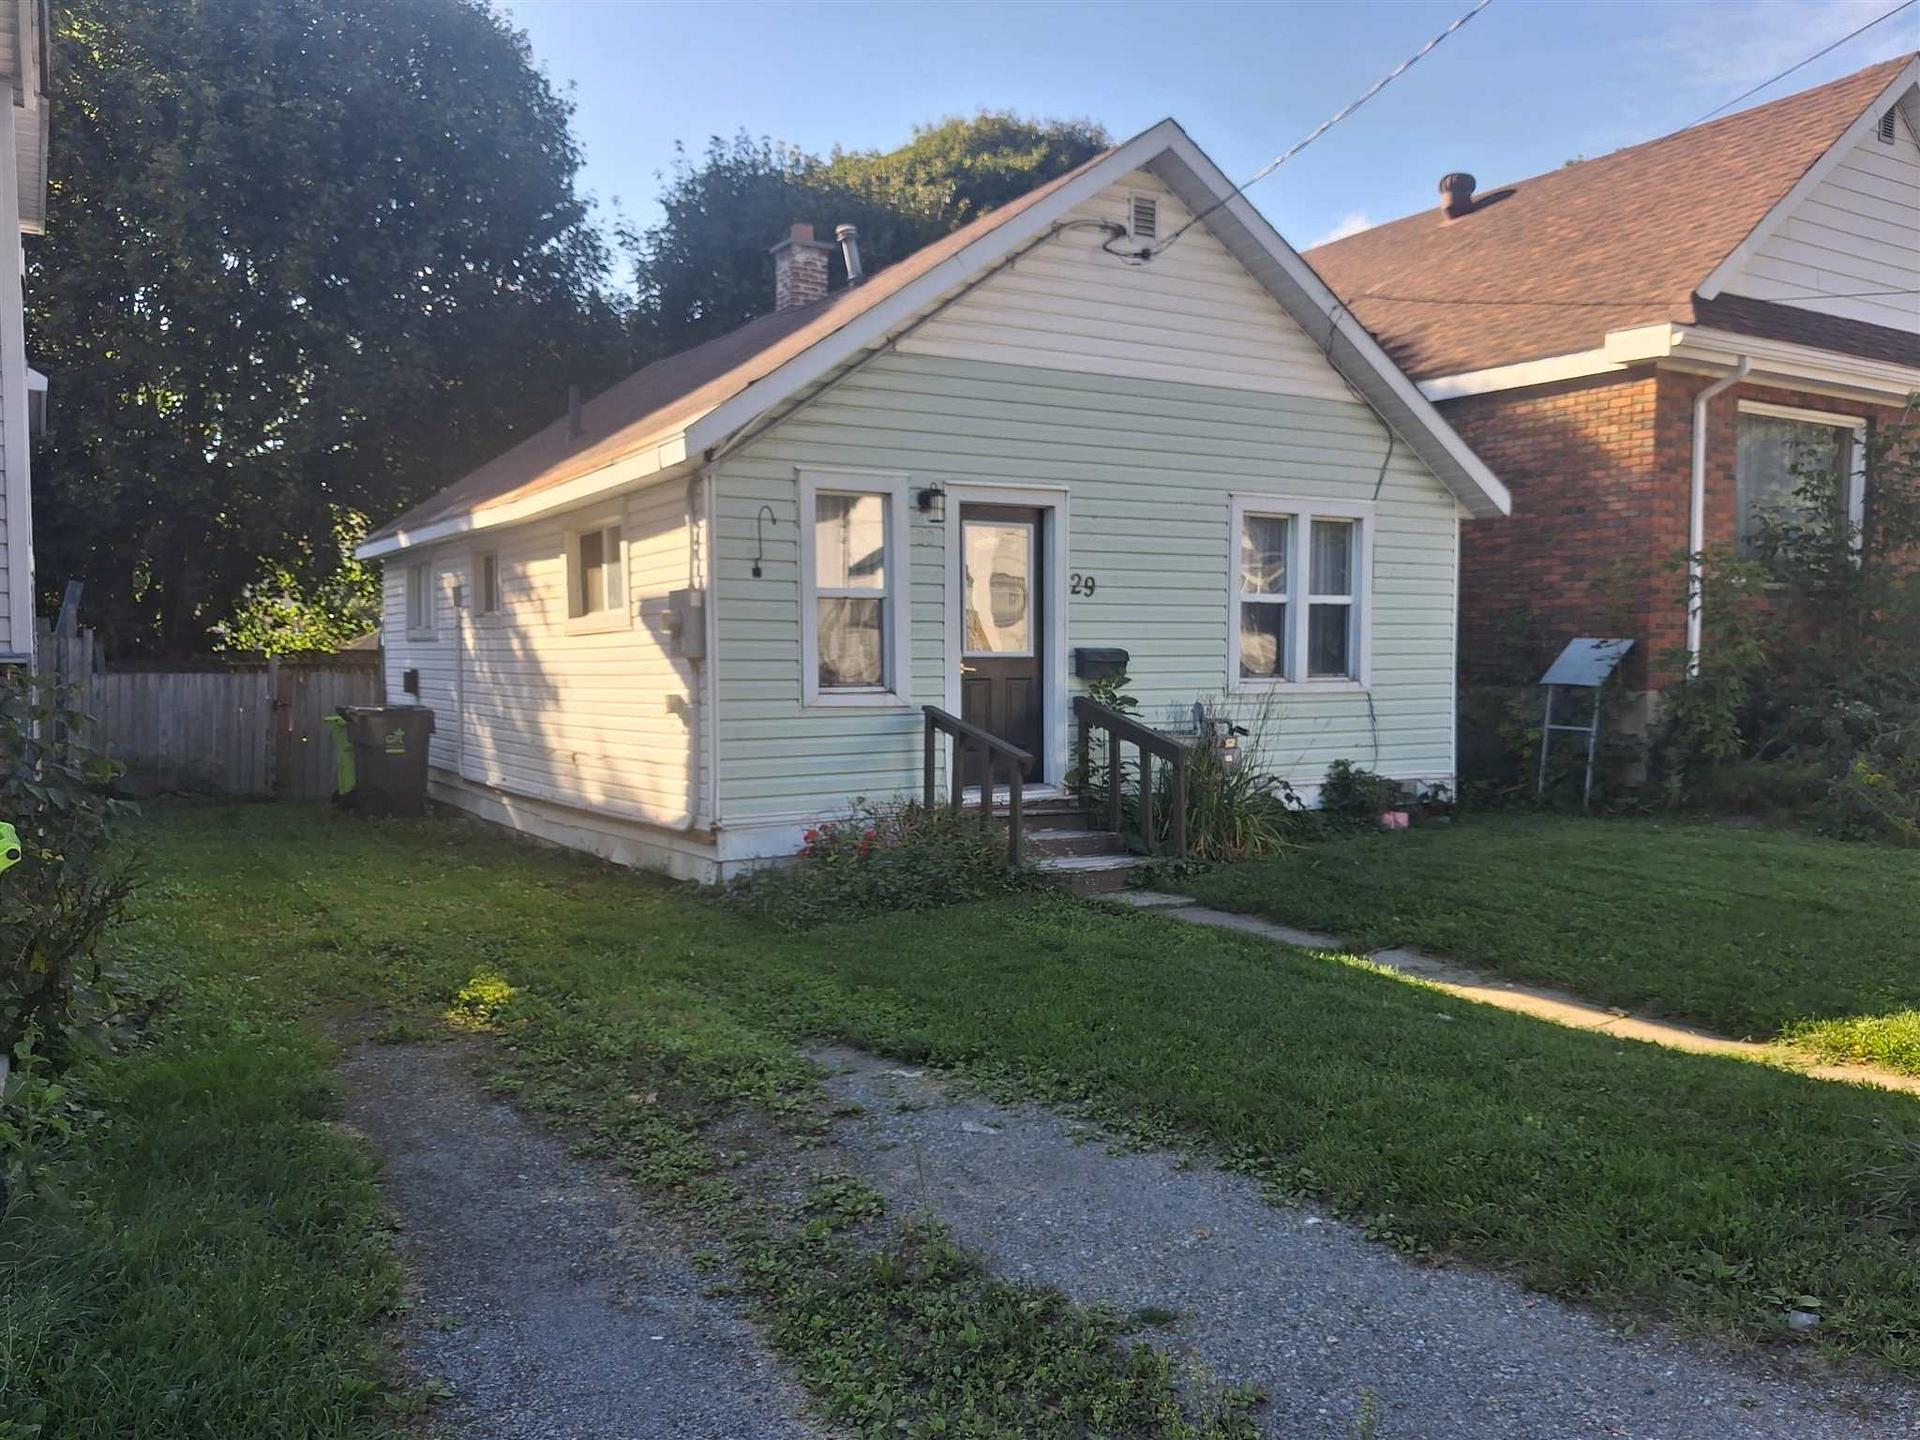
29 Grosvenor Avenue
Detached For Sale
1/1229 Grosvenor Avenue
Detached For Sale
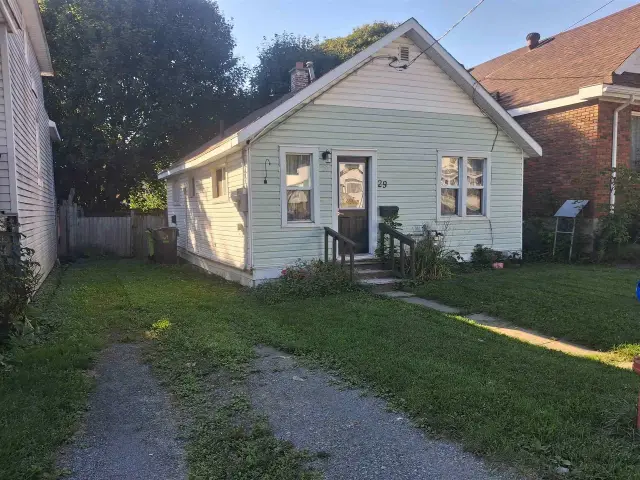
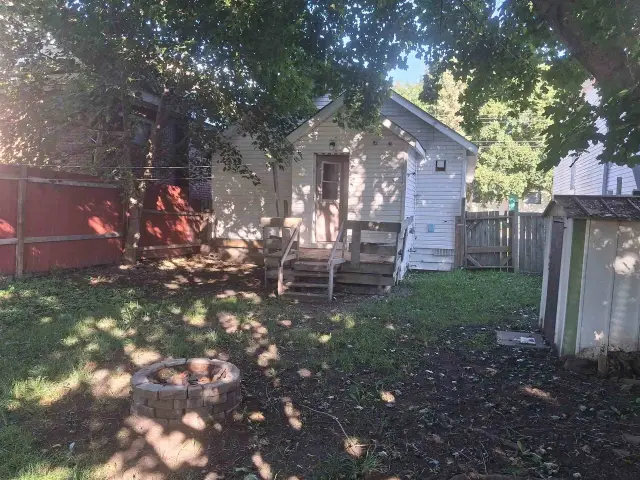
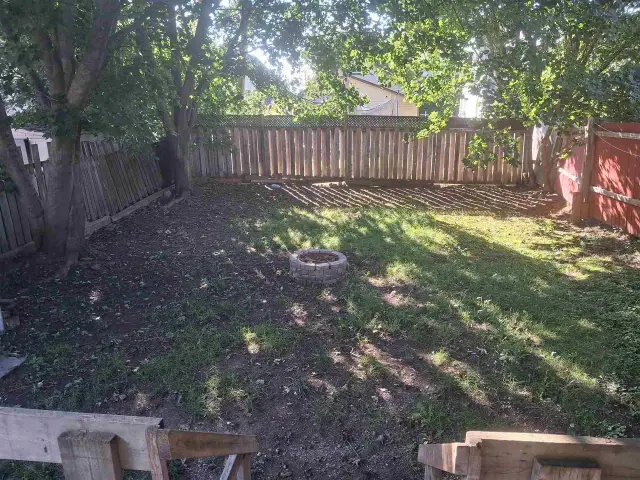
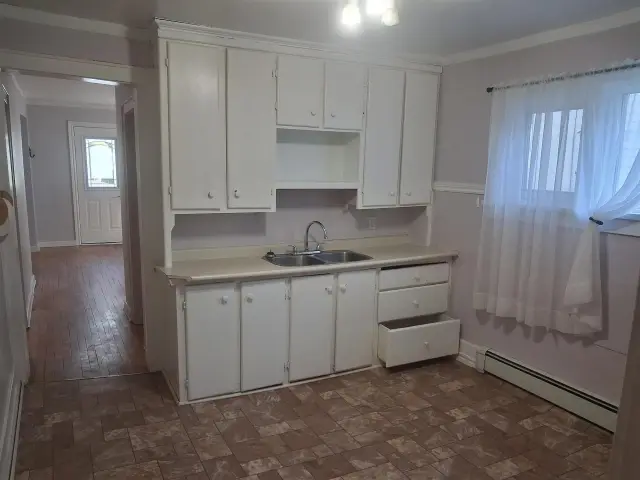 See all 12 photos
Listed for:Listed 4 days ago
$119,900
Hestimate*: $115,000▼ 4%2 Bedrooms
1 Bathroom
0 Garage
700–1.1K sq.ft
32.9×97.75 ft
$1,581/yr
Facts and features
- BasementNone
- Price per sq ft~$133
- Water, sewerMunicipal
- HeatingOther
What stands out
- Hardwood floors
The homeDetached, Bungalow, 700–1,100 sq ft
- Type: Detached
- Style: Bungalow
- Living space: 700–1,100 sq ft
- Basement: None
- Special designation: Other
InsideHardwood, Other, Rooms above ground 7
- Flooring: Hardwood
- Features: Other
- Rooms above ground: 7
- Rooms in the basement: 0
- Bedrooms: 2
- Bathrooms: 1
- Kitchens: 1
Outside and lotUnknown, Asphalt shingle, Other
Outside
- Exterior: Unknown
- Roof: Asphalt shingle
- Foundation: Other
- Features: Deck
- Other structures: Storage
- Size: 32.9 × 97.75 ft
- Zoning: R6
ParkingOther
- Driveway: Other
Heating, water and powerOther, gas, Other, Municipal water
- Heating: Other, gas
- Cooling: Other
- Water: Municipal water
- Sewer: Municipal sewer
- Natural gas: Yes
- Hydro: Yes
Costs and taxesTaxes $1,581 a year, As per schedule b
- Taxes, 2026: $1,581 a year
- Rental items: As per schedule b
Included in the saleAs per schedule b, As per schedule b
- Included: As per schedule b
- Not included: As per schedule b
NearbyFenced yard
- Close to: Fenced yard
Listing detailsX14186974, For Sale, Nov 17, 2026
- MLS® number: X14186974
- Status: For Sale
- Listed on: Nov 17, 2026
- Days on market: 4
- Updated: Nov 17, 2026
- Occupied by: Vacant
- Listing brokerage: Remax Sault Ste. Marie Realty Inc.
About this home
29 Grosvenor Avenue, Sault Ste Marie (Ward 4), ON P6B 2L8
OtherFenced YardDeck
Home is vacant and can be shown on short notice. Please allow 48 hour irrevocable on any and all offers. Please include schedules attached for all offers. Property is sold as is, where is, with no representations or warranties. Contact listing brokerage for additional information.
Read more
Book a viewing
Sat21Nov
Sun22Nov
Mon23Nov
Tue24Nov
Wed25Nov
Thu26Nov
Fri27Nov
Pick A Time
Buy with HOMEH and get back$1,199Cashback Rebate, paid at closing
Claim my rebate
Around this home
Errands
Parks
Schools
Daily convenience, out of 100, from the distances below
ParkBruce Street Park · 4 within 1 km8 min walk494 m
GroceryBulk Barn17 min walk1.0 km
SchoolSt Mary's College Separate School6 min walk390 m
PharmacyStation Mall Drug Mart15 min walk949 m
Cafés & foodThe Breakfast Pig · 15 within 1 km2 min walk107 m
Gym & rec centreGFL Memorial Gardens12 min walk753 m
LibraryAlgoma District Law Association Library13 min walk798 m
WalkDriveStraight-line distance, open map data
Grocery1.0 km
Park0.5 km
Coffee0.8 km
Dining0.1 km
Gym1.0 km
Schools nearby
School rating, out of 10.
St Mary's College Separate Schoolsecondary · Private · 0.4 km
5.2/10Fair
St. Basil Catholic Schoolelementary · Catholic · 0.5 km
2.6/10Low
École secondaire Notre-Dame-du-Saultsecondary · Private · 0.5 km
4.3/10Low
Contact agent
Helpful calculators
Mortgage
Affordability
Closing costs
Land transfer tax
Property tax
Down payment
CMHC insurance
Stress test
Cashback Rebate

Your HOMEH agent
KimHOMEH agent · Sault Ste Marie
"Priced 4% over the Hestimate. I would see it this week."
Ask Kim