

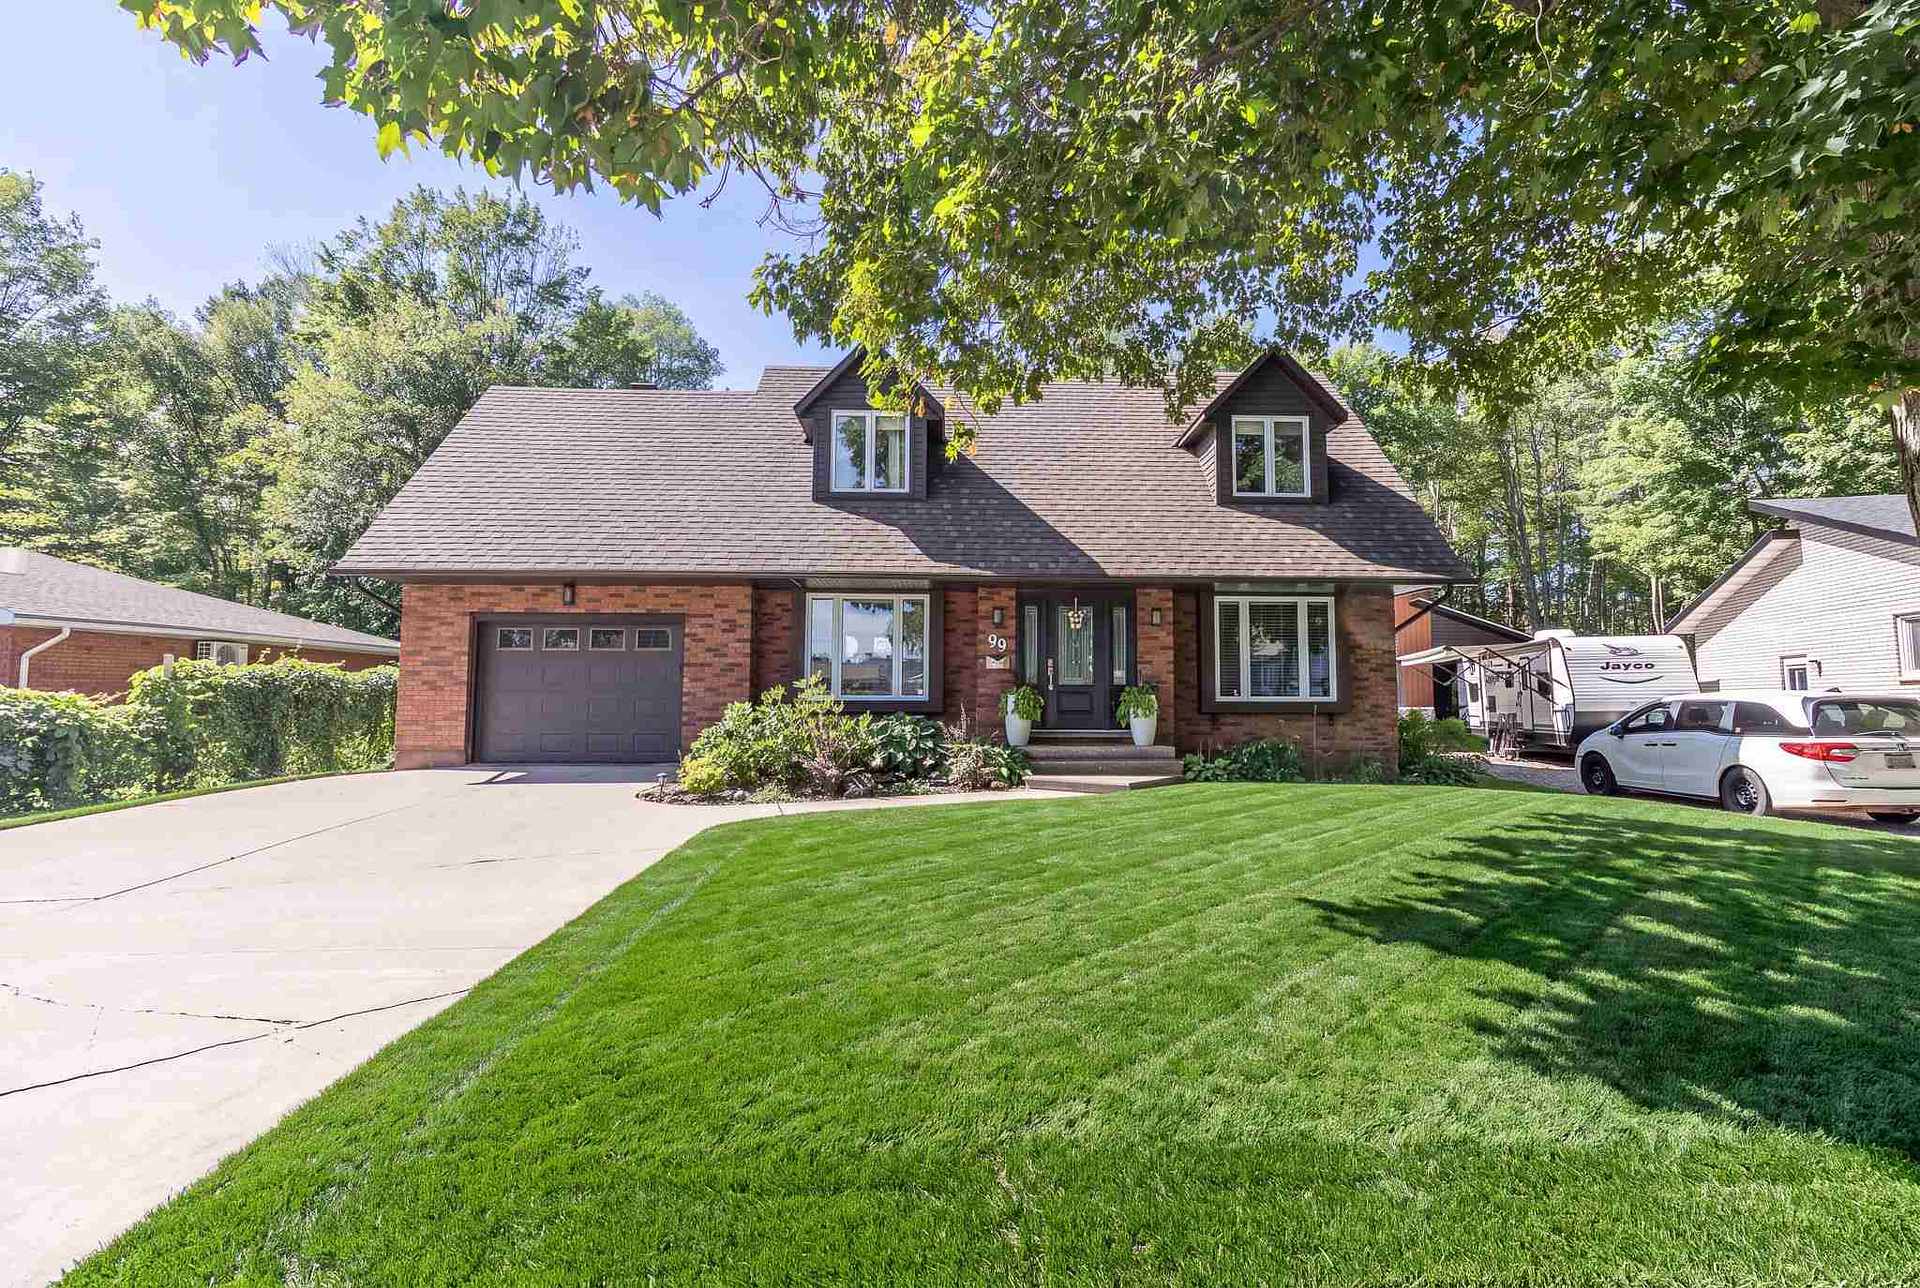
99 Westridge Road
99 Westridge Road
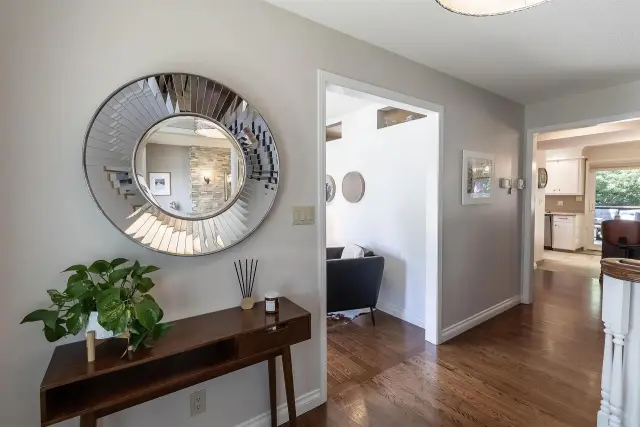
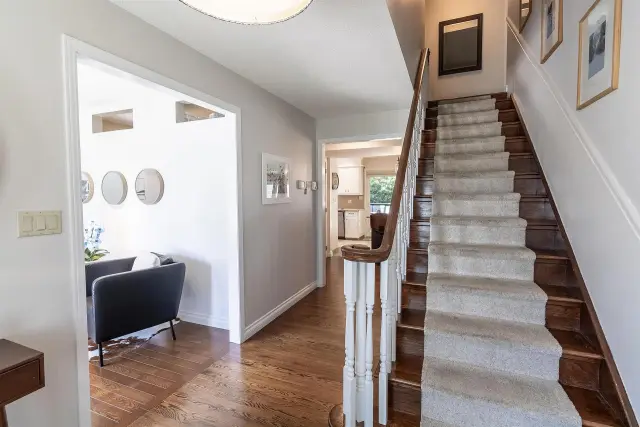
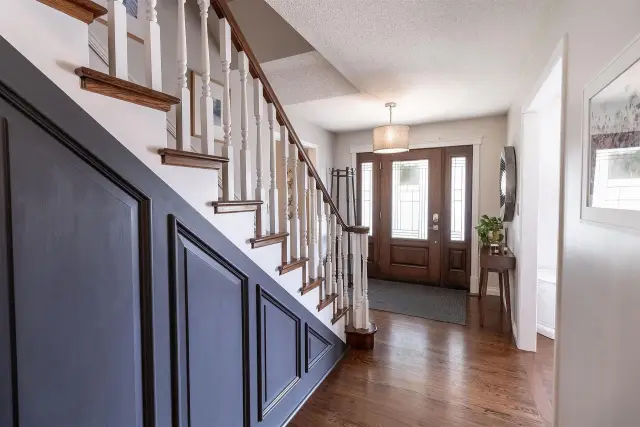 See all 49 photos
Property history
- $799,900ExpiredList: 2026-09-10|End: 2026-11-16|67 daysX13888134
Facts and features
- BasementFinished
- Price per sq ft~$356
- Water, sewerMunicipal
- HeatingForced air
- Hardwood floors
The homeDetached, 2-storey, 2,000–2,500 sq ft
- Type: Detached
- Style: 2-storey
- Living space: 2,000–2,500 sq ft
- Basement: Finished, full
- Special designation: Other
InsideHardwood, Tile, Air exchanger, central vacuum, built-in oven, other, Rooms above ground 13
- Flooring: Hardwood, Tile
- Features: Air exchanger, central vacuum, built-in oven, other
- Rooms above ground: 13
- Rooms in the basement: 2
- Bedrooms: 3
- Bathrooms: 4
- Kitchens: 1
- Family room: Yes
Outside and lotUnknown, brick, Asphalt shingle, Poured concrete
- Exterior: Unknown, brick
- Roof: Asphalt shingle
- Foundation: Poured concrete
- Features: Deck, patio
- Other structures: Storage
- Size: 65 × 138 ft
- Zoning: Residential
ParkingOther
- Driveway: Other
Heating, water and powerForced air, gas, Other, Municipal water
- Heating: Forced air, gas
- Cooling: Other
- Water: Municipal water
- Sewer: Municipal sewer
- Natural gas: Yes
- Hydro: Yes
Costs and taxesTaxes $6,367 a year, Hot water on demand (replaced 2026) $79/monthly
- Taxes, 2026: $6,367 a year
- Rental items: Hot water on demand (replaced 2026) $79/monthly
Included in the saleWasher, dryer, stove, dishwasher, fridge, microwave, standup freezer, garage fridge, sauna, light fixtures, blinds, barstools., Hot water tank is a rental.
- Included: Washer, dryer, stove, dishwasher, fridge, microwave, standup freezer, garage fridge, sauna, light fixtures, blinds, barstools.
- Not included: Hot water tank is a rental.
NearbyFenced yard
- Close to: Fenced yard
Listing detailsX13888134, Expired, Sep 10, 2026
- MLS® number: X13888134
- Status: Expired
- Listed on: Sep 10, 2026
- Days on market: 67
- Updated: Nov 16, 2026
- Listing brokerage: REVEL REALTY INC.
About this home
99 Westridge Road, Sault Ste Marie (Ward 3), ON P6C 5W7
Welcome to 99 Westridge Road in Sault Ste. Marie. A truly one-of-a-kind residence offering over 2,300 sq. ft. of refined living, perfectly positioned in a sought-after neighbourhood backing onto the serene Fort Creek Conservation Area trail system. Thoughtfully designed and extensively renovated throughout, this 3-bedroom, 4-bathroom home blends timeless style with modern comfort. Significant updates have been completed both inside and out, creating a beautifully finished, move-in-ready home where quality and attention to detail are evident throughout. The primary suite is a private retreat, complete with a walk-in closet featuring hardwood flooring and a well-appointed ensuite. A versatile bonus room offers the perfect space for a home office, studio, or quiet escape. At the heart of the home, the kitchen showcases updated cabinetry, modern finishes, and sleek appliances, creating a space that feels both elevated and functional. The main living areas are warm, inviting, and ideal for entertaining, with an effortless flow that makes everyday living feel refined. Three full bathrooms feature heated floors, adding a subtle yet luxurious touch that enhances comfort year-round. Step outside to a private, fully fenced backyard backing onto lush green space, offering a peaceful, nature-filled setting with no rear neighbours. A spacious wood deck extends your living outdoors, perfect for hosting, relaxing, and enjoying the quiet surroundings. Extensive renovations and upgrades extend beyond the interior, with improvements to the home’s exterior, windows, and major systems further reflecting the care, investment, and quality that have gone into this property. Complete with a paved driveway, natural gas heating, and an exceptional location, 99 Westridge Road offers a rare combination of privacy, style, modern upgrades, and connection to nature.
Ask about this home
A HOMEH agent will answer your questions about this home.
Around this home
Daily convenience, out of 100, from the distances below
Schools nearby
School rating, out of 10.
Helpful calculators
Your HOMEH agent

"Priced 4% over the Hestimate. I would see it this week."