

1737 Queen Street
1737 Queen Street
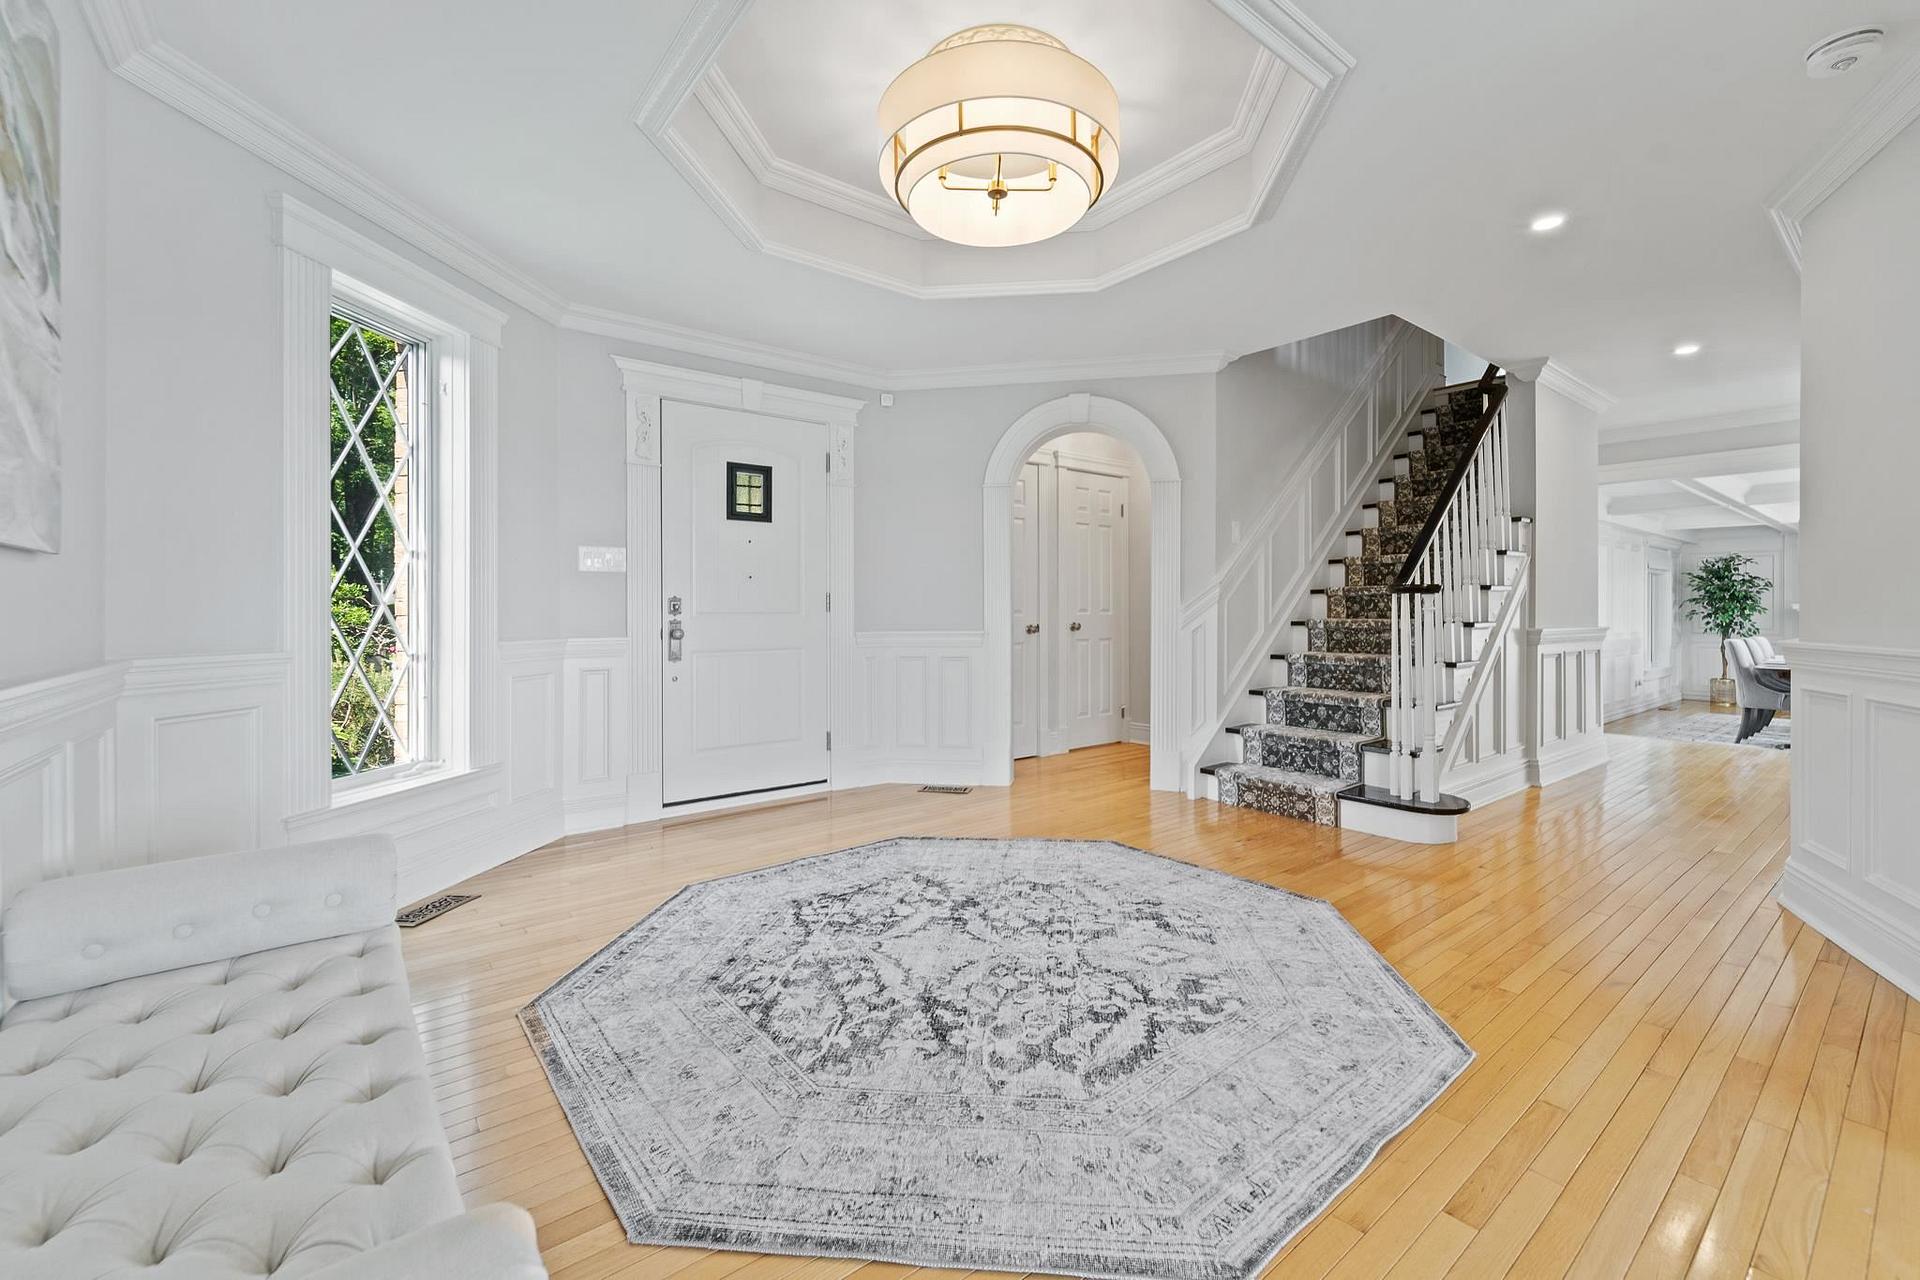 See all 50 photos
Property history
- —For SaleList: —
- $1,895,000TerminatedList: 2026-07-29|End: 2026-11-06|100 daysX13887690
- —TerminatedList: 2026-04-01|End: 2026-07-28|118 daysX14007382
- —ExpiredList: 2025-09-26|End: 2026-03-27|182 daysX14010116
Facts and features
- BasementFinished
- Price per sq ft~$446
- Water, sewerMunicipal
- HeatingForced air
- Hardwood floors
The homeDetached, 2-storey, 3,500–5,000 sq ft
- Type: Detached
- Style: 2-storey
- Living space: 3,500–5,000 sq ft
- Basement: Finished, full
- Special designation: Other
InsideHardwood, Tile, Central vacuum, generator - full, other, Rooms above ground 13
- Flooring: Hardwood, Tile
- Features: Central vacuum, generator - full, other
- Rooms above ground: 13
- Rooms in the basement: 2
- Bedrooms: 5
- Bathrooms: 5
- Kitchens: 1
Outside and lotStucco (plaster), brick, Asphalt shingle, Poured concrete
- Exterior: Stucco (plaster), brick
- Roof: Asphalt shingle
- Foundation: Poured concrete
- Features: Deck, patio, lawn sprinkler system
- Other structures: Storage
- Size: 100.12 × 313 ft
- Zoning: Single Family Detached on Water
Parking2 Garage, Other, Other
- Spaces: 2 Garage
- Garage: Other
- Driveway: Other
Heating, water and powerForced air, gas, Other, Municipal water
- Heating: Forced air, gas
- Cooling: Other
- Water: Municipal water
- Sewer: Municipal sewer
- Natural gas: Yes
- Hydro: Yes
Costs and taxesTaxes $11,429 a year, Rental items None
- Taxes, 2025: $11,429 a year
- Rental items: None
Included in the saleAll window treatments, light fixtures, all appliances, all wall-mounted tvs and mounts., Not included None
- Included: All window treatments, light fixtures, all appliances, all wall-mounted tvs and mounts.
- Not included: None
NearbyWaterfront
- Close to: Waterfront
Listing detailsX13887690, Terminated, Jul 29, 2026
- MLS® number: X13887690
- Status: Terminated
- Listed on: Jul 29, 2026
- Days on market: 100
- Updated: Nov 6, 2026
- Occupied by: Owner
- Listing brokerage: CENTURY 21 CHOICE REALTY INC.
About this home
1737 Queen Street, Sault Ste Marie (Ward 1), ON P6A 2G8
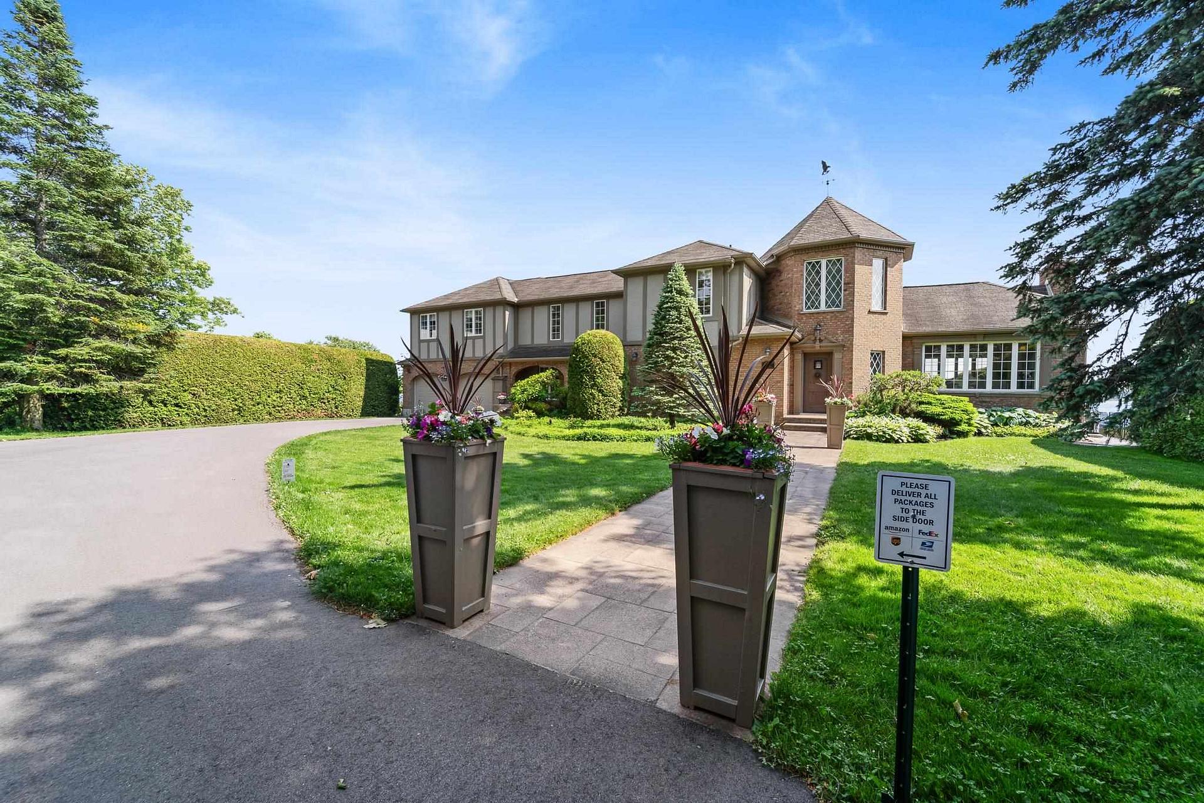
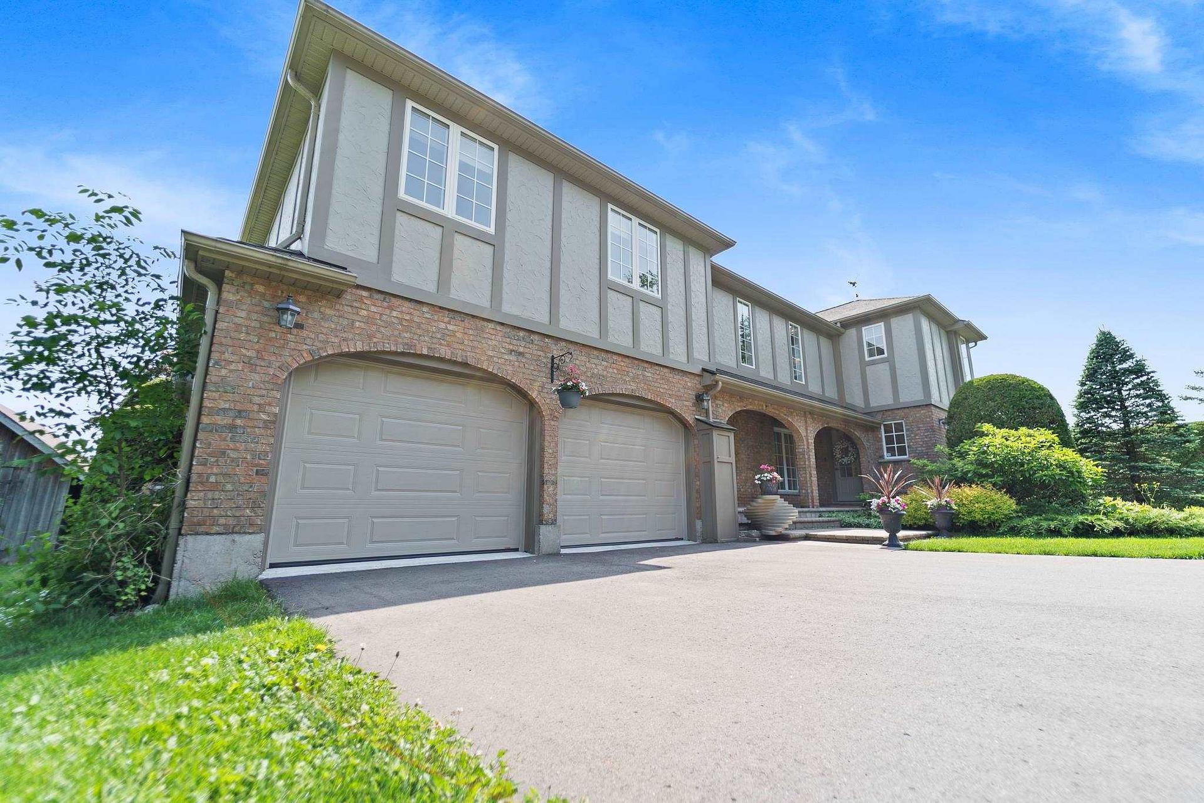
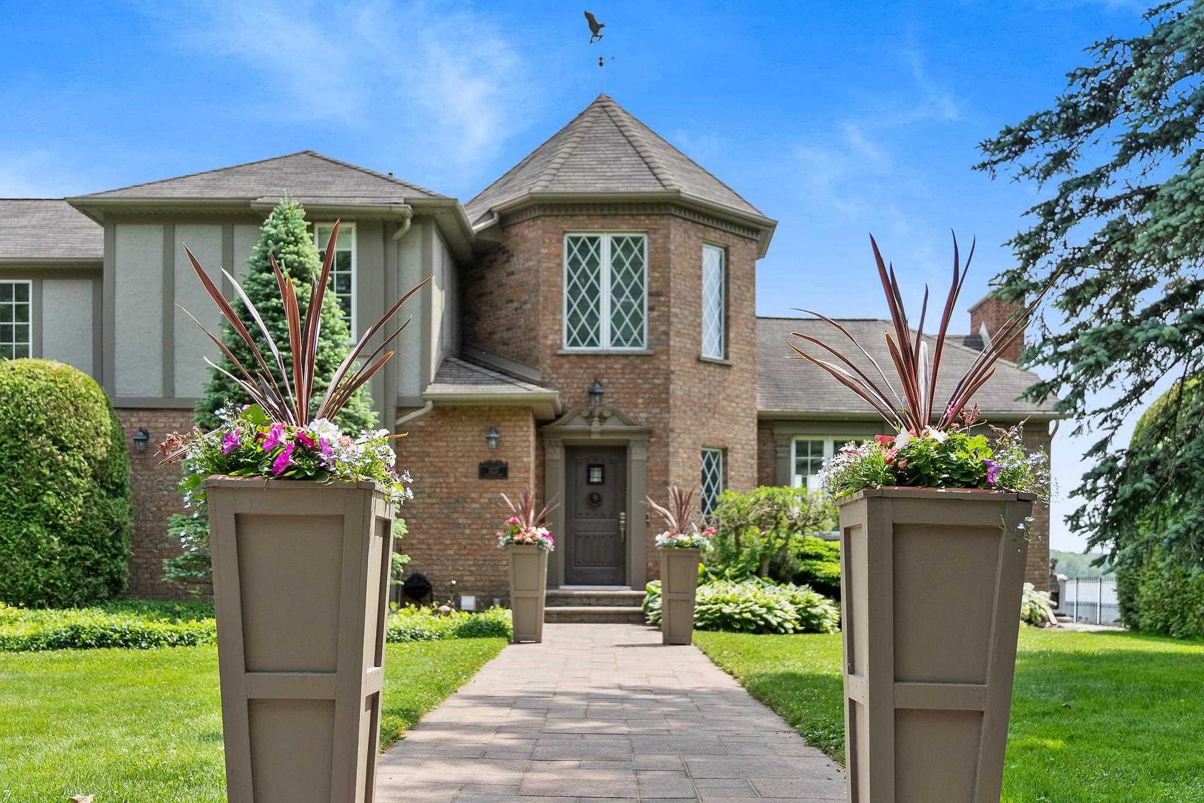
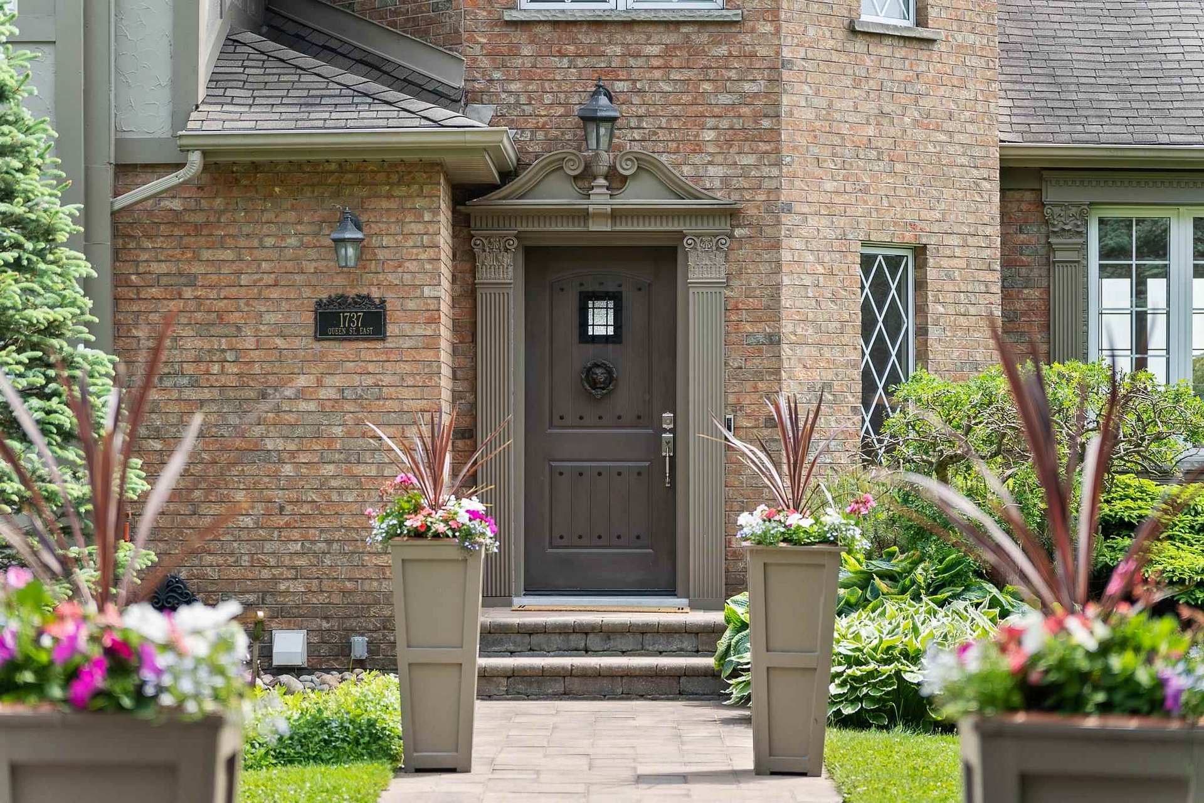
Presenting 1737 Queen Street East – An Exceptional Waterfront Estate. Welcome to refined living on the St. Mary's River. Nestled in one of Sault Ste. Marie’s most sought-after areas, this prestigious waterfront estate is a rare fusion of timeless elegance, modern luxury, and unmatched craftsmanship. Mature, manicured landscaping creates a peaceful country feel, just moments from the Sault Golf & Country Club and city conveniences. Inside, the home boasts 5 bedrooms, 5 bathrooms, and over 3,700 sq. ft. of masterfully designed living space. A chef’s kitchen with panoramic water views is anchored by an 11-ft quartz island, Wolf range, Sub-Zero fridge, and cocktail bar. The great room features a carved antique mantel, Brazilian redwood herringbone flooring, custom millwork, and designer lighting. Retreat to the principal suite with custom fireplace, luxurious walk-in closet, and spa-like ensuite with heated tile floors and an impressive glass shower. Entertain in style in the octagonal home office, formal dining room, or in the fully finished lower level featuring a poker room, private movie theatre, and high-end laundry zone. Outdoors, enjoy paver stone walkways, stamped concrete patios, a full irrigation system, and direct access to Great Lakes boating. A 17kW natural gas generator, 400-amp service, and extensive recent upgrades ensure comfort, security, and peace of mind. This is a once-in-a-generation offering — a turn-key, move-in-ready legacy home.
Ask about this home
A HOMEH agent will answer your questions about this home.
Around this home
Daily convenience, out of 100, from the distances below
Schools nearby
School rating, out of 10.
Helpful calculators
Your HOMEH agent

"I would see it this week."