

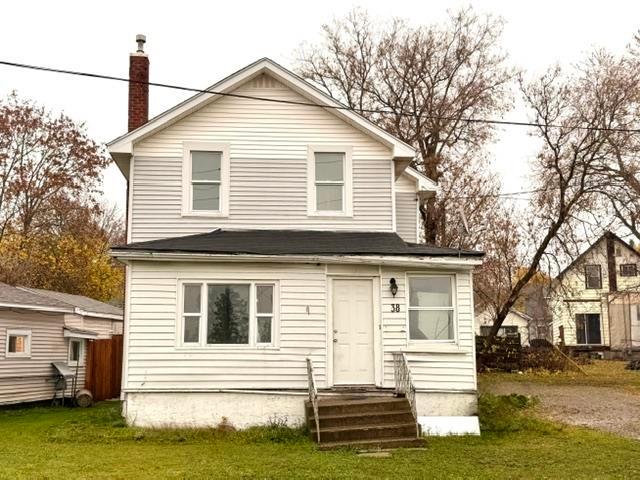
38 Cedar Street
Detached For Sale
1/1338 Cedar Street
Detached For Sale
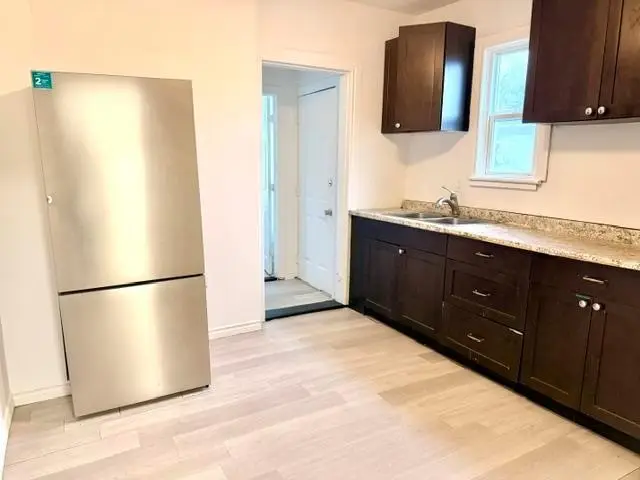
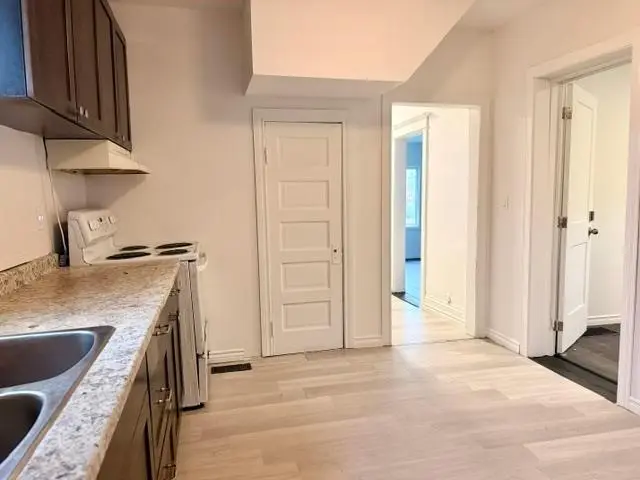
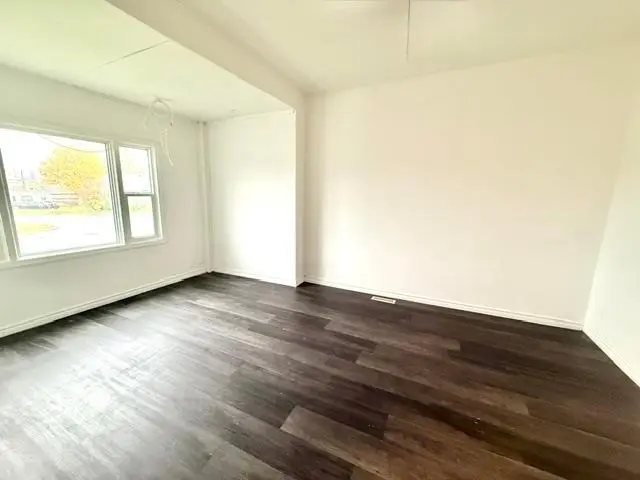
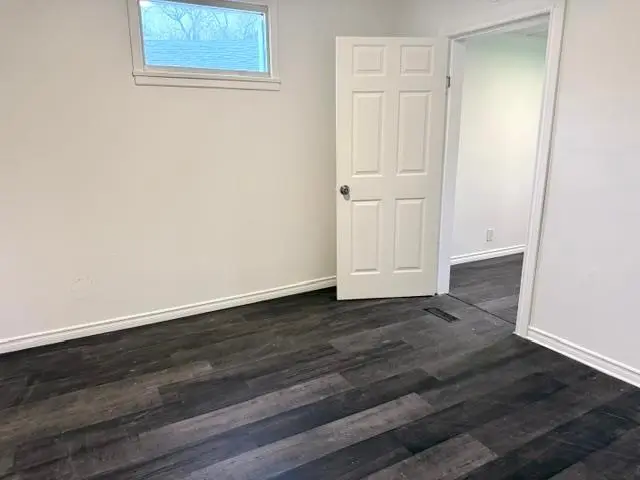 See all 13 photos
Listed for:Listed 16 days ago
$189,000
Hestimate*: $181,000▼ 4%3 Bedrooms
2 Bathrooms
0 Garage
— sq.ft
139×60 ft
$2,371/yr
Facts and features
- BasementCrawl space
- Water, sewerMunicipal
- HeatingForced air
- CoolingOther
The homeDetached, 2-storey, Crawl space
- Type: Detached
- Style: 2-storey
- Basement: Crawl space
- Special designation: Other
InsideVinyl, Tile, Other, Rooms above ground 8
- Flooring: Vinyl, Tile
- Features: Other
- Rooms above ground: 8
- Rooms in the basement: 0
- Bedrooms: 3
- Bathrooms: 2
- Kitchens: 1
- Family room: Yes
Outside and lotVinyl siding, Asphalt shingle, Other
Outside
- Exterior: Vinyl siding
- Roof: Asphalt shingle
- Foundation: Other
- Size: 139 × 60 ft
- Zoning: R6
ParkingOther
- Driveway: Other
Heating, water and powerForced air, gas, Other, Municipal water
- Heating: Forced air, gas
- Cooling: Other
- Water: Municipal water
- Sewer: Municipal sewer
- Natural gas: Yes
- Hydro: Yes
Costs and taxesTaxes $2,371 a year, Hot water tank 67.78/ month
- Taxes, 2026: $2,371 a year
- Rental items: Hot water tank 67.78/ month
Included in the saleFridge, stove, washer, dryer as-is, N/a
- Included: Fridge, stove, washer, dryer as-is
- Not included: N/a
Listing detailsX14158552, For Sale, Nov 5, 2026
- MLS® number: X14158552
- Status: For Sale
- Listed on: Nov 5, 2026
- Days on market: 16
- Updated: Nov 10, 2026
- Possession: Immediate
- Occupied by: Vacant
- Listing brokerage: EXP Realty Brokerage
About this home
38 Cedar Street, Sault Ste Marie (Ward 4), ON P6B 2J3
Other
Spacious two-storey home in a central location, offering three bedrooms and flexible options for first-time buyers or investors. The main floor features a full bathroom, while the upstairs primary bedroom includes a convenient two-piece ensuite. With newer furnace (2020), on-demand hot water (2021), and new electrical panel (2025). This property has a solid start and plenty of potential for someone ready to add their own updates. Consider renting or making it a comfortable home for the whole family.
Read more
Book a viewing
Sat21Nov
Sun22Nov
Mon23Nov
Tue24Nov
Wed25Nov
Thu26Nov
Fri27Nov
Pick A Time
Buy with HOMEH and get back$2,835Cashback Rebate, paid at closing
Claim my rebate
Around this home
Errands
Parks
Schools
Daily convenience, out of 100, from the distances below
ParkWilcox Park · 5 within 1 km5 min walk332 m
GroceryBulk Barn19 min walk1.2 km
SchoolSt Mary's College Separate School4 min walk230 m
PharmacyStation Mall Drug Mart14 min walk867 m
Cafés & foodThe Breakfast Pig · 15 within 1 km5 min walk300 m
Gym & rec centreGFL Memorial Gardens12 min walk714 m
LibraryAlgoma District Law Association Library14 min walk865 m
WalkDriveStraight-line distance, open map data
Grocery1.2 km
Park0.3 km
Coffee0.9 km
Dining0.3 km
Gym1.1 km
Schools nearby
School rating, out of 10.
St Mary's College Separate Schoolsecondary · Private · 0.2 km
5.2/10Fair
HSCDSB - Summer Schoolelementary · Public · 0.4 km
—
Holy Angels Con. Ed. and Night Schoolsecondary · Public · 0.4 km
—
Contact agent
Helpful calculators
Mortgage
Affordability
Closing costs
Land transfer tax
Property tax
Down payment
CMHC insurance
Stress test
Cashback Rebate

Your HOMEH agent
KimHOMEH agent · Sault Ste Marie
"Priced 4% over the Hestimate. I would see it this week."
Ask Kim