

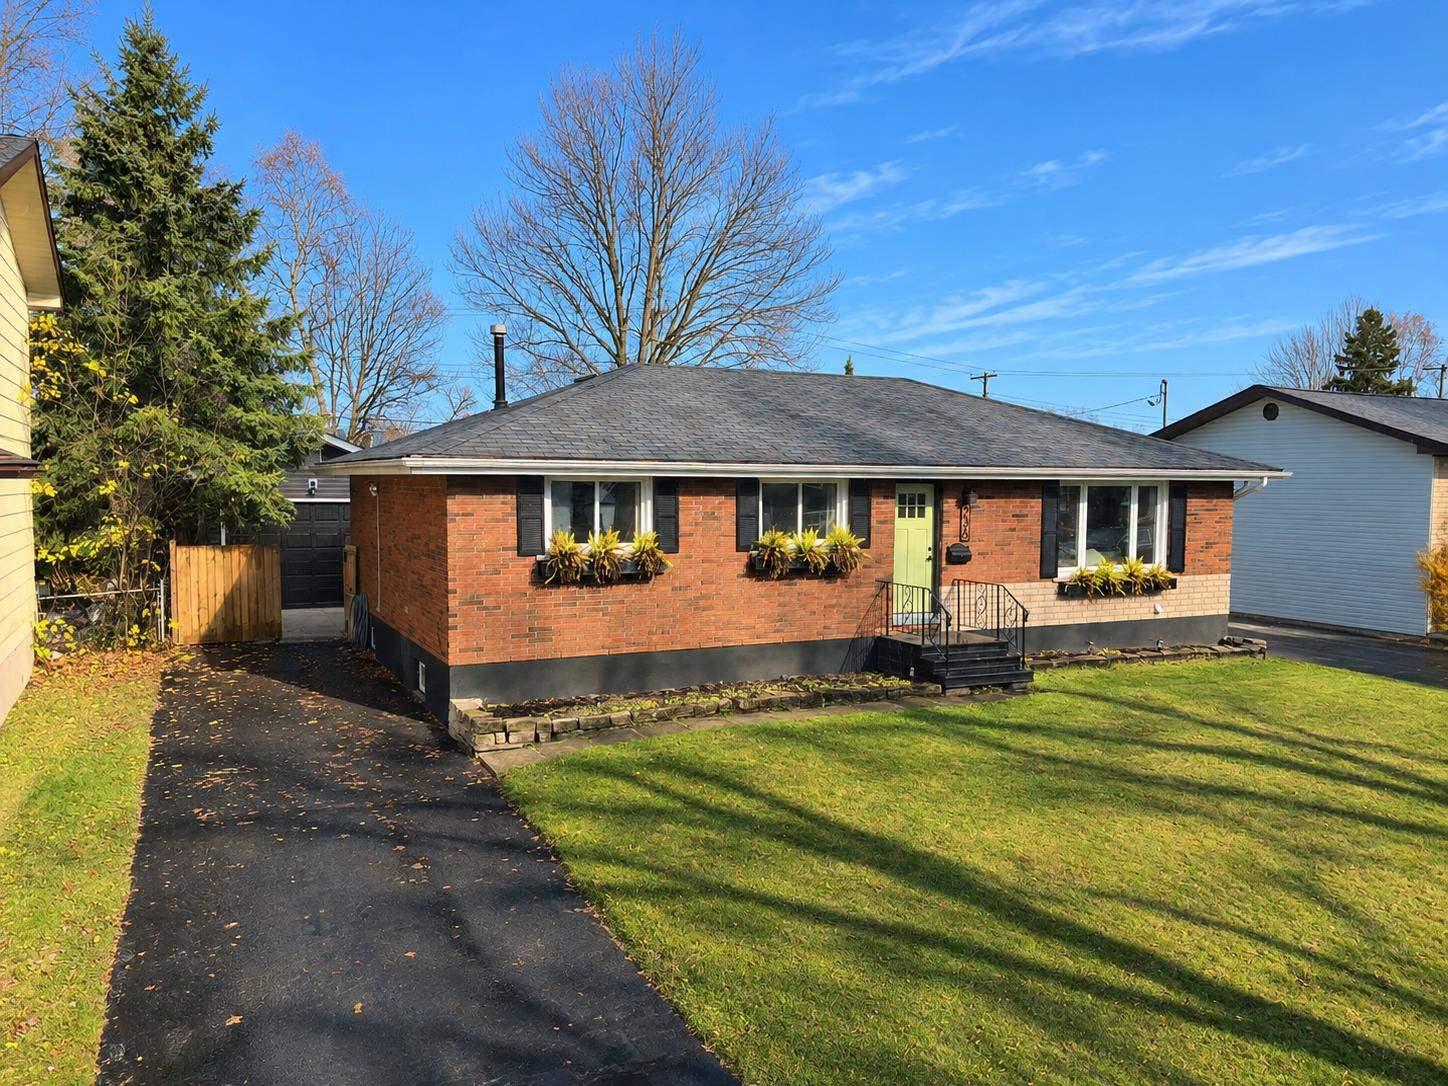
236 Carlbert Street
236 Carlbert Street
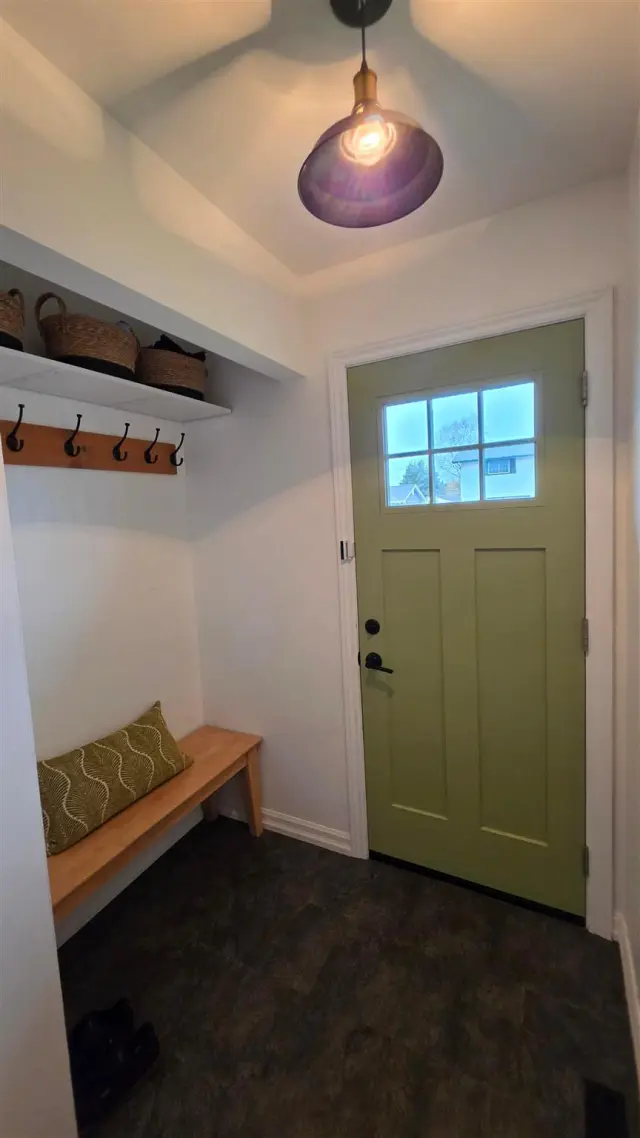 See all 48 photos
Property history
Facts and features
- BasementFinished
- Water, sewerMunicipal
- HeatingForced air
- CoolingOther
The homeDetached, Bungalow, Finished, full
- Type: Detached
- Style: Bungalow
- Basement: Finished, full
- Special designation: Other
InsideOther, Rooms above ground 6, Rooms in the basement 2
- Features: Other
- Rooms above ground: 6
- Rooms in the basement: 2
- Bedrooms: 3
- Bathrooms: 2
- Kitchens: 1
Outside and lotBrick, Other, Other
- Exterior: Brick
- Roof: Other
- Foundation: Other
- Size: 60 × 125 ft
- Zoning: Residential
Parking1 Garage, Detached, Other
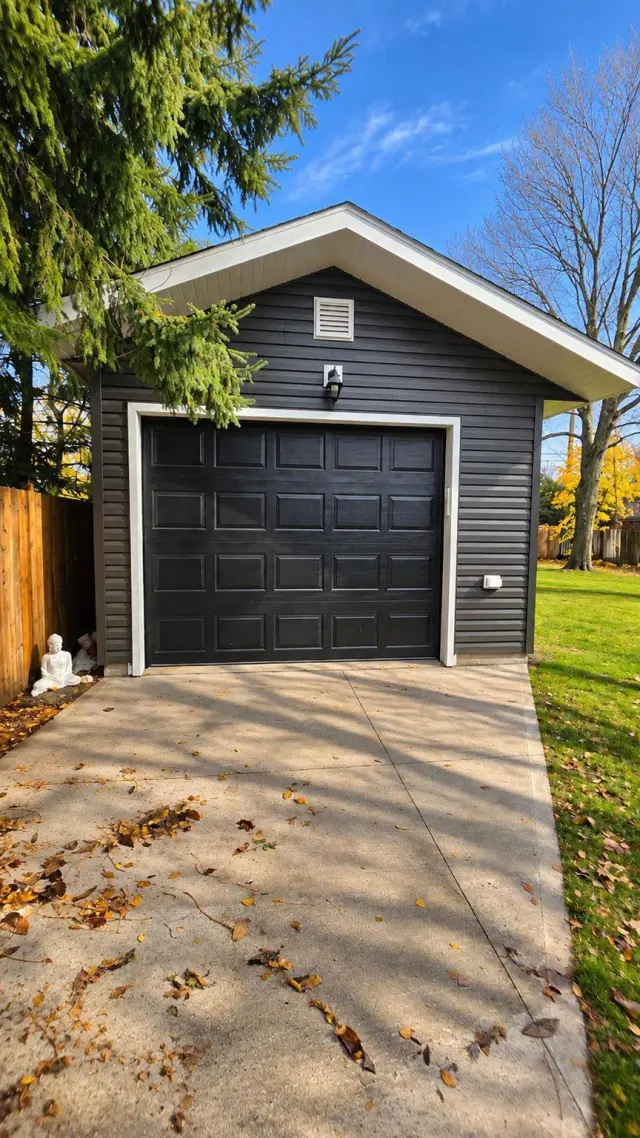
- Spaces: 1 Garage
- Garage: Detached
- Driveway: Other
Heating, water and powerForced air, gas, Other, Municipal water
- Heating: Forced air, gas
- Cooling: Other
- Water: Municipal water
- Sewer: Municipal sewer
Costs and taxesTaxes $4,069 a year, Rental items None
- Taxes, 2025: $4,069 a year
- Rental items: None
Included in the saleDownstairs fridge and stove, upstairs living room entertainment unit, washer and dryer (to be replaced), Not included None
- Included: Downstairs fridge and stove, upstairs living room entertainment unit, washer and dryer (to be replaced)
- Not included: None
Listing detailsX14157090, Sold Conditionally, Nov 6, 2026
- MLS® number: X14157090
- Status: Sold Conditionally
- Listed on: Nov 6, 2026
- Days on market: 10
- Updated: Nov 16, 2026
- Listing brokerage: Remax Sault Ste. Marie Realty Inc.
About this home
236 Carlbert Street, Sault Ste Marie (Ward 1), ON P6A 5E1
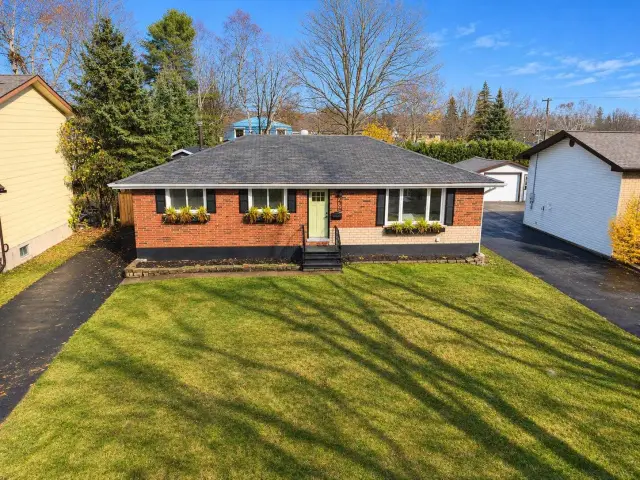
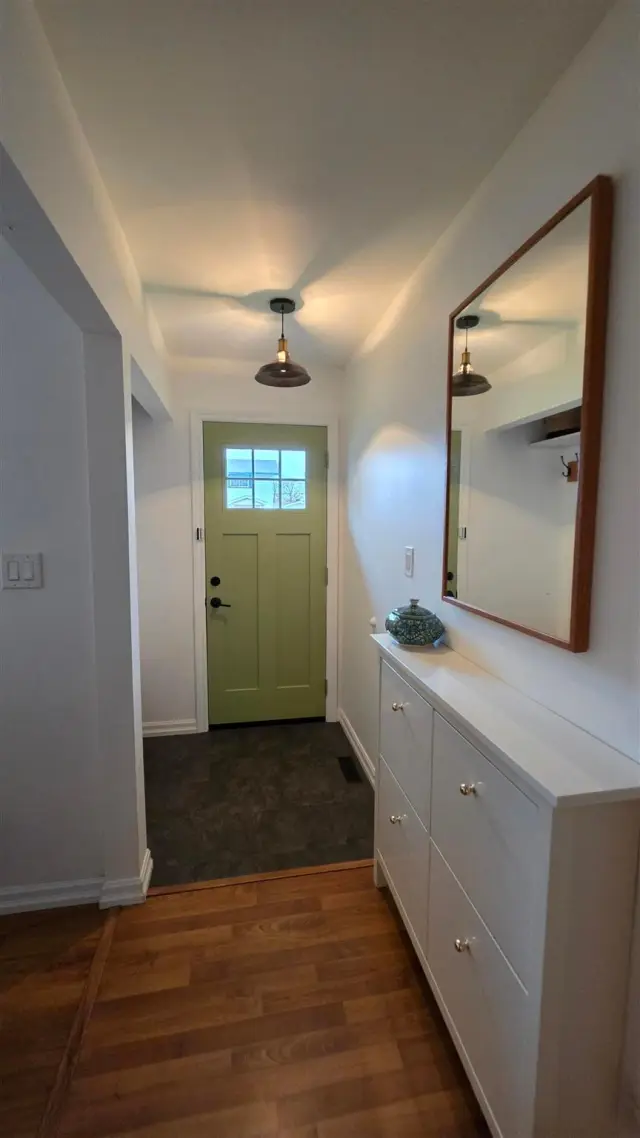
MUST SEE! 236 Carlbert Street! This beautiful brick bungalow is situated in a desirable east-end neighbourhood and is the perfect place to call home! Offering over 2,000 square feet of living space, this spacious family home features 3 generously sized bedrooms, a beautiful, bright kitchen that opens to the dining area, and patio doors leading to a backyard deck, perfect for entertaining or relaxing outdoors. A convenient back entrance leads to a fully finished In-Law Suite offering additional living space, complete with a full kitchen and bathroom, providing plenty of room for extended family or guests. Outside, enjoy a large, fully fenced backyard, gazebo, paved driveway, and detached garage. Additional features include forced-air natural gas heating. With its fantastic location, generous living space, and endless possibilities, this home is one you won't want to miss! Book your private showing today!
Ask about this home
A HOMEH agent will answer your questions about this home.
Around this home
Daily convenience, out of 100, from the distances below
Schools nearby
School rating, out of 10.
Helpful calculators
Your HOMEH agent

"I would see it this week."