

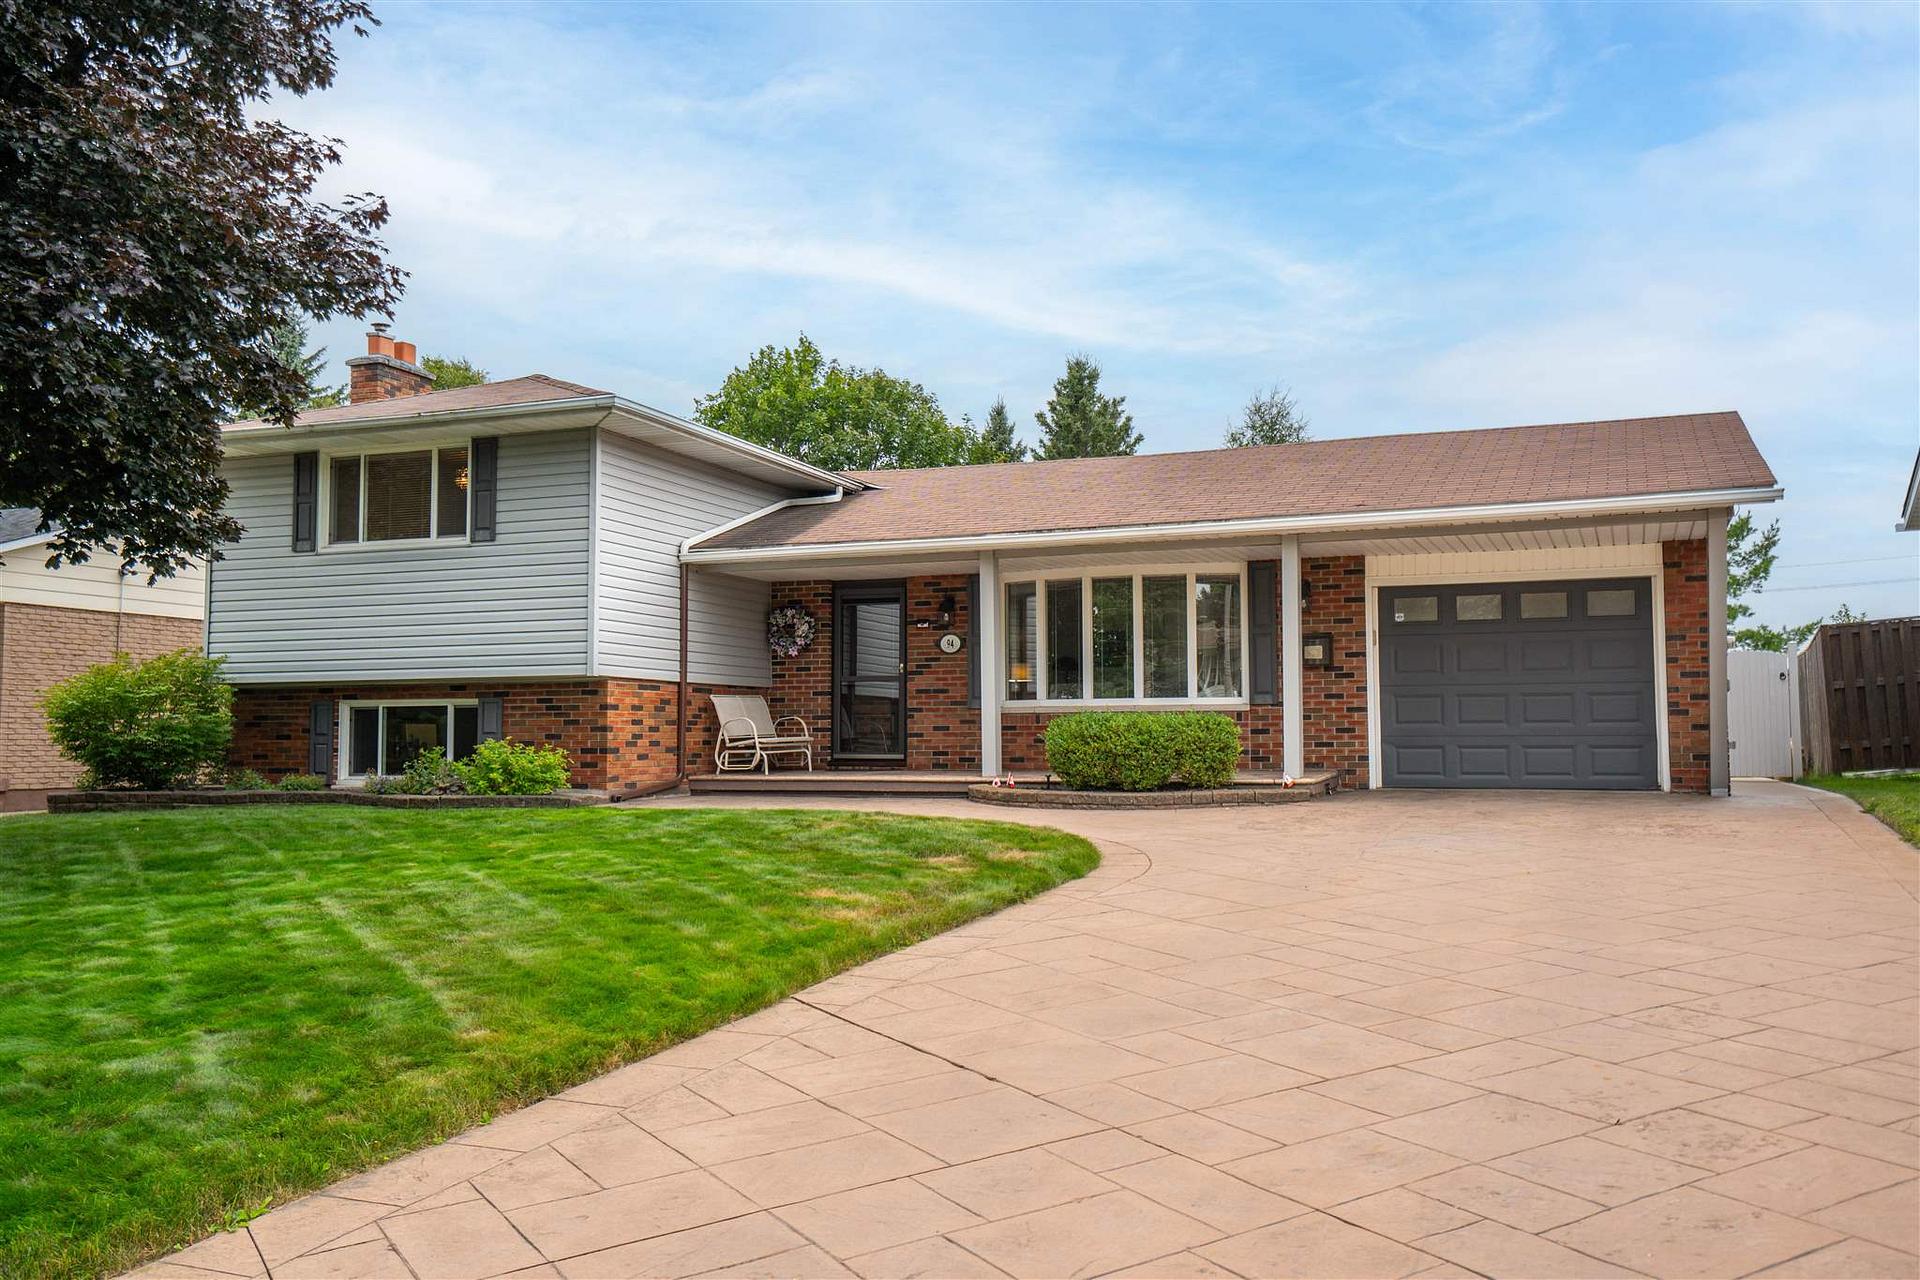
94 Laronde Avenue
94 Laronde Avenue
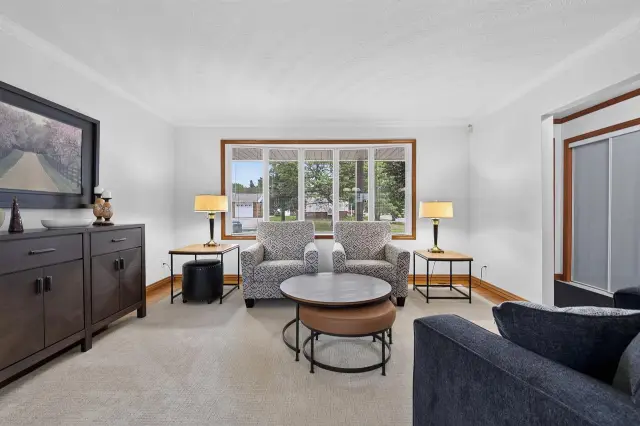 See all 47 photos
Property history
Facts and features
- BasementFinished
- Water, sewerMunicipal
- HeatingForced air
- CoolingOther
- Hardwood floors
The homeDetached, Sidesplit, Finished, full
- Type: Detached
- Style: Sidesplit
- Basement: Finished, full
- Special designation: Other
InsideHardwood, Vinyl, Tile, Other, Rooms above ground 7
- Flooring: Hardwood, Vinyl, Tile
- Features: Other
- Rooms above ground: 7
- Rooms in the basement: 6
- Bedrooms: 3
- Bathrooms: 2
- Kitchens: 1
Outside and lotUnknown, brick, Asphalt shingle, Poured concrete
- Exterior: Unknown, brick
- Roof: Asphalt shingle
- Foundation: Poured concrete
- Features: Patio, lawn sprinkler system
- Other structures: Storage
- Size: 61 × 120 ft
- Zoning: SINGLE FAMILY DETACHED
Parking1 Garage, Attached, Other
- Spaces: 1 Garage
- Garage: Attached
- Driveway: Other
Heating, water and powerForced air, gas, Other, Municipal water
- Heating: Forced air, gas
- Cooling: Other
- Water: Municipal water
- Sewer: Municipal sewer
- Natural gas: Yes
- Hydro: Yes
Costs and taxesTaxes $4,817 a year, Hot water tank
- Taxes, 2026: $4,817 a year
- Rental items: Hot water tank
Included in the saleUpstairs fridge, stove, washer, dryer, dishwasher, wall unit in primary bedroom, window coverings, all light fixtures, garage door opener, gfl garbage & recyle bins, rec-room wall cabinet., N/a
- Included: Upstairs fridge, stove, washer, dryer, dishwasher, wall unit in primary bedroom, window coverings, all light fixtures, garage door opener, gfl garbage & recyle bins, rec-room wall cabinet.
- Not included: N/a
Listing detailsX14004674, Sold, Aug 24, 2026
- MLS® number: X14004674
- Status: Sold
- Listed on: Aug 24, 2026
- Days on market: 2
- Updated: Aug 26, 2026
- Occupied by: Owner
- Listing brokerage: CENTURY 21 CHOICE REALTY INC.
About this home
94 Laronde Avenue, Sault Ste Marie (Ward 2), ON P6B 5R6
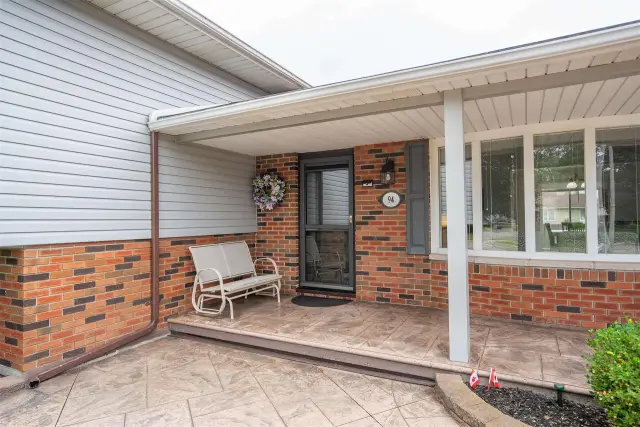
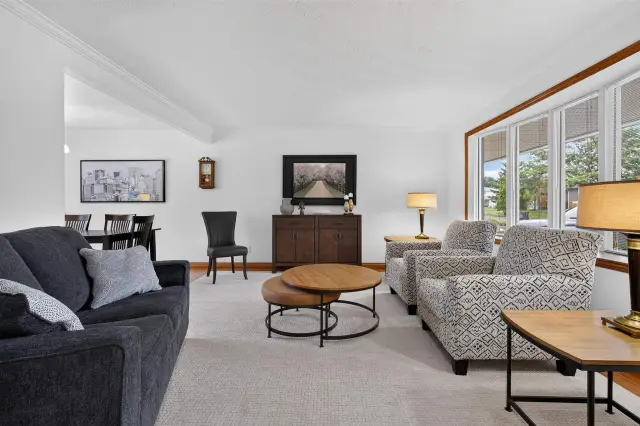
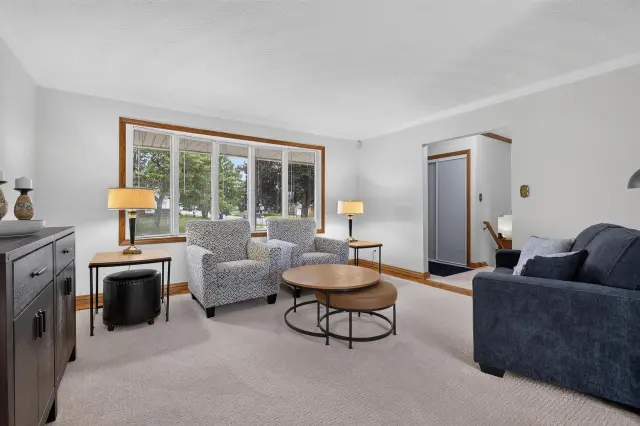
Welcome to this beautifully maintained 4-level side split offering 3 bedrooms, 2 bathrooms and an unbeatable central location. A true pleasure to present to the market, this home reflects meticulous care and an exceptional pride of ownership throughout. Gleaming hardwood floors lead through the inviting living spaces, while the spacious kitchen features tasteful updates and overlooks the backyard patio and beautifully kept yard. All three bedrooms are generously sized, and both bathrooms have been nicely updated. The warm and welcoming rec room features a cozy fireplace, while the bright, organized laundry room makes everyday chores a little easier. The lower level adds even more versatility with a den/gym, workshop, plenty of storage and a cold room. Gas heating (2019) and central air provide year-round comfort. Outside, you'll appreciate the oversized driveway with stamped concrete, storage shed, patio and beautifully maintained yard. Ideally located close to schools, parks, restaurants, shopping and everyday amenities, this move-in-ready home is one you won't want to miss!
Ask about this home
A HOMEH agent will answer your questions about this home.
Around this home
Daily convenience, out of 100, from the distances below
Schools nearby
School rating, out of 10.
Helpful calculators
Your HOMEH agent

"Priced 12% over the Hestimate. I would see it this week."