

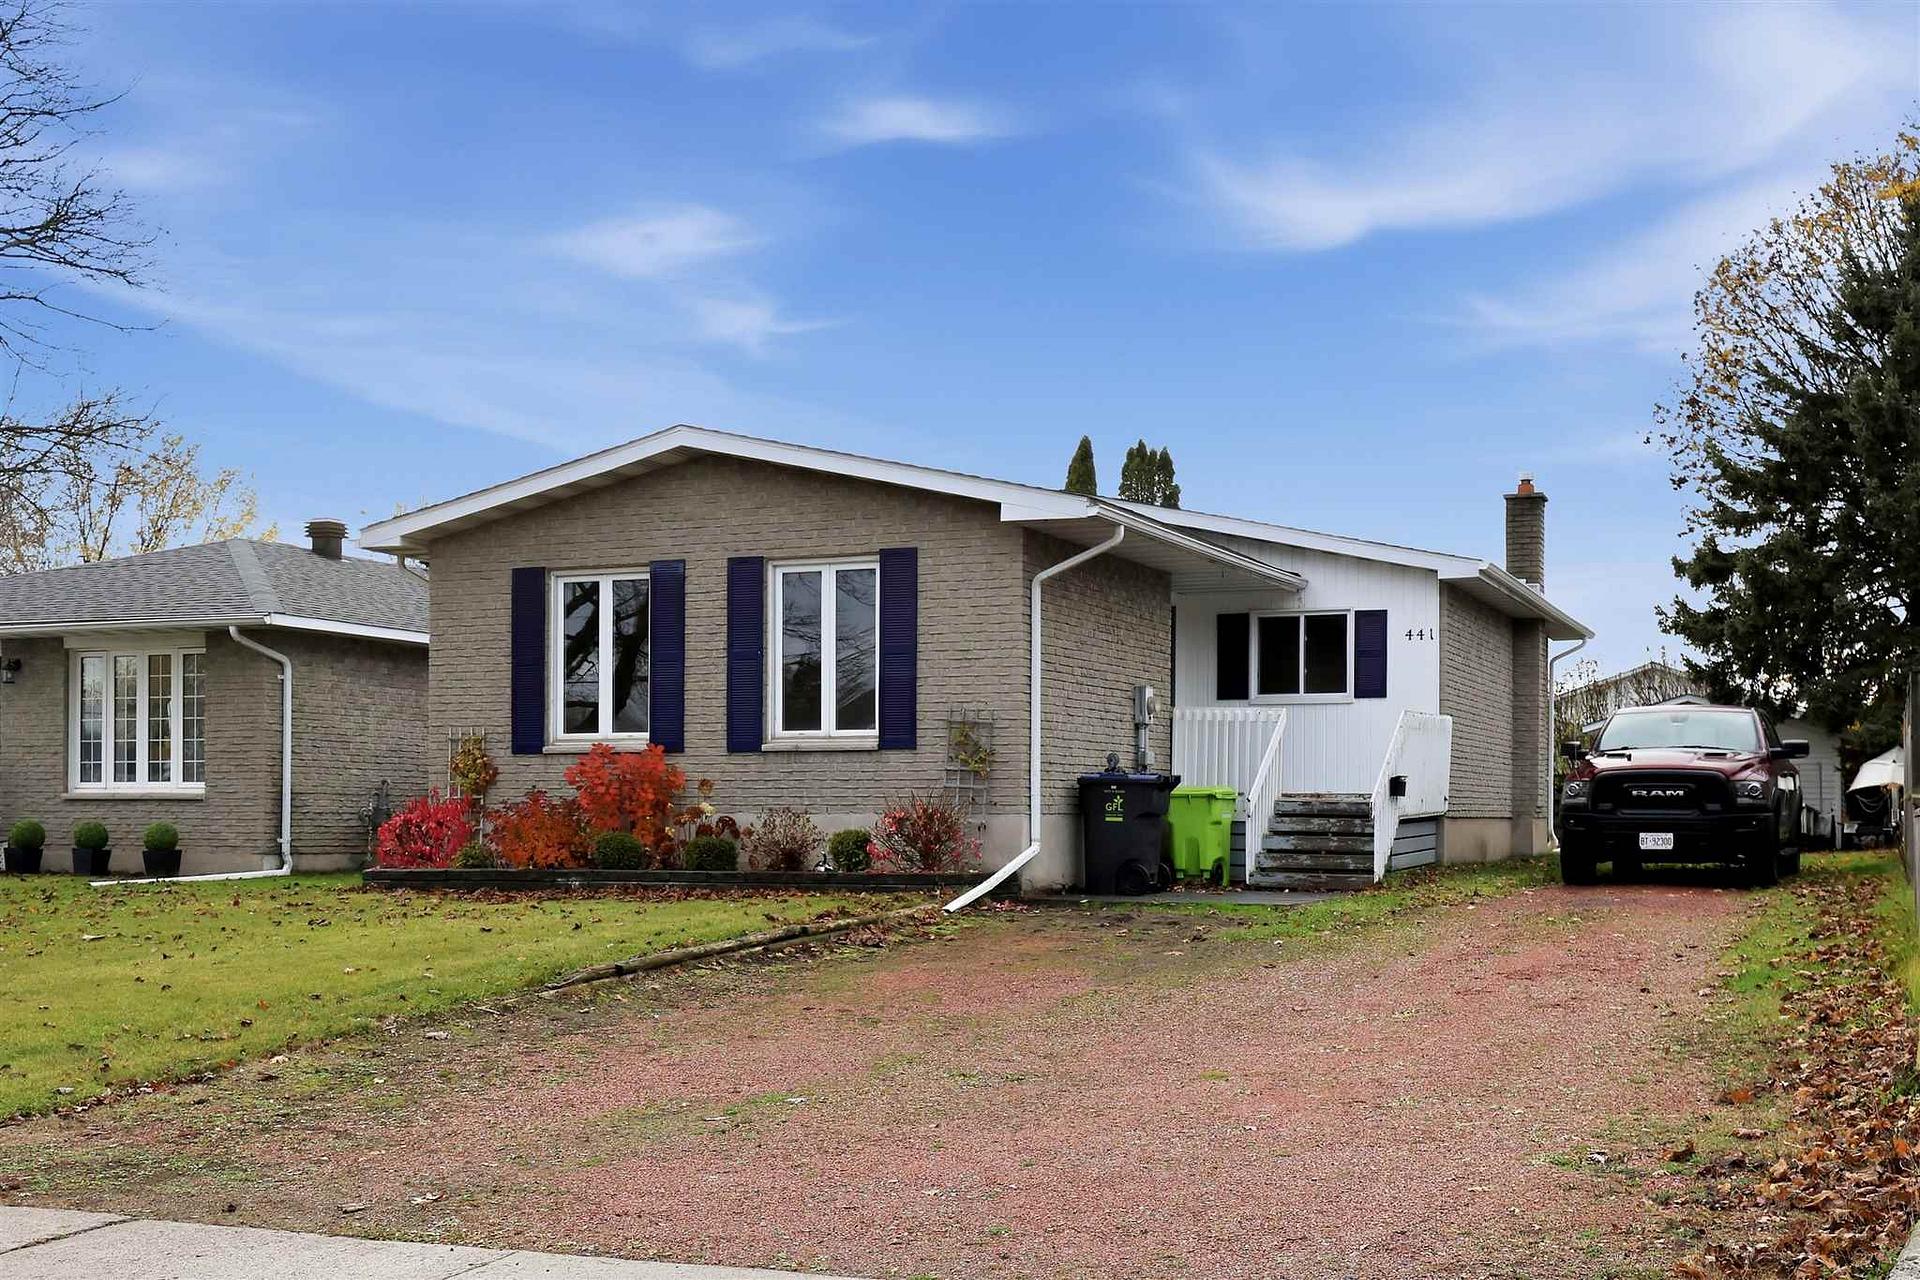
441 Boundary Road
441 Boundary Road
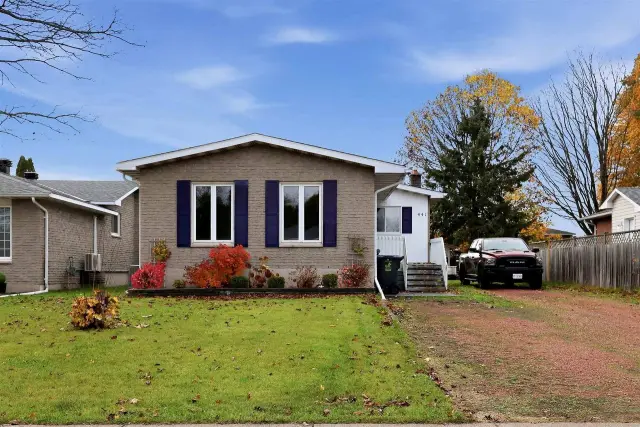
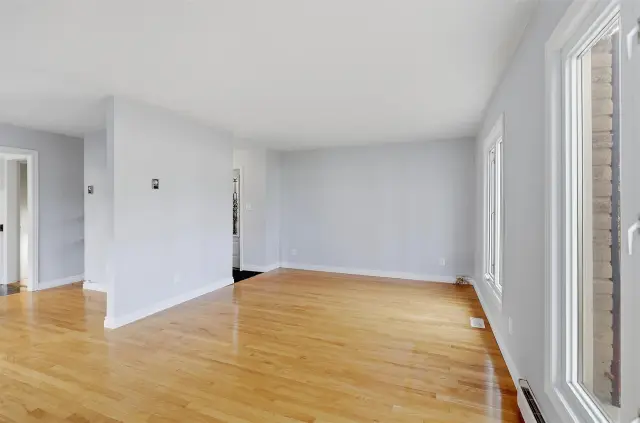
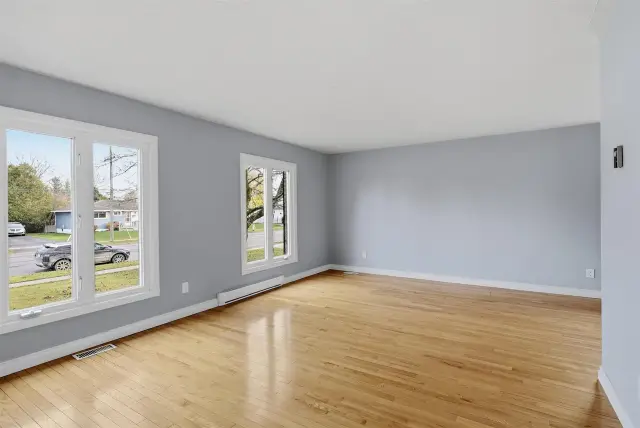
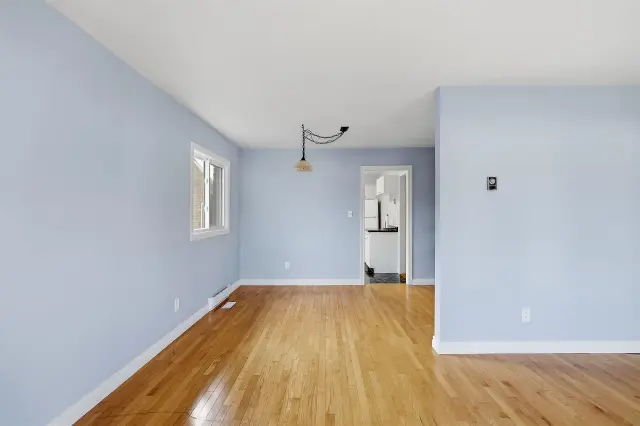 See all 33 photos
Facts and features
- BasementFinished
- Water, sewerMunicipal
- HeatingOther
- CoolingOther
- Hardwood floors
The homeDetached, Bungalow, Finished, full
- Type: Detached
- Style: Bungalow
- Basement: Finished, full
- Special designation: Other
InsideTile, Vinyl, Hardwood, Central vacuum, other, Rooms above ground 7
- Flooring: Tile, Vinyl, Hardwood
- Features: Central vacuum, other
- Rooms above ground: 7
- Rooms in the basement: 5
- Bedrooms: 3
- Bathrooms: 2
- Kitchens: 1
Outside and lotBrick, Asphalt shingle, Poured concrete
- Exterior: Brick
- Roof: Asphalt shingle
- Foundation: Poured concrete
- Size: 50 × 120 ft
- Zoning: Single Family Residential
ParkingOther
- Driveway: Other
Heating, water and powerOther, electric, Other, Municipal water
- Heating: Other, electric
- Cooling: Other
- Water: Municipal water
- Sewer: Municipal sewer
- Natural gas: Yes
- Hydro: Yes
Costs and taxesTaxes $3,938 a year, N/a
- Taxes, 2026: $3,938 a year
- Rental items: N/a
Included in the saleFridge, stove, built -in- dishwasher, washer, dryer, gfl recycle and garbage bins, Not included None
- Included: Fridge, stove, built -in- dishwasher, washer, dryer, gfl recycle and garbage bins
- Not included: None
NearbyFenced yard
- Close to: Fenced yard
Listing detailsX14154288, For Sale, Nov 5, 2026
- MLS® number: X14154288
- Status: For Sale
- Listed on: Nov 5, 2026
- Days on market: 16
- Updated: Nov 19, 2026
- Possession: Immediate
- Listing brokerage: EXIT REALTY TRUE NORTH
About this home
441 Boundary Road, Sault Ste Marie (Ward 1), ON P6A 5Z2
Welcome to this lovely full-brick, 3-bedroom, 2-bathroom backsplit in the desirable east end, conveniently located close to all amenities! Offering a bright, spacious feel and a functional layout, this home has plenty to offer. All three bedrooms feature closets, with additional storage throughout. The mostly finished basement provides even more comfortable living space, featuring two spacious recreation rooms, a second full bathroom, and a large laundry room. Whether you need space for family gatherings, a games room, hobbies, or simply room to spread out, there's plenty of potential here. Enjoy the comfort of natural gas forced-air heating and central air conditioning, with the furnace installed in 2014. Newer windows on the main level are another added bonus. The back yard is mostly fenced and there's a 12x12 shed with concrete floor. A wonderful opportunity to own a solid, well-laid-out home in a convenient location!
Book a viewing
Around this home
Daily convenience, out of 100, from the distances below
Schools nearby
School rating, out of 10.
Helpful calculators
Your HOMEH agent

"Priced 3% over the Hestimate. I would see it this week."