

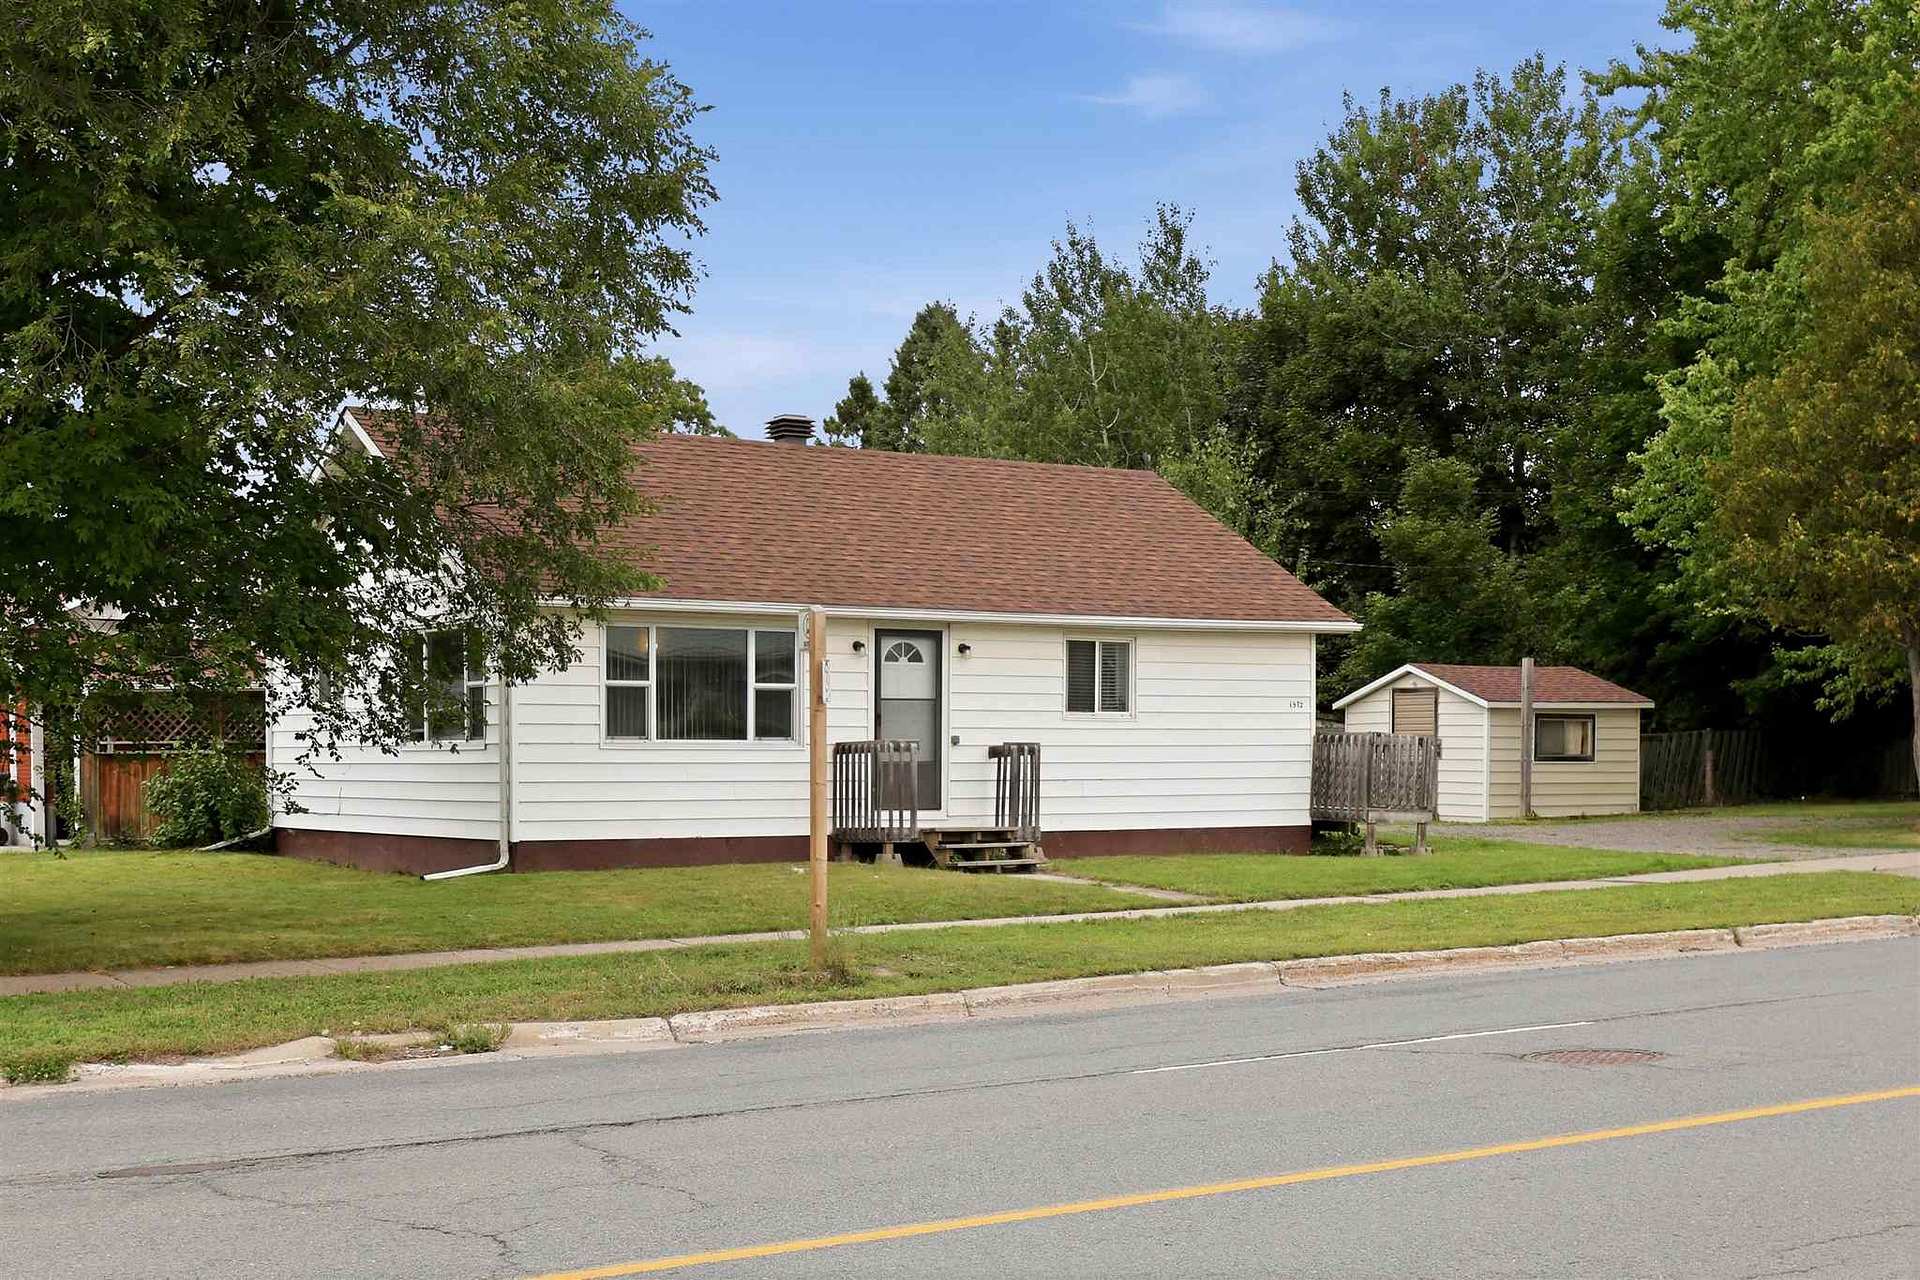
1572 Wellington Street E
Detached Sold
1/161572 Wellington Street E
Detached Sold
 See all 16 photos
Asked for: $229,900Sold Sep 29, 2026
2 Bedrooms
1 Bathroom
0 Garage
700–1.1K sq.ft
55×151 ft
$2,600/yr
Property history
Facts and features
- BasementCrawl space
- Water, sewerMunicipal
- HeatingForced air
- CoolingOther
The homeDetached, Bungalow, 700–1,100 sq ft
- Type: Detached
- Style: Bungalow
- Living space: 700–1,100 sq ft
- Basement: Crawl space
- Special designation: Other
InsideOther, Rooms above ground 6, Rooms in the basement 0
- Features: Other
- Rooms above ground: 6
- Rooms in the basement: 0
- Bedrooms: 2
- Bathrooms: 1
- Kitchens: 1
Outside and lotVinyl siding, Asphalt shingle, Block
Outside
- Exterior: Vinyl siding
- Roof: Asphalt shingle
- Foundation: Block
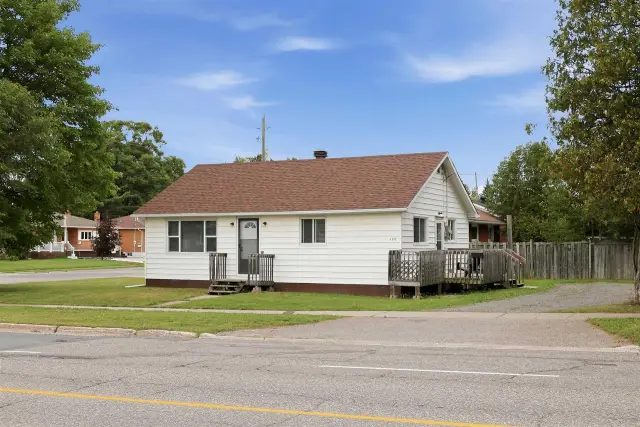
- Features: Deck
- Other structures: Storage
- Size: 55 × 151 ft
- Zoning: Residential
ParkingOther
- Driveway: Other
Heating, water and powerForced air, gas, Other, Municipal water
- Heating: Forced air, gas
- Cooling: Other
- Water: Municipal water
- Sewer: Municipal sewer
- Natural gas: Yes
- Hydro: Yes
Costs and taxesTaxes $2,600 a year, N/a
- Taxes, 2026: $2,600 a year
- Rental items: N/a
Included in the saleFridge, stove, built -in dishwasher and all window coverings, N/a
- Included: Fridge, stove, built -in dishwasher and all window coverings
- Not included: N/a
Listing detailsX14004528, Sold, Sep 9, 2026
- MLS® number: X14004528
- Status: Sold
- Listed on: Sep 9, 2026
- Days on market: 20
- Updated: Sep 29, 2026
- Occupied by: Owner
- Listing brokerage: EXIT REALTY TRUE NORTH
About this home
1572 Wellington Street E, Sault Ste Marie (Ward 1), ON P6A 2R7
OtherDeck
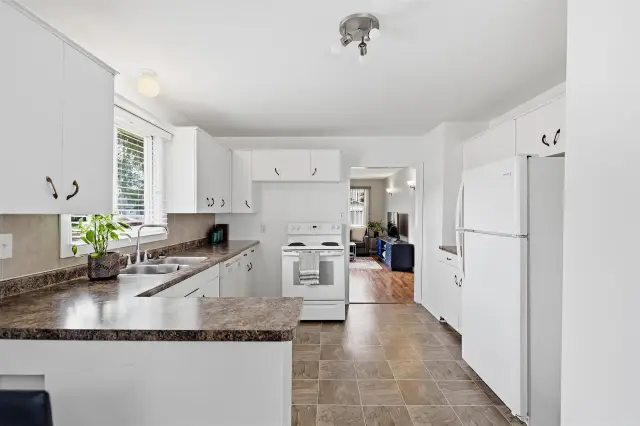
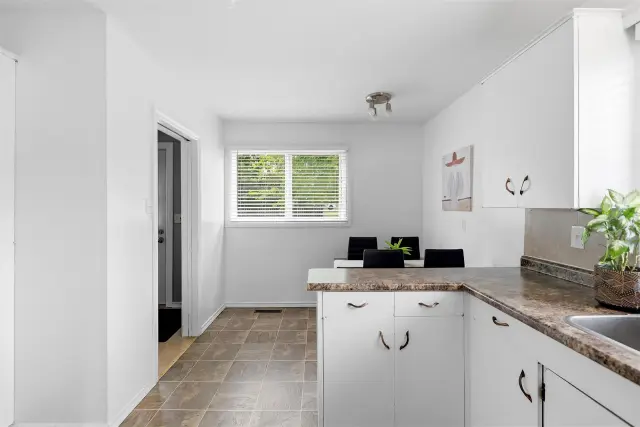
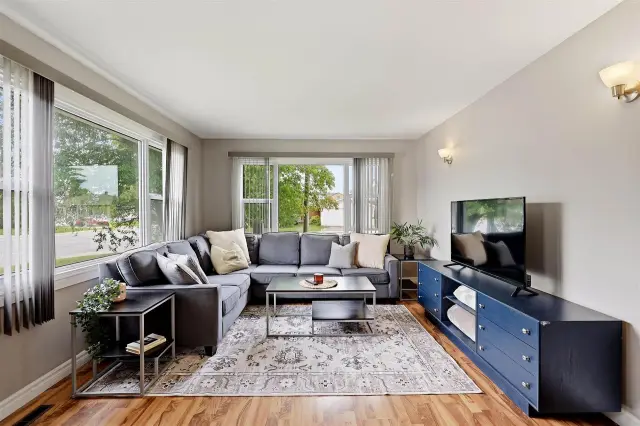
Move-in ready bungalow featuring a bright eat-in kitchen, spacious living room with large picture windows, and an oversized primary bedroom. Includes gas forced-air heat, updated shingles (2023), storage shed, and ample parking. Perfect for first-time buyers or downsizers! Call today to book your private tour.
Read more
Ask about this home
A HOMEH agent will answer your questions about this home.
Ask a question
Thinking of selling your home?See what your home is worth today.
Around this home
Corner of Wellington and Nichols
Errands
Parks
Schools
Daily convenience, out of 100, from the distances below
ParkMeadow Park · 6 within 1 km7 min walk453 m
GroceryPino's Get Fresh6 min walk393 m
SchoolSuperior Heights Collegiate and Vocational School4 min walk260 m
PharmacyI.D.A.6 min walk373 m
Cafés & foodDairy Queen · 14 within 1 km6 min walk370 m
Gym & rec centreJohn Rhodes Community Centre15 min walk900 m
LibraryArthur Wishart Library / West Wing16 min walk1.0 km
WalkDriveStraight-line distance, open map data
Grocery0.4 km
Park0.5 km
Coffee0.4 km
Dining0.5 km
Gym0.9 km
Schools nearby
School rating, out of 10.
Superior Heights Collegiate and Vocational Schoolsecondary · Public · 0.3 km
4.1/10Low
École publique Écho-des-Rapideselementary · Public · 0.4 km
—
Anna McCrea Public Schoolelementary · Public · 0.5 km
7.9/10Good
Contact agent
Helpful calculators
Mortgage
Affordability
Closing costs
Land transfer tax
Property tax
Down payment
CMHC insurance
Stress test
Cashback Rebate
Your HOMEH agent

KimHOMEH agent · Sault Ste Marie
"Priced 2% under the Hestimate. I would see it this week."
Ask Kim