

54 Cathcart Street
54 Cathcart Street
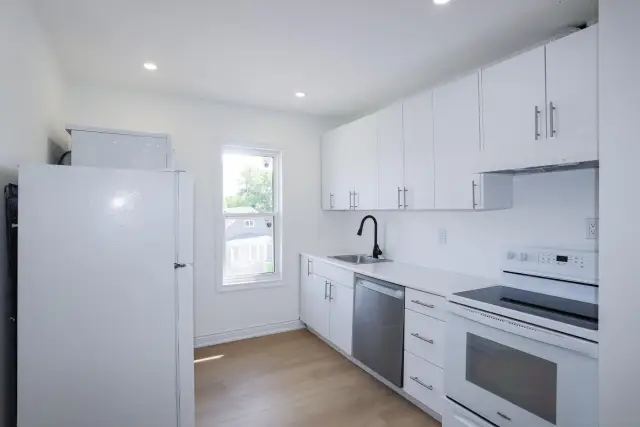 See all 27 photos
Property history
Facts and features
- BasementPart finished
- Water, sewerMunicipal
- HeatingForced air
- CoolingOther
The homeMultiplex, Partial basement, unfinished, Other
- Type: Multiplex
- Basement: Partial basement, unfinished
- Special designation: Other
InsideOther, Rooms above ground 0, Rooms in the basement 0
- Features: Other
- Rooms above ground: 0
- Rooms in the basement: 0
Outside and lotBrick, Asphalt rolled, other, Stone
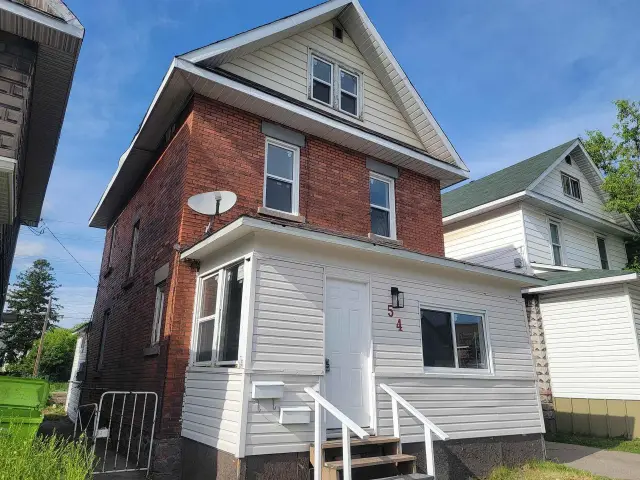
- Exterior: Brick
- Roof: Asphalt rolled, other
- Foundation: Stone
- Size: 29.92 × 115.46 ft
- Zoning: R8
Parking4 Parking, Other
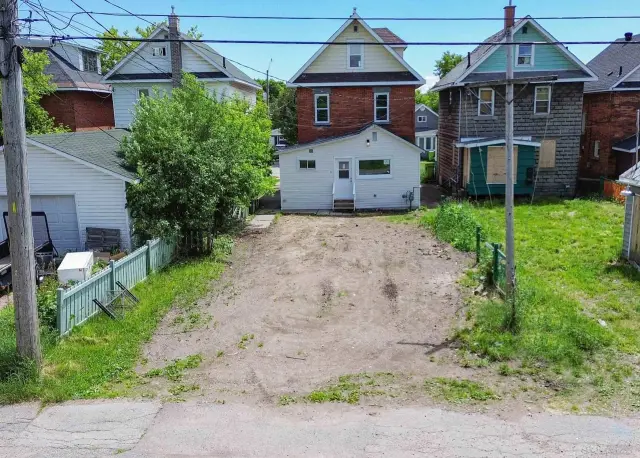
- Spaces: 4 Parking
- Driveway: Other
Heating, water and powerForced air, gas, Other, Municipal water
- Heating: Forced air, gas
- Cooling: Other
- Water: Municipal water
- Sewer: Municipal sewer
- Natural gas: Yes
- Hydro: Yes
Costs and taxesTaxes $1,702 a year, N/a
- Taxes, 2026: $1,702 a year
- Rental items: N/a
Included in the sale2 fridges, 2 stoves, 2 washers, 2 dryers, 2 built in dishwashers, N/a
- Included: 2 fridges, 2 stoves, 2 washers, 2 dryers, 2 built in dishwashers
- Not included: N/a
Listing detailsX14004792, Sold, Aug 13, 2026
- MLS® number: X14004792
- Status: Sold
- Listed on: Aug 13, 2026
- Days on market: 36
- Updated: Sep 18, 2026
- Possession: Immediate
- Occupied by: Vacant
- Listing brokerage: EXP Realty Brokerage
About this home
54 Cathcart Street, Sault Ste Marie (Ward 2), ON P6A 1E1
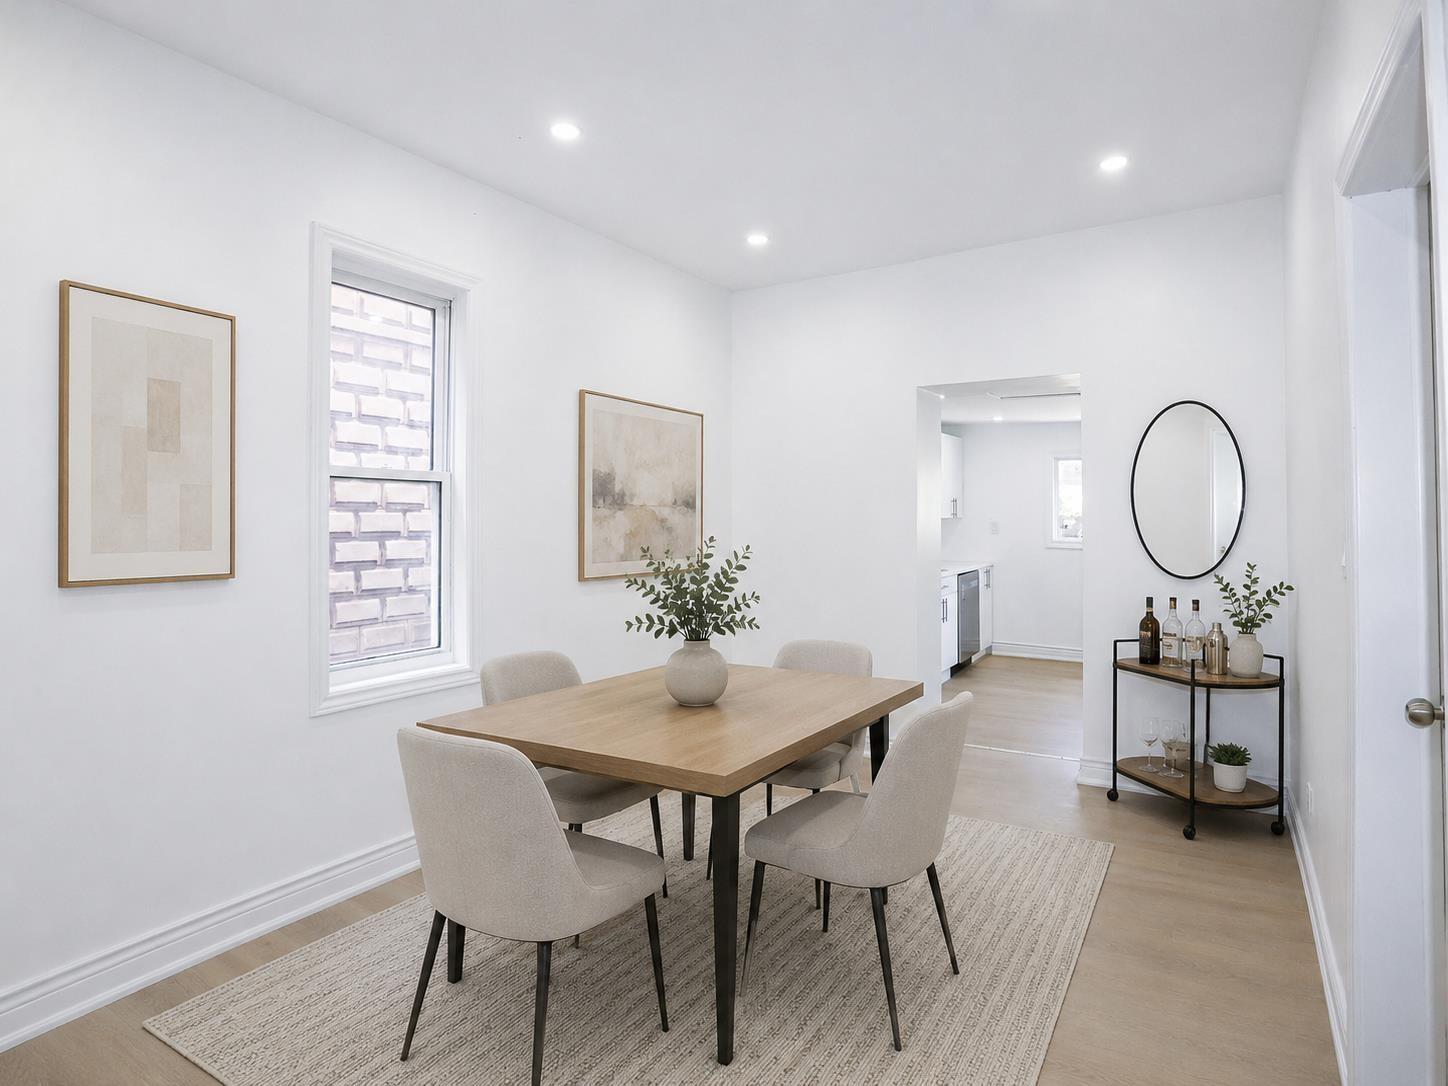
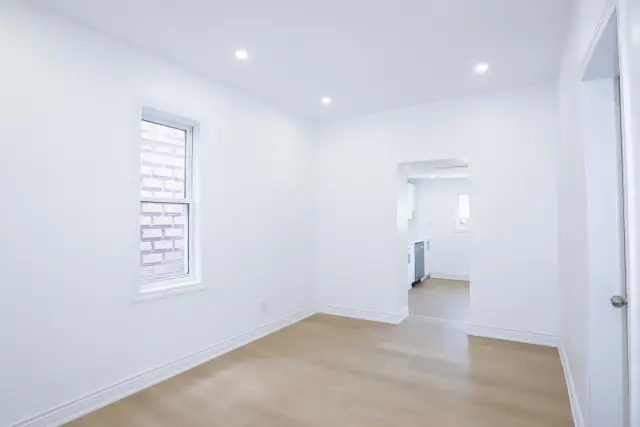
Turn-key vacant duplex offering flexible possession and immediate rental potential! Delivered 100% vacant with no inherited tenants—set your own market rents or live in one unit while generating income from the second. The spacious 3-bedroom upper unit spans two full levels (2nd and 3rd floors), offering a house-like feel alongside a cozy 2-bedroom main unit. Both feature private entrances, updated kitchens, renovated baths, fresh paint, modern flooring, new windows, and dedicated in-suite laundry. Low-friction management with separate hydro meters and dual hot water tanks. Ample parking for 4 vehicles via front driveway and rear laneway access. Book your private viewing today!
Ask about this home
A HOMEH agent will answer your questions about this home.
Around this home
Daily convenience, out of 100, from the distances below
Schools nearby
School rating, out of 10.
Helpful calculators
Your HOMEH agent

"Priced 35% over the Hestimate. I would see it this week."